

4127 Ninth Street
4127 Ninth Street
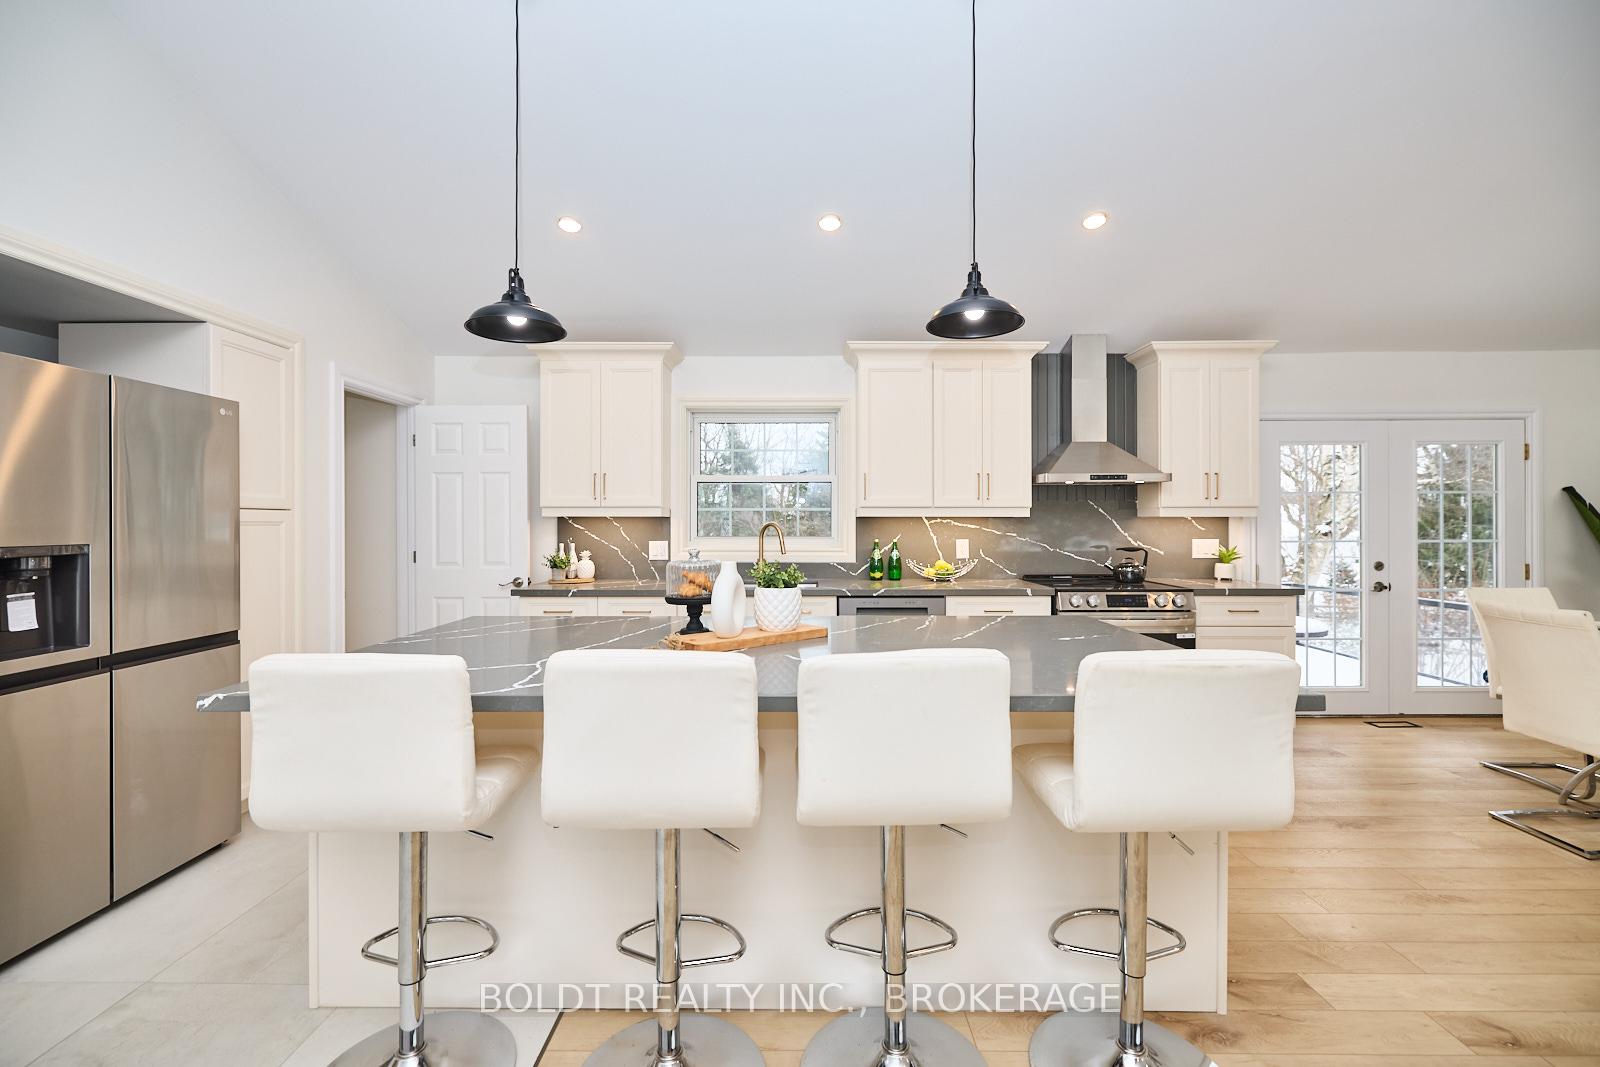 See all 49 photos
Property history
Facts and features
- BasementFinished
- Age of home51–99 years
- Water, sewerSeptic
- Lot shapeRectangular
- Fireplace
- Central air
The homeDetached, Sidesplit 4, Age 51–99 years
- Type: Detached
- Style: Sidesplit 4
- Age: 51–99 years
- Living space: 1,500–2,000 sq ft
- Basement: Finished, full
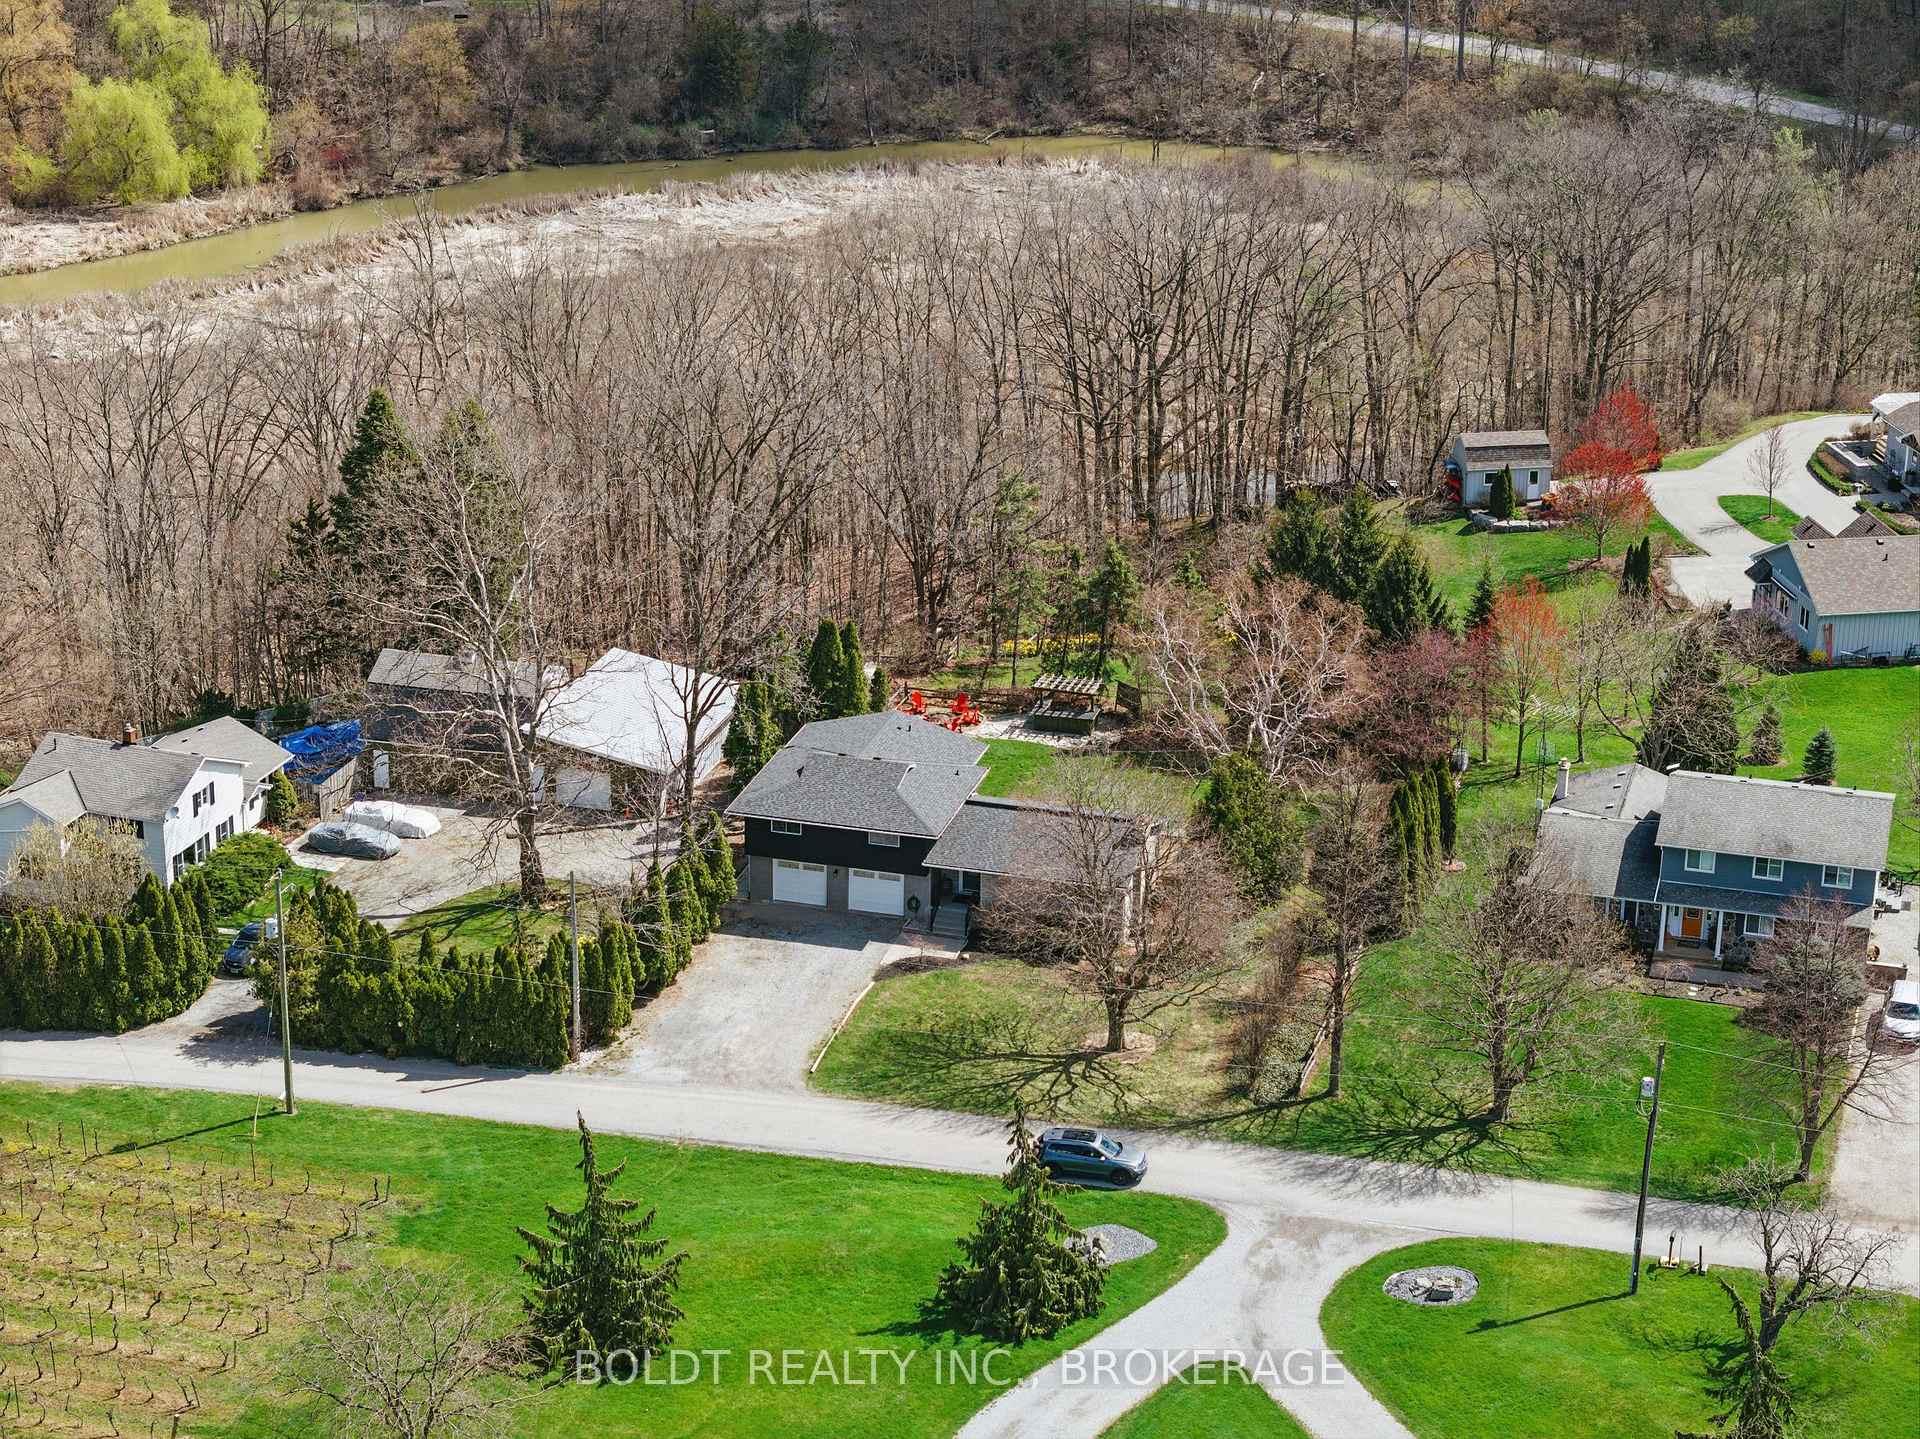
- View: Trees/woods, creek/stream, panoramic, forest
- Waterfront: None
InsideFireplace Yes, wood stove, Lower level, Auto garage door remote, built-in oven, carpet free, in-law capability, sump pump, other, storage
- Fireplace: Yes, wood stove
- Laundry: Lower level
- Features: Auto garage door remote, built-in oven, carpet free, in-law capability, sump pump, other, storage
- Rooms above ground: 9
- Bedrooms: 3
- Bathrooms: 3
- Kitchens: 1
- Family room: Yes
Outside and lotBrick, stucco (plaster), Asphalt shingle, Concrete block
- Exterior: Brick, stucco (plaster)
- Roof: Asphalt shingle
- Foundation: Concrete block
- Features: Hot tub, landscaped, privacy, patio
- Size: 100 × 138 ft
- Shape: Rectangular
- Zoning: RUL
Parking3 Garage, Attached, Private double
- Spaces: 3 Garage
- Garage: Attached
- Driveway: Private double
Heating, water and powerForced air, gas, Central air, Other
- Heating: Forced air, gas
- Cooling: Central air
- Water: Other
- Sewer: Septic
Costs and taxesTaxes $4,526 a year, HST included in the price, Hot water heater
- Taxes, 2024: $4,526 a year
- HST: HST included in the price
- Rental items: Hot water heater
Included in the saleStove, fridge, dishwasher, washer dryer, hot tub (as is)
- Included: Stove, fridge, dishwasher, washer dryer, hot tub (as is)
NearbyRavine, place of worship, wooded/treed, hospital
- Close to: Ravine, place of worship, wooded/treed, hospital
Listing detailsX12100362, Sold, Apr 24, 2025
- MLS® number: X12100362
- Status: Sold
- Listed on: Apr 24, 2025
- Days on market: 81
- Updated: Jul 14, 2025
- Possession: Immediate
- Occupied by: Owner
- Listing brokerage: BOLDT REALTY INC., BROKERAGE
About this home
4127 Ninth Street, Lincoln (Lincoln-Jordan/Vineland), ON L2R 6P9
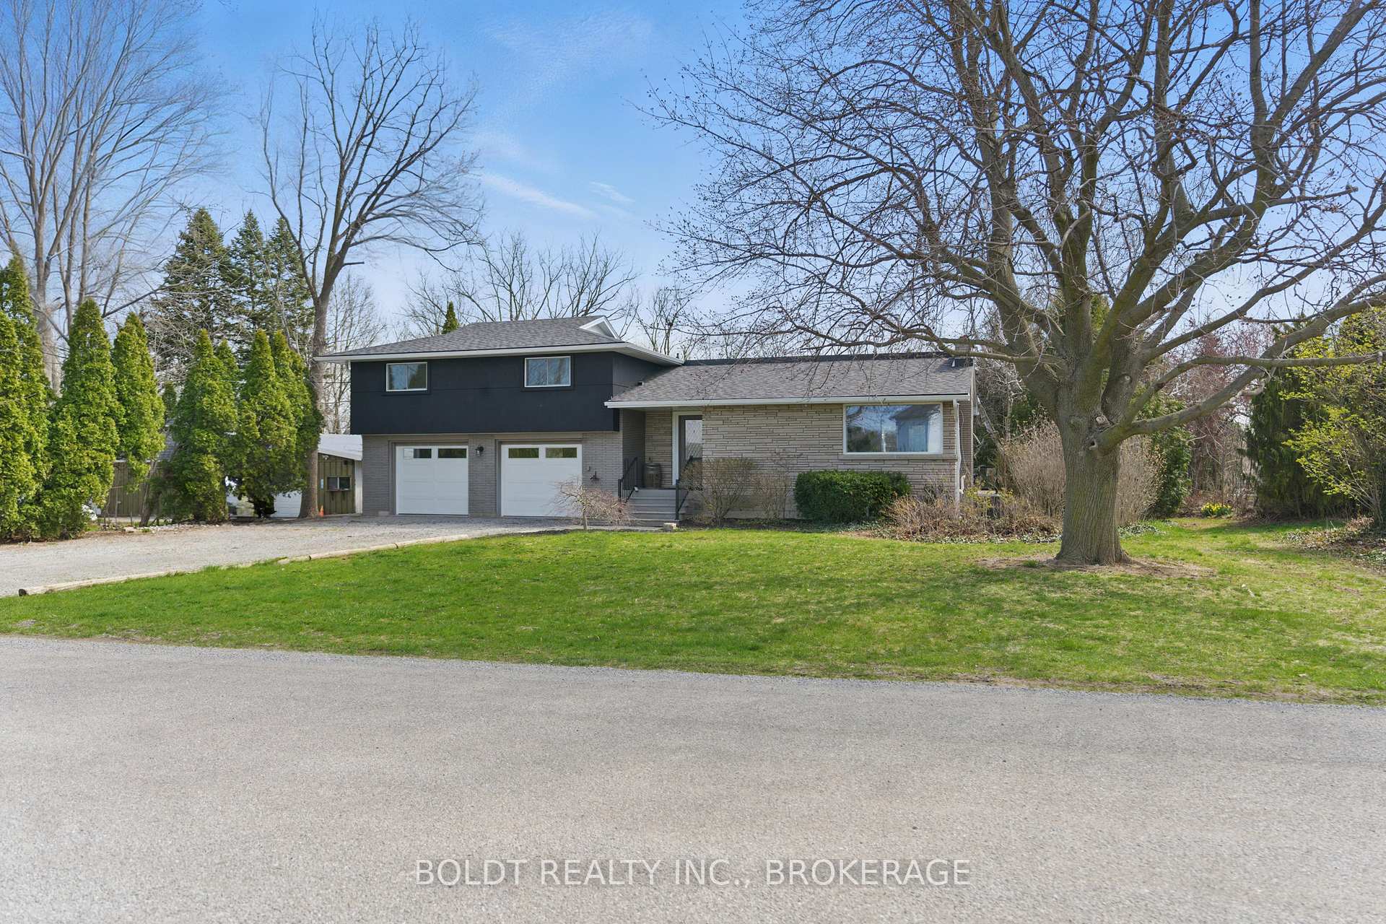
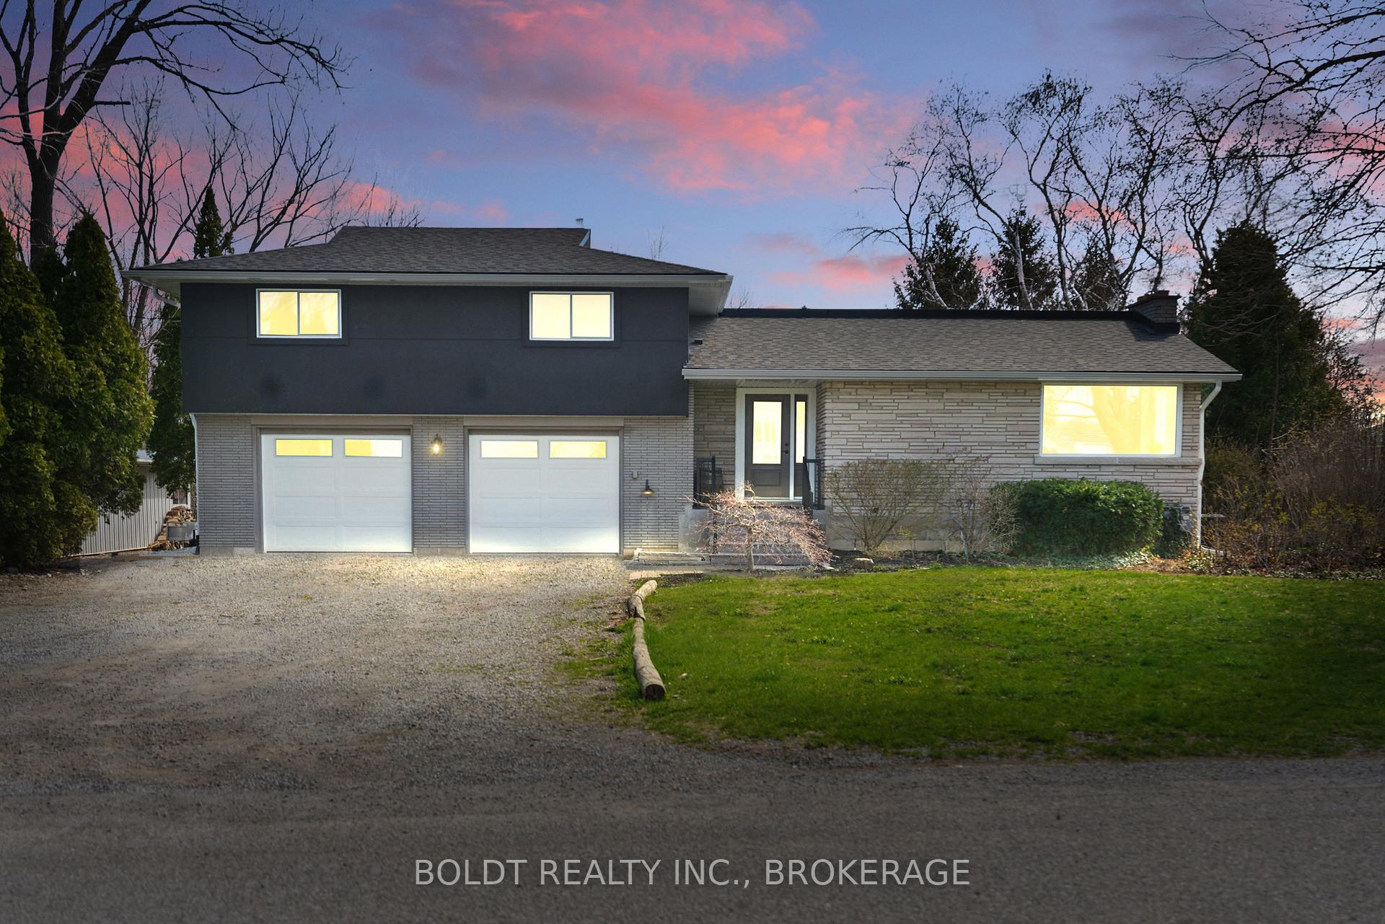
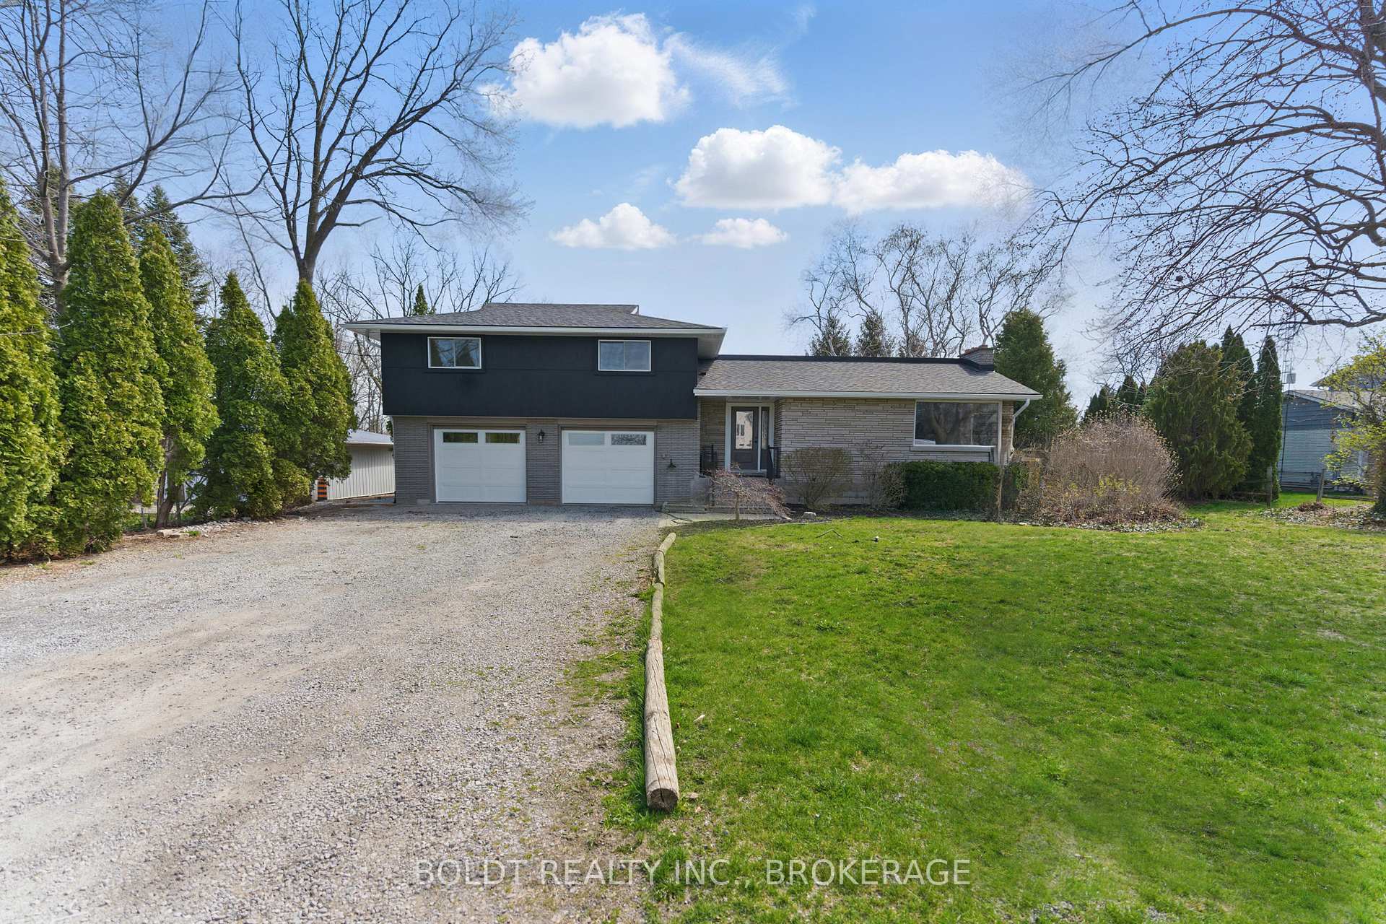
4127 Ninth Street, Lincoln. Experience peaceful living on this quiet vineyard-lined road in the heart of Niagara's wine country. Backing onto a picturesque ravine with no rear neighbours, this beautifully updated, 4 level side split is a serene retreat, surrounded by mature trees and nature.Set on a 100 x 138 ft lot, the backyard features flagstone patios, a pergola, many large gardens, and a raised deck with glass railings, perfect for relaxing or entertaining. Inside, the thoughtfully designed layout includes 3 spacious bedrooms and 2.5 bathrooms. The oversized 400+ sf primary suite is a real show stopper, offering iconic views, two walk-in closets and a custom ensuite bathroom retreat. The fully open concept main floor is completely upgraded throughout. Including a custom kitchen with all-wood cabinets, quartz countertops, and brand-new stainless steel appliances. French doors lead to the backyard, enhancing the indoor-outdoor connection. The fully finished basement adds valuable living space with a large recreation room, bonus office/studio space, and a 3-car insulated garage complete with truss-core siding and a mechanics pit for car enthusiasts.Located just minutes from award-winning 13th Street Winery, Stonewall Estates, and several other top Niagara wineries, farmers markets, and trails. This home offers the ideal blend of seclusion, sophistication, and convenience.A rare opportunity to own a private escape in a prime wine country location.
Ask about this home
A HOMEH agent will answer your questions about this home.
Around this home
Schools nearby
School rating, out of 10.
Helpful calculators
Your HOMEH agent

"I would see it this week."