

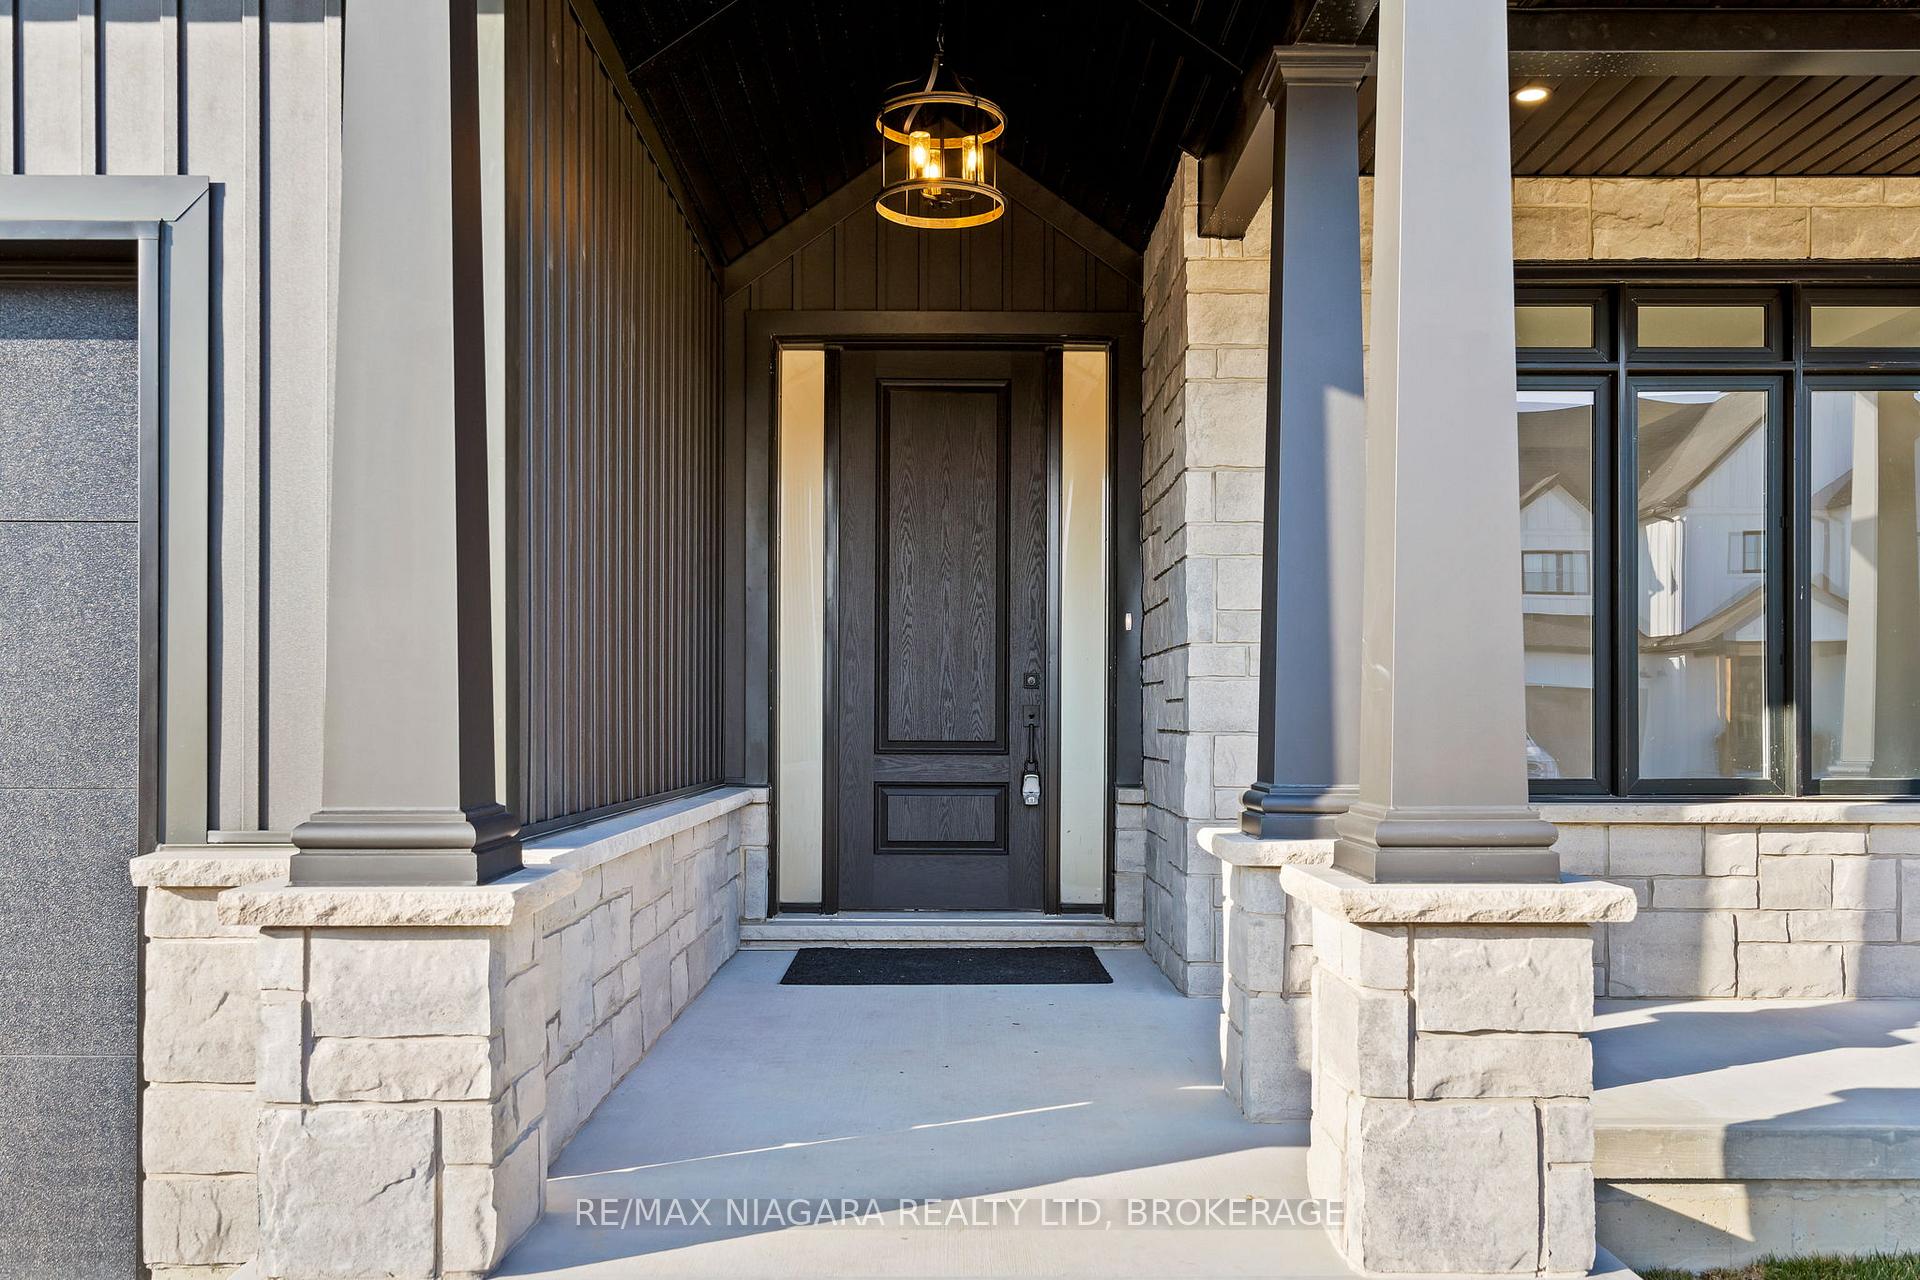
4213 Manson Lane
4213 Manson Lane
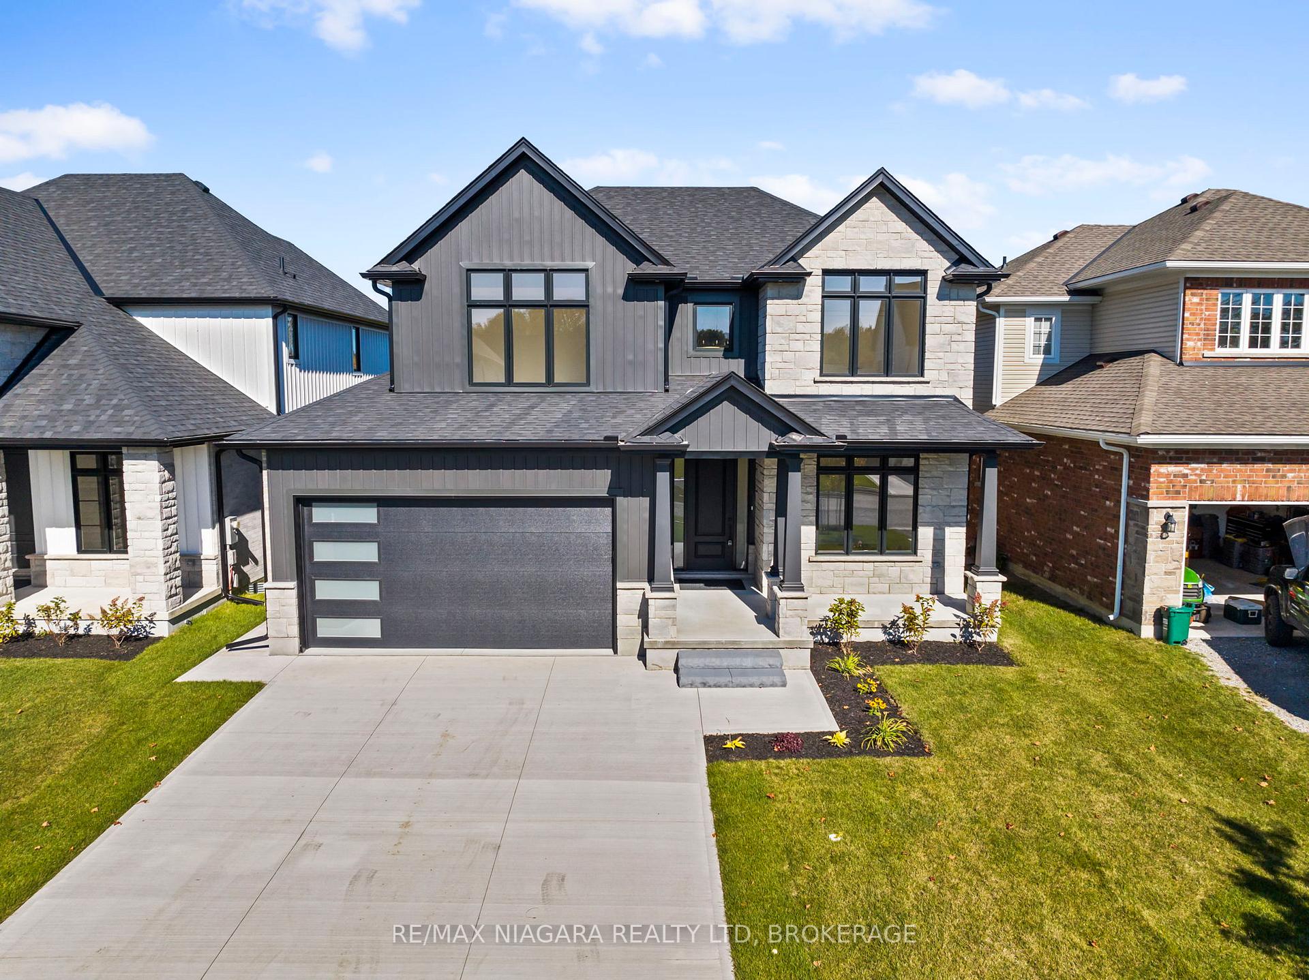
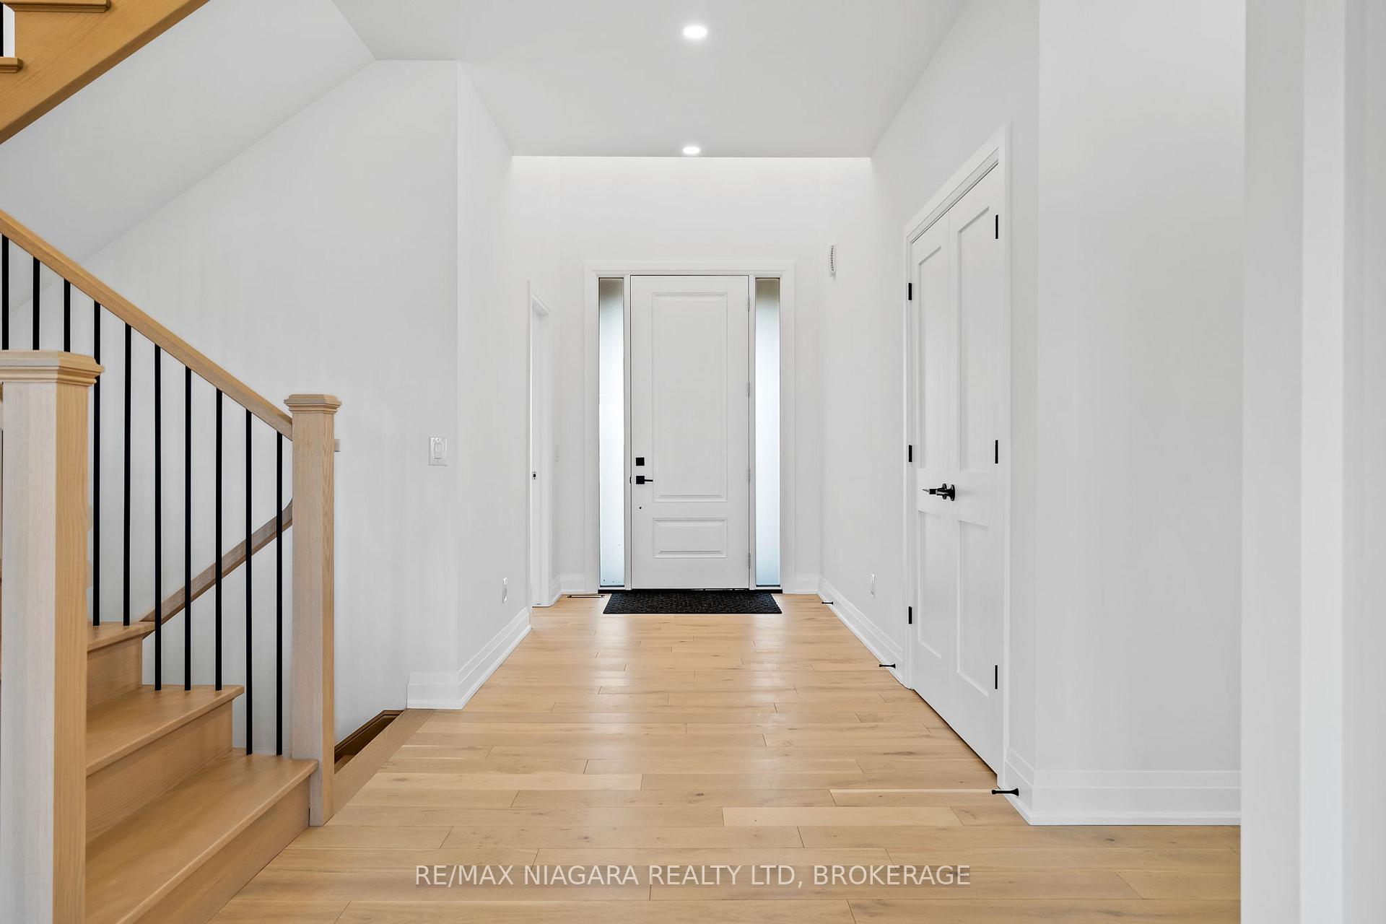
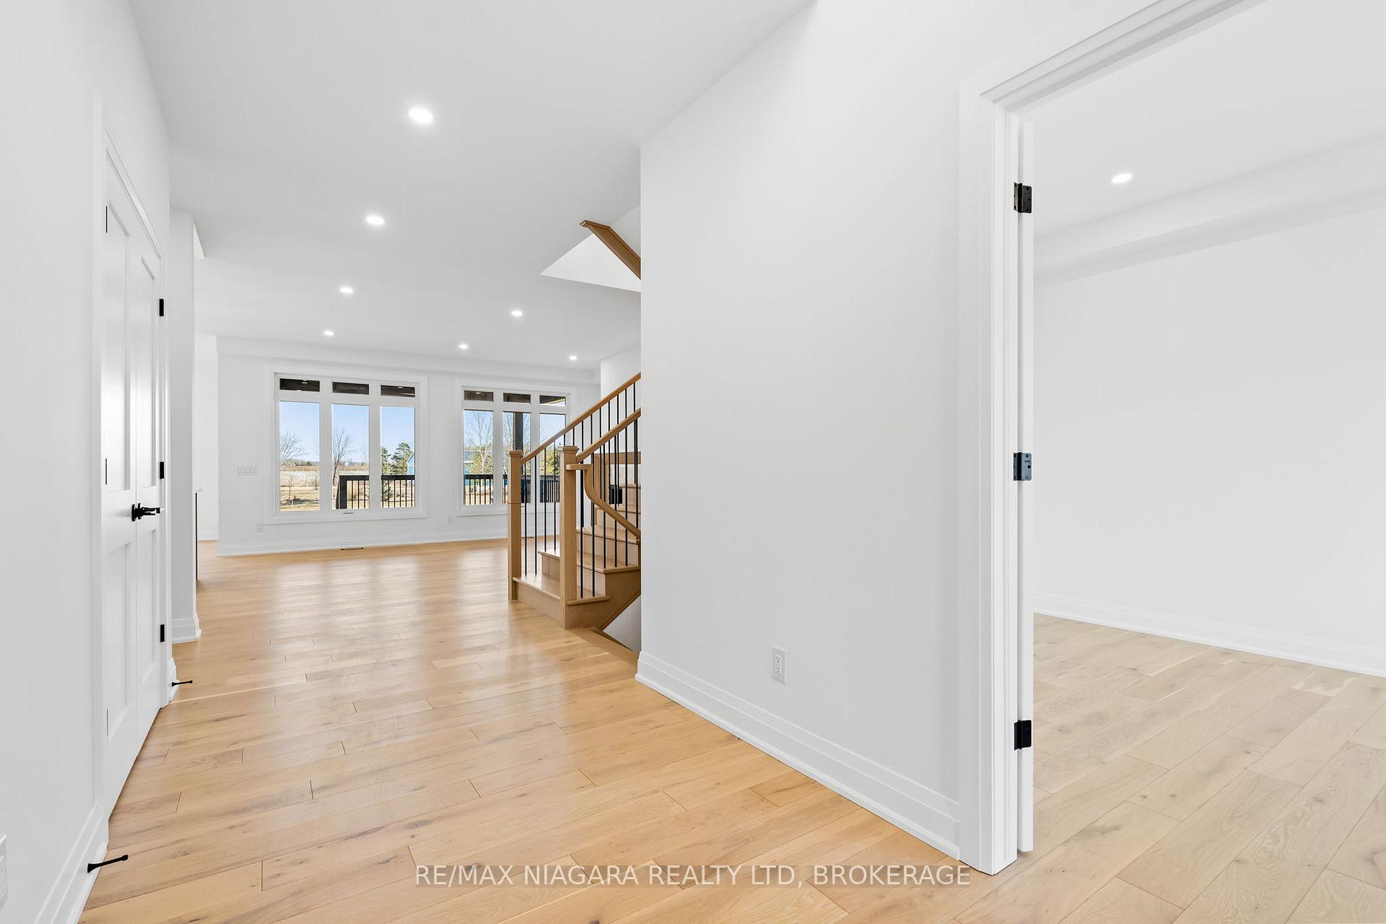
 See all 50 photos
Property history
Facts and features
- BasementFinished
- Age of homeNew
- Water, sewerMunicipal
- Lot shapeRectangular
- Second kitchen
- Fireplace
- Central air
The homeDetached, 2-storey, New
- Type: Detached
- Style: 2-storey
- Age: New
- Living space: 2,500–3,000 sq ft
- Basement: Finished, full
InsideFireplace Yes, Main level, Sump pump, water heater owned
- Fireplace: Yes
- Laundry: Main level
- Features: Sump pump, water heater owned
- Rooms above ground: 13
- Bedrooms: 4 + 2 in the basement
- Bathrooms: 4
- Kitchens: 2
Outside and lotBrick, stone, Asphalt shingle, Poured concrete
- Exterior: Brick, stone
- Roof: Asphalt shingle
- Foundation: Poured concrete
- Size: 45.05 × 159.18 ft
- Shape: Rectangular
- Zoning: R1
Parking2 Garage, Attached, Private double
- Spaces: 2 Garage
- Garage: Attached
- Driveway: Private double
Heating, water and powerForced air, gas, Central air, Other
- Heating: Forced air, gas
- Cooling: Central air
- Water: Other
- Sewer: Municipal sewer
Costs and taxesHST No HST
- HST: No HST
Included in the saleDishwasher, dryer, microwave, refrigerator, stove, washer
- Included: Dishwasher, dryer, microwave, refrigerator, stove, washer
NearbyCul de sac/dead end, golf, park, school
- Close to: Cul de sac/dead end, golf, park, school
Listing detailsX12063578, Sold, Apr 4, 2025
- MLS® number: X12063578
- Status: Sold
- Listed on: Apr 4, 2025
- Days on market: 38
- Updated: May 12, 2025
- Possession: Immediate
- Occupied by: Vacant
- Listing brokerage: RE/MAX NIAGARA REALTY LTD, BROKERAGE
About this home
4213 Manson Lane, Lincoln (Beamsville), ON L0R 1G0
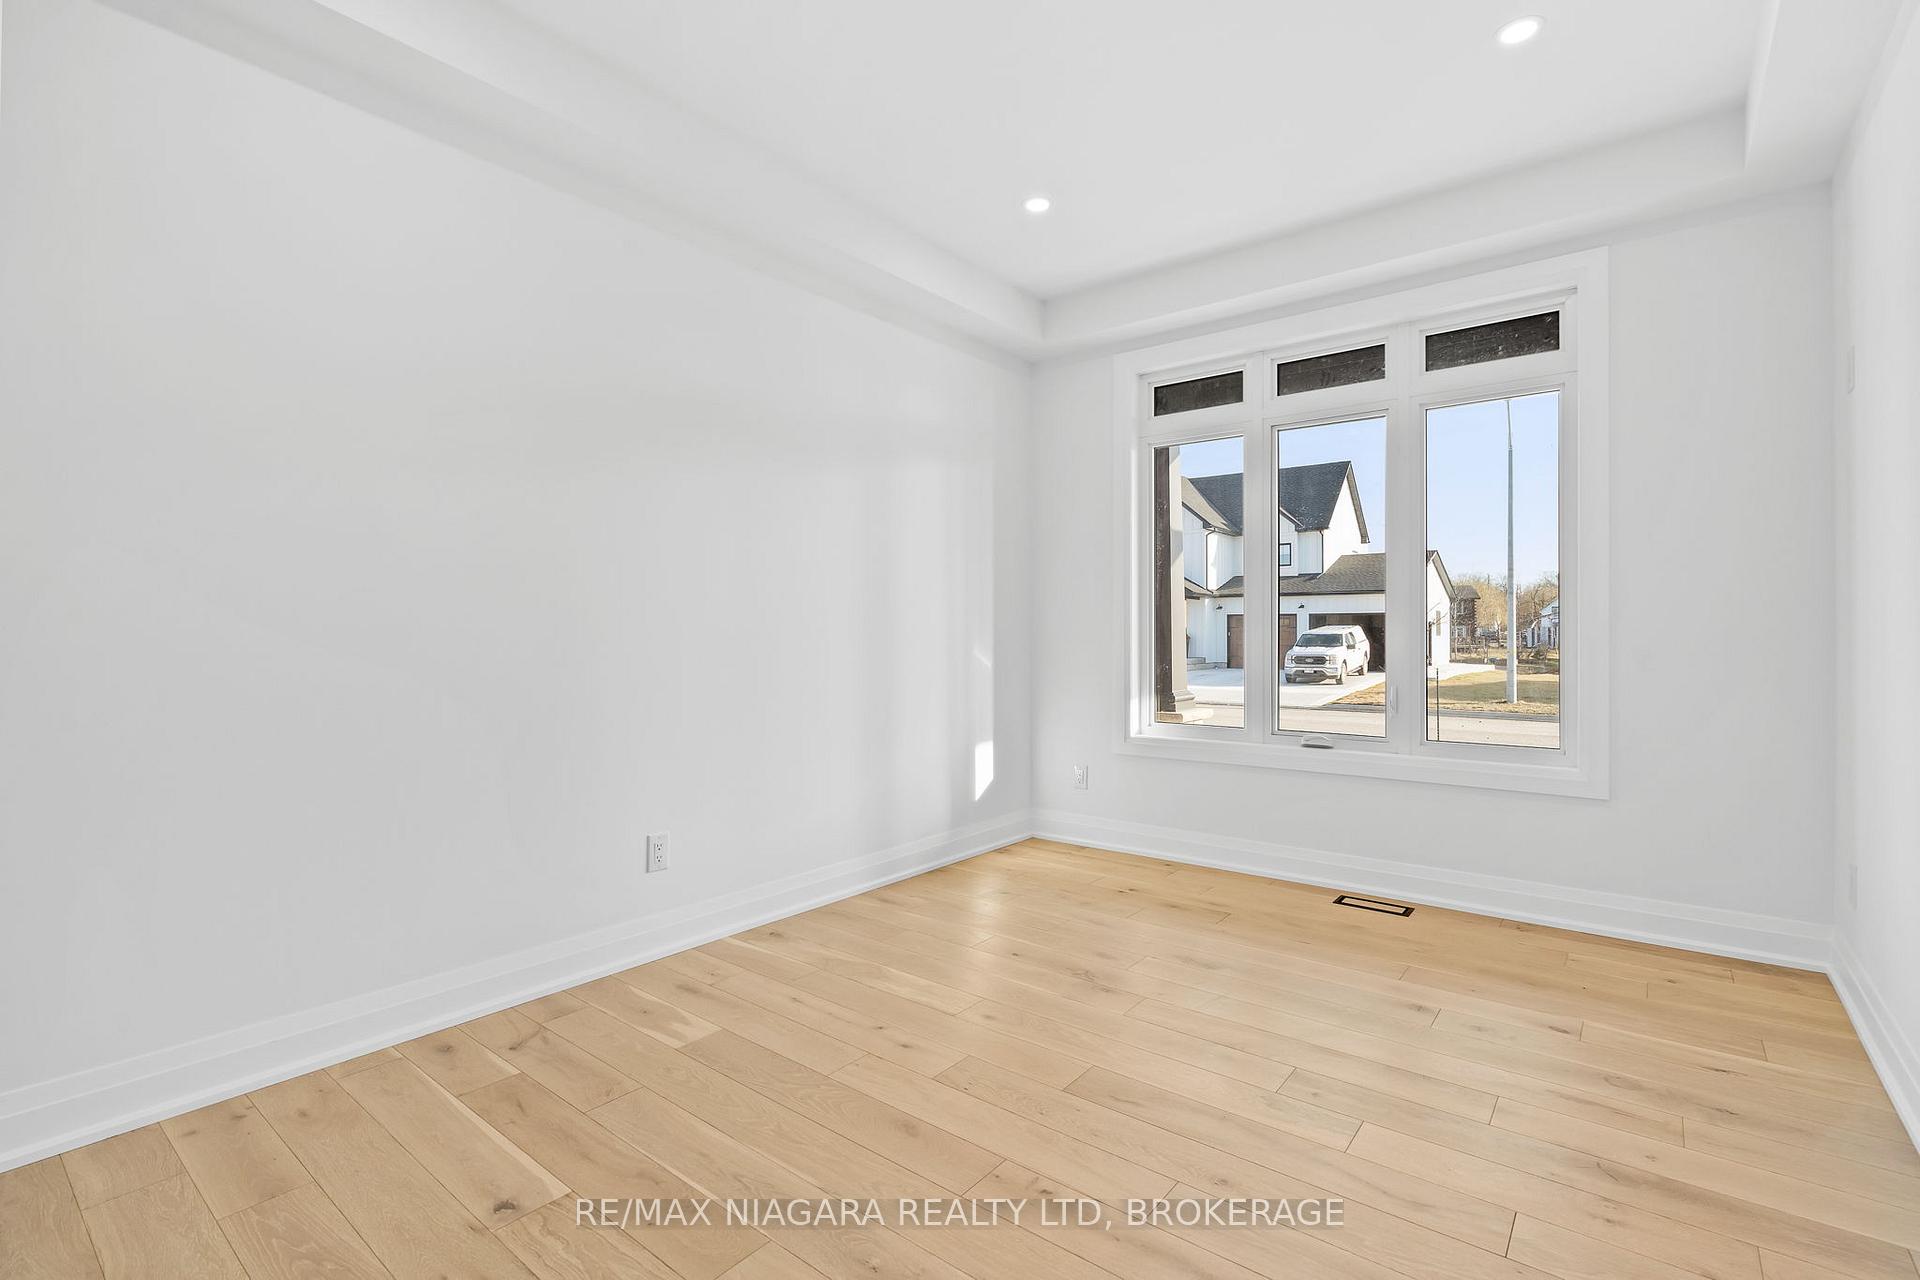
Welcome to Campden Highland Estates, a prestigious new subdivision perched atop the Niagara Escarpment, surrounded by scenic wineries, orchards, breweries, and golf courses. This stunning 6-bedroom home stands out with its high-quality finishes and thoughtful upgrades, offering ample space for a growing family. From the moment you step inside, youll feel at home. The main level features engineered hardwood floors and ceramic tiles throughout, complemented by elegant fixtures, pot lights, and custom built-ins. A well-designed mudroom off the two-car garage provides built-in storage for added convenience. Designed for both entertaining and everyday living, the open-concept main floor boasts a cozy gas fireplace and a chef-inspired kitchen with quartz countertops and an 8.5 ft island - perfect for preparing meals and gathering with loved ones. Each bedroom is equipped with USB outlets and TV hookups, ensuring modern comfort. Step outside to the good-sized backyard, where a covered deck and a natural gas BBQ line make outdoor living effortless. Upstairs, the luxurious primary suite features a spacious walk-in closet and a spa-like en-suite with a glass shower, standalone soaking tub, large vanity, double sinks, and plenty of storage. The lower level adds even more versatility with two additional bedrooms, a second kitchen, a 4-piece bathroom, laundry, and a separate basement walk-up, ideal for extended family or potential rental income. Experience the perfect blend of elegance, functionality, and modern living in this exceptional home.
Ask about this home
A HOMEH agent will answer your questions about this home.
Around this home
Schools nearby
School rating, out of 10.
Helpful calculators
Your HOMEH agent

"I would see it this week."