
4271 13th Street
Lincoln (Beamsville)4271 13th Street
Lincoln (Beamsville)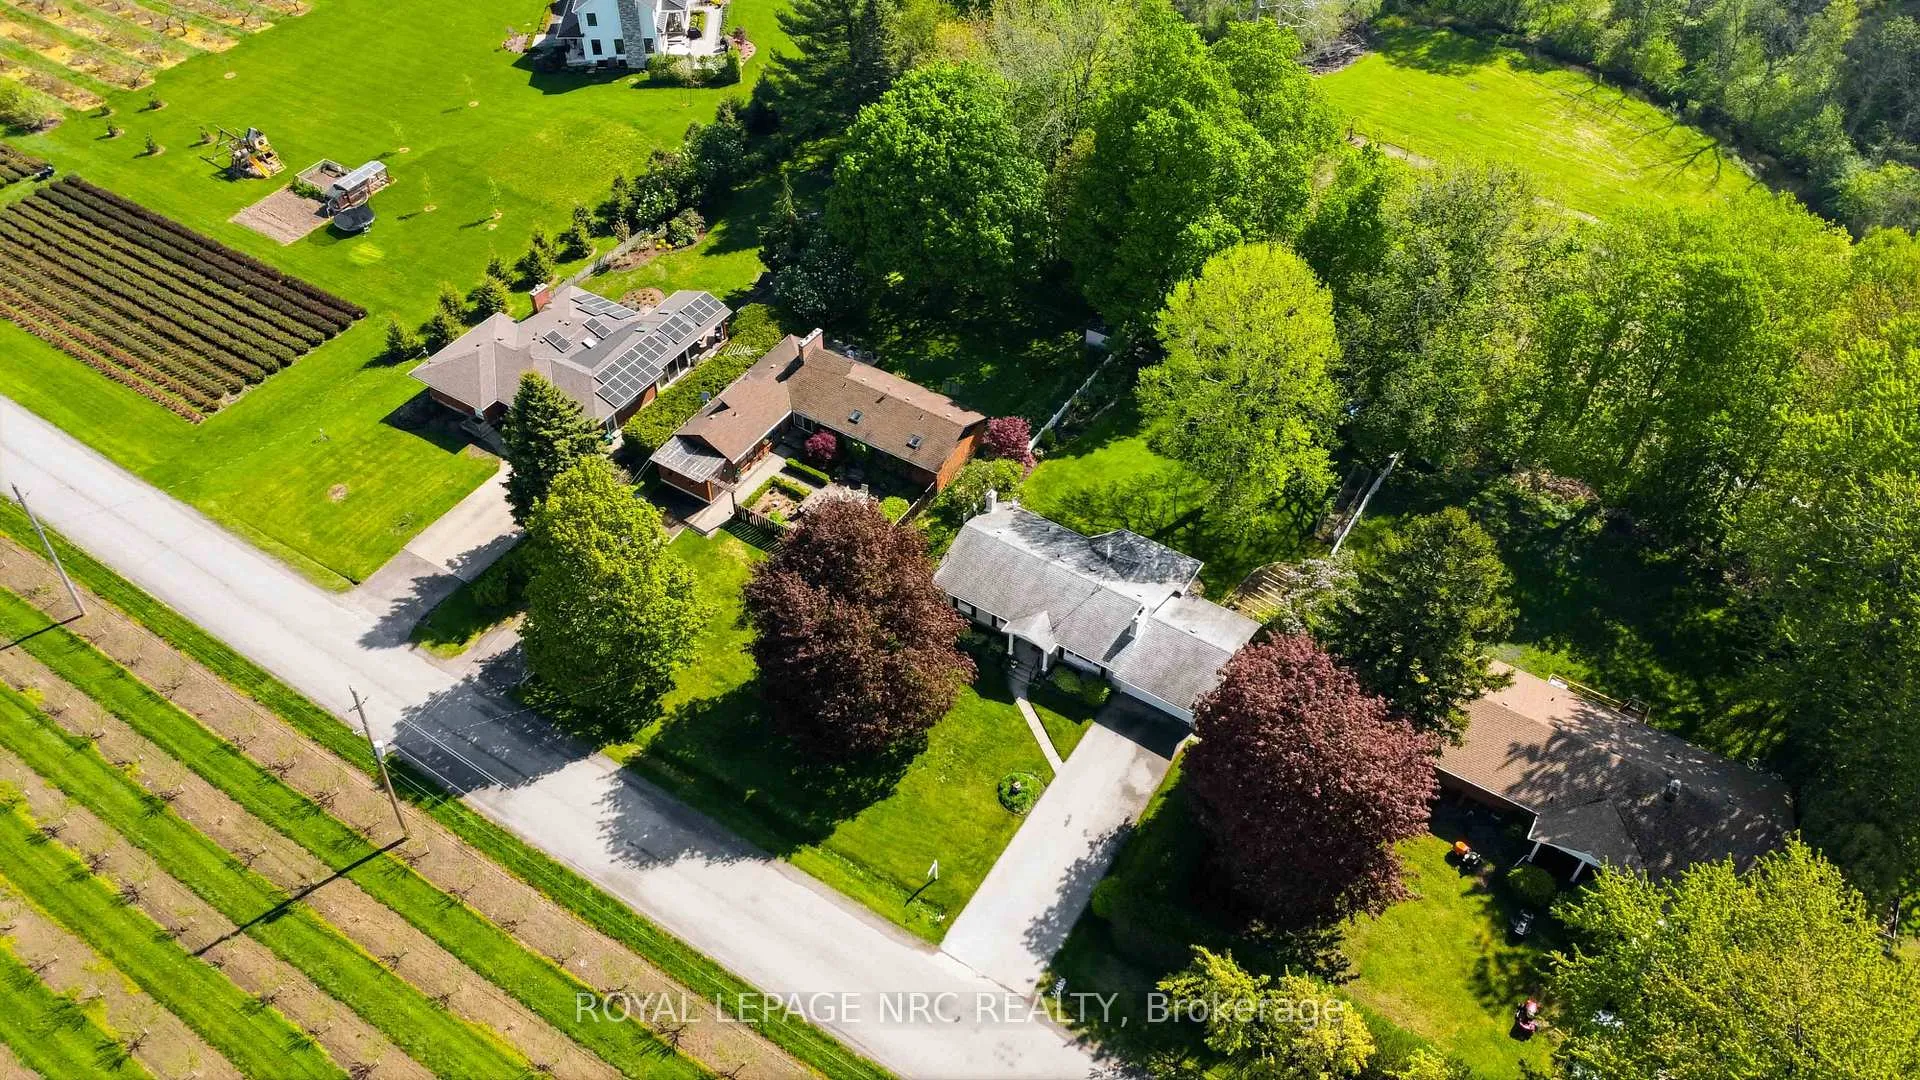
 See all 32 photos
Property history

This listing has ended. It is no longer available.
Property not available for sale or for rent.
Ask about this home
A HOMEH agent will answer your questions about this home.Ask HOMEH
About this home
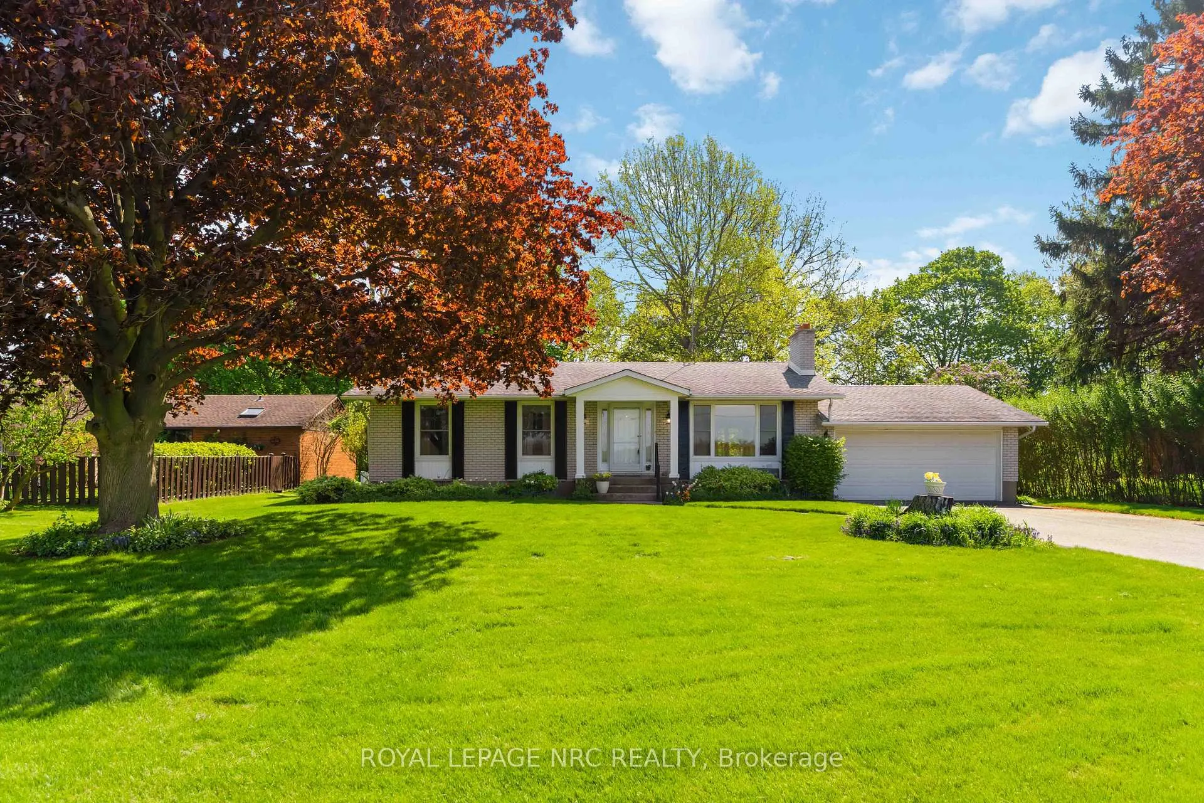
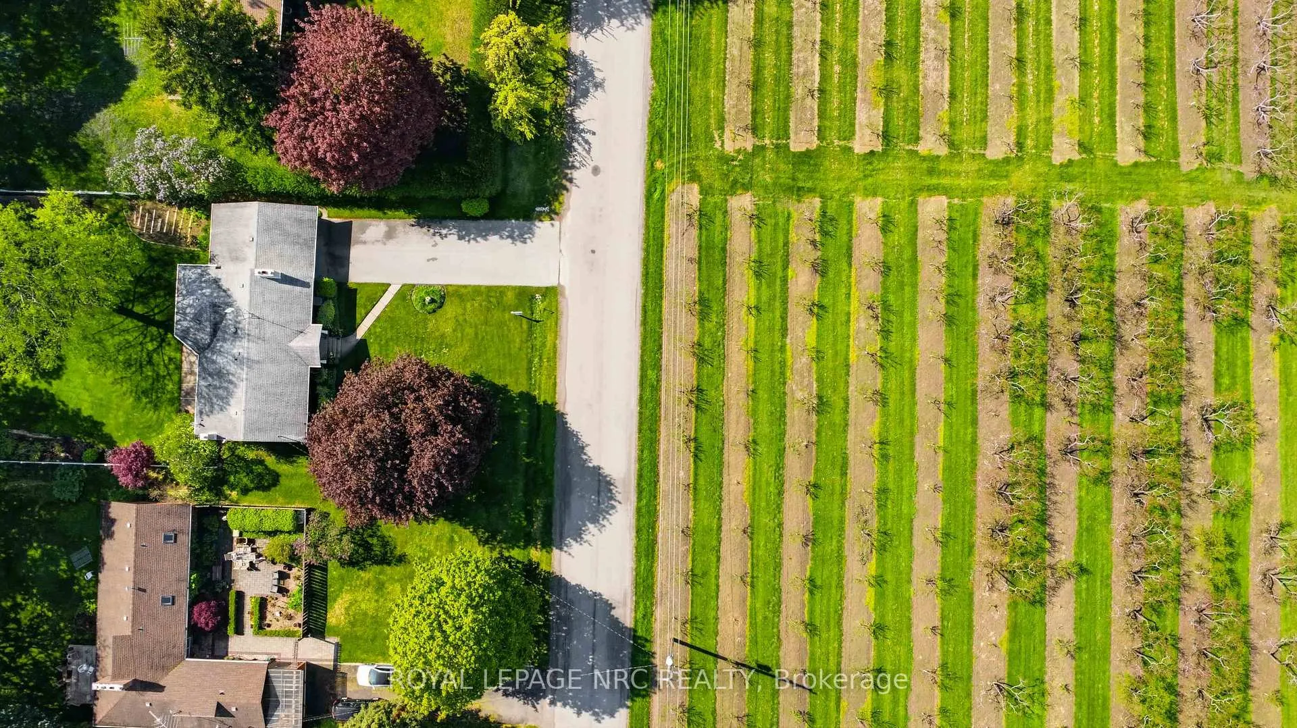
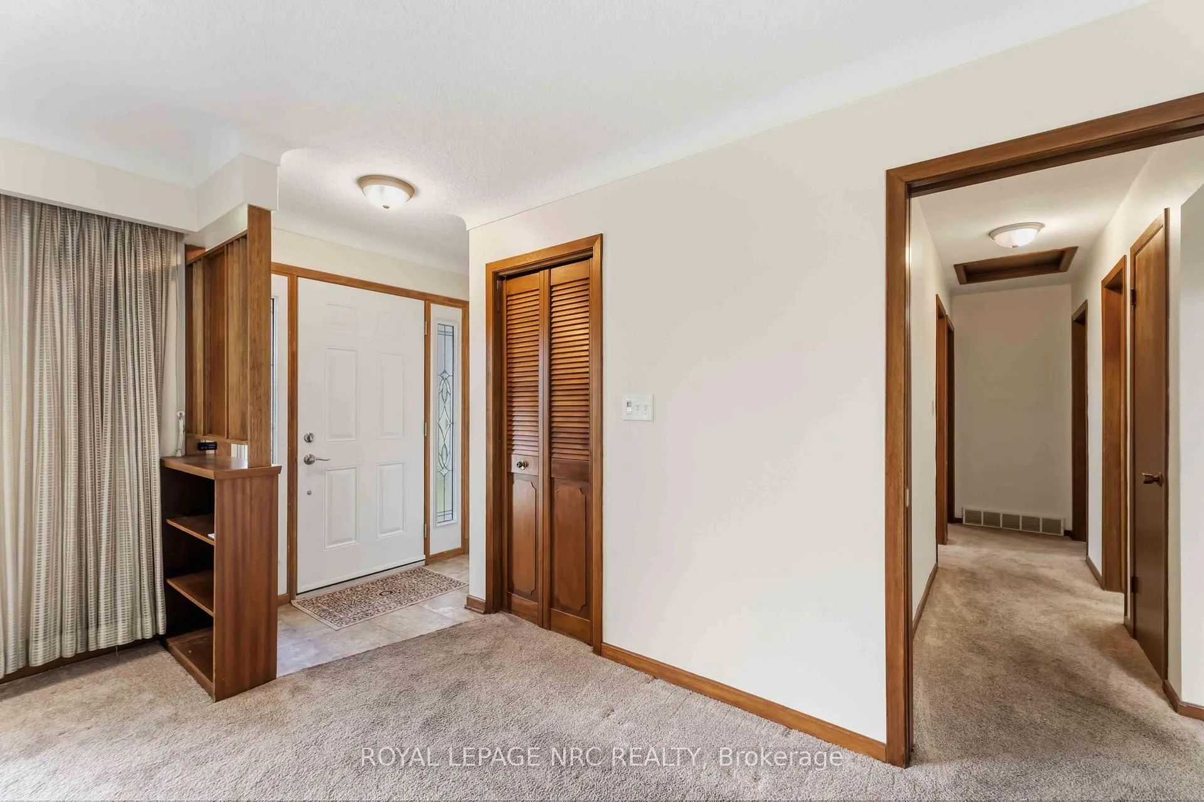
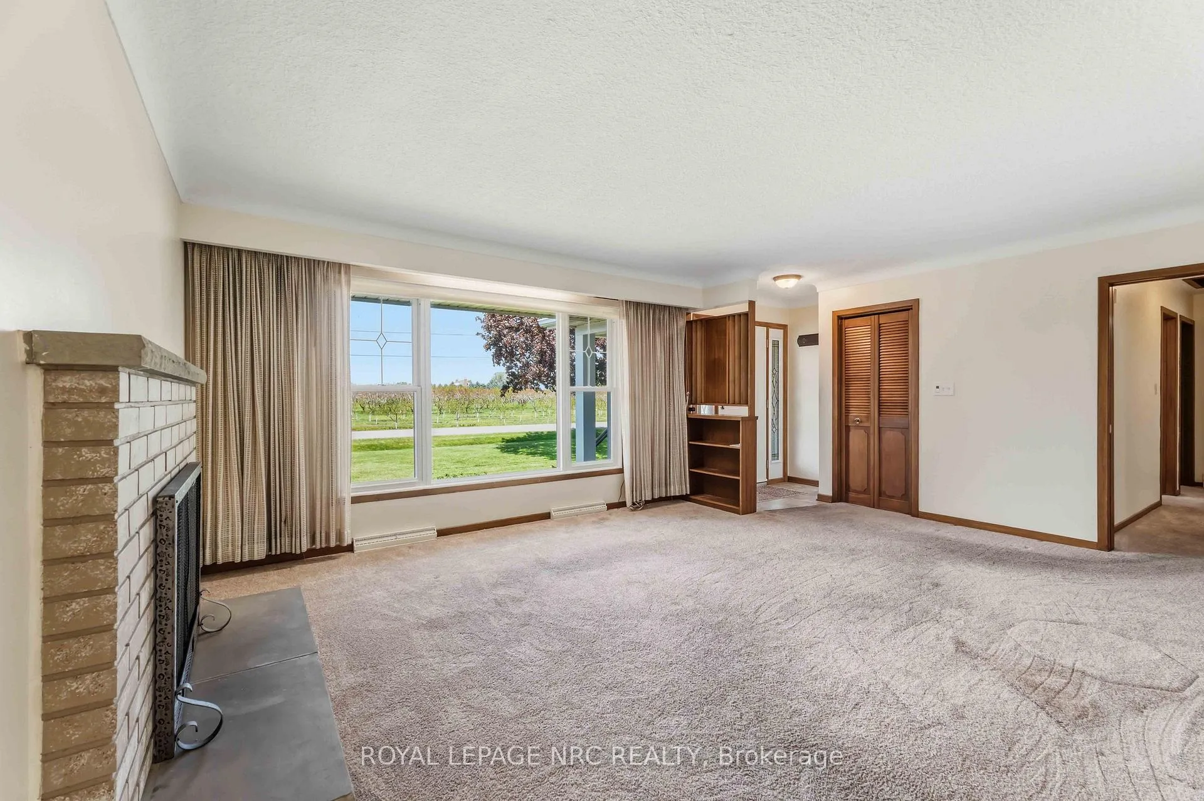
Set on an impressive 81' x 192' lot in the heart of Niagara wine country, this charming bungalow with over 2000 sq. ft. of finished living space offers beautiful orchard views, a spacious backyard and a wonderful family-friendly setting. Located directly across from picturesque peach orchards and backing onto peaceful pear trees, this property offers a rare combination of privacy, space and countryside charm while still being just minutes to Jordan Village and easy QEW access. Inside, the bright living room features a cozy wood-burning fireplace and large windows overlooking the orchards across the street. The dining area includes garden door leading to the patio and expansive backyard - perfect for entertaining, gardening or giving the kids & pets plenty of room to run and play. The updated kitchen showcases quartz countertops, refreshed cabinetry, modern light fixtures and includes all appliances. Down the hall are three comfortable bedrooms, including a primary bedroom with a charming window ledge overlooking the backyard - an ideal reading nook or quiet retreat. The nicely remodelled main bathroom features an air jet tub, updated vanity and toilet. The finished lower level, remodelled in 2019, offers additional living space with vinyl plank flooring, a gas fireplace and a spacious laundry room complete with IKEA cabinetry. Outside are perennial gardens, fruit bushes, a tulip tree, double attached garage with roll top door to back yard and a peaceful setting with no rear neighbours. A wonderful opportunity to enjoy Niagara living with space, views and convenience all in one property.
Facts & features
Ask about this home
A HOMEH agent will answer your questions about this home.
Rooms
11 rooms · 2 bathrooms
- Living room13′11″ × 13′6″188 sq.ft.
- Dining room9′7″ × 13′3″127 sq.ft.
- Kitchen8′2″ × 13′3″108 sq.ft.
- Primary bedroom11′11″ × 10′2″121 sq.ft.
- Bathroom7′1″ × 9′8″69 sq.ft.
- Bedroom 211′11″ × 10′2″121 sq.ft.
- Bedroom 38′6″ × 10′2″86 sq.ft.
- Family room18′7″ × 23′5″434 sq.ft.
- Laundry21′7″ × 10′10″233 sq.ft.
- Utility room21′7″ × 12′3″264 sq.ft.
- Bathroom6′4″ × 4′11″31 sq.ft.
Around this home
Listing details
Helpful tools
Your HOMEH agent
"Priced 1% under our estimate. I would see it this week."
Ask HOMEH about this home
Price, neighbourhood, monthly cost. Ask anything.
HOMEH Intelligent Agent is an AI, not a licensed representative. Check anything important with your agent.