
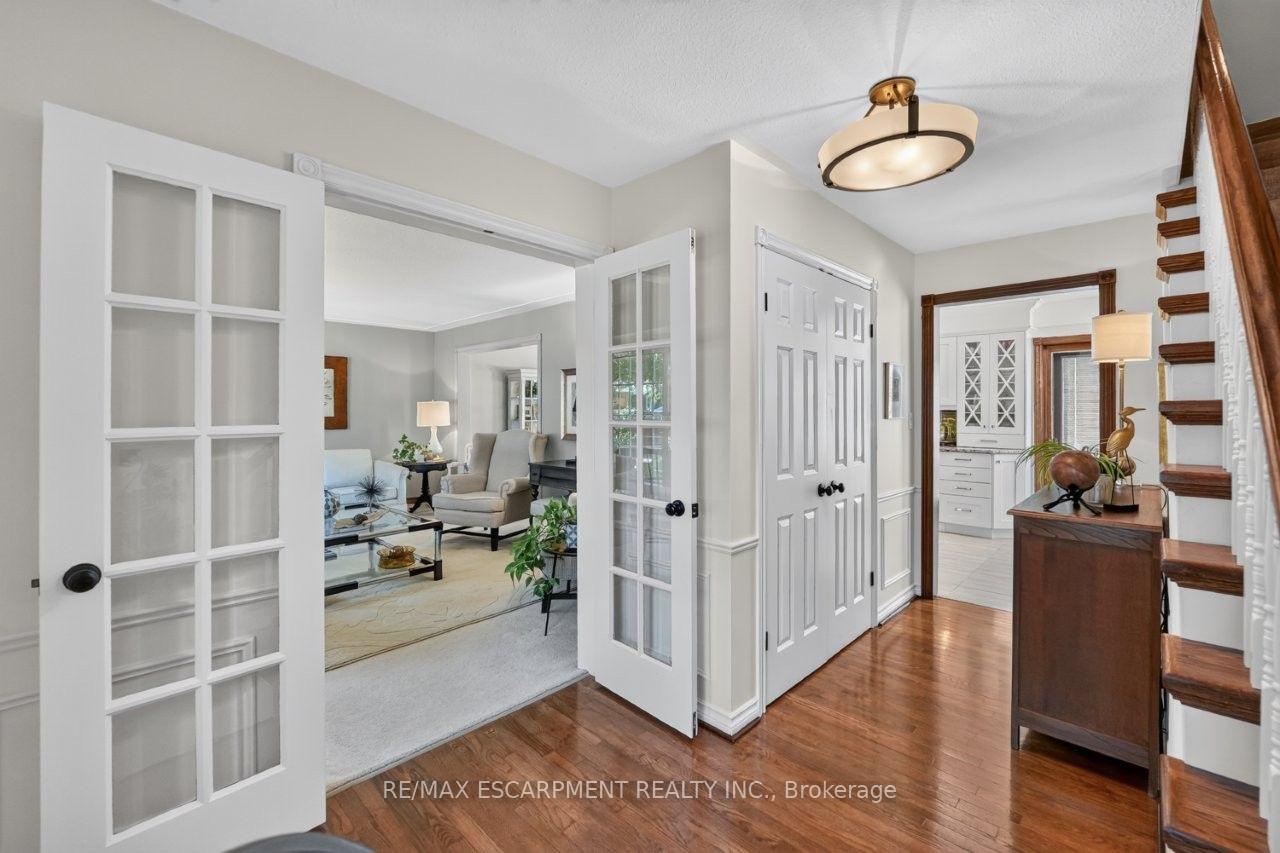
 See all 49 photos
Property history

This home has sold. It is no longer available.
Property not available for sale or for rent.
Ask about this home
A HOMEH agent will answer your questions about this home.Ask HOMEH
About this home
4272 Village Park Drive, Lincoln
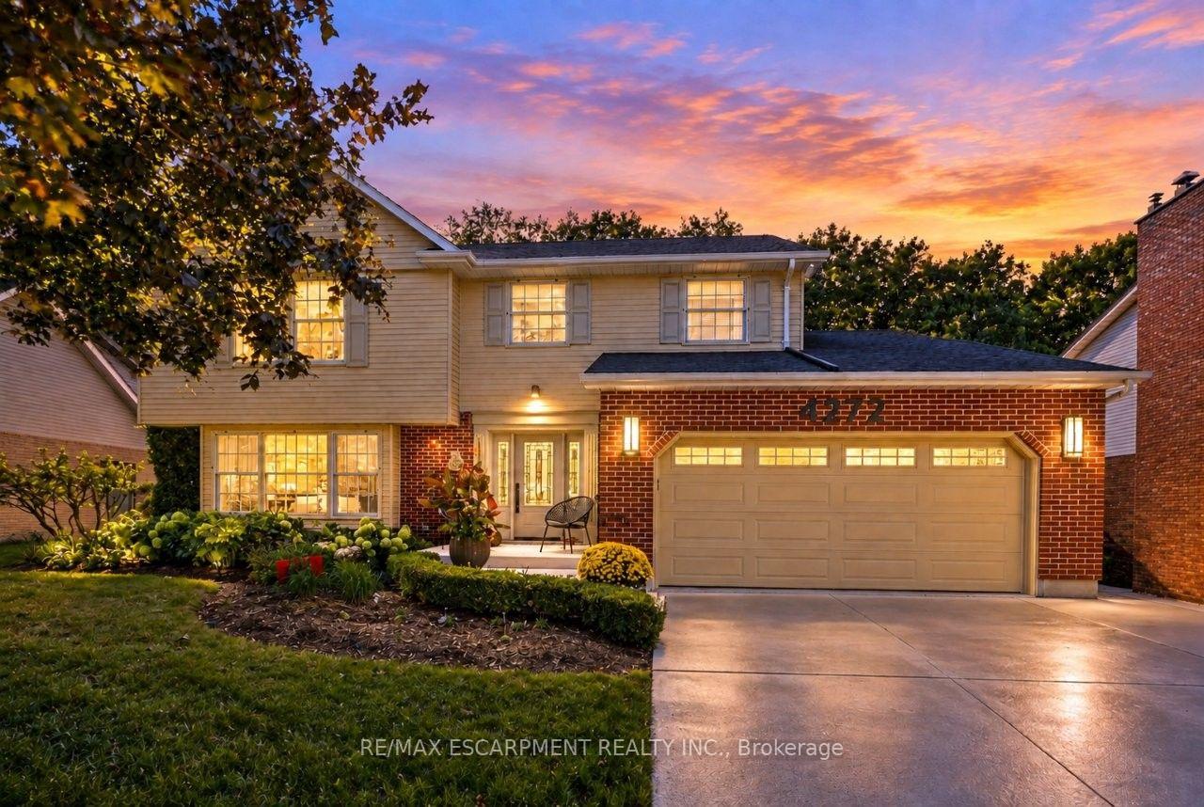
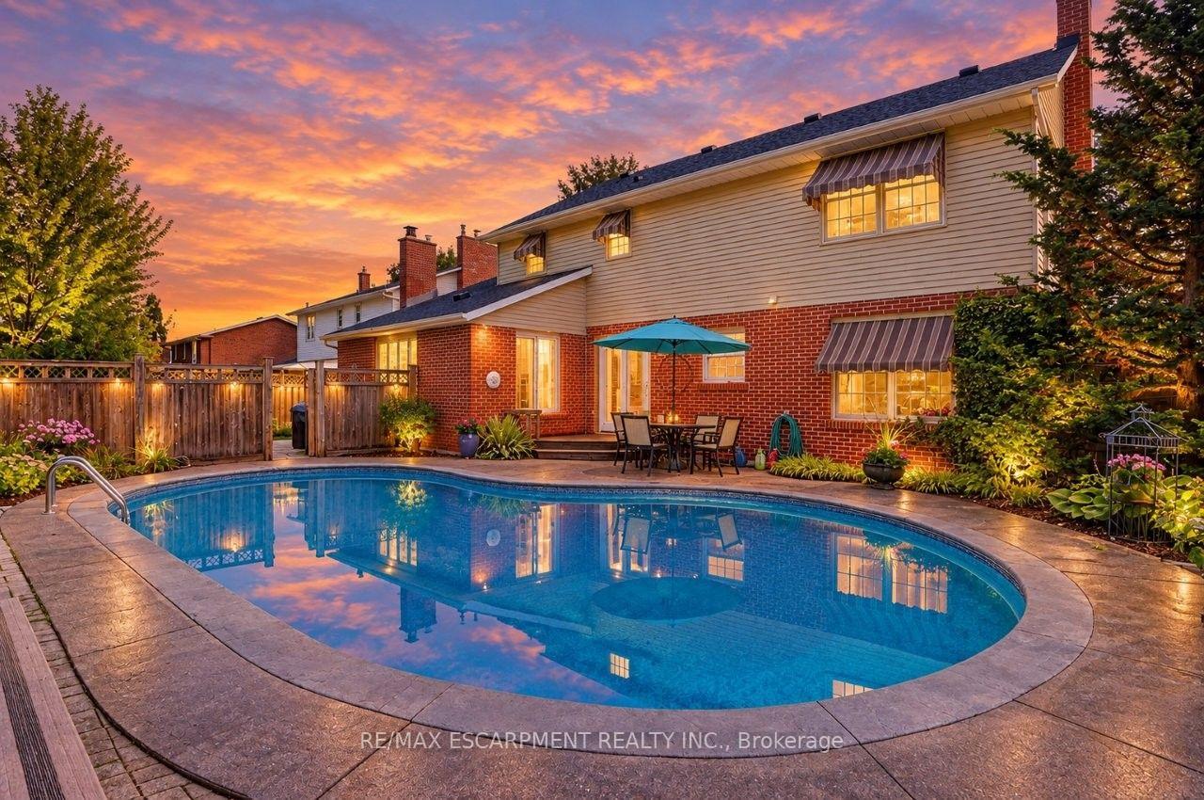
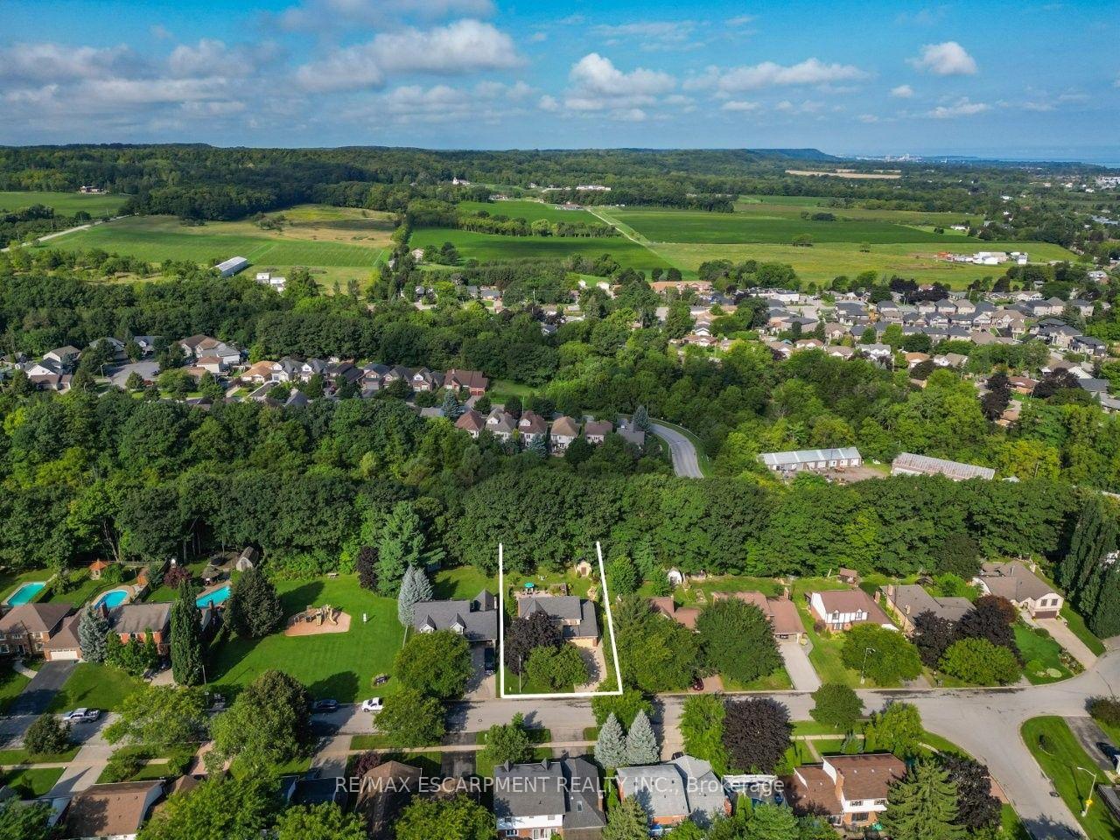
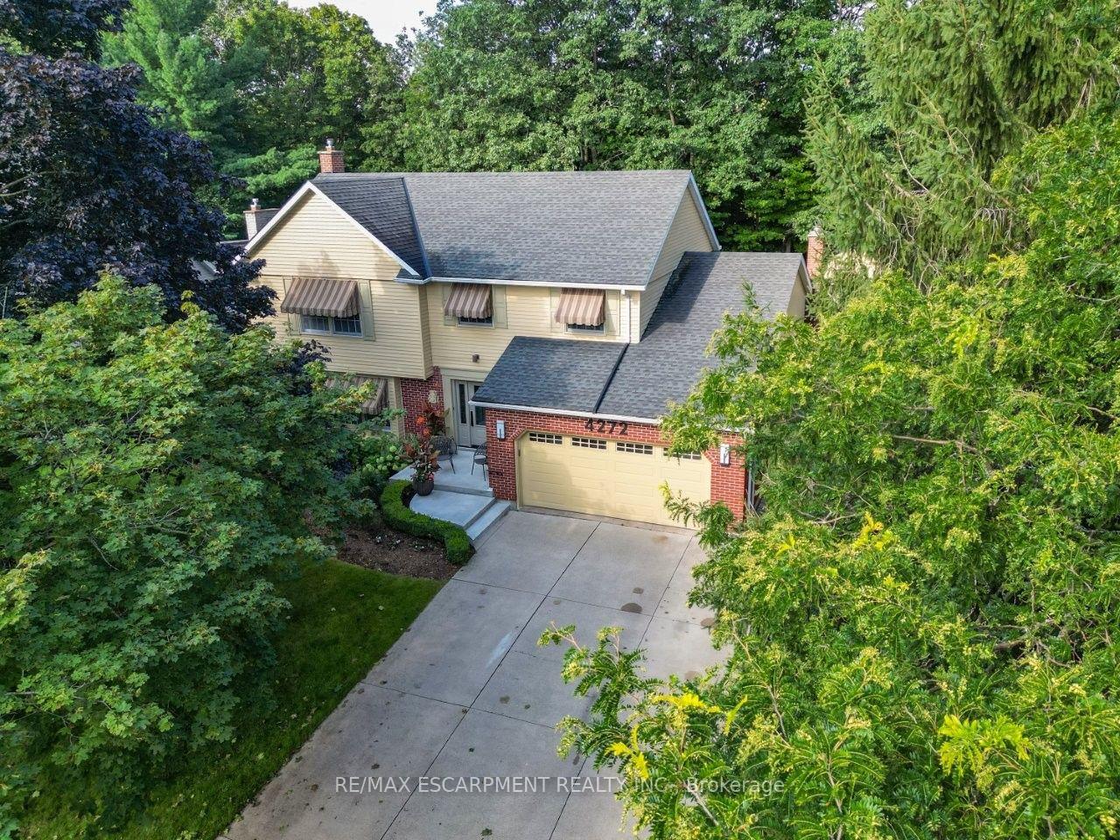
PRIVATE PARADISE BACKING ONTO RAVINE... Imagine sunny afternoons by the pool, cozy evenings by the fire and plenty of space for everyone at 4272 Village Park Drive, Beamsville. Step into the FULLY FINISHED home, featuring a bright and spacious main level where FRENCH DOORS, a sun-filled living room with large front window and separate dining room make gathering easy. The UPDATED eat-in kitchen features GRANITE COUNTERS, updated cabinetry and patio doors opening to the backyard sanctuary, while the nearby family room brings everyone together around a GAS FIREPLACE with updated mantel. A laundry room provides garage and side-door access, with built-in pantry storage nearby. Upstairs, 4 BEDROOMS provide room to spread out. The primary features DOUBLE CLOSETS and a 3-pc ensuite with glass shower, while the RENOVATED 5-pc main bath has dual sinks and QUARTZ COUNTERS. The finished lower level keeps the space coming with a generous rec room, second GAS FIREPLACE, bedroom/office, 3-pc bath and ample storage. Outside is where summer really comes to life. Step from the kitchen onto the deck, relax on the patio or spend the afternoon in the INGROUND POOL. Best of all, the property BACKS ONTO A RAVINE, creating a private backdrop that feels worlds away. A 16' x 20' shed, side interlock patio, DOUBLE GARAGE and concrete double-wide, double-deep drive add everyday function. With over 3,500 sq ft of finished living space, set in a sought-after Beamsville neighbourhood just steps from a park, with wineries, farm markets, amenities and QEW access nearby, this home has it all. More space. More privacy. More to come home to. Some images virtually staged. CLICK ON MULTIMEDIA for video tour, drone photos, floor plans & more.
Facts & features
Ask about this home
A HOMEH agent will answer your questions about this home.
Rooms
18 rooms · 4 bathrooms
- Foyer10′ × 7′70 sq.ft.
- Dining room10′5″ × 11′5″119 sq.ft.
- Kitchen16′10″ × 11′5″192 sq.ft.
- Family room19′8″ × 13′3″260 sq.ft.
- Laundry7′6″ × 8′2″61 sq.ft.
- Bathroom7′8″ × 2′6″19 sq.ft.
- Living room17′3″ × 14′2″245 sq.ft.
- Bedroom 213′8″ × 10′137 sq.ft.
- Bathroom7′6″ × 6′9″51 sq.ft.
- Bathroom9′7″ × 10′7″102 sq.ft.
- Bedroom 39′7″ × 11′3″108 sq.ft.
- Primary bedroom12′5″ × 15′10″197 sq.ft.
- Bedroom 49′9″ × 11′6″112 sq.ft.
- Recreation18′8″ × 12′224 sq.ft.
- Other8′4″ × 7′7″63 sq.ft.
- Bedroom 511′8″ × 11′128 sq.ft.
- Bathroom9′9″ × 7′2″70 sq.ft.
- Utility room19′7″ × 21′1″413 sq.ft.
Around this home
Listing details
Helpful tools
Your HOMEH agent
"I would see it this week."
Ask HOMEH about this home
Price, neighbourhood, monthly cost. Ask anything.
HOMEH Intelligent Agent is an AI, not a licensed representative. Check anything important with your agent.