

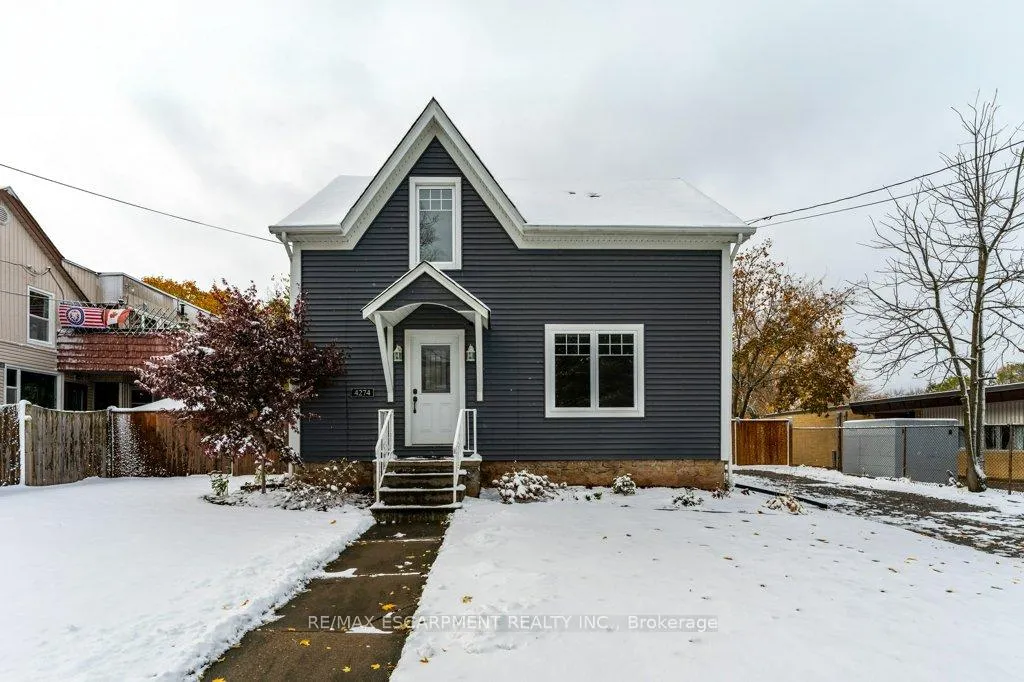
4274 William Street
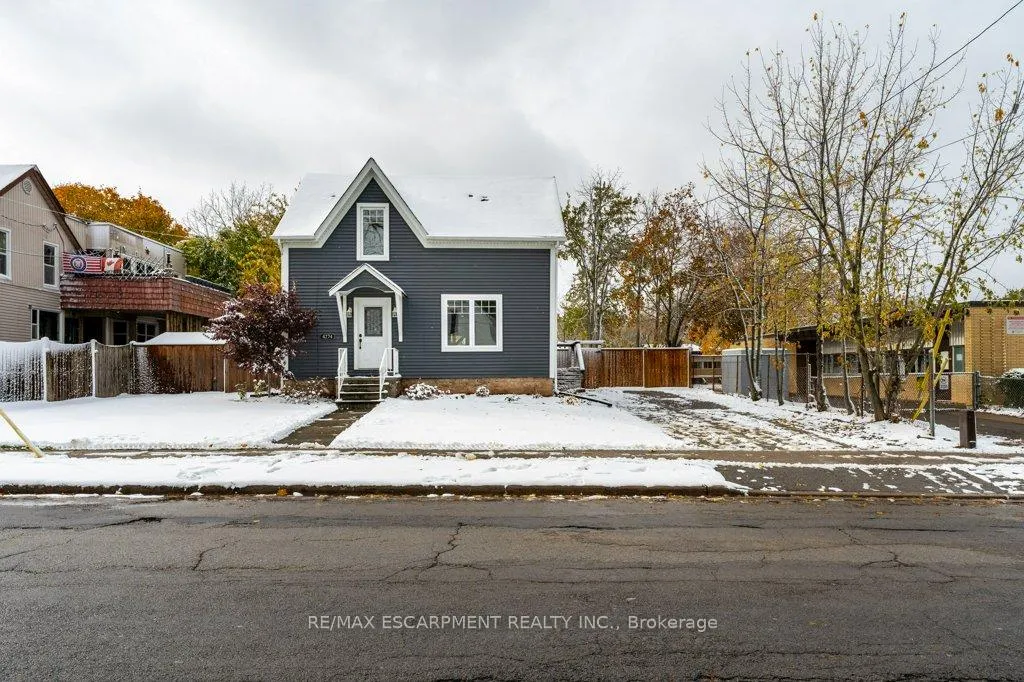
4274 William Street
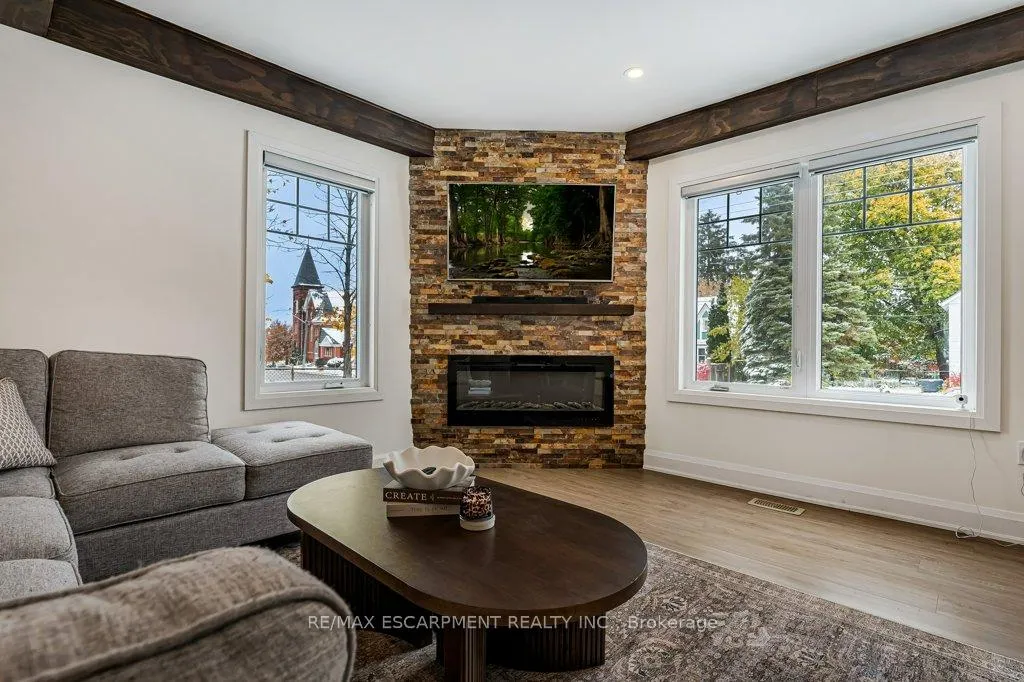 See all 36 photos
Property history
Facts and features
- BasementUnfinished
- Age of home100+
- Water, sewerMunicipal
- Lot shapeIrregular
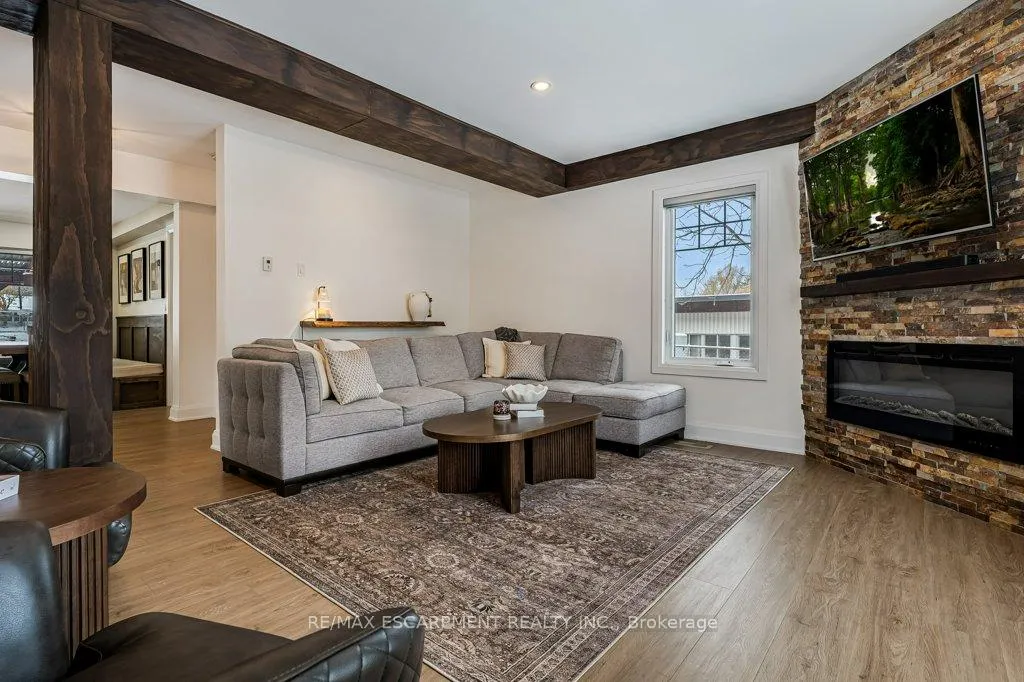
- Fireplace
- Central air
The homeDetached, 1 1/2 storey, 100+
- Type: Detached
- Style: 1 1/2 storey
- Age: 100+
- Living space: 1,500–2,000 sq ft
- Basement: Full, unfinished
InsideFireplace Yes, electric, Main level, Water meter
- Fireplace: Yes, electric
- Laundry: Main level
- Features: Water meter
- Rooms above ground: 7
- Bedrooms: 3
- Bathrooms: 2
- Kitchens: 1
- Family room: Yes
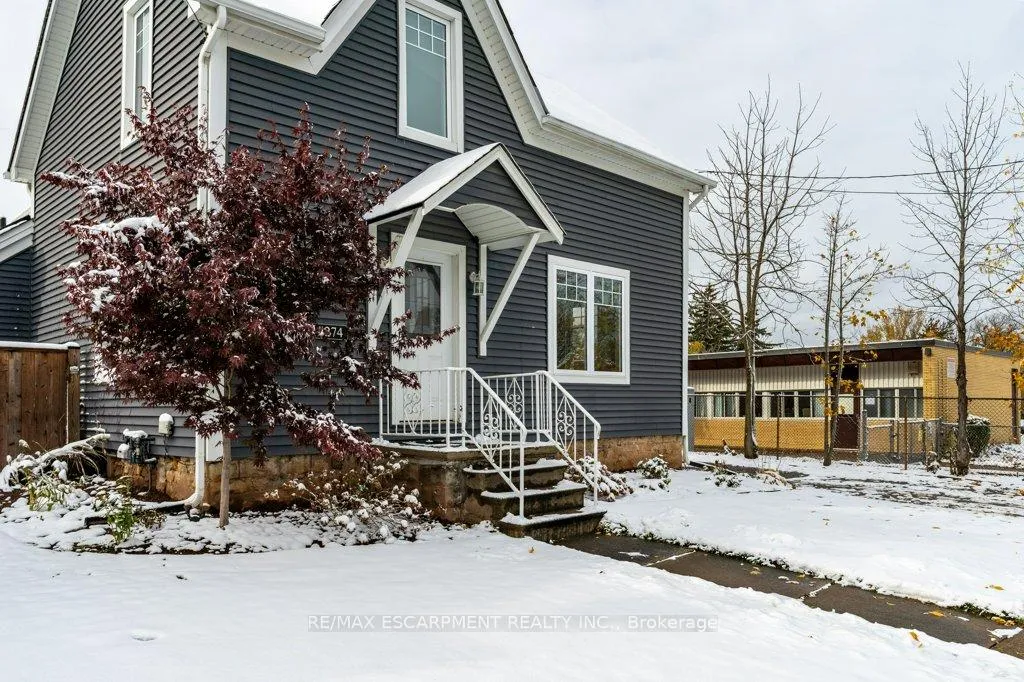
Outside and lotVinyl siding, Asphalt shingle, Stone
- Exterior: Vinyl siding
- Roof: Asphalt shingle
- Foundation: Stone
- Size: 71.97 × 134.45 ft
- Shape: Irregular
- Zoning: R1
Parking3 Parking, Private
- Spaces: 3 Parking
- Driveway: Private
Heating, water and powerForced air, gas, Central air, Municipal water
- Heating: Forced air, gas
- Cooling: Central air
- Water: Municipal water
- Sewer: Municipal sewer
Costs and taxesTaxes $4,936 a year, HST included in the price, Rental items None
- Taxes, 2025: $4,936 a year
- HST: HST included in the price
- Rental items: None
Included in the saleBuilt-in microwave, dishwasher, refrigerator, stove, window coverings, kitchen bench & cushion, electric light fixtures, tv mounts & bathrooms mirrors., Washer & dryer. outdoor ring cameras.
- Included: Built-in microwave, dishwasher, refrigerator, stove, window coverings, kitchen bench & cushion, electric light fixtures, tv mounts & bathrooms mirrors.
- Not included: Washer & dryer. outdoor ring cameras.
Listing detailsX12536248, Sold, Nov 12, 2025
- MLS® number: X12536248
- Status: Sold
- Listed on: Nov 12, 2025
- Days on market: 19
- Updated: Dec 1, 2025
- Possession: Flexible
- Occupied by: Owner
- Listing brokerage: RE/MAX ESCARPMENT REALTY INC.
About this home
4274 William Street, Lincoln (Beamsville), ON L0R 1B0
Welcome to this beautifully updated 3-bedroom, 1.5-bath home, ideally located just steps from downtown Beamsville! Tastefully renovated and move-in ready, this charming property offers stylish luxury vinyl flooring throughout and a modern kitchen featuring contemporary finishes and ample workspace. Convenient main-floor laundry adds to the home's everyday functionality. Upstairs, you'll find three spacious bedrooms and a bright 4-piece bathroom complete with a large soaker tub-perfect for relaxing after a long day. Step outside to your private backyard oasis- ideal for year-round entertaining. Enjoy the custom concrete patio and stunning Douglas Fir overhang, with two natural gas hookups ready for your BBQ and outdoor fireplace. Experience the best of small-town living, with shops, restaurants, parks, and local amenities all within walking distance. This is the perfect blend of comfort, convenience, and community-ready for you to call home.
Ask about this home
A HOMEH agent will answer your questions about this home.
Around this home
Daily convenience, out of 100, from the distances below
Schools nearby
School rating, out of 10.
Helpful calculators
Your HOMEH agent

"I would see it this week."