

4373 Thirty Road
4373 Thirty Road
 See all 50 photos
Property history
- $1,149,900TerminatedList: 2026-01-08|End: 2026-04-06|88 daysX12676742
- $1,249,900TerminatedList: 2025-11-06|End: 2026-01-07|62 daysX12516362
- $1,299,900TerminatedList: 2025-09-23|End: 2025-11-04|42 daysX12421176
Facts and features
- BasementPart finished
- Age of home51–99 years
- Price per sq ft~$657
- Water, sewerOther
- Fireplace
- Central air
The homeDetached, Sidesplit, Age 51–99 years
- Type: Detached
- Style: Sidesplit
- Age: 51–99 years
- Living space: 1,500–2,000 sq ft
- Basement: Partially finished, partial basement
- View: City, forest, garden, hills, lake, panoramic, park/greenbelt, skyline, trees/woods, vineyard
- Special designation: Other
InsideFireplace Yes, wood, Auto garage door remote, bar fridge, central vacuum, propane tank, water purifier, water heater owned, Rooms above ground 10
- Fireplace: Yes, wood
- Features: Auto garage door remote, bar fridge, central vacuum, propane tank, water purifier, water heater owned
- Rooms above ground: 10
- Rooms in the basement: 2
- Bedrooms: 4
- Bathrooms: 2
- Kitchens: 1
Outside and lotAluminum siding, brick, Metal, Block
- Exterior: Aluminum siding, brick
- Roof: Metal
- Foundation: Block
- Other structures: Workshop
- Size: 466.76 × 278.3 ft
Parking2 Garage, Attached, Private triple
- Spaces: 2 Garage
- Garage: Attached
- Driveway: Private triple
Heating, water and powerForced air, propane, Central air, Other
- Heating: Forced air, propane
- Cooling: Central air
- Water: Other
- Sewer: Holding tank
- Natural gas: No
- Hydro: Yes
- Cable: Available
- Telephone: Yes
Costs and taxesTaxes $7,405 a year, HST included in the price
- Taxes, 2025: $7,405 a year
- HST: HST included in the price
Included in the saleRefrigerator, stove/range, microwave, dishwasher, washer, dryer, 2 built-in bar fridges (basement), garage door opener, light fixtures, central vac, window coverings, 2 standing wine fridges in basement.
- Included: Refrigerator, stove/range, microwave, dishwasher, washer, dryer, 2 built-in bar fridges (basement), garage door opener, light fixtures, central vac, window coverings
- Not included: 2 standing wine fridges in basement.
NearbyGreenbelt/conservation, hospital, level, park, place of worship, rec./commun.centre
- Close to: Greenbelt/conservation, hospital, level, park, place of worship, rec./commun.centre
Listing detailsX12676742, Terminated, Jan 8, 2026
- MLS® number: X12676742
- Status: Terminated
- Listed on: Jan 8, 2026
- Days on market: 88
- Updated: Apr 6, 2026
- Possession: Flexible
- Occupied by: Vacant
- Listing brokerage: ROYAL LEPAGE STATE REALTY
About this home
4373 Thirty Road, Lincoln (Lincoln Lake), ON L0R 1B2
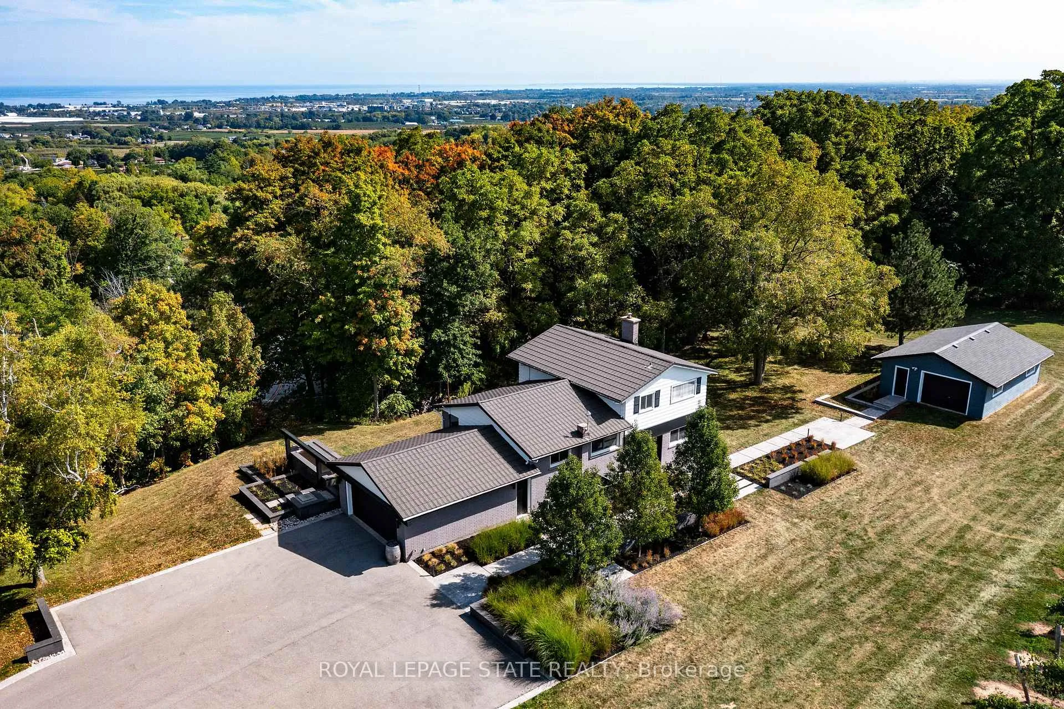
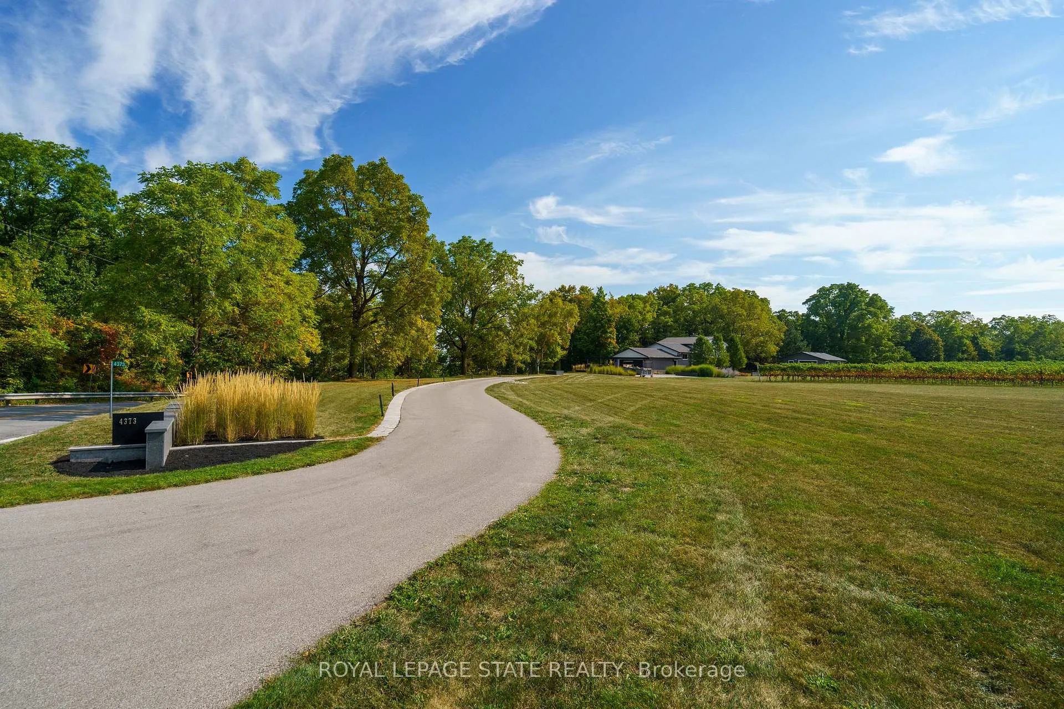
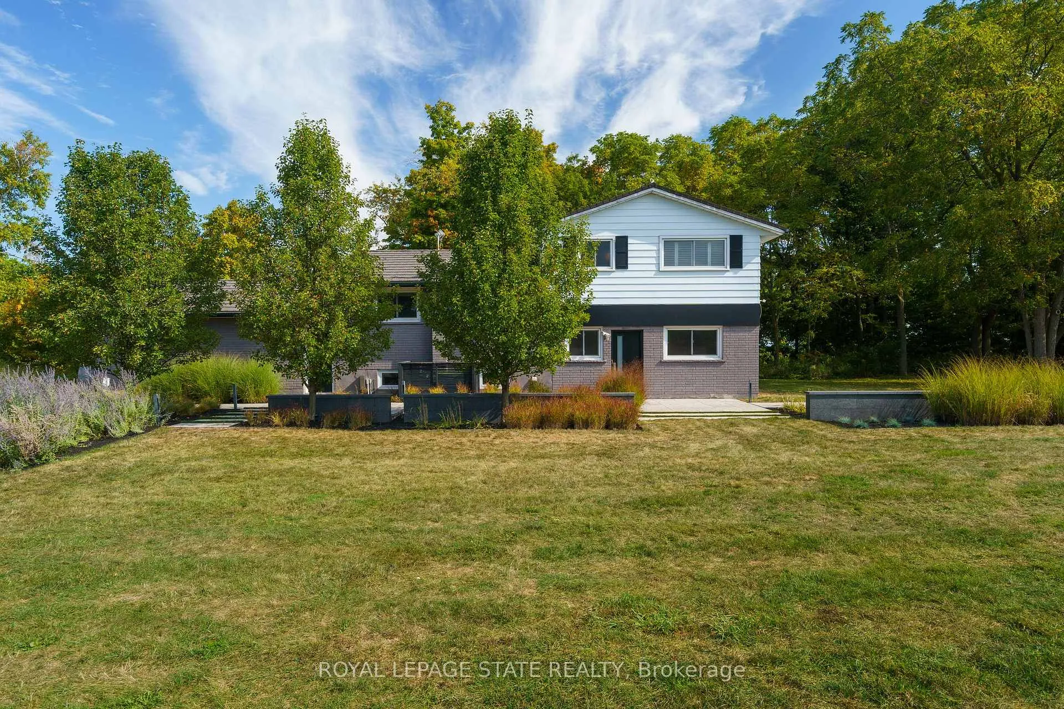
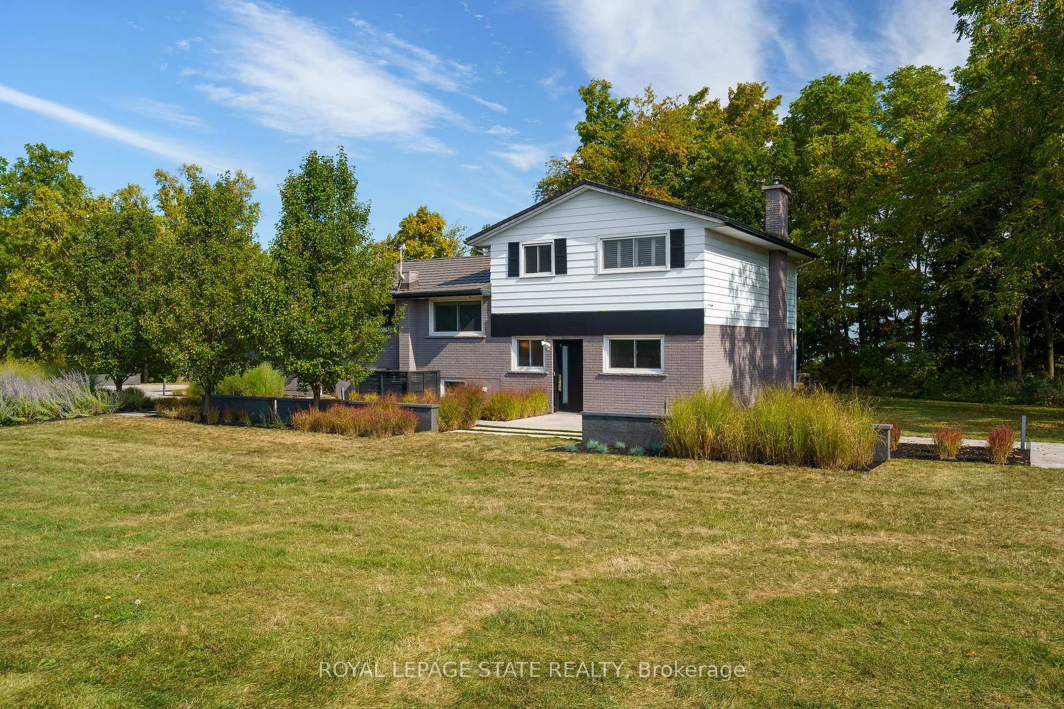
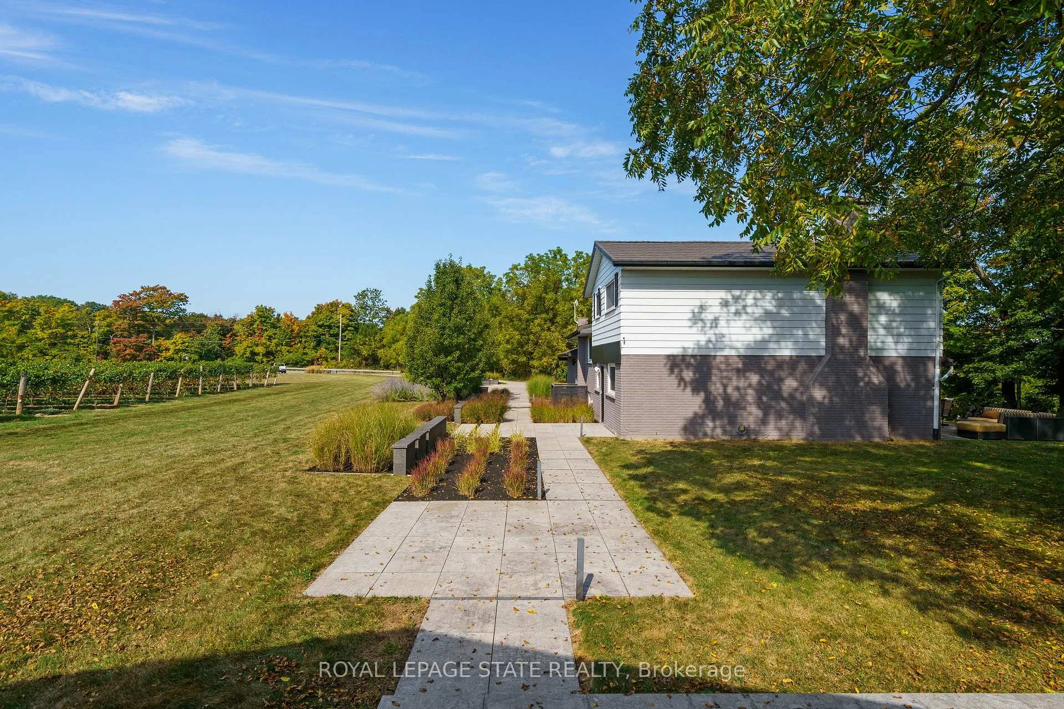
Welcome to 4373 Thirty Road, a rare opportunity to own a spectacular estate property set on the edge of the Niagara Escarpment, where panoramic views of Lake Ontario and endless vineyards create a truly breathtaking backdrop. Nestled in the heart of Niagara's renowned wine country, this private oasis offers the perfect balance of tranquility, natural beauty, and sophisticated living. The 1830 sq.ft. sidesplit home is designed to capture the surrounding scenery, with a bright, sun-filled kitchen and dining room that provide unforgettable views of the lake and rolling vineyards. Imagine enjoying your morning coffee while watching the sunrise over Lake Ontario or hosting dinner parties in a setting that feels like a luxury retreat. The thoughtful floor plan features 4 spacious bedrooms and 1.5 bathrooms, making it ideal for both family living and entertaining. The grounds are equally impressive, offering ample space, privacy, and room to dream. A double-car garage and detached oversized 700 sq.ft. workshop provide exceptional versatility, whether for storage, creative projects, or future enhancements. The property's expansive lot ensures a sense of seclusion, all while being just minutes from award-winning wineries, gourmet restaurants, Bruce trail, and the QEW for easy access to the GTA and Niagara Region. With its sought-after location, unmatched views, and timeless appeal, 4373 Thirty Road is more than a home-it's a lifestyle investment and a signature Niagara property rarely found on the market.
Ask about this home
A HOMEH agent will answer your questions about this home.
Around this home
Schools nearby
School rating, out of 10.
Helpful calculators
Your HOMEH agent

"I would see it this week."