

4115 Apple Blossom Lane
4115 Apple Blossom Lane
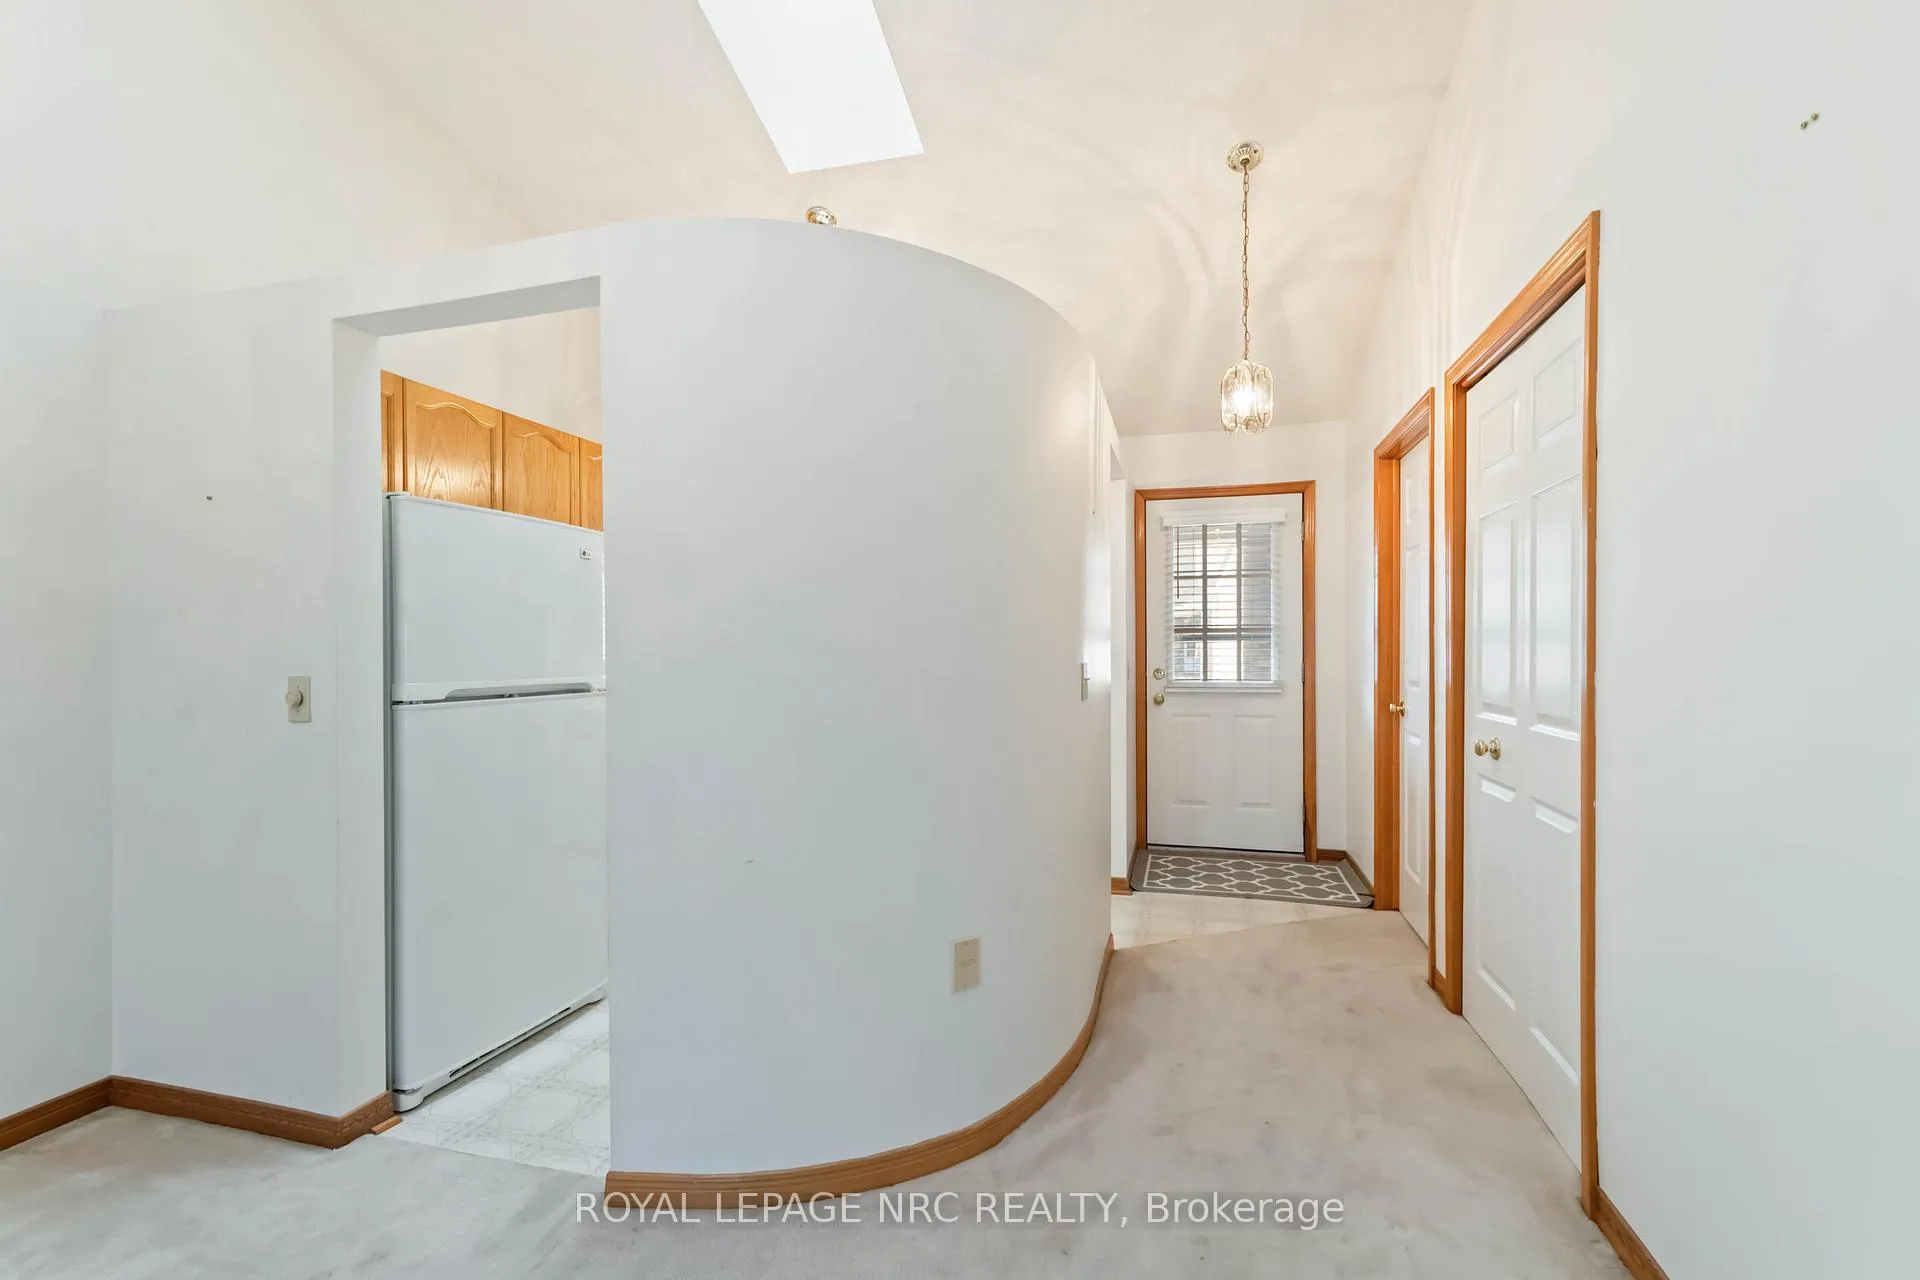 See all 48 photos
Included in condo fee: Water, Cable TV, Common Elements, Building Insurance
Property history
- $509,900TerminatedList: 2026-01-09|End: 2026-03-27|77 daysX12683736
Facts and features
- BasementUnfinished
- Age of home31–50 years
- ExposureWest
- LaundryCloset
- Central air
The homeCondo Townhouse, Bungalow, Age 31–50 years
- Type: Condo Townhouse
- Style: Bungalow
- Age: 31–50 years
- Living space: 900–999 sq ft
- Basement: Full, unfinished
- Exposure: West
- Waterfront: None
InsideLaundry closet, main level, Auto garage door remote, primary bedroom - main floor, storage, separate heating controls, Smoke detector
- Laundry: Laundry closet, main level
- Features: Auto garage door remote, primary bedroom - main floor, storage, separate heating controls
- Security: Smoke detector
- Rooms above ground: 5
- Bedrooms: 2
- Bathrooms: 1
- Kitchens: 1
- Family room: Yes
OutsideBrick, vinyl siding, Asphalt shingle, Poured concrete
- Exterior: Brick, vinyl siding
- Roof: Asphalt shingle
- Foundation: Poured concrete
- Balcony: Terrace
- Features: Landscaped, lawn sprinkler system, patio, lighting, year round living
- Accessibility: Level within dwelling, level entrance, raised toilet
Parking and locker2 Parking (1 garage + 1 drive), Detached, Exclusive
- Spaces: 2 Parking (1 garage + 1 drive)
- Garage: Detached
- Parking type: Exclusive
- Driveway: Reserved/assigned, surface
- Locker: None
Building4115 Apple Blossom Lane, Condo corporation 53, Bbqs allowed, club house
- Name: 4115 Apple Blossom Lane
- Condo corporation: 53
- Amenities: Bbqs allowed, club house
- Pets: Allowed
Heating, water and powerForced air, gas, Central air
- Heating: Forced air, gas
- Cooling: Central air
Costs and taxesTaxes $3,384 a year, Condo fee $448 a month, Water included, cable tv included, common elements included, building insurance included
- Taxes, 2025: $3,384 a year
- Condo fee: $448 a month
- Fee includes: Water included, cable tv included, common elements included, building insurance included
- HST: HST included in the price
- Rental items: Gas water tank
- Under contract: Hot water tank-gas
Included in the saleRefrigerator, stove, dishwasher, microwave, washer, dryer, remote garage door opener
- Included: Refrigerator, stove, dishwasher, microwave, washer, dryer, remote garage door opener
NearbyFenced yard, library, level, place of worship, rec./commun.centre, golf
- Close to: Fenced yard, library, level, place of worship, rec./commun.centre, golf
Listing detailsX12683736, Terminated, Jan 9, 2026
- MLS® number: X12683736
- Status: Terminated
- Listed on: Jan 9, 2026
- Days on market: 77
- Updated: Mar 27, 2026
- Possession: 2026-01-30 / Flexible
- Occupied by: Vacant
- Listing brokerage: ROYAL LEPAGE NRC REALTY
About this home
4115 Apple Blossom Lane, Lincoln (Lincoln-Jordan/Vineland), ON L0R 2C0
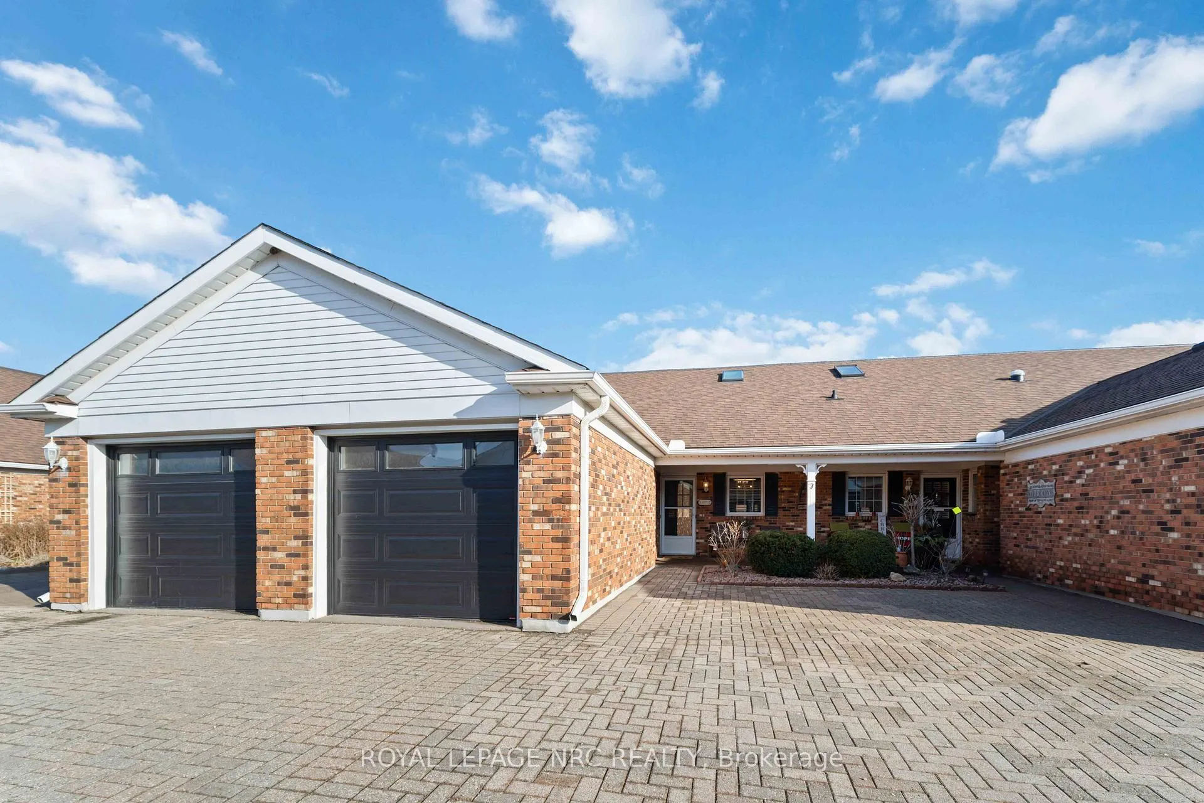
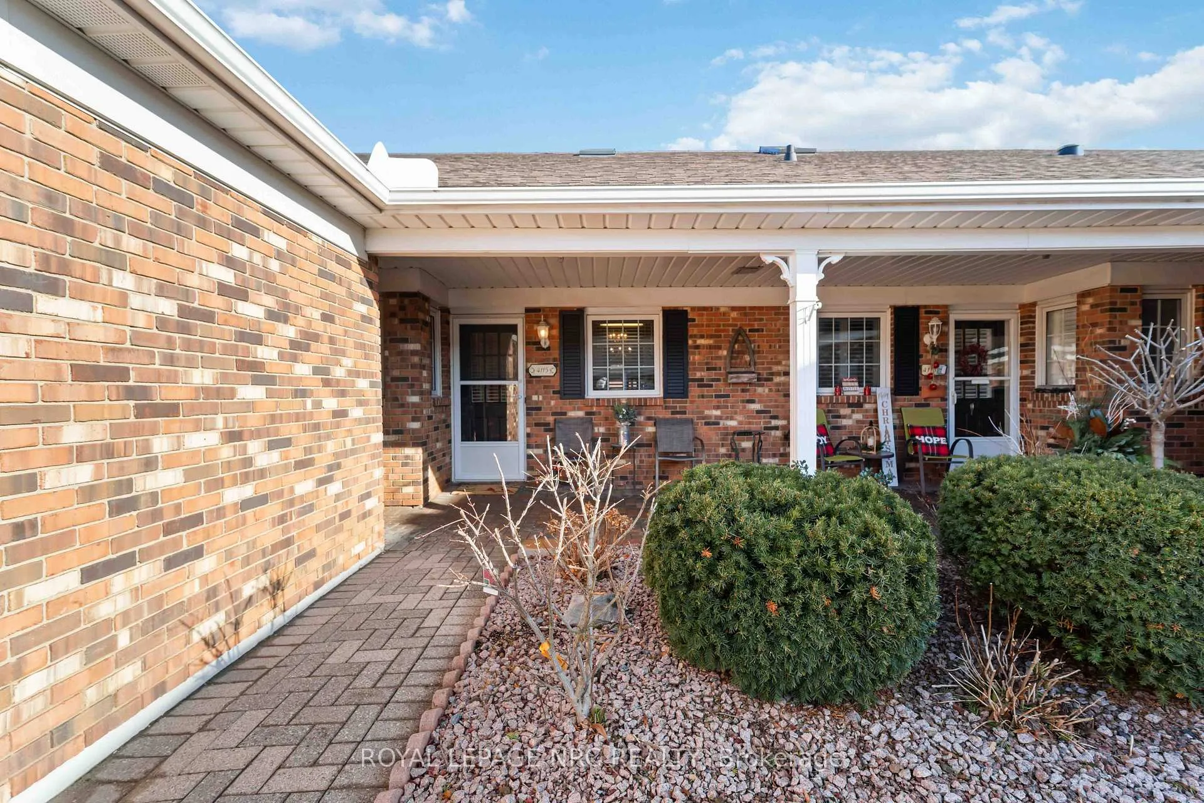
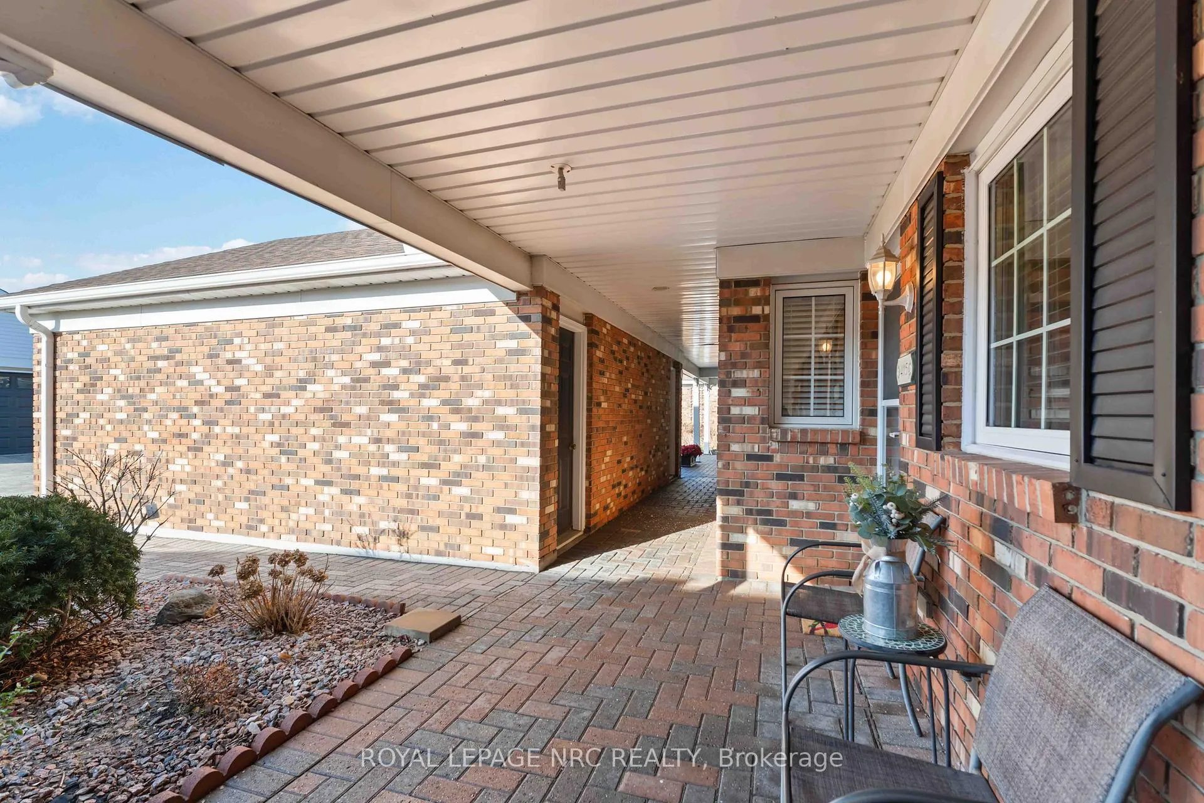
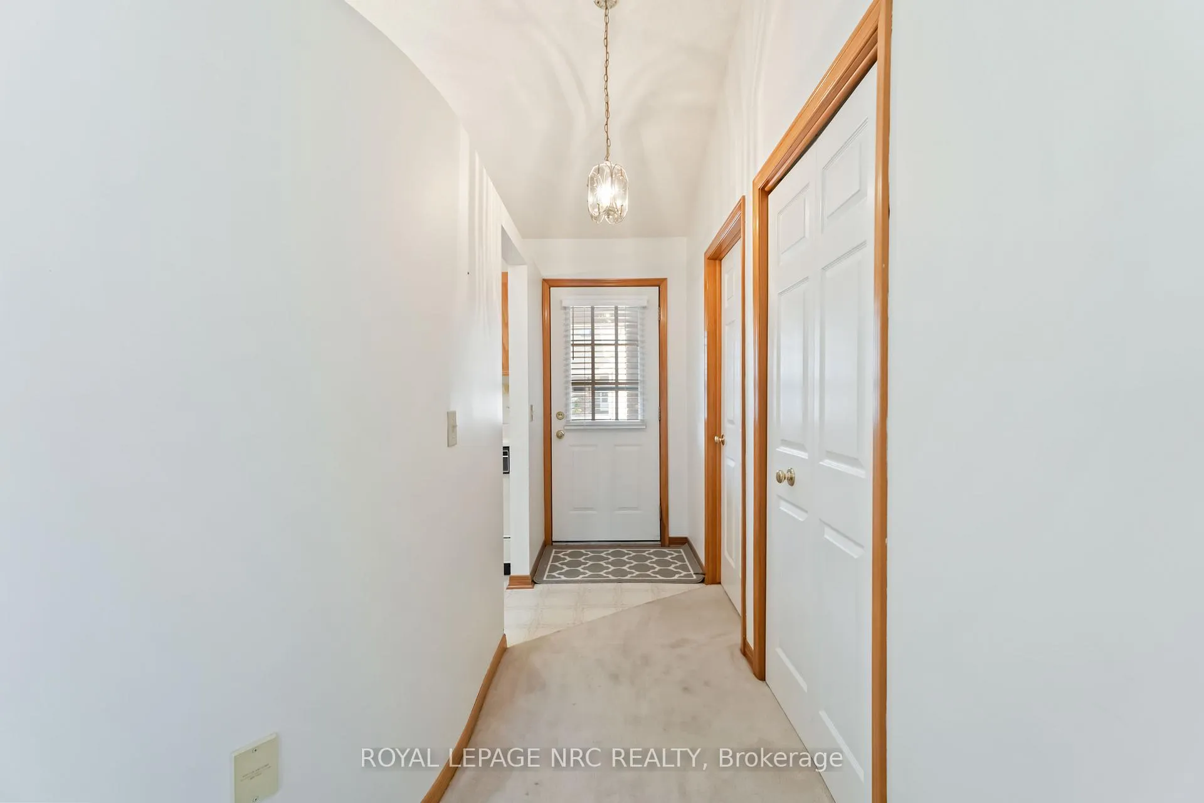
Located in desirable Heritage Village, Vineland, this well-maintained 2-bedroom bungalow townhome with detached garage offers comfortable, easy-living in the heart of Niagara's wine country. Enjoy close proximity to renowned wineries, award-winning restaurants and scenic walking trails that define the area's relaxed lifestyle. The kitchen is sunny and bright with all appliances included, generous cabinetry and counter space plus room for a small kitchen set. The layout opens up to a combined living and dining area for effortless everyday living. Through French doors, a lovely east-facing sunroom overlooks the fenced, private backyard and features garden door access to a low-maintenance Flex Stone patio. This is well suited for outdoor seating, a patio set and barbeque - perfect for enjoying the warmer months. The primary bedroom is generous in size easily accommodating full furnishings and is complimented by an adjoining bathroom with a barrier-free walk-in shower. The second bedroom offers excellent versatility as a guest room or office space and includes a laundry closet with stackable washer and dryer, supporting convenient main-floor living. The unfinished basement has ample storage and practical utility space with potential for workshop or hobby use. The garage provides both parking and additional storage with a second driveway space right in front of your door. Close to the condo is the exclusive Clubhouse ($70. per month) where residents enjoy an indoor heated saltwater pool, saunas, gym, library, a variety of social activities and a full calendar of engaging events - all contributing to the vibrant lifestyle offered at Heritage Village. Come for a tour of the neighbourhood!
Ask about this home
A HOMEH agent will answer your questions about this home.
Know more about 4115 Apple Blossom Lane
Condo building · 4115 Apple Blossom Lane
4115 Apple Blossom Lane is a condo. No units are on the market here right now.
No similar units for sale in 4115 Apple Blossom Lane right now.
Around this home
Daily convenience, out of 100, from the distances below
Schools nearby
School rating, out of 10.
Helpful calculators
Your HOMEH agent

"Priced 16% over the Hestimate. I would see it this week."