

Unit 205, 4390 Hillview Drive
Unit 205, 4390 Hillview Drive
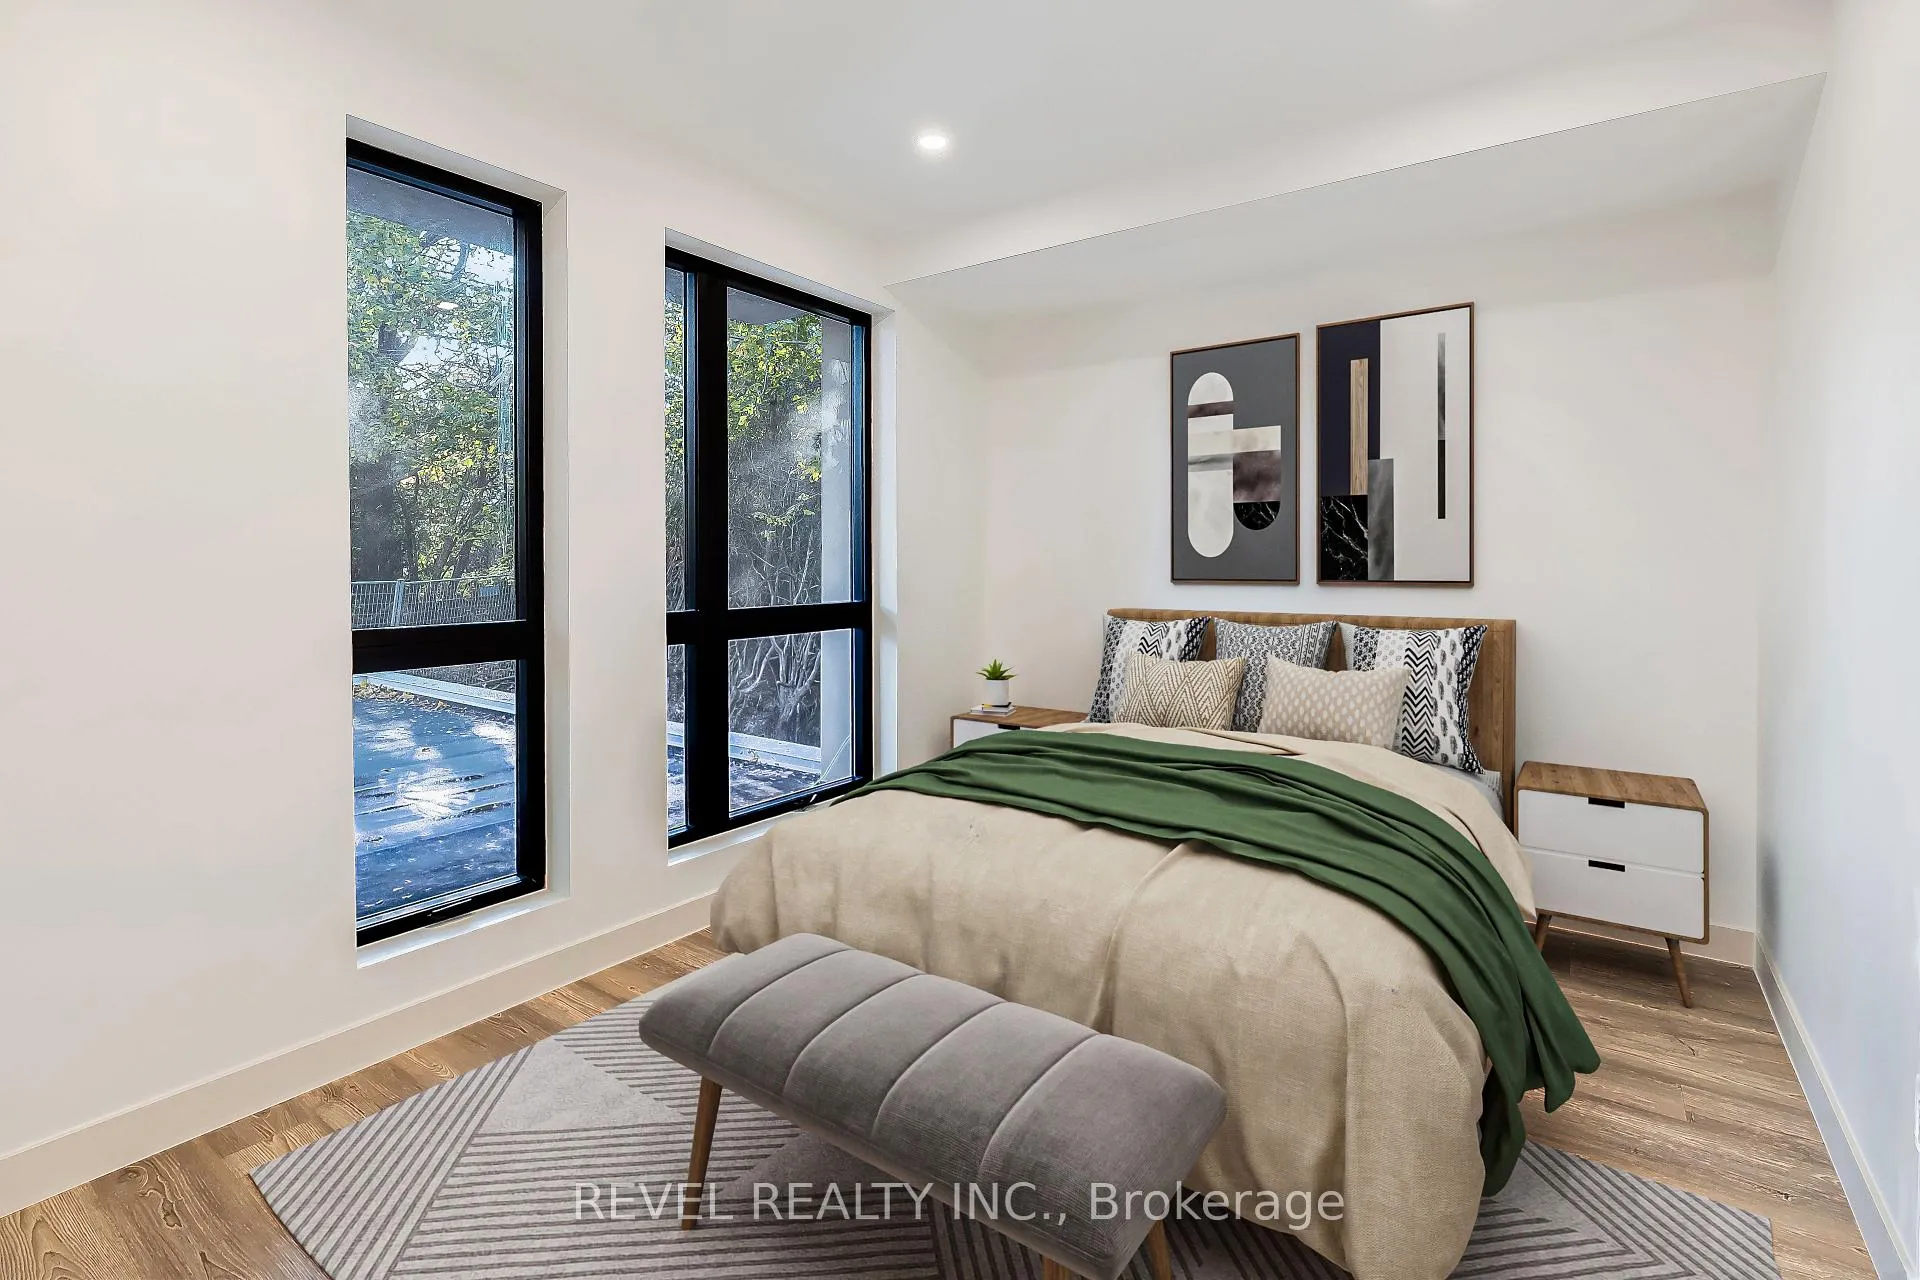 See all 8 photos
Property history
- $2,565TerminatedList: 2026-01-30|End: 2026-06-05|126 daysX12744548
Facts and features
- BasementNone
- Lot size71 × 140 ft
- Lease term12 months
- FurnishedUnfurnished
- Central air
The homeMultiplex, 1 storey/apt, New
- Type: Multiplex
- Style: 1 storey/apt
- Age: New
- Living space: 700–1,100 sq ft
- Basement: None
- Waterfront: None
InsideIn-suite laundry, main level, On demand water heater, separate hydro meter, Security system
- Laundry: In-suite laundry, main level
- Features: On demand water heater, separate hydro meter
- Security: Security system
- Rooms above ground: 4
- Bedrooms: 2
- Bathrooms: 2
- Kitchens: 1
Outside and lotConcrete poured, Flat, Poured concrete
- Exterior: Concrete poured
- Roof: Flat
- Foundation: Poured concrete
- Accessibility: Elevator
- Size: 70.71 × 139.71 ft
Parking1 Parking, Attached
- Spaces: 1 Parking
- Garage: Attached
Heating, water and powerForced air, other, Central air, Municipal water
- Heating: Forced air, other
- Cooling: Central air
- Water: Municipal water
- Sewer: Municipal sewer
- Natural gas: Yes
- Hydro: Available
- Cable: Available
- Telephone: Available
Rent and termsRent $2,565 a month, 2nd floor, Unfurnished
- Rent: $2,565 a month
- Space for rent: 2nd floor
- Furnished: Unfurnished
- Lease: 12 months
NearbyHospital, park, place of worship, public transit, school
- Close to: Hospital, park, place of worship, public transit, school
Listing detailsX12744548, Terminated, Jan 30, 2026
- MLS® number: X12744548
- Status: Terminated
- Listed on: Jan 30, 2026
- Days on market: 126
- Updated: Jun 5, 2026
- Possession: Flexible
- Occupied by: Vacant
- Listing brokerage: REVEL REALTY INC.
About this home
Unit 205, 4390 Hillview Drive, Lincoln (Beamsville), ON L0R 1B8
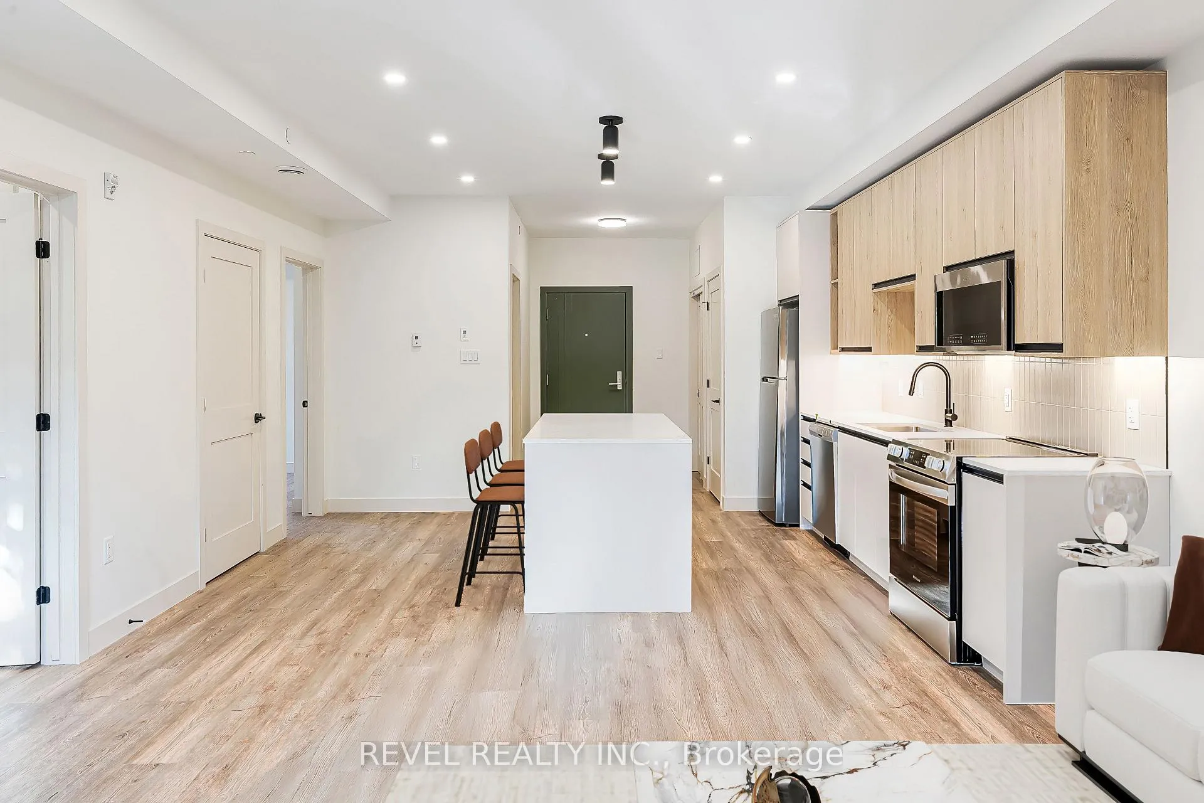
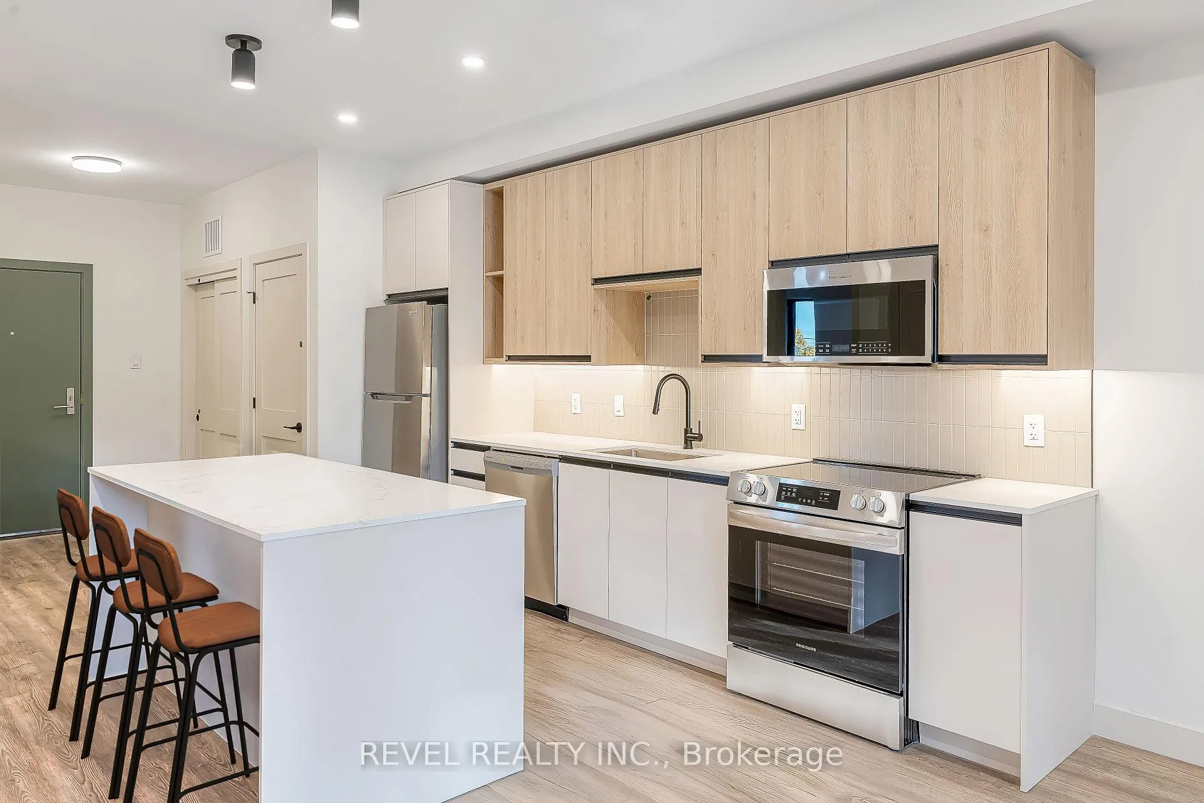
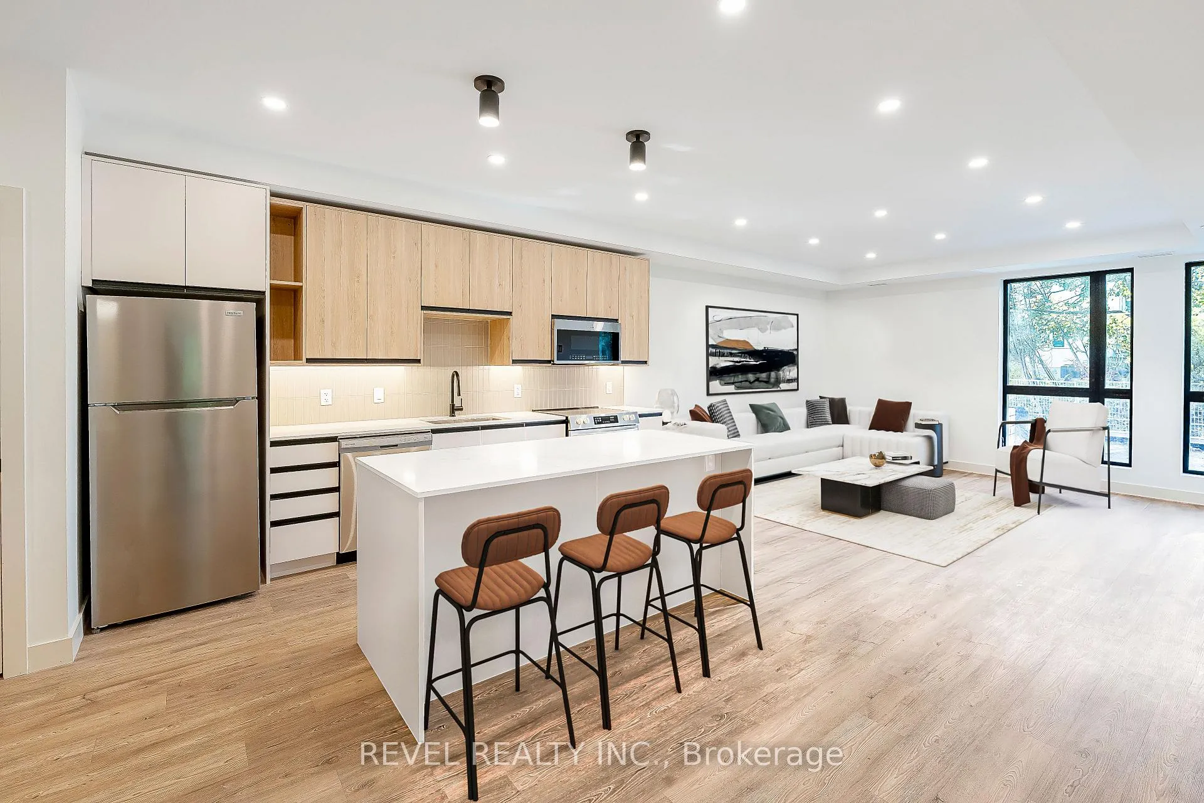
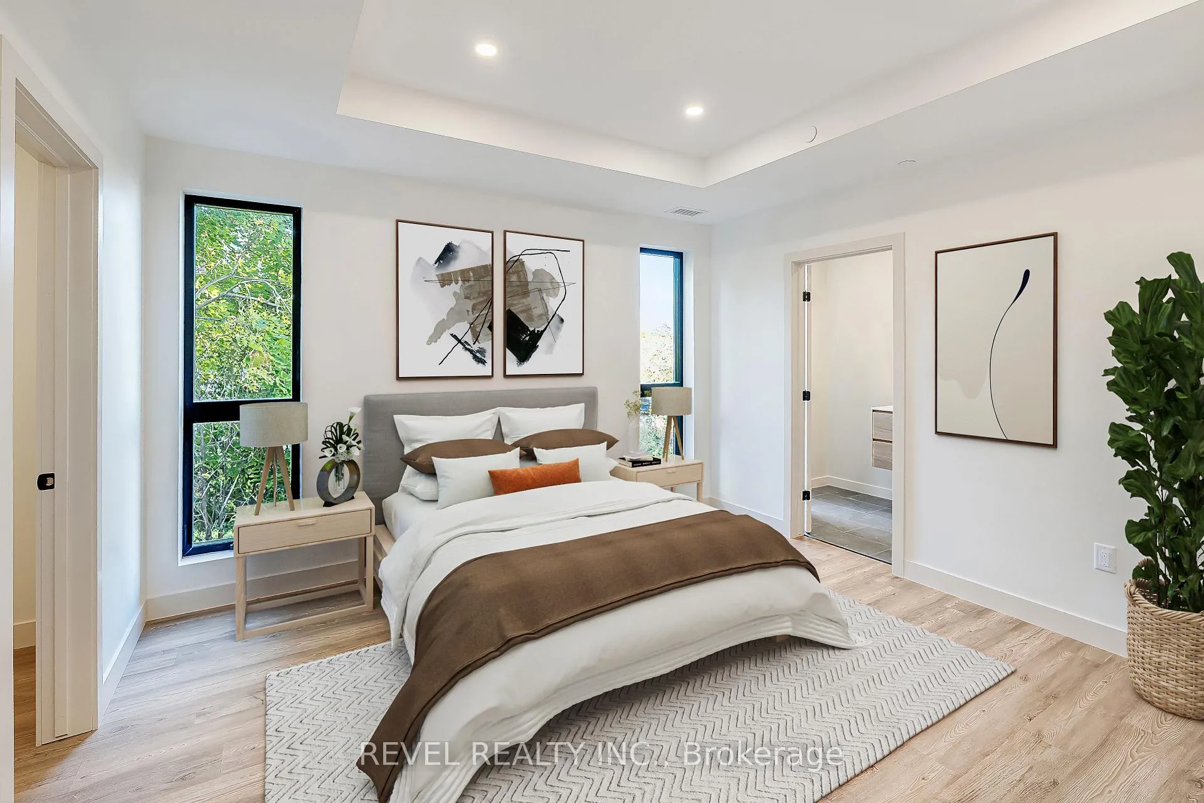
Experience modern living at The Madera with assigned secured/heated parking, smart home technology, and instant high-speed internet (included in rate from Cogeco) throughout the building. This pet-friendly community offers a safe and welcoming environment for those tenants seeking an upgraded lifestyle. This development offers modern interiors featuring luxury vinyl tile (LVT) in the foyer, kitchen, and living areas, with ceramic tile bathroom floors and tub/shower surrounds. Floor-to-ceiling windows, private balconies, and in-suite laundry are included in every unit, with two-bedroom layouts offering a tub in the main bath and a stand-up shower in the ensuite. Kitchens are equipped with large islands and quartz countertops, custom soft-close cabinetry, polished quartz counters with under mount stainless steel sinks and pull-down faucets, tiled backsplashes, under cabinet LED lighting, and a full stainless steel appliance package including dishwasher and microwave. Mechanical and plumbing features include air-source VRF heating and cooling, ERVs in each unit, modern plumbing fixtures, domestic hot water provided by an air-source heat pump, and a high-efficiency electric water heater. The building is finished with pot lights throughout, stylish flush-mount fixtures in living/dining areas and bedrooms, a TV-ready living room wall, and energy-efficient LED lighting across all common and private spaces. NINE 2 bedrooms units available immediately. All 9 floor plans available that vary in size (977 sq ft-1028 sq ft) and rates from $2800-$3000. All utilities and underground parking extra
Ask about this home
A HOMEH agent will answer your questions about this home.
Around this home
Daily convenience, out of 100, from the distances below
Schools nearby
School rating, out of 10.
Helpful calculators
Your HOMEH agent

"I would see it this week."