

4255 William Street
4255 William Street
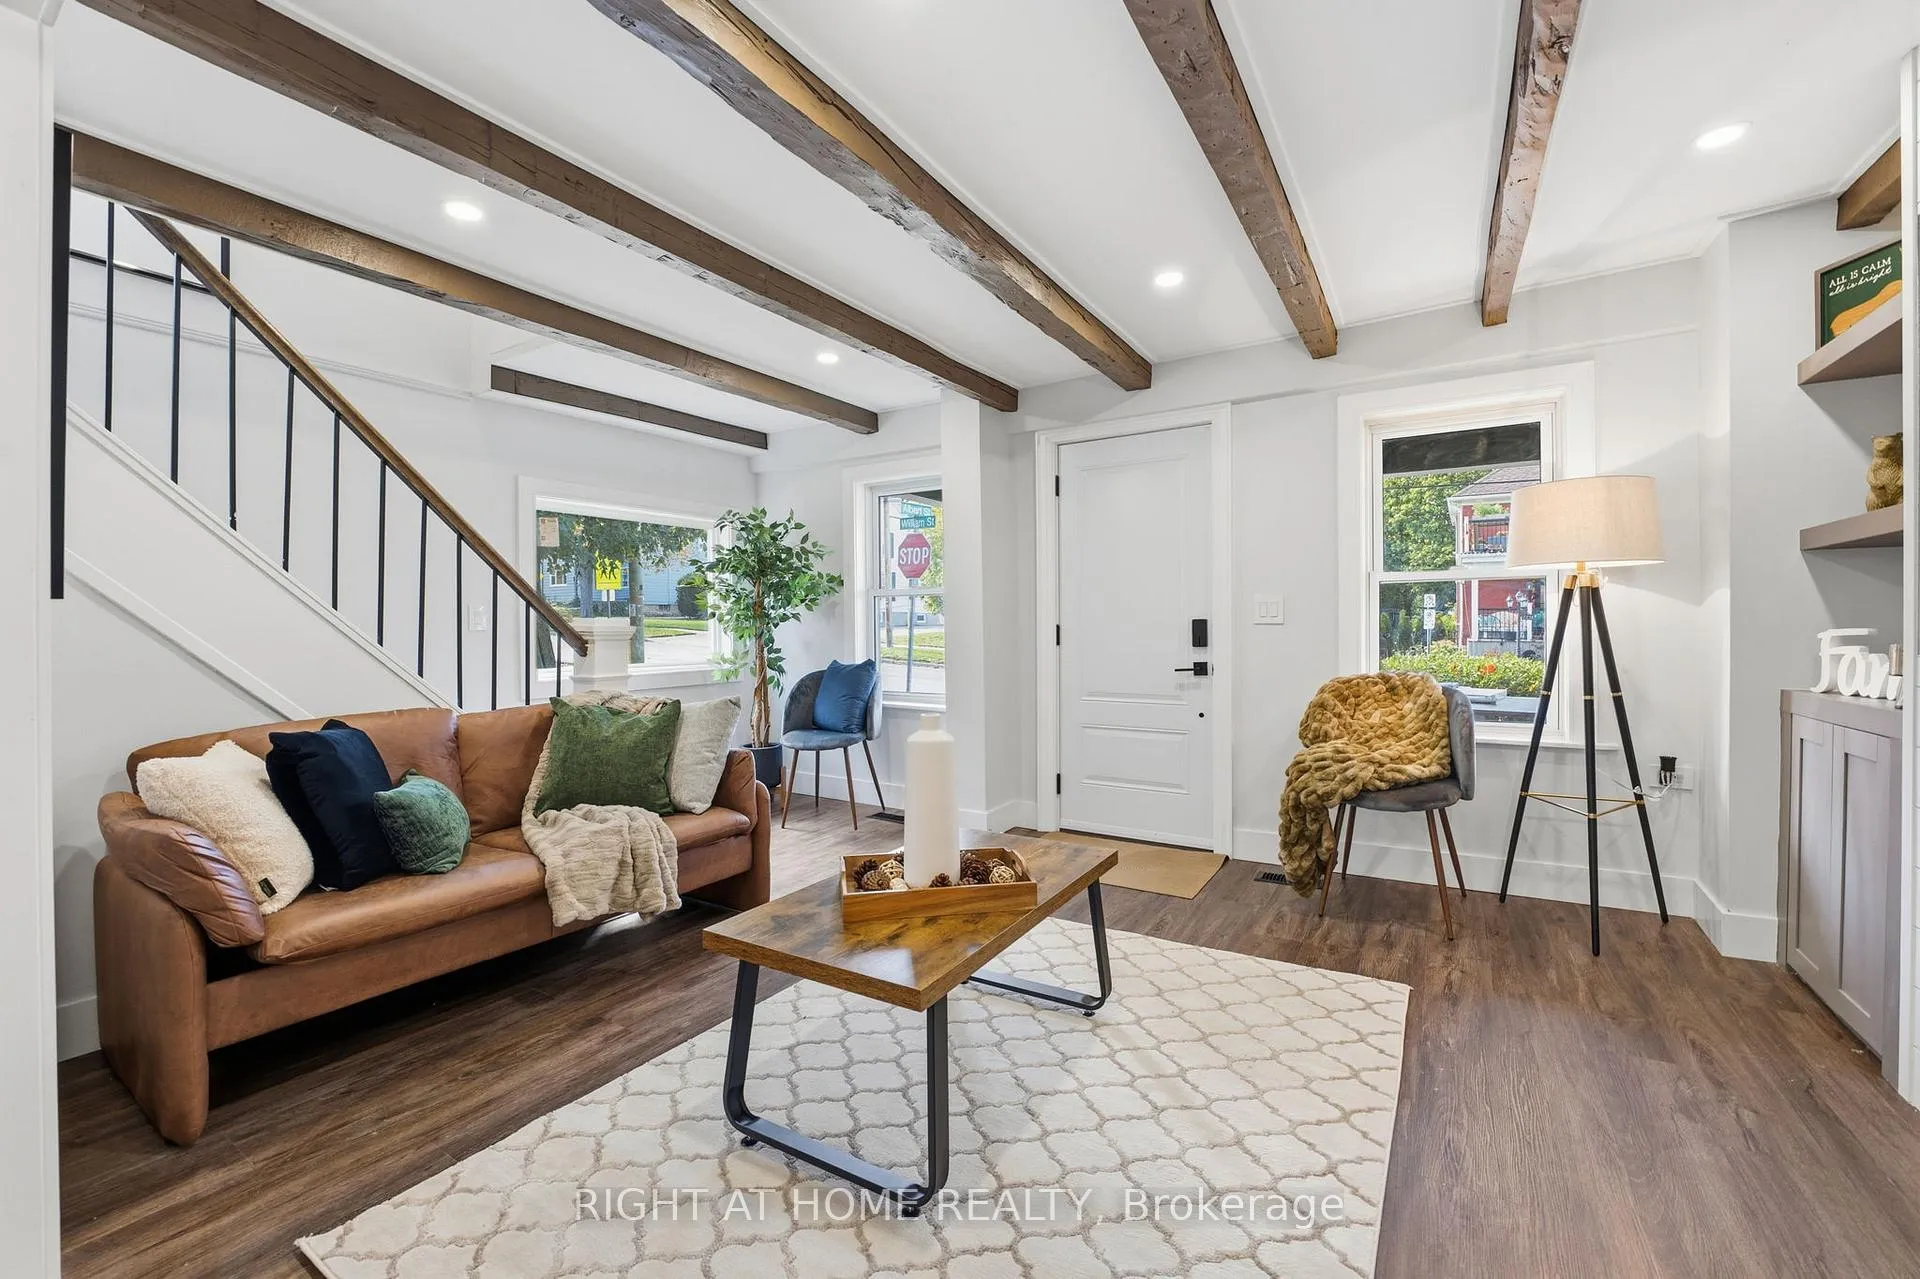 See all 35 photos
Property history
Facts and features
- BasementUnfinished
- Age of home100+
- Water, sewerMunicipal
- HeatingForced air
- Fireplace
- Central air
The homeDetached, 2 1/2 storey, 100+
- Type: Detached
- Style: 2 1/2 storey
- Age: 100+
- Living space: 1,100–1,500 sq ft
- Basement: Unfinished
InsideFireplace Yes, electric, Main level, Carpet free, sump pump, water heater, water softener
- Fireplace: Yes, electric
- Laundry: Main level
- Features: Carpet free, sump pump, water heater, water softener
- Rooms above ground: 6
- Bedrooms: 3
- Bathrooms: 3
- Kitchens: 1
Outside and lotAluminum siding, Asphalt shingle, Stone
- Exterior: Aluminum siding
- Roof: Asphalt shingle
- Foundation: Stone
- Features: Deck
- Size: 66 × 89 ft
Parking4 Parking, Private
- Spaces: 4 Parking
- Driveway: Private
Heating, water and powerForced air, gas, Central air, Municipal water
- Heating: Forced air, gas
- Cooling: Central air
- Water: Municipal water
- Sewer: Municipal sewer
Costs and taxesTaxes $4,503 a year, HST included in the price
- Taxes, 2025: $4,503 a year
- HST: HST included in the price
Included in the saleFridge, stove, dishwasher, washer, dryer - no warranties., Staging furniture
- Included: Fridge, stove, dishwasher, washer, dryer - no warranties.
- Not included: Staging furniture
Listing detailsX12727670, Sold, Jan 24, 2026
- MLS® number: X12727670
- Status: Sold
- Listed on: Jan 24, 2026
- Days on market: 27
- Updated: Feb 20, 2026
- Possession: 2026-01-25 / Immediate
- Occupied by: Vacant
- Listing brokerage: RIGHT AT HOME REALTY
About this home
4255 William Street, Lincoln (Beamsville), ON L0R 1B0
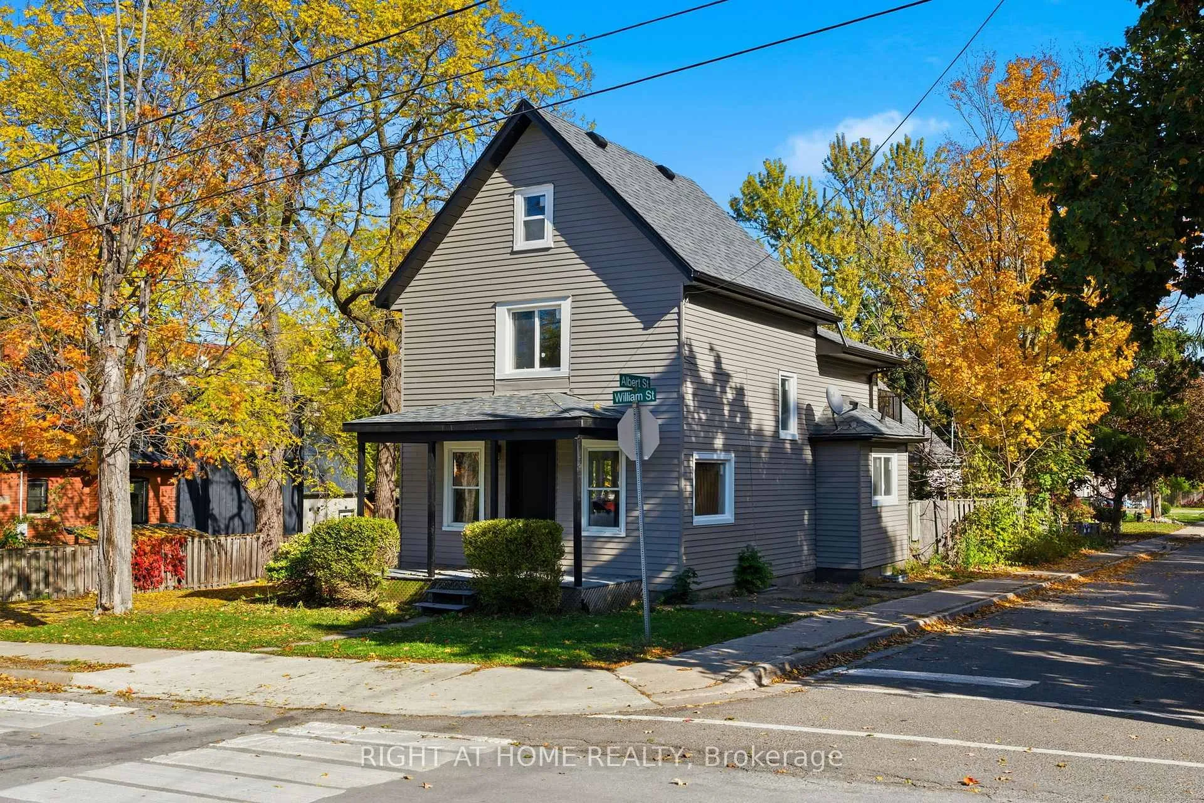
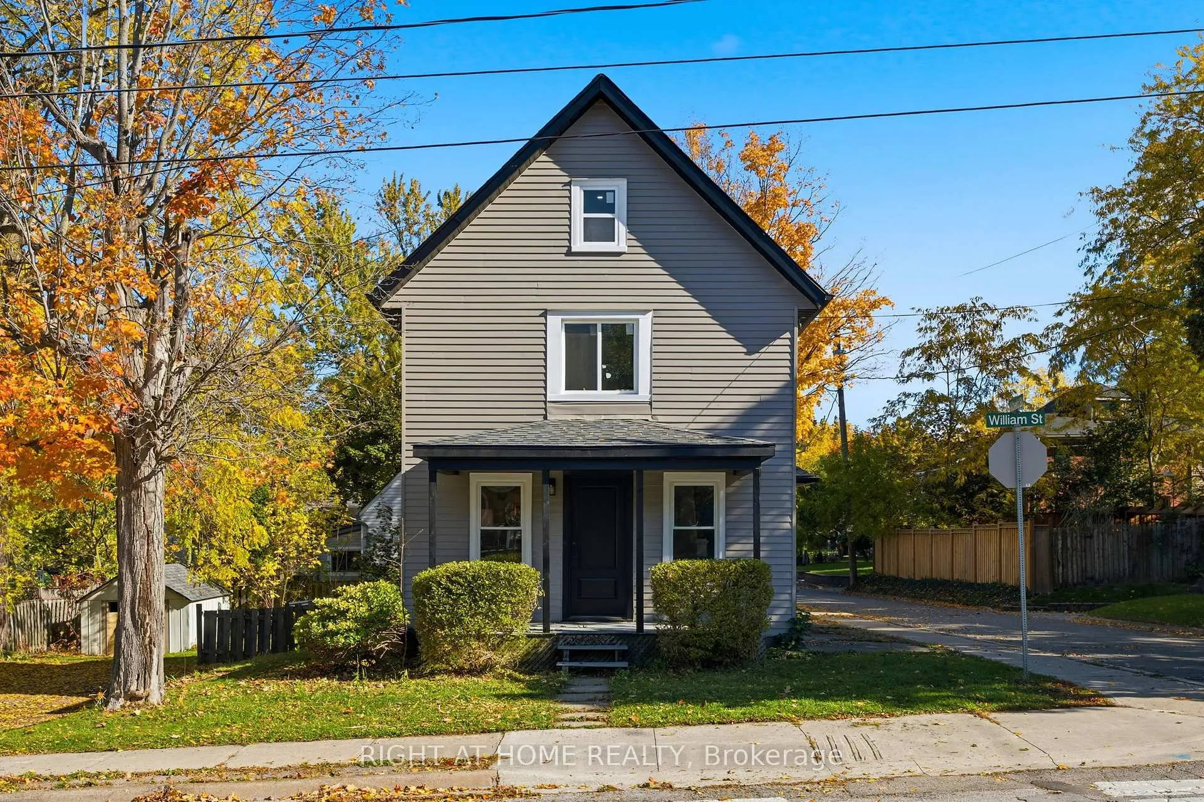
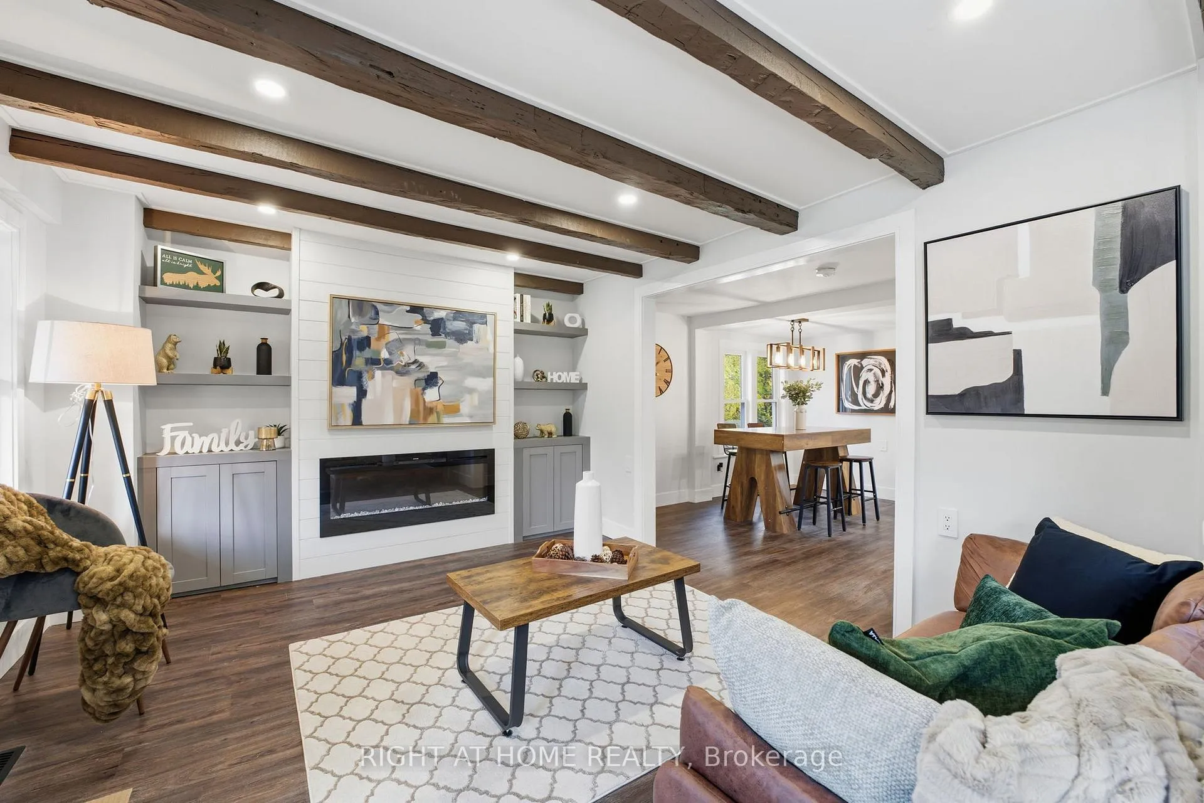
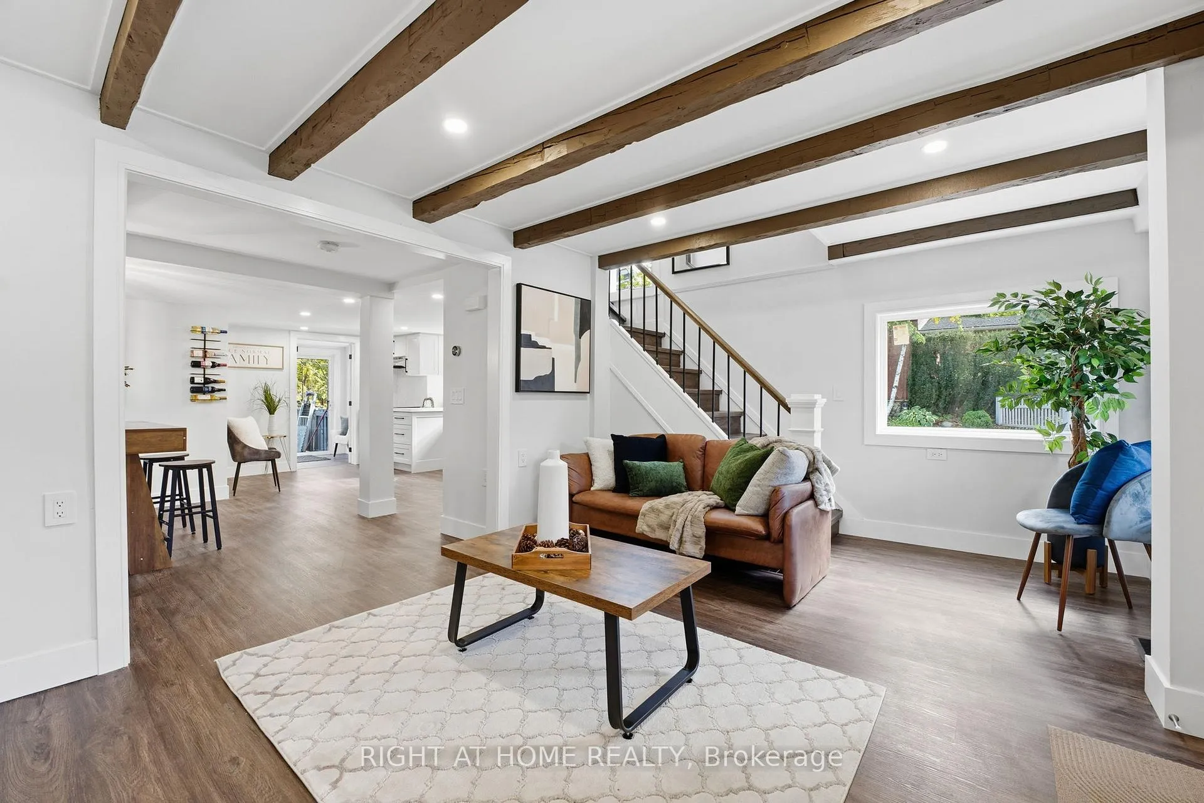
Welcome to 4255 William Street. Discover this fully renovated 3-bedroom, 2.5-bathroom gem in a quiet, family-friendly Beamsville neighborhood. This home blends rustic charm with modern luxury, featuring an open-concept living area with original wood beams, a custom accent wall with electric fireplace and thoughtful storage. Enjoy a brand-new kitchen, beautifully renovated bathrooms, and a cozy attic loft bedroom with a vented skylight. Situated on a corner lot, the property offers a huge backyard, large deck, second-storey balcony, new windows, large laundry/mudroom and parking for up to six cars. Move-in ready and absolutely stunning!
Ask about this home
A HOMEH agent will answer your questions about this home.
Around this home
Daily convenience, out of 100, from the distances below
Schools nearby
School rating, out of 10.
Helpful calculators
Your HOMEH agent

"Priced 2% over the Hestimate. I would see it this week."