

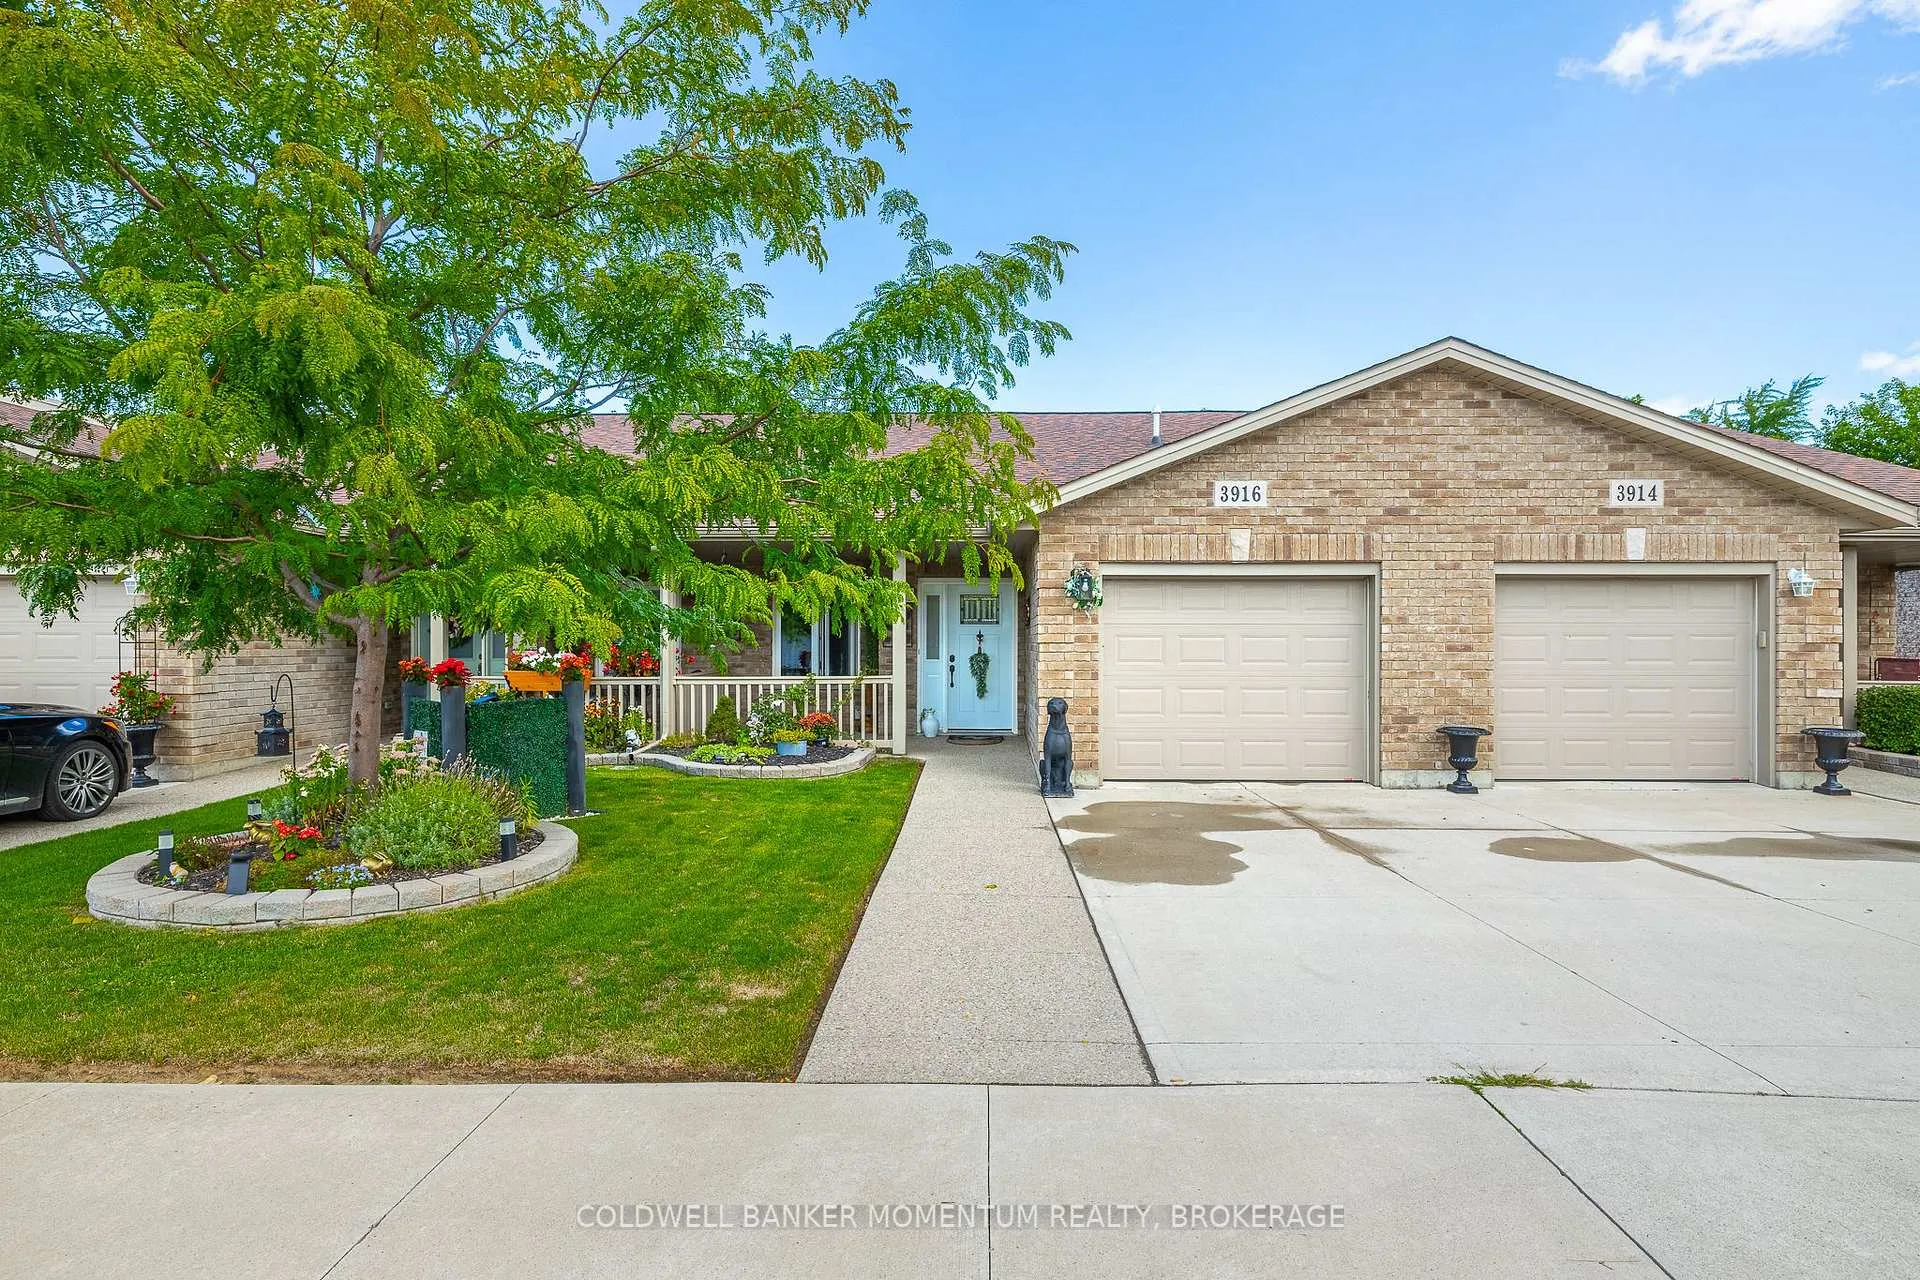
3916 Trillium Circle
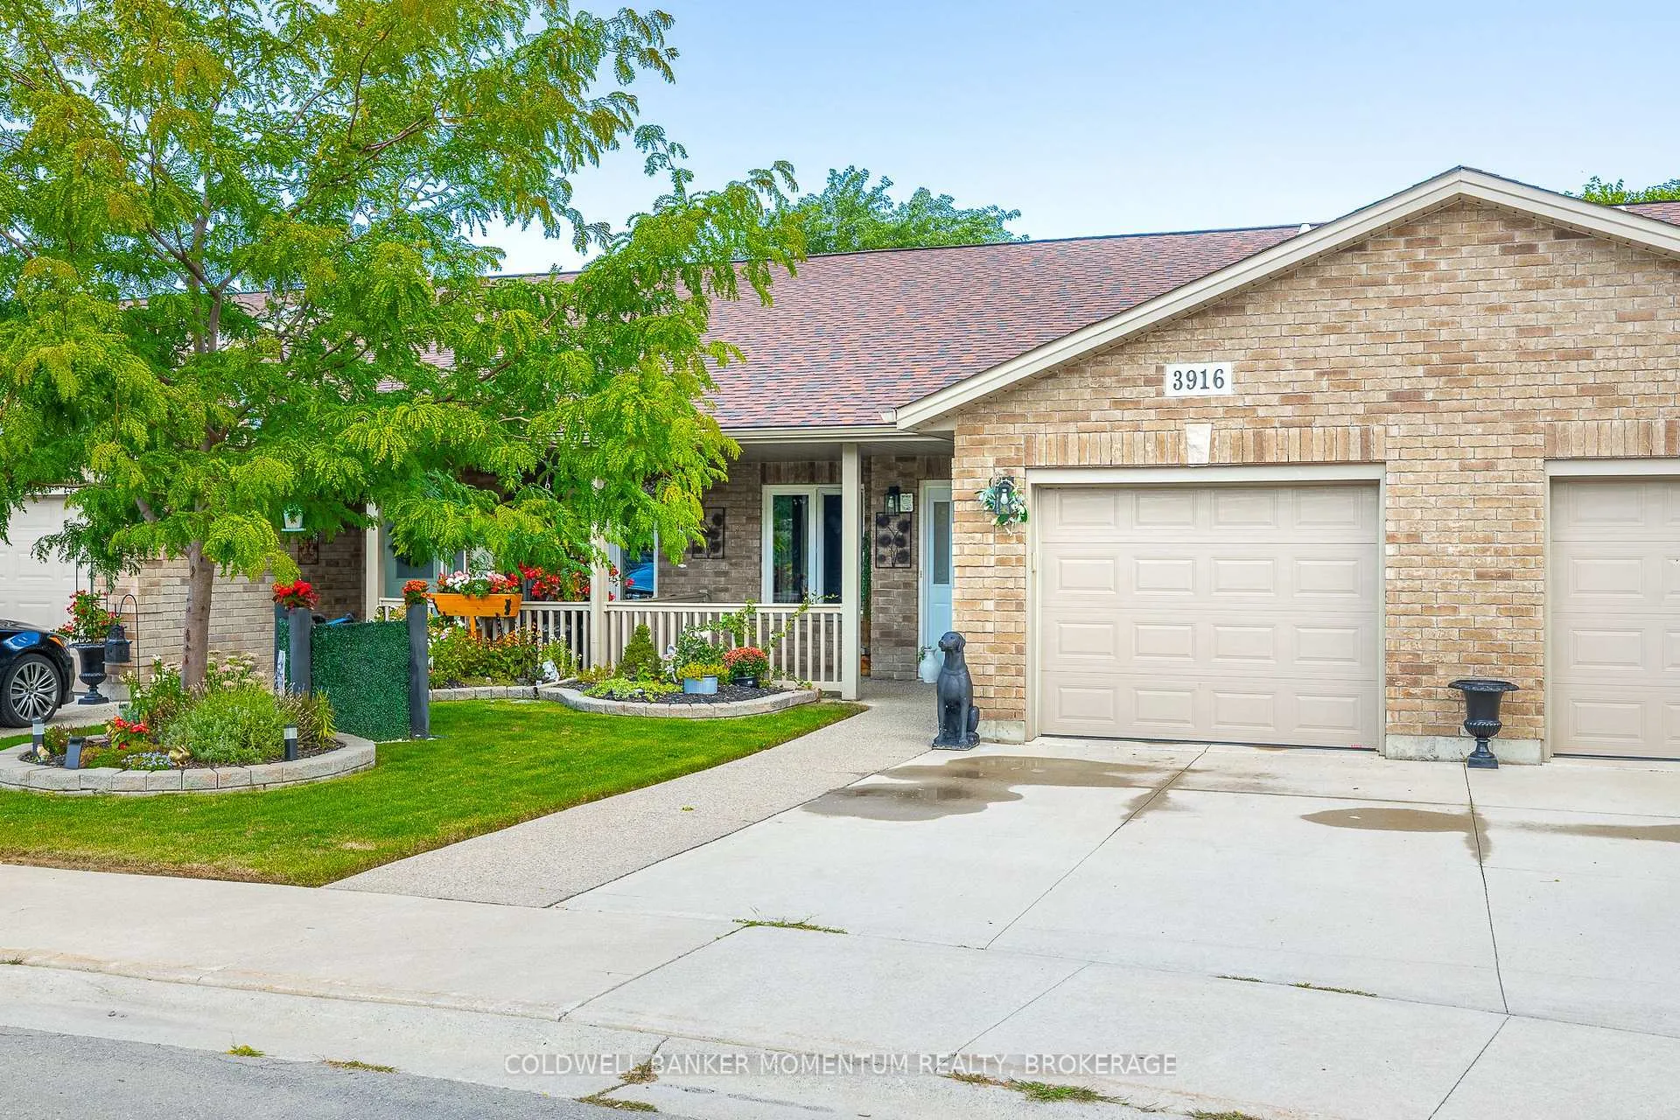
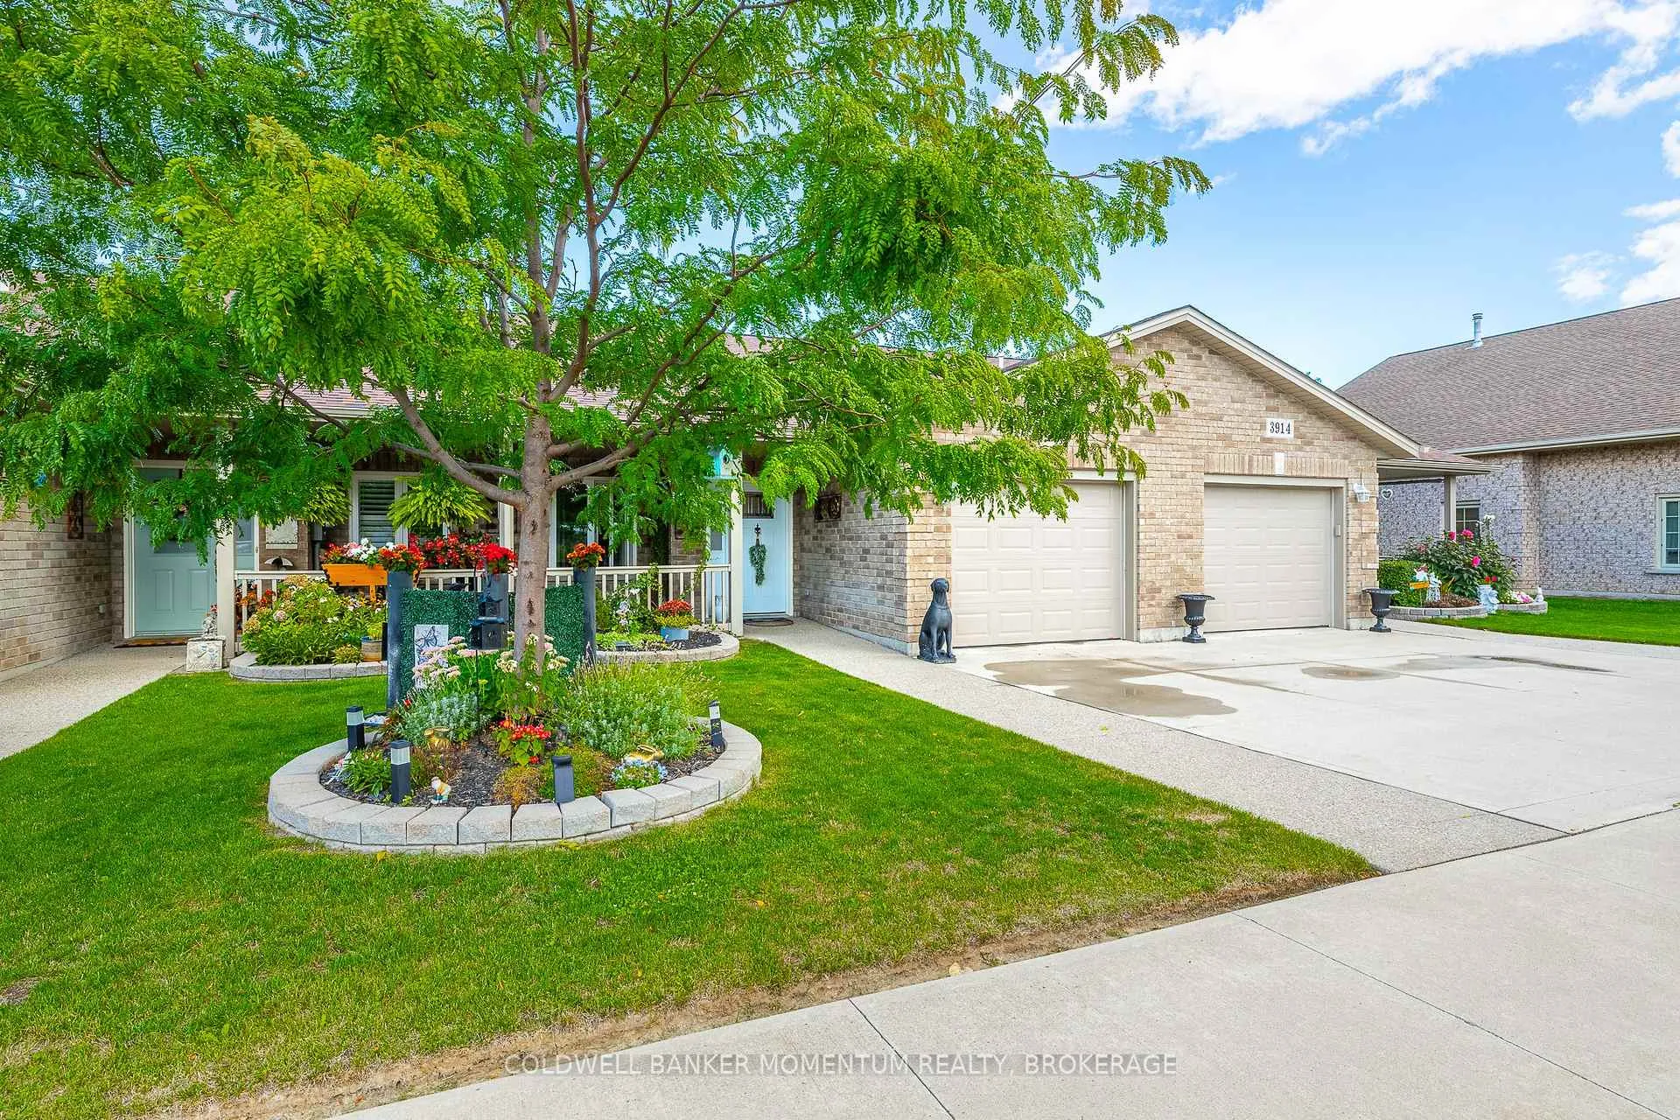
3916 Trillium Circle
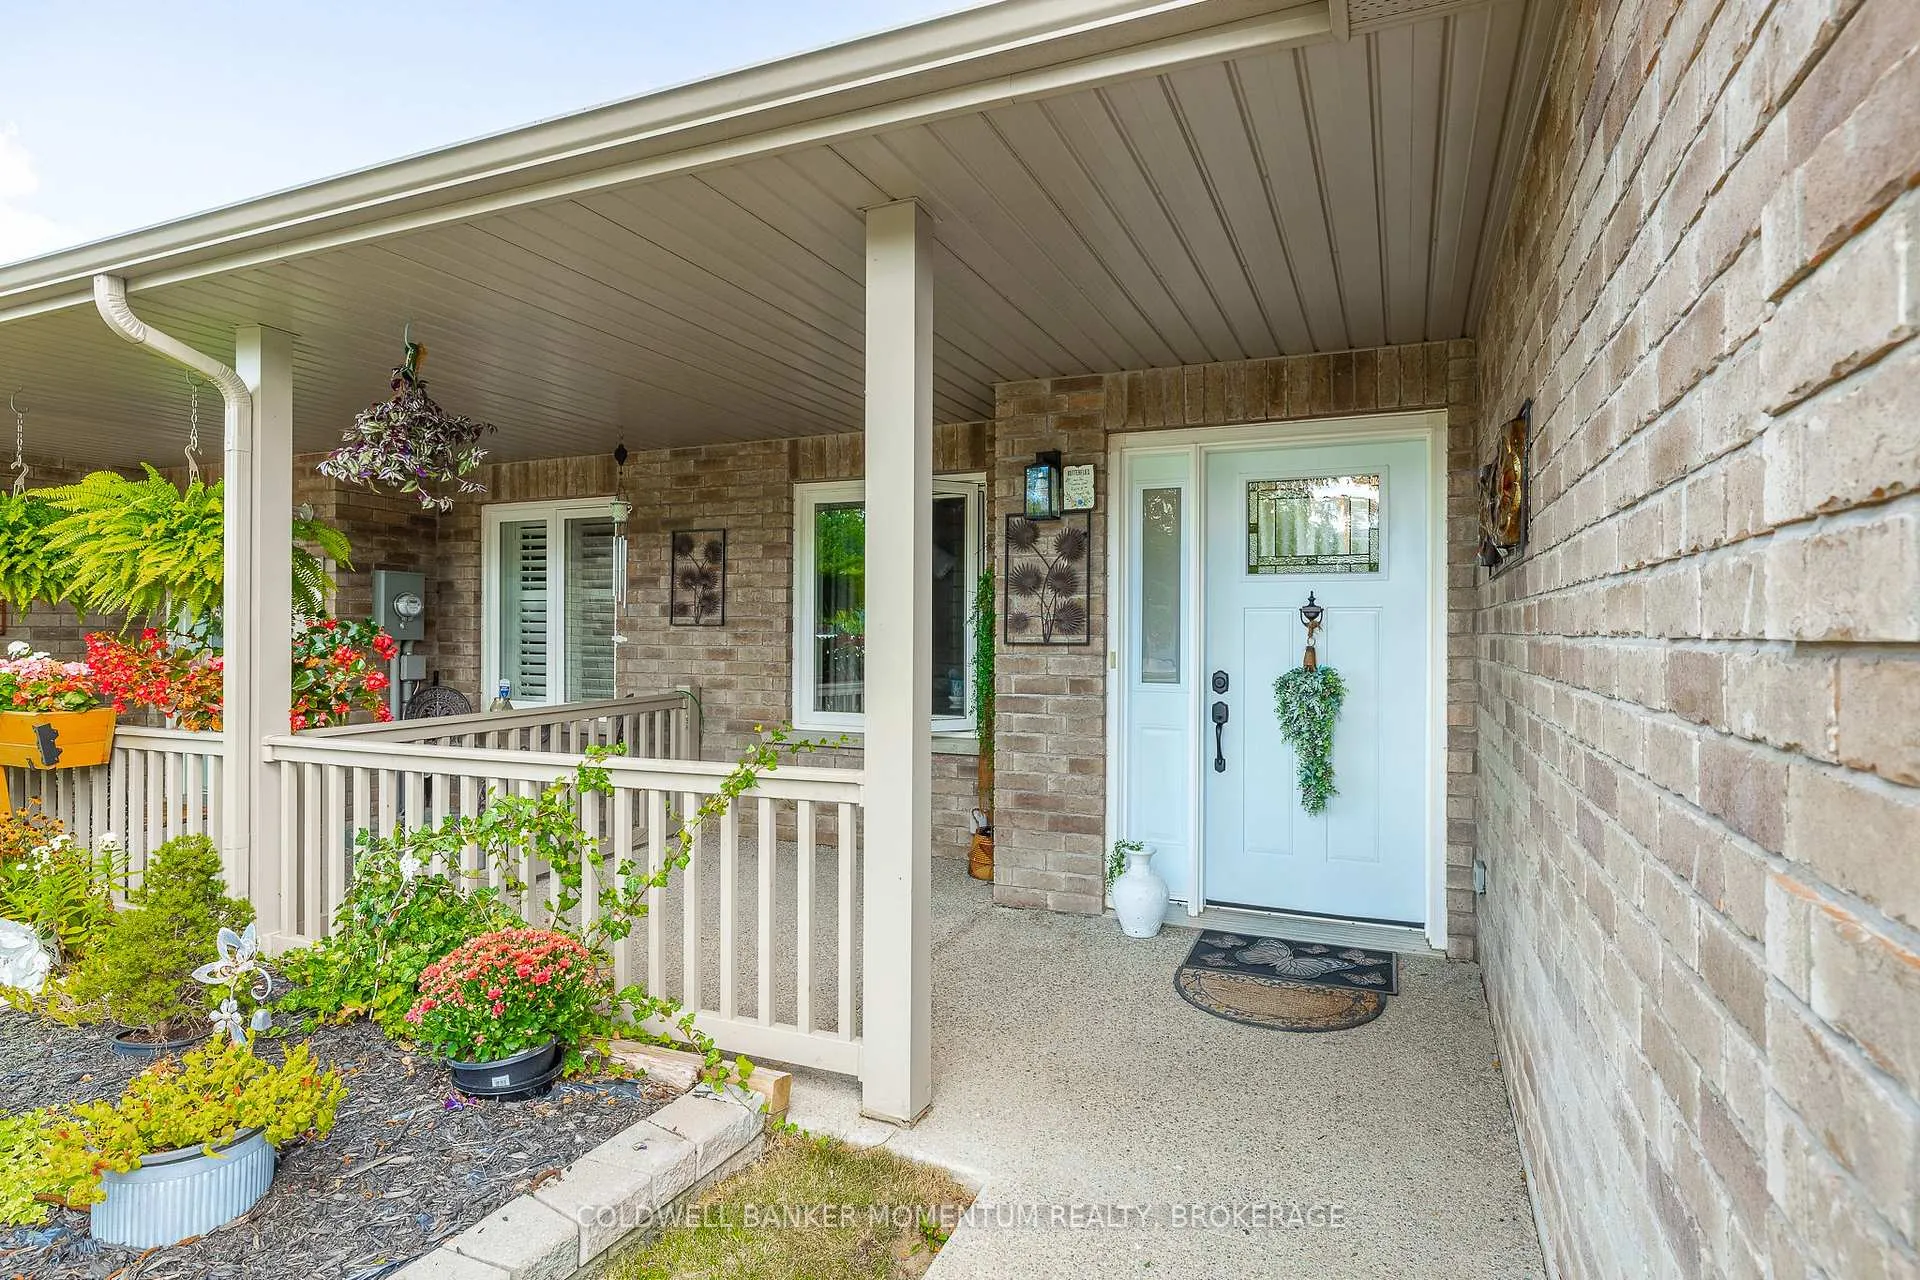 See all 37 photos
Property history
Facts and features
- BasementNone
- Age of home6–15 years
- Water, sewerMunicipal
- HeatingForced air
- Hardwood floors
- Fireplace
- Central air
- Pool
The homeFreehold Townhouse, 1 storey/apt, Age 6–15 years
- Type: Freehold Townhouse
- Style: 1 storey/apt
- Age: 6–15 years
- Living space: 1,100–1,500 sq ft
- Basement: None
- Special designation: Landlease
InsideFireplace Yes, Hardwood, Ceramic, Carpet free, Main level
- Fireplace: Yes
- Flooring: Hardwood, Ceramic, Carpet free
- Laundry: Main level
- Features: Auto garage door remote, carpet free, erv/hrv, primary bedroom - main floor, on demand water heater, sump pump
- Rooms above ground: 9
- Bedrooms: 2
- Bathrooms: 2
- Kitchens: 1
Outside and lotBrick, Asphalt shingle, Poured concrete
- Exterior: Brick
- Roof: Asphalt shingle
- Foundation: Poured concrete
- Pool: Community
- Zoning: R2-C
Parking1 Garage, Attached, Private
- Spaces: 1 Garage
- Garage: Attached
- Driveway: Private
Heating, water and powerForced air, gas, Central air, Municipal water
- Heating: Forced air, gas
- Cooling: Central air
- Water: Municipal water
- Sewer: Municipal sewer
- Natural gas: Yes
- Hydro: Yes
- Cable: Yes
- Telephone: Yes
Costs and taxesTaxes $3,286 a year, HST included in the price, Hot water heater
- Taxes, 2025: $3,286 a year
- HST: HST included in the price
- Rental items: Hot water heater
- Under contract: Hot water heater
Included in the saleDining room console, dining room stone table with glass top and chairs. (ss. fridge. stove. dishwasher.) washer and dryer. all appliances as is.
- Included: Dining room console, dining room stone table with glass top and chairs. (ss. fridge. stove. dishwasher.) washer and dryer. all appliances as is.
NearbyGolf, lake/pond, park, place of worship
- Close to: Golf, lake/pond, park, place of worship
Listing detailsX12745844, Sold, Feb 1, 2026
- MLS® number: X12745844
- Status: Sold
- Listed on: Feb 1, 2026
- Days on market: 72
- Updated: Apr 14, 2026
- Possession: 1-29 days
- Occupied by: Owner
- Listing brokerage: COLDWELL BANKER MOMENTUM REALTY, BROKERAGE
About this home
3916 Trillium Circle, Lincoln (Lincoln-Jordan/Vineland), ON L0R 2C0
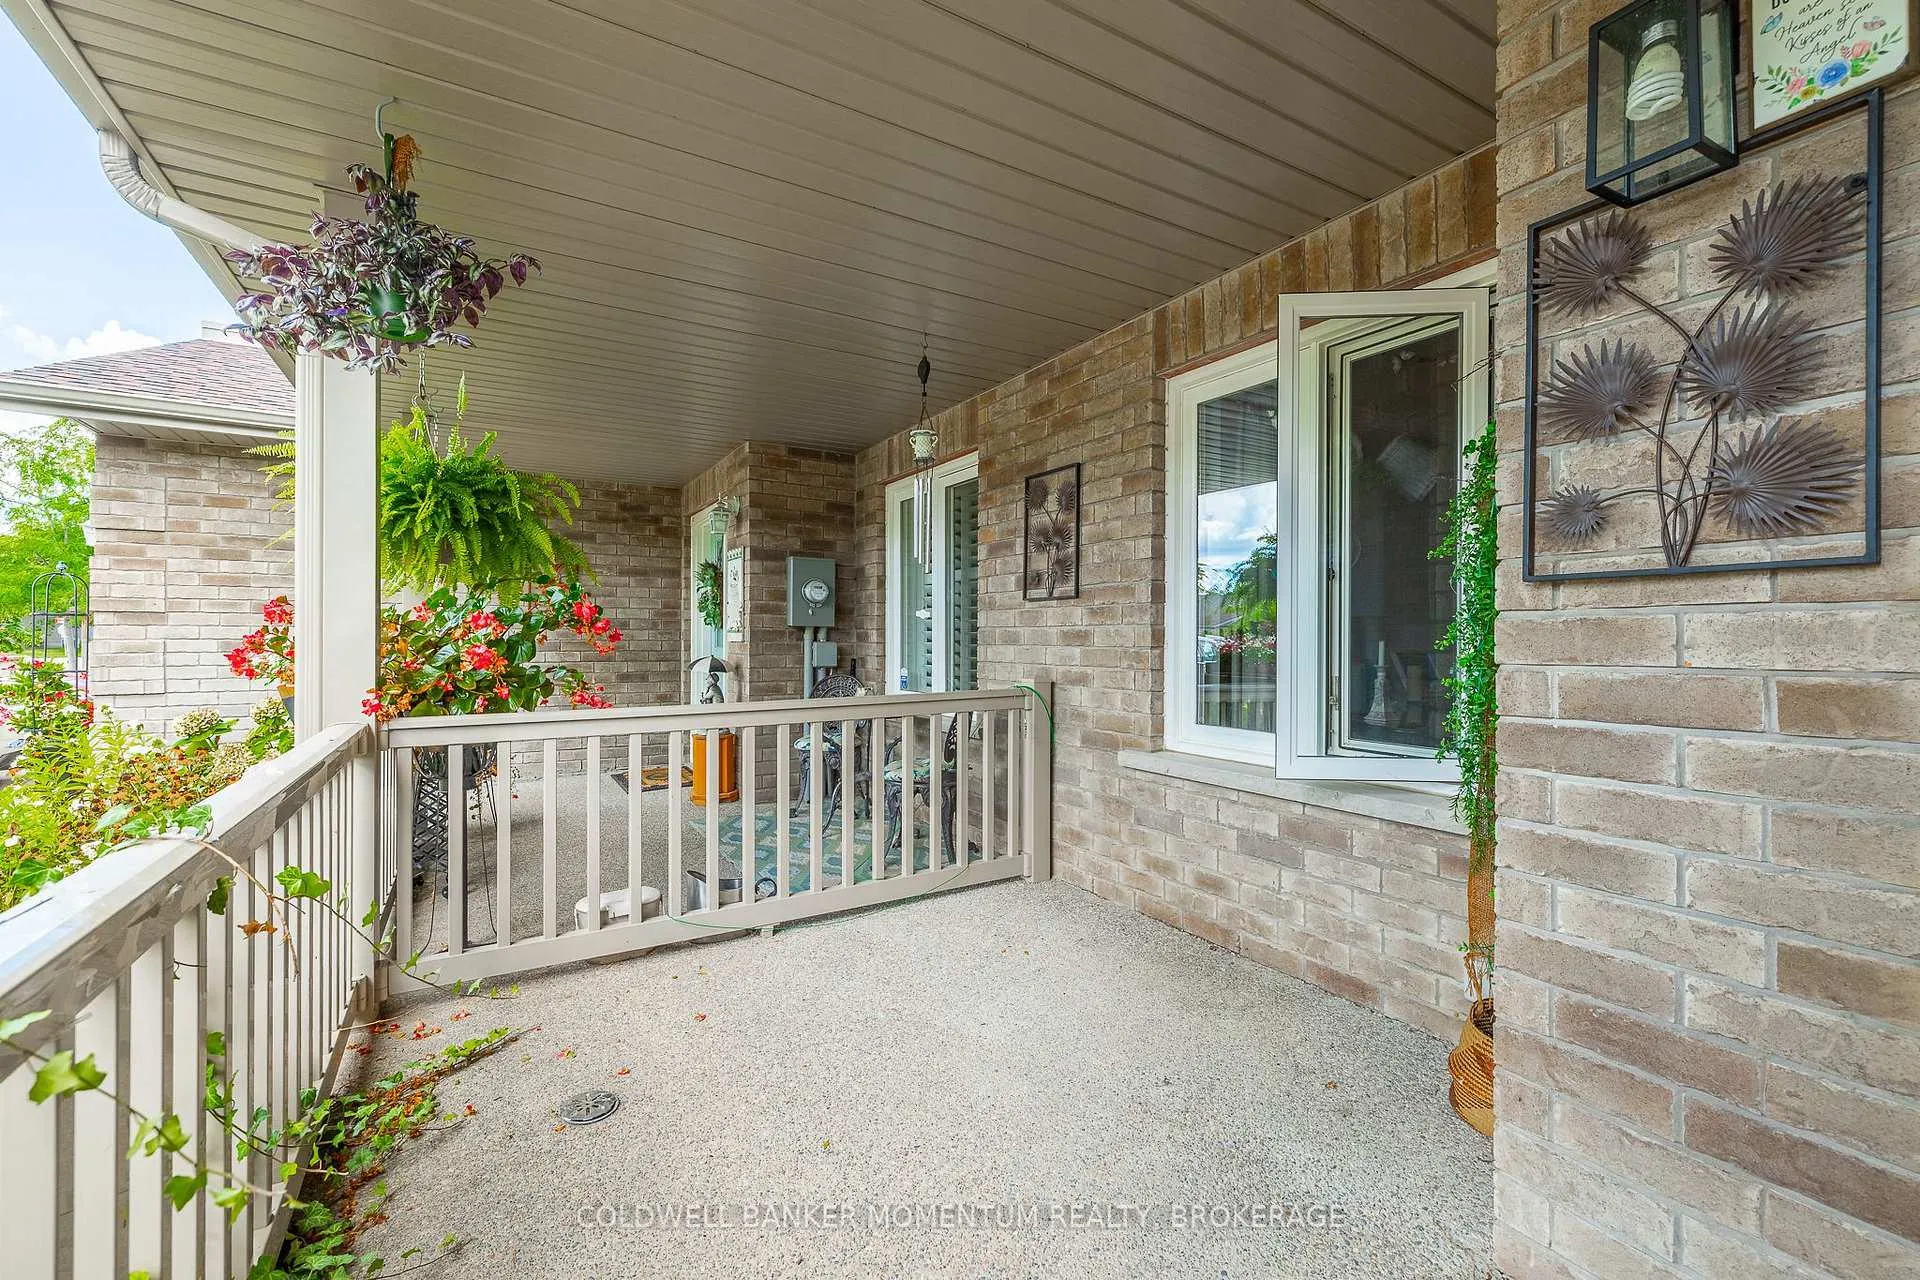
Your Dream Retirement Awaits! Imagine waking up every morning in your own charming bungalow town, surrounded by the tranquility of Cherry Hill's beautiful community. This stunning 1200 sq ft home is designed with your comfort and convenience in mind, featuring A covered front porch to enjoy your morning coffee. Spacious foyer to make a great first impression. Attached garage with inside entry and access to crawl space. Convenient on-demand water heater. Large kitchen with Central island for food prep and socializing. Glass backsplash and stainless steel appliances. Pots and pans drawers and loads of storage. Dining room with Console and beautiful crystal chandelier Dining room table with glass top and 6 chairs. Cathedral ceiling over dining room and living room for an airy feel. Living room with Gas fireplace with custom stone facade. Slider patio doors to composite private back deck. Hardwood floors for warmth and elegance. This 1200 sq ft bungalow town boasts 2 full bathrooms, including a 4-piece main bathroom and a 3-piece ensuite with walk-in shower, both with ceramic floors. The primary bedroom is a retreat in itself, featuring: Large walk-in closet Additional closet for extra storage Alcove for your dresser, 3-piece ensuite bathroom with walk-in shower. With everything on one floor, this move-in ready bungalow town is perfect for retirement living. With oodles of activities in the Club House(equipped with Kitchen, Library, Pool/Billiard Room, Craft room, Exercise room, Patio with BBQ and exterior Salt Water Pool!) Don't miss out on this incredible opportunity to make Cherry Hill your home! Call me today to schedule a personal showing and make this dream a reality!
Ask about this home
A HOMEH agent will answer your questions about this home.
Around this home
Daily convenience, out of 100, from the distances below
Schools nearby
School rating, out of 10.
Helpful calculators
Your HOMEH agent

"I would see it this week."