
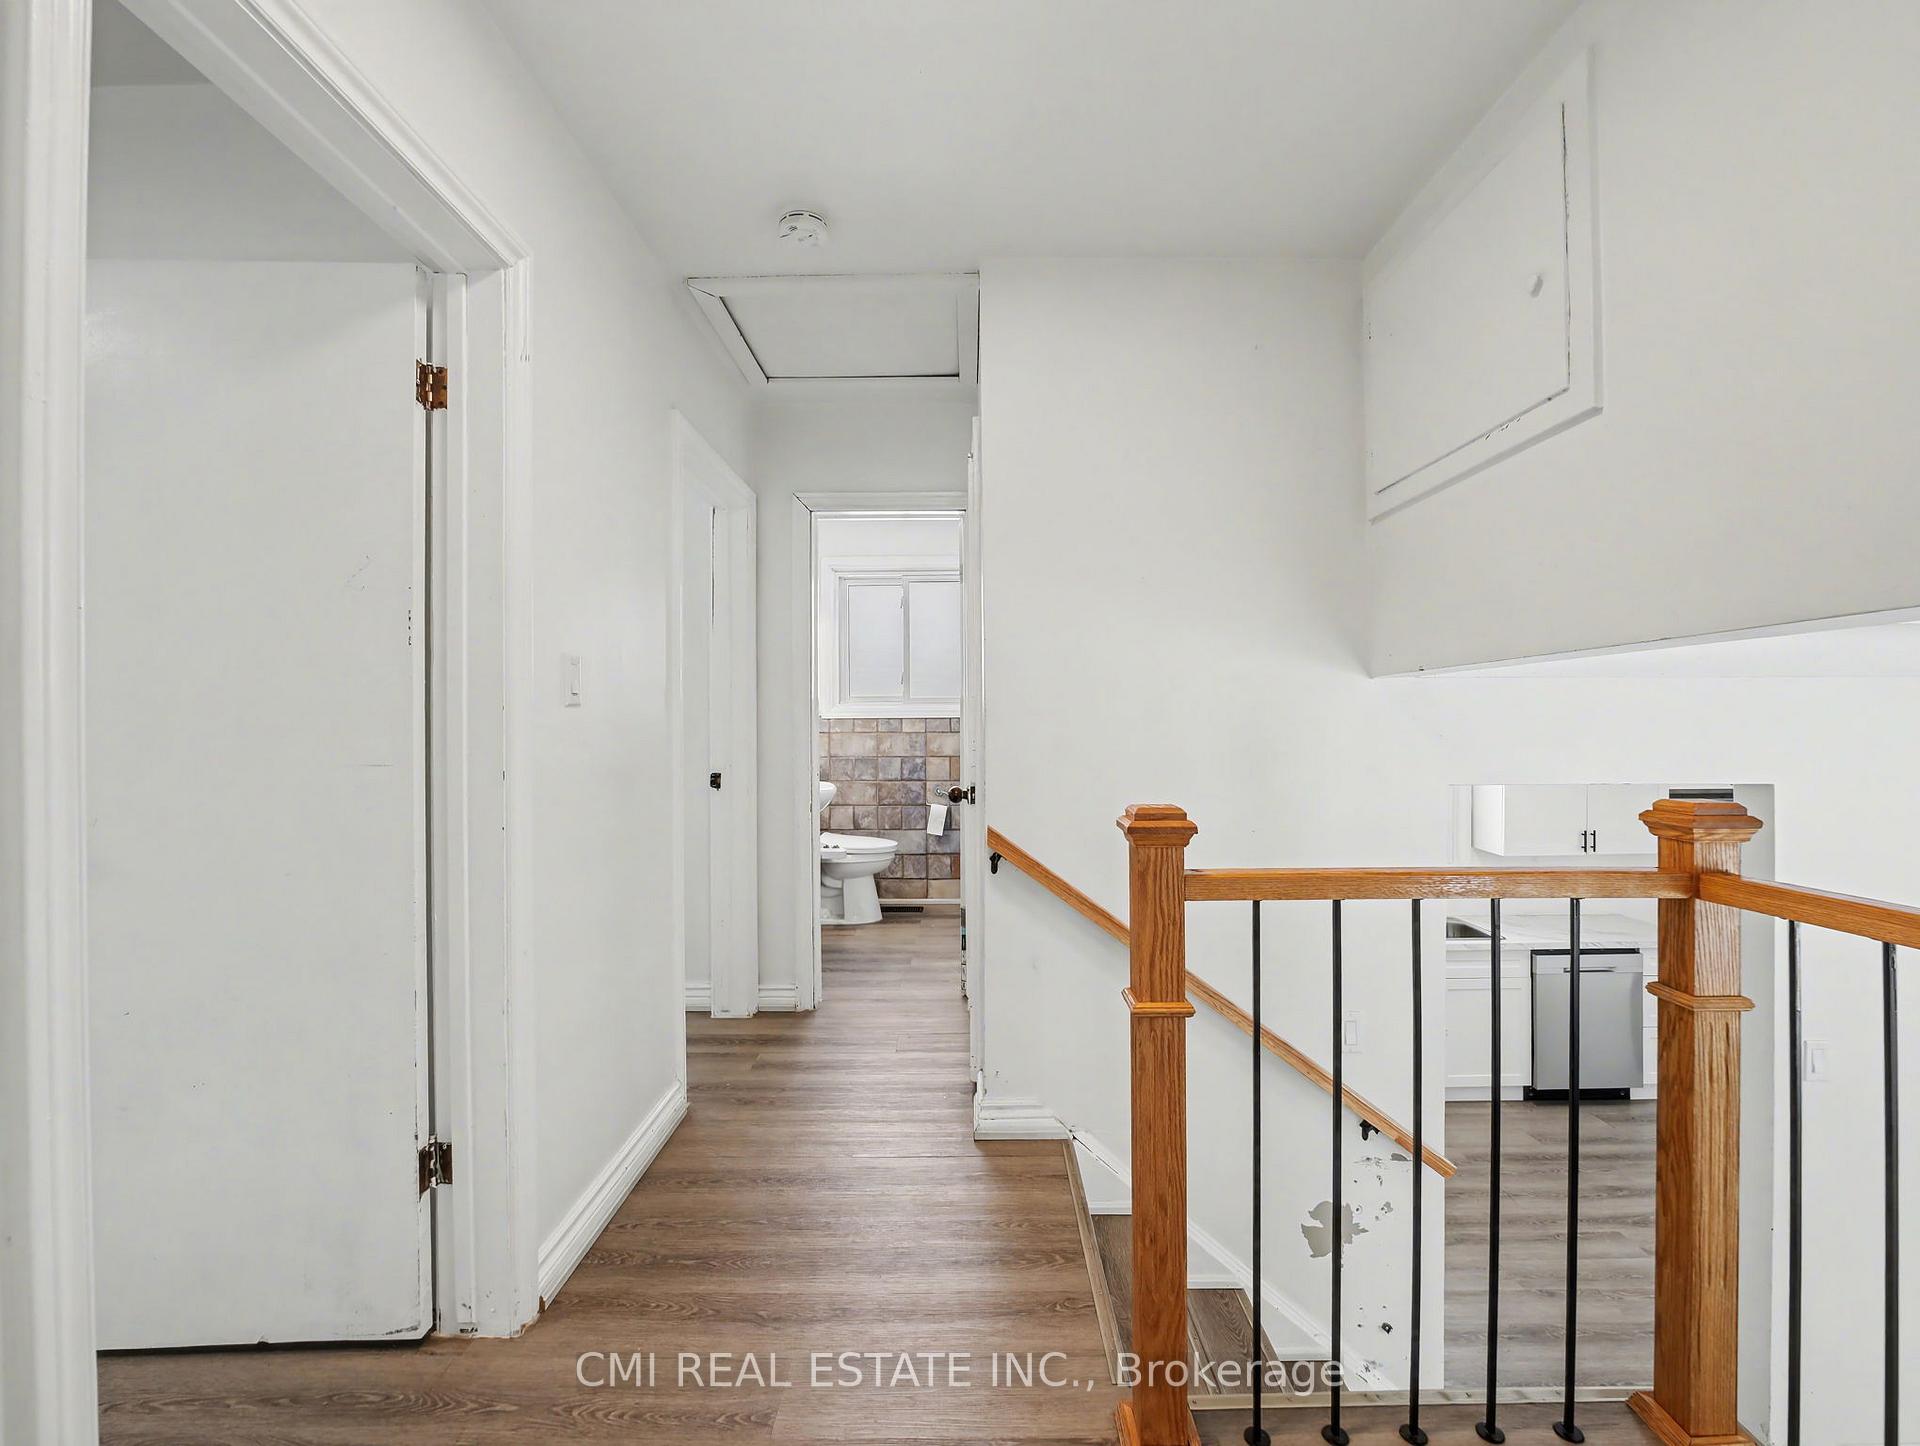
 See all 30 photos
Book a viewing
Ask HOMEH
About this home
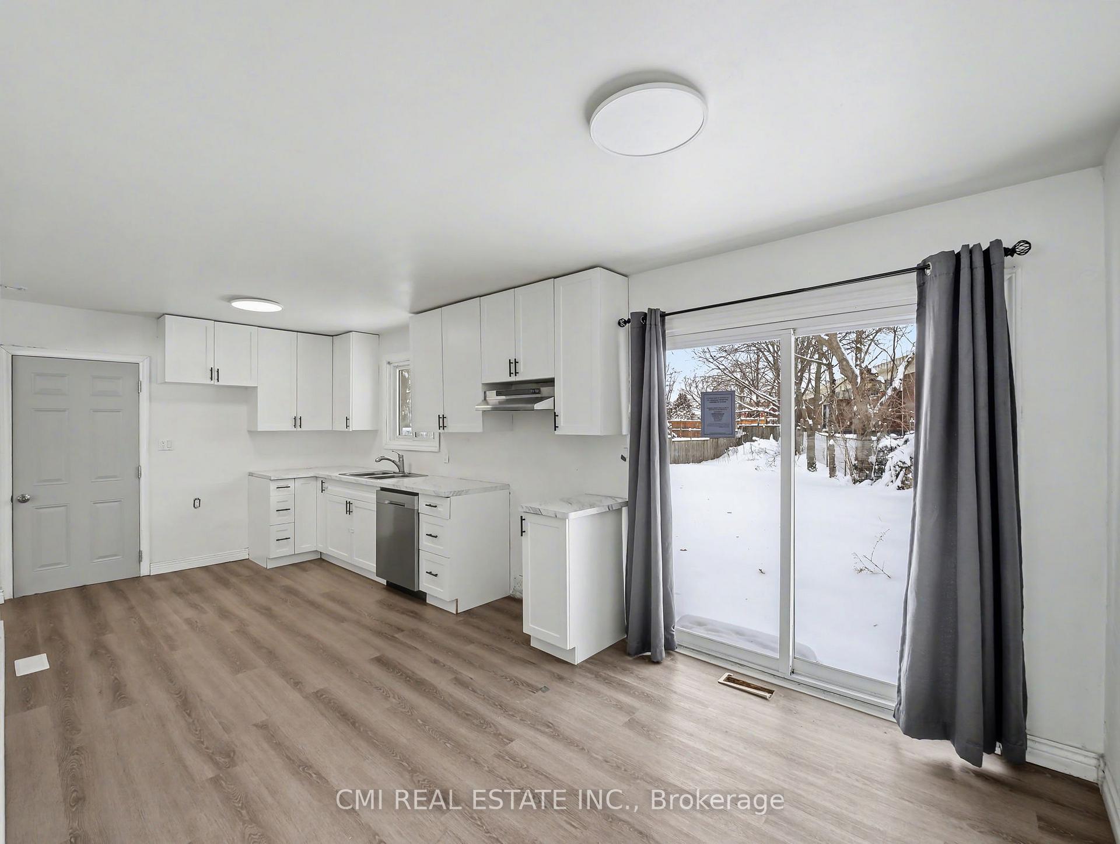
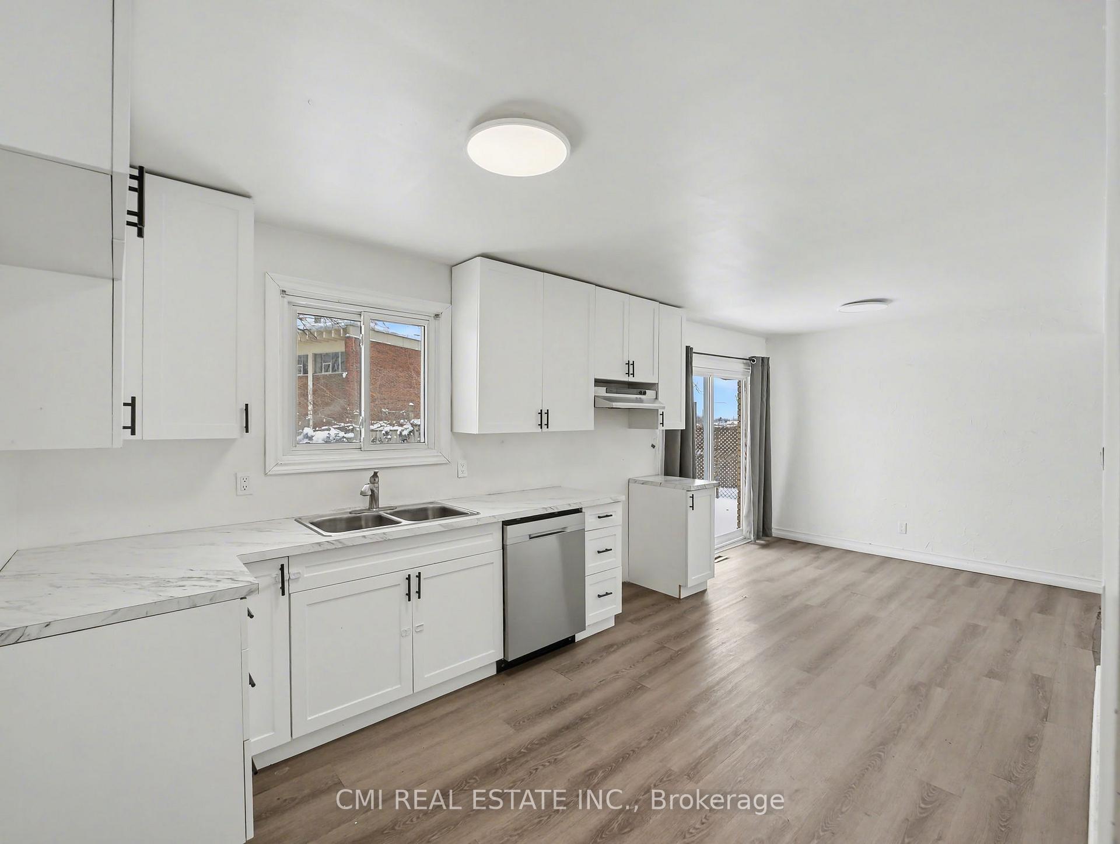
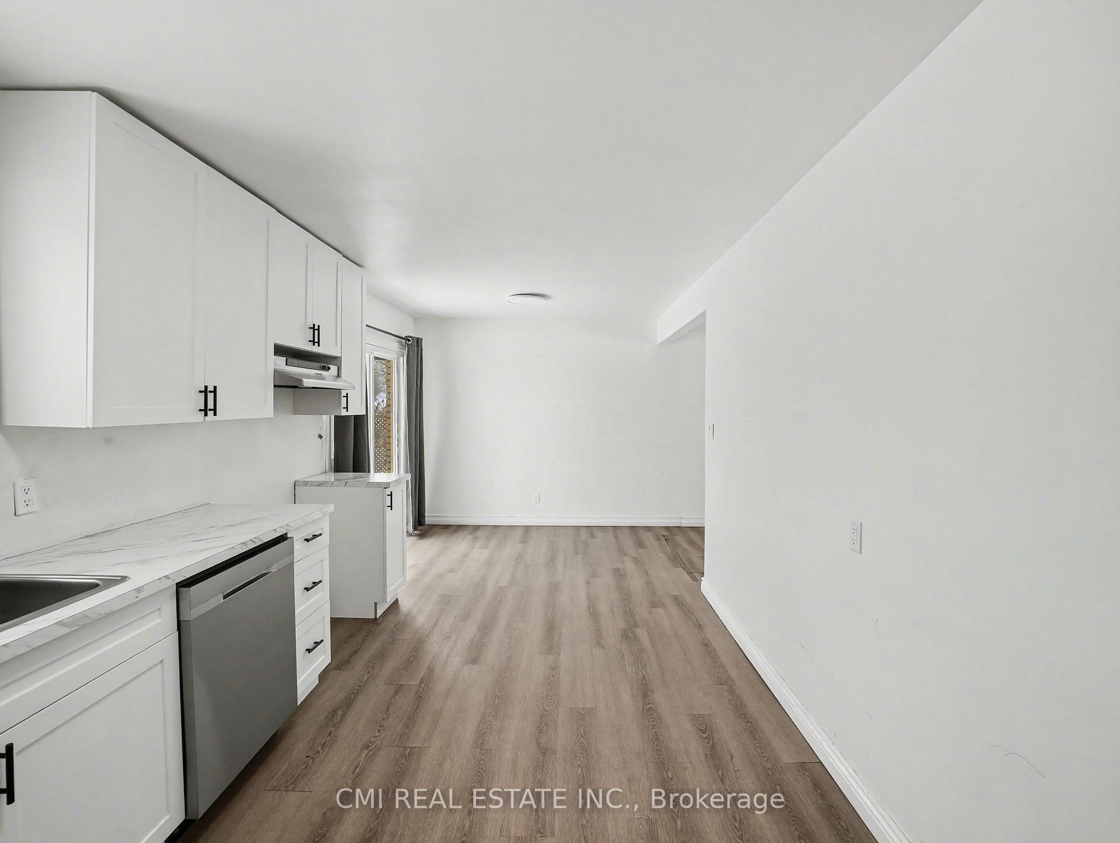
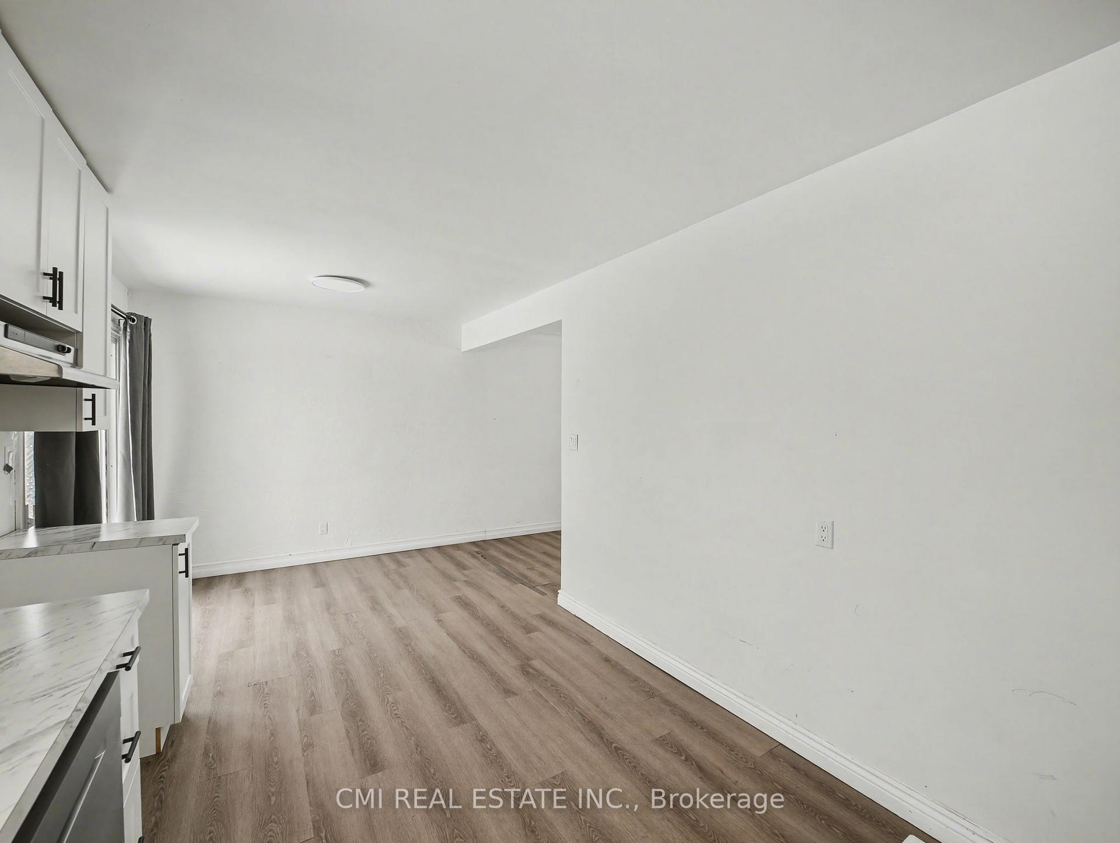
Welcome to your next chapter in Beamsville's most sought-after community! This charming 3-level sidesplit detached home is an exceptional find for both savvy investors and families looking for their forever home. The main floor boasts a bright, open-concept layout featuring a massive kitchen, a spacious dining area, and a living room flooded with natural light through oversized windows. With three generous bedrooms and a family room designed for relaxation, there is no shortage of space. The walk-up basement offers incredible potential for a private in-law suite. Outside, enjoy a private driveway with a carport and a lush backyard perfect for summer BBQs. Located just minutes from top-rated schools, parks, shopping, and easy QEW access.
Facts & features
Book a viewing
Rooms
11 rooms · 2 bathrooms
- Bathroom5′10″ × 5′8″33 sq.ft.
- Family room17′11″ × 10′11″197 sq.ft.
- Kitchen13′6″ × 9′121 sq.ft.
- Kitchen10′2″ × 14′5″146 sq.ft.
- Dining room7′1″ × 9′4″67 sq.ft.
- Laundry7′5″ × 14′5″107 sq.ft.
- Living room21′1″ × 12′254 sq.ft.
- Bedroom 310′10″ × 8′11″97 sq.ft.
- Bedroom 210′10″ × 8′11″97 sq.ft.
- Primary bedroom15′5″ × 14′216 sq.ft.
- Bathroom7′8″ × 5′6″42 sq.ft.
Around this home
Schools nearby
School rating, out of 10.
Listing details
Helpful tools
Your HOMEH agent

"Priced 8% under our estimate. I would see it this week."
Ask HOMEH about this home
Price, neighbourhood, monthly cost. Ask anything.
HOMEH Intelligent Agent is an AI, not a licensed representative. Check anything important with your agent.