

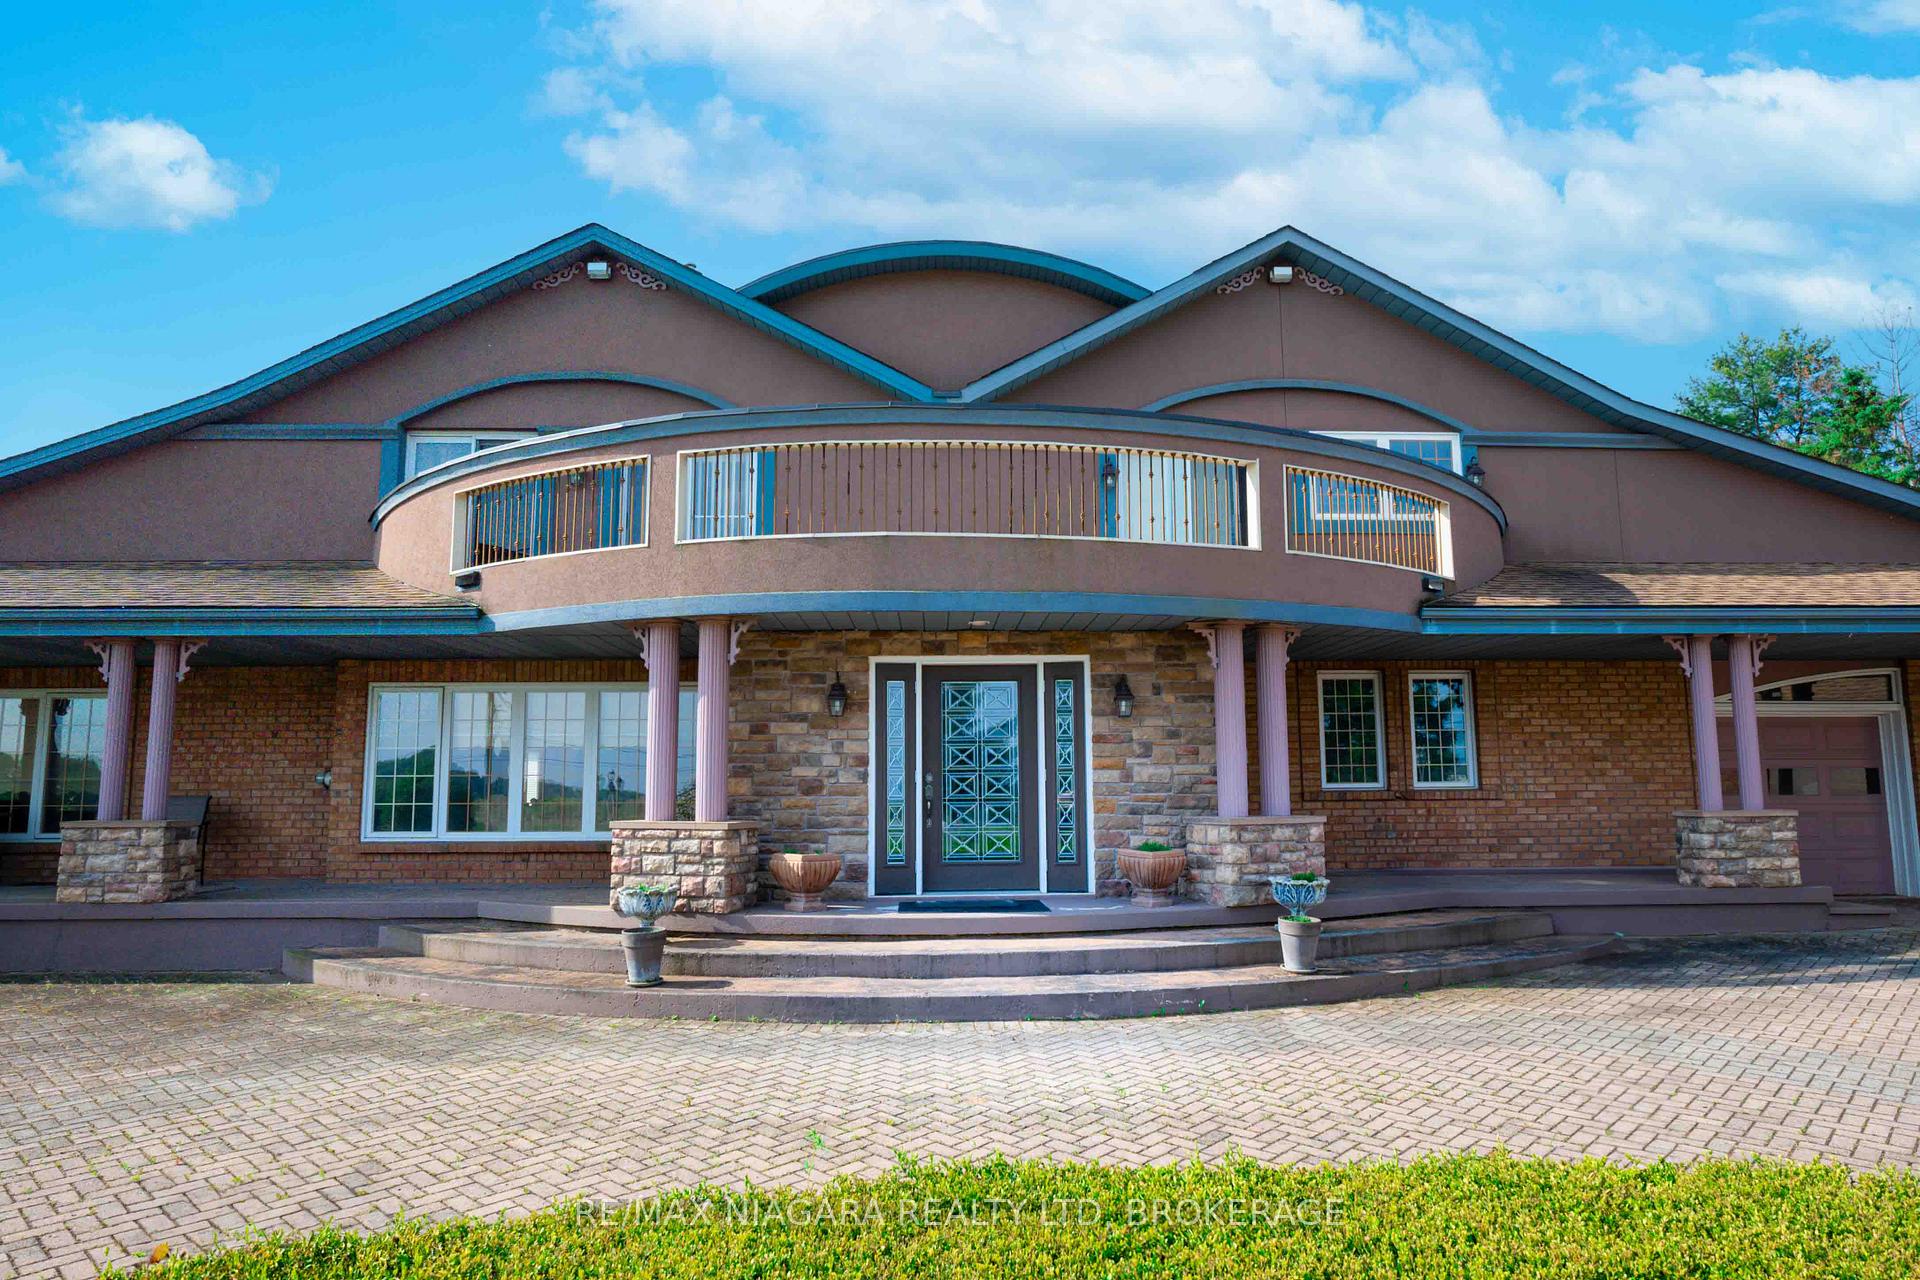
4850 Hillside Drive
4850 Hillside Drive
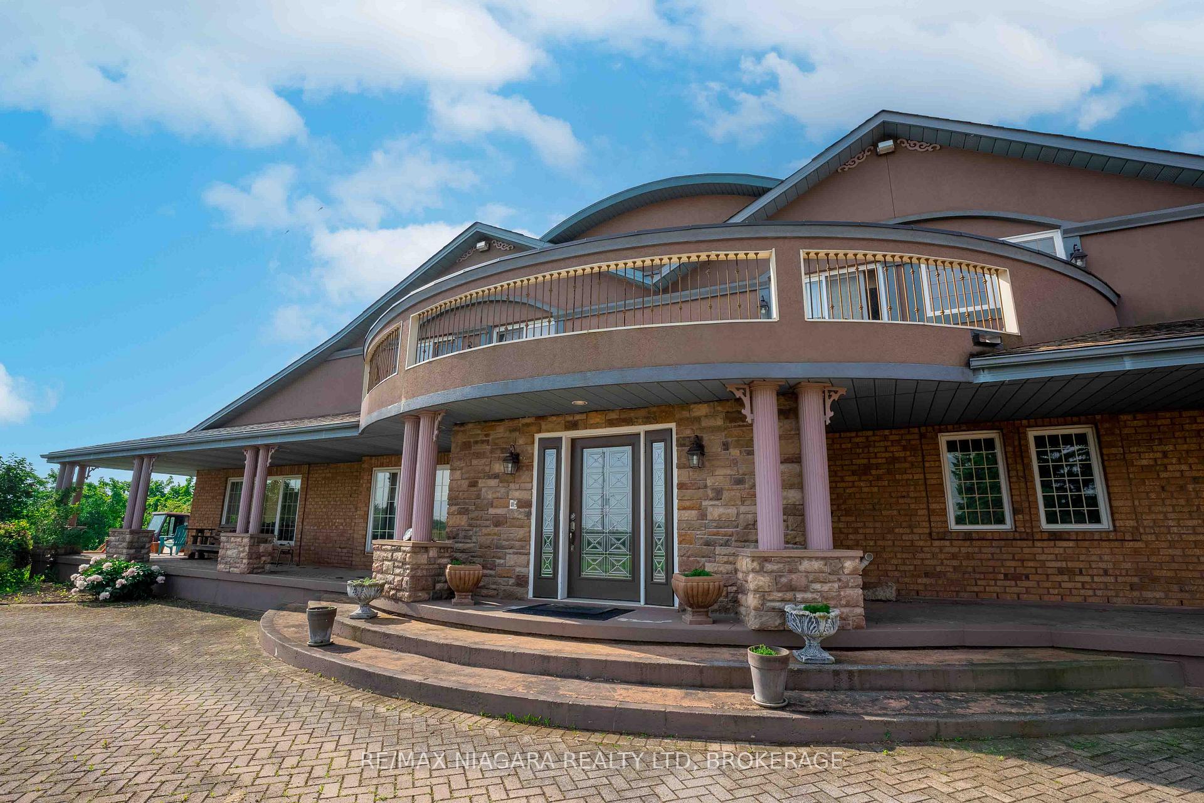
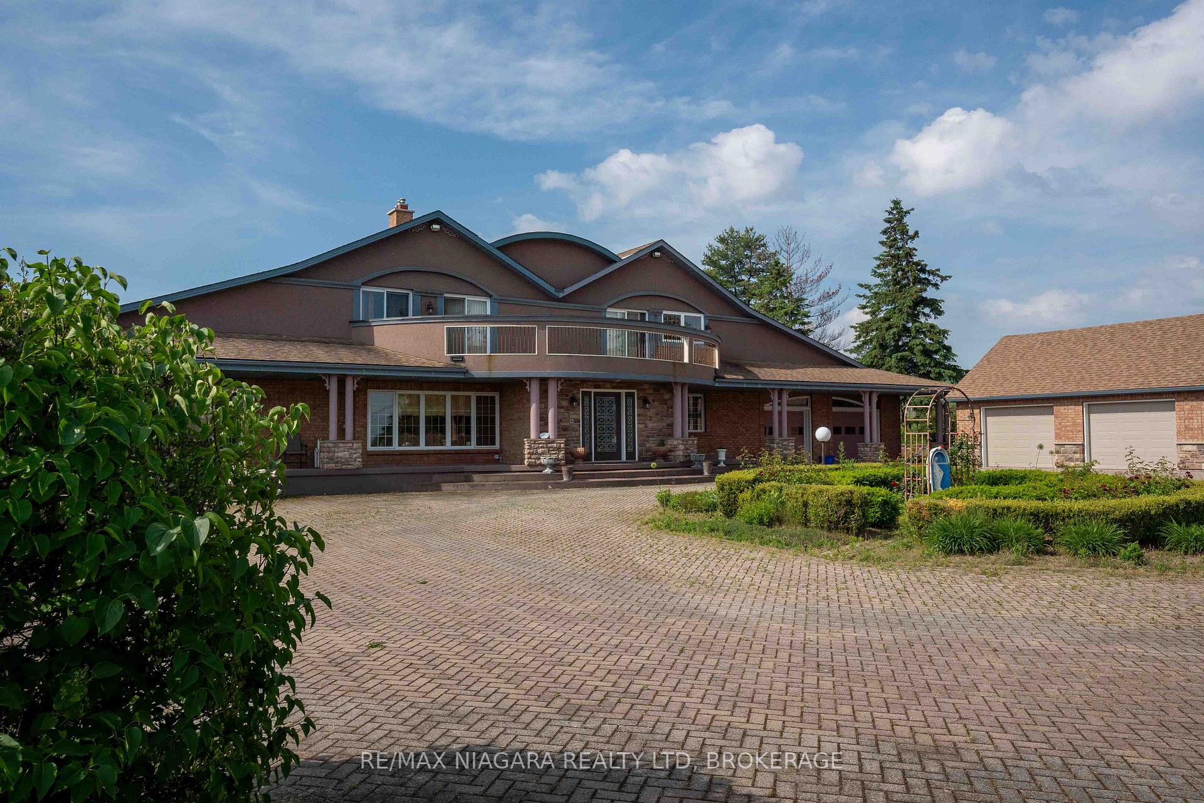
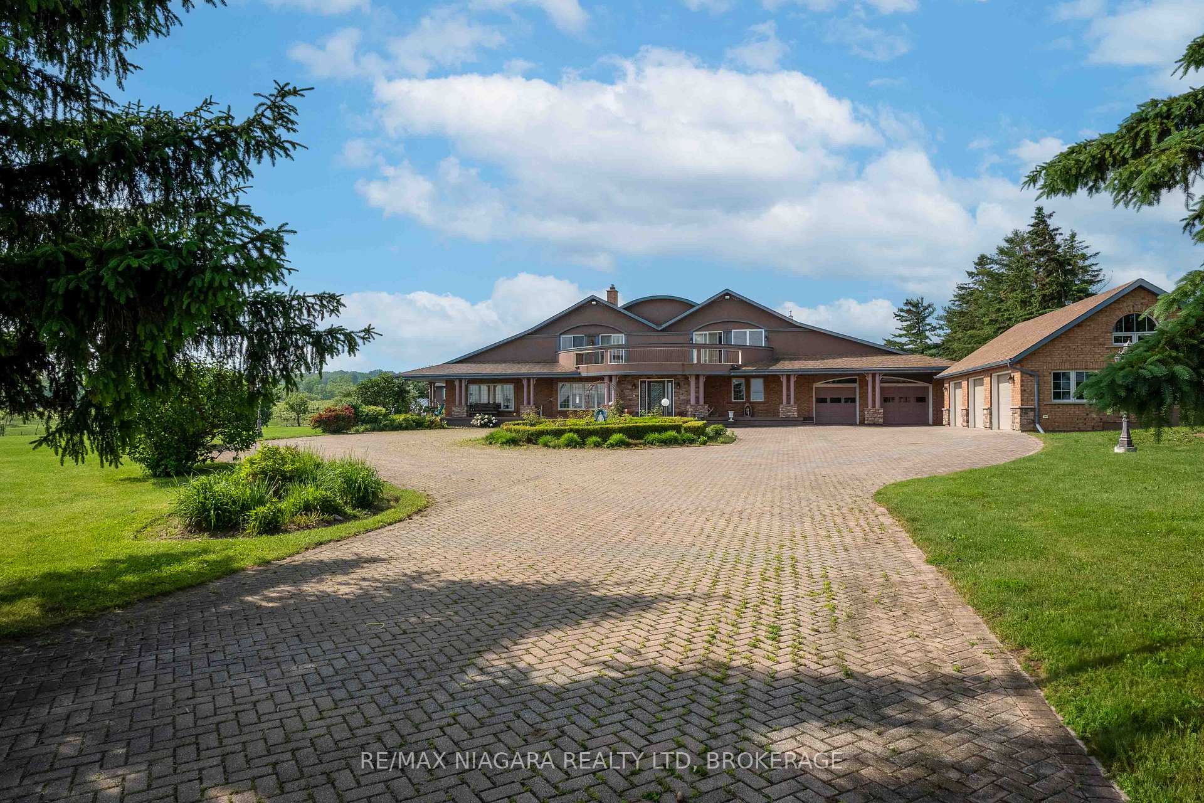
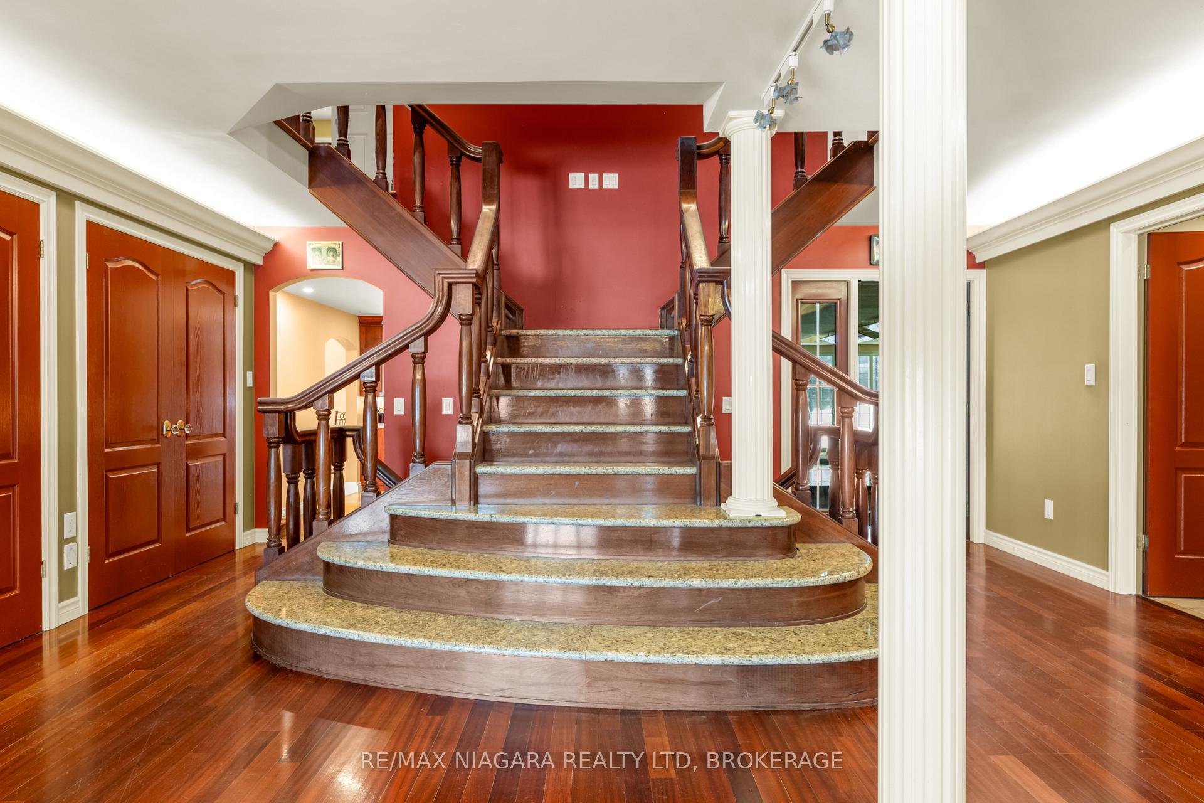 See all 45 photos
Property history
- $2,999,900ExpiredList: 2025-11-13|End: 2026-09-30|321 daysX12542062
- $4,999,999ExpiredList: 2025-03-04|End: 2025-09-06|186 daysX12000810
Facts and features
- Taxes, 2025$11,909 / yr
- Water, sewerSeptic
- Age of home31–50 years
- BasementFinished
- Second kitchen
- Fireplace
- Central air
- Inground pool
The propertyFarm, 2-storey, Age 31–50 years
- Type: Farm
- Style: 2-storey
- Age: 31–50 years
- Living space: 3,500–5,000 sq ft
- Basement: Finished, full
- View: Vineyard, mountain, city, panoramic, trees/woods
- Waterfront: None
InsideFireplace Yes, natural gas, Upper level, Auto garage door remote, carpet free, generator - full, guest accommodations
- Fireplace: Yes, natural gas
- Laundry: Upper level
- Features: Auto garage door remote, carpet free, generator - full, guest accommodations
- Rooms above ground: 20
- Rooms in the basement: 9
- Bedrooms: 6
- Bathrooms: 5
- Kitchens: 2
- Family room: Yes
Outside and lotBrick, stone, Asphalt shingle, Poured concrete
- Exterior: Brick, stone
- Roof: Asphalt shingle
- Foundation: Poured concrete
- Pool: Indoor, inground
- Features: Landscaped, lawn sprinkler system, patio, porch, year round living, privacy, lighting
- Other structures: Additional garage(s), aux residences, garden shed
- Size: 689.17 × 310.2 ft
- Zoning: NC
Parking5 Garage, Attached, Circular drive, private, private triple, other, available
- Spaces: 5 Garage
- Garage: Attached
- Driveway: Circular drive, private, private triple, other, available
Heating, water and powerForced air, gas, Central air, Other
- Heating: Forced air, gas
- Cooling: Central air
- Water: Other
- Sewer: Septic
- Natural gas: Available
- Hydro: Yes
- Cable: Available
- Telephone: Available
Costs and taxesTaxes $11,909 a year, HST included in the price
- Taxes, 2025: $11,909 a year
- HST: HST included in the price
NearbyClear view, other, park, place of worship, school
- Close to: Clear view, other, park, place of worship, school
Listing detailsX12000810, Expired, Mar 4, 2025
- MLS® number: X12000810
- Status: Expired
- Listed on: Mar 4, 2025
- Days on market: 186
- Updated: Sep 6, 2025
- Possession: 2025-03-08 / Immediate
- Occupied by: Vacant
- Listing brokerage: RE/MAX NIAGARA REALTY LTD, BROKERAGE
About this home
4850 Hillside Drive, Lincoln (Beamsville), ON L0R 1B0
An Unparalleled Estate of Elegance and Prestige! Perched atop 4.94 acres of pristine landscape, this extraordinary estate commands breathtaking panoramic views of rolling vineyards, the Toronto skyline, and Lake Ontario. A masterpiece of architectural grandeur and contemporary refinement, this residence offers an unrivalled level of sophistication, where every detail has been meticulously curated to exude timeless luxury. Step inside to an atmosphere of uncompromising elegance, where a sweeping grand staircase sets the tone for the magnificence that unfolds within. The expansive chefs kitchen is a culinary sanctuary, featuring multiple islands, a commercial-grade refrigerator, a built-in pizza oven, and sweeping vineyard vistas, seamlessly flowing into the formal dining room and great room adorned with exquisite built-in cabinetry. A private main-floor office ensures work-from-home excellence, while the indoor pool and jacuzzi spa offers a year-round retreat! Make your way upstairs to the primary bedroom complete with his-and-her walk-in closets, a spa-inspired five-piece ensuite bathroom, and a private balcony that frames uninterrupted views of the lake and skyline. Three additional generous size bedrooms provide opulent accommodations for family and guests. Designed for the ultimate in luxury and entertaining, the estates expansive outdoor terraces, tennis court, manicured vineyards, and serene patios create an ambiance of secluded refinement. A circular interlock driveway, two-car attached garage, and a three-car detached garage provide ample space for a distinguished collection of vehicles and storage. Also found on the premise is a separate 2 bedroom, 1 bathroom coach house featuring a full kitchen, and a living/dining area; exceptional privacy for guests or additional accommodations for family to live on site! This is not just your new home - it is your new lifestyle, where the serenity of nature meets the pinnacle of luxury! Welcome Home!
Ask about this home
A HOMEH agent will answer your questions about this home.
Around this home
Daily convenience, out of 100, from the distances below
Schools nearby
School rating, out of 10.
Helpful calculators
Your HOMEH agent

"I would see it this week."