

4876 Allan Court
4876 Allan Court
 See all 44 photos
Property history
Facts and features
- BasementFinished
- Water, sewerMunicipal
- HeatingForced air
- CoolingCentral air
- Hardwood floors
- Fireplace
- Central air
The homeDetached, Bungalow, 1,500–2,000 sq ft
- Type: Detached
- Style: Bungalow
- Living space: 1,500–2,000 sq ft
- Basement: Finished, full
InsideFireplace Yes, fireplace insert, Hardwood, Ceramic, Marble, Carpet free, primary bedroom - main floor, storage
- Fireplace: Yes, fireplace insert
- Flooring: Hardwood, Ceramic, Marble
- Features: Carpet free, primary bedroom - main floor, storage
- Rooms above ground: 4
- Rooms in the basement: 3
- Bedrooms: 2 + 1 in the basement
- Bathrooms: 2
- Kitchens: 1
- Family room: Yes
Outside and lotBrick, stone, Asphalt shingle, Poured concrete
- Exterior: Brick, stone
- Roof: Asphalt shingle
- Foundation: Poured concrete
- Size: 40.51 × 105.84 ft
- Zoning: RES
Parking1 Garage, Attached, Private
- Spaces: 1 Garage
- Garage: Attached
- Driveway: Private
Heating, water and powerForced air, gas, Central air, Municipal water
- Heating: Forced air, gas
- Cooling: Central air
- Water: Municipal water
- Sewer: Municipal sewer
Costs and taxesTaxes $6,473 a year, HST included in the price
- Taxes, 2025: $6,473 a year
- HST: HST included in the price
Included in the saleFridge, stove, dishwasher, washer, dryer, all electric light fixtures, all window coverings, garage door opener + remote
- Included: Fridge, stove, dishwasher, washer, dryer, all electric light fixtures, all window coverings, garage door opener + remote
Listing detailsX12344851, Sold, Aug 14, 2025
- MLS® number: X12344851
- Status: Sold
- Listed on: Aug 14, 2025
- Days on market: 28
- Updated: Sep 11, 2025
- Possession: Flexible
- Occupied by: Owner
- Listing brokerage: RE/MAX REAL ESTATE CENTRE ATTIA & ASSOCIATES
About this home
4876 Allan Court, Lincoln (Beamsville), ON L0R 1B3
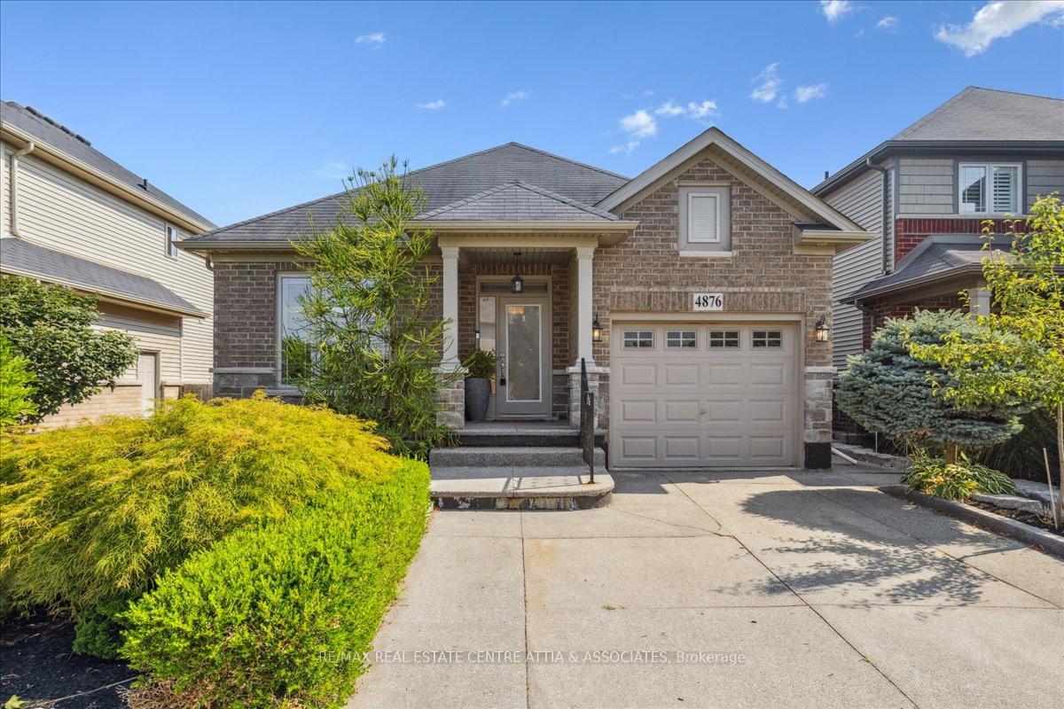
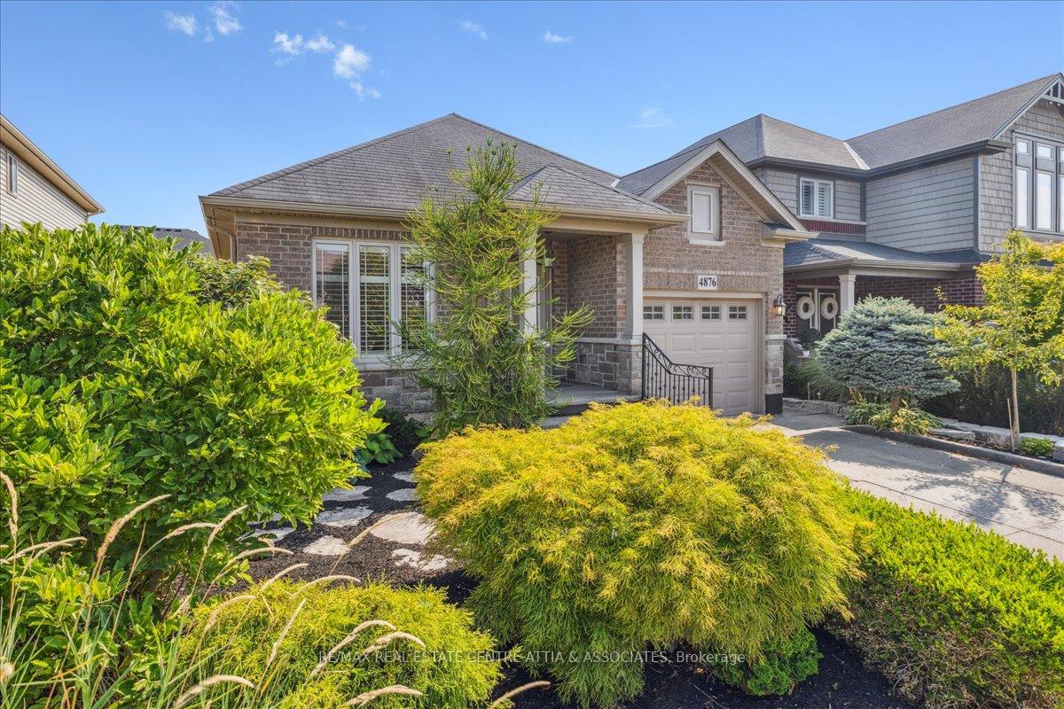
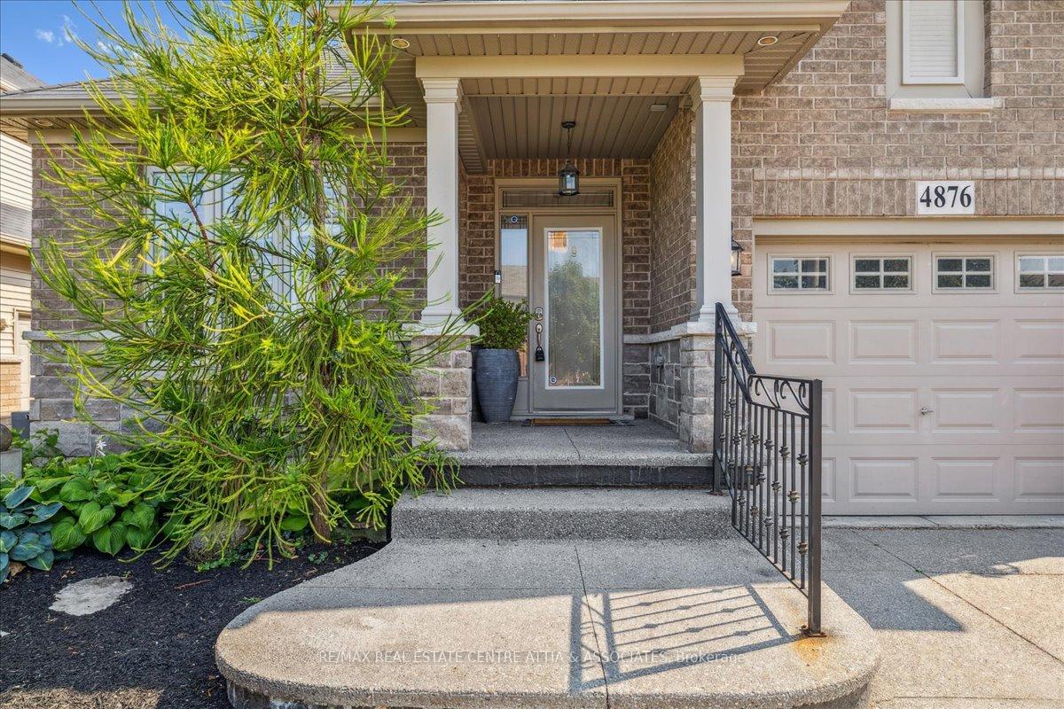
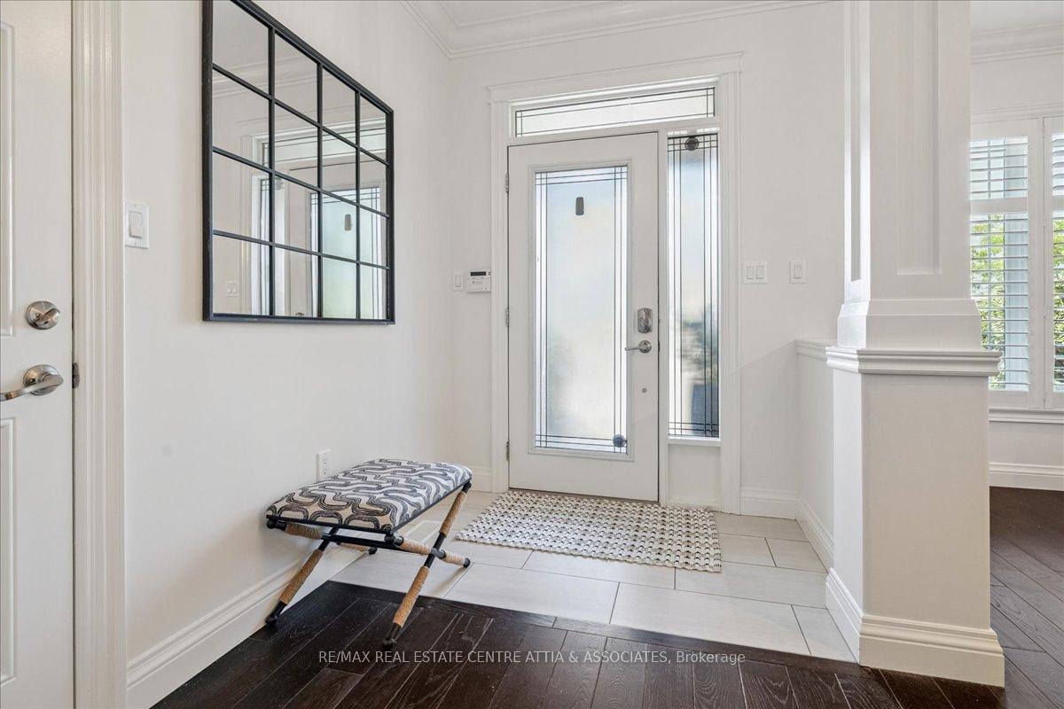
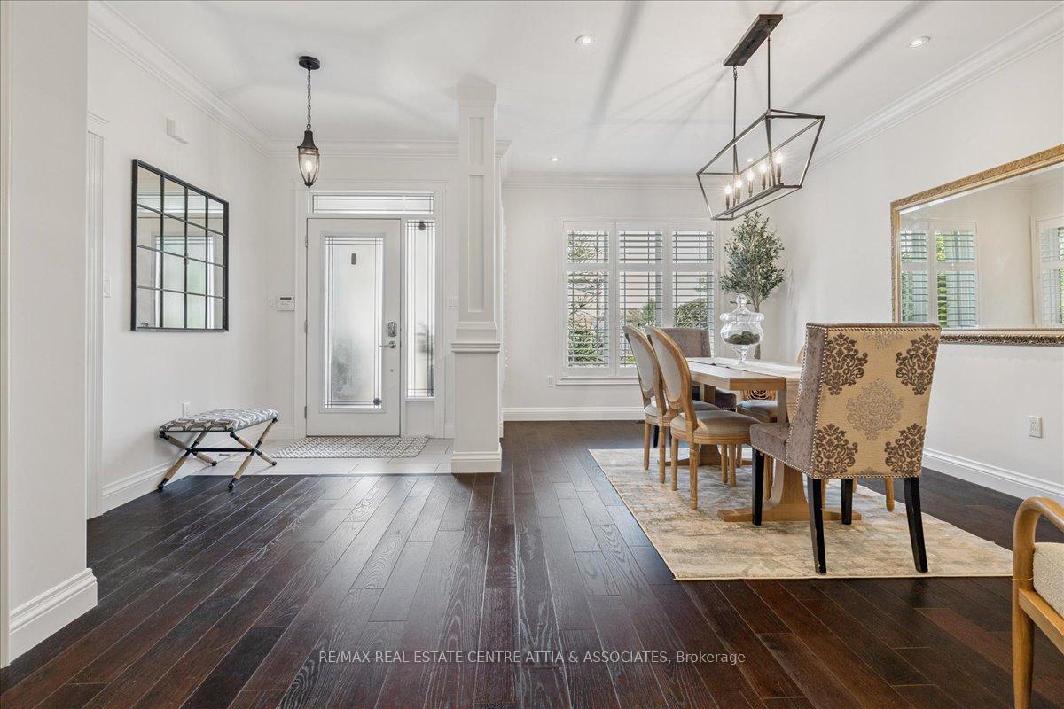
This beautifully crafted one-floor stone and brick bungalow by Losani Homes is located in the charming town of Beamsville, just minutes from renowned wineries and vibrant local events. Step inside the welcoming foyer and discover an open-concept layout flooded with natural light. The living room and dining room combination features crown moulding, 9' ceilings, and hardwood floors throughout. Elegant upgrades include enhanced moulding and door trim, pocket doors, upgraded interior doors, smooth ceilings, pot lights, stylish light fixtures, and a chef's kitchen with upgraded cabinetry, oversized center island with pullouts, pantry with pullouts and microwave shelf, and stone countertops. The open-concept family room is warm and inviting, with pot lights and French doors leading to a covered deck perfect for entertaining or relaxing. The main-floor primary bedroom boasts a 4-piece semi-ensuite and French door access to the same deck. A versatile front bedroom/office offers the ideal space for a home office or guest room. The oversized main-floor laundry, complete with a pocket door, adds convenience. The fully finished lower level impresses with 10 ceilings, an oversized family room with a gas stone fireplace framed by double built-ins, a third bedroom with double closets, and a spa-inspired bathroom featuring a jetted stand-alone tub. A massive kitchen storage room offers endless possibilities keep it as a dream storage space, transform it into a workshop, or convert it into additional living space.Bonus features include California shutters throughout and meticulous attention to detail at every turn. A backyard deck provides plenty of space for entertaining and relaxing. No maintenance front and rear yards give you the ability to have stress-free living.
Ask about this home
A HOMEH agent will answer your questions about this home.
Around this home
Daily convenience, out of 100, from the distances below
Schools nearby
School rating, out of 10.
Helpful calculators
Your HOMEH agent

"I would see it this week."