

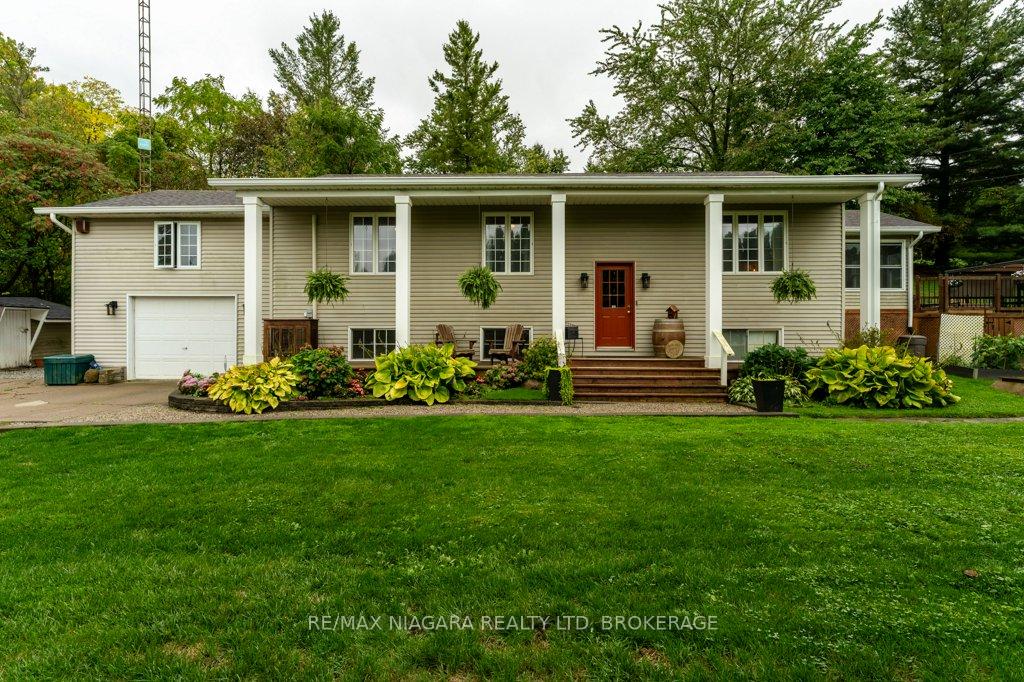
2300 King Street
2300 King Street
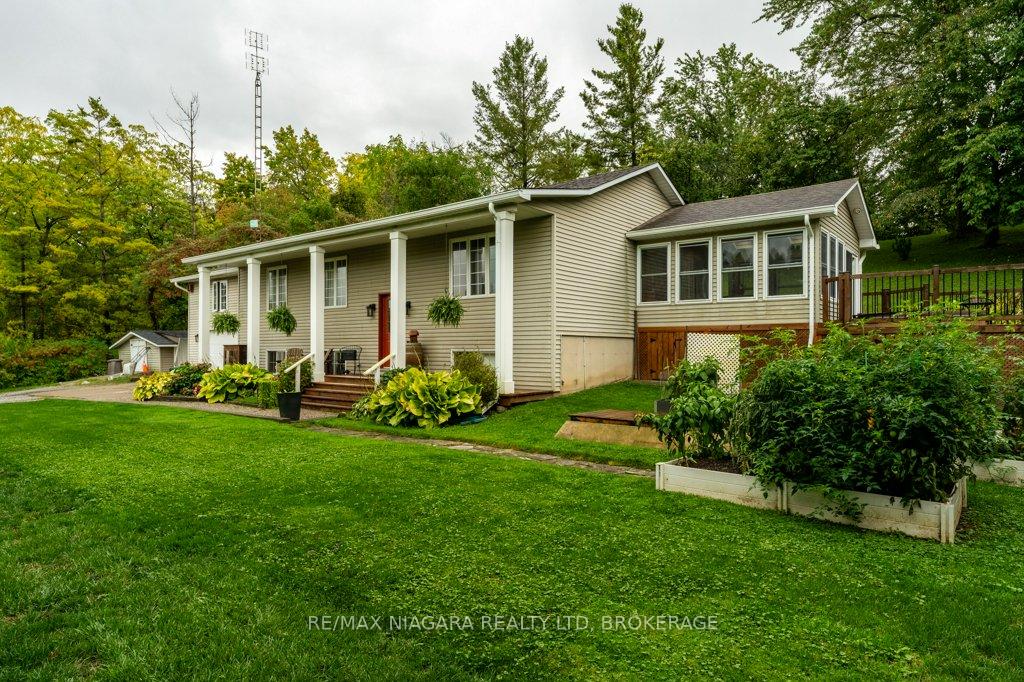
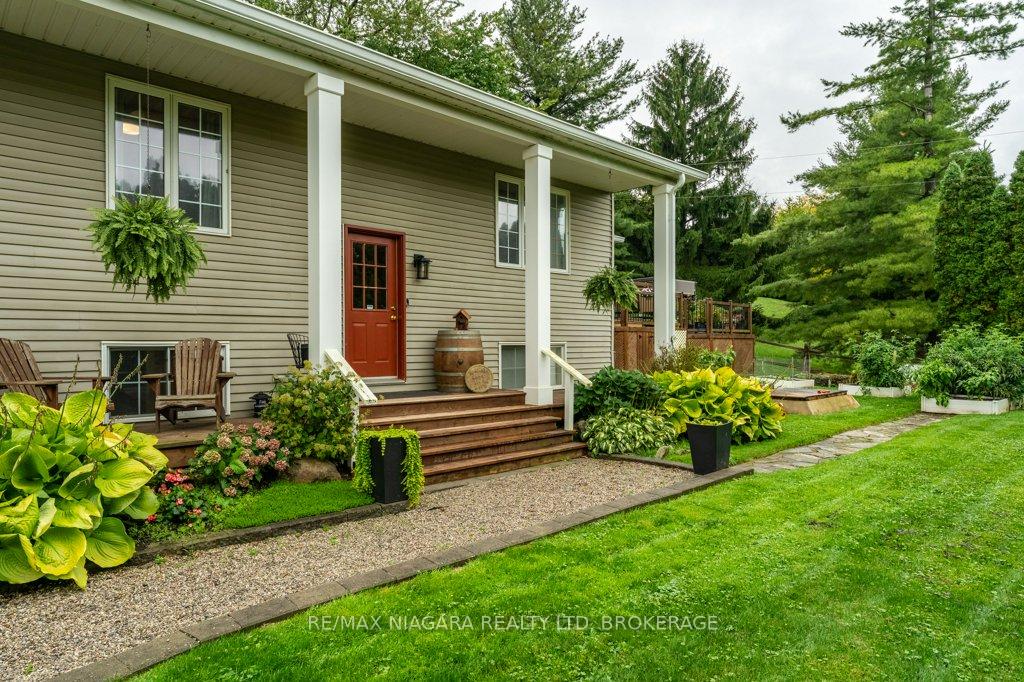
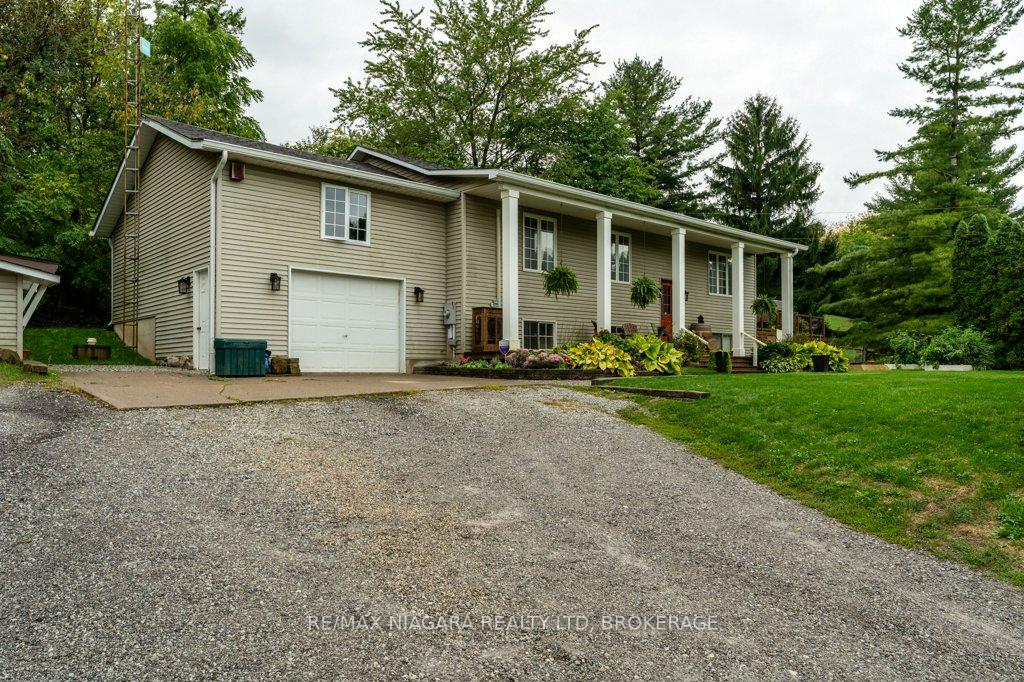
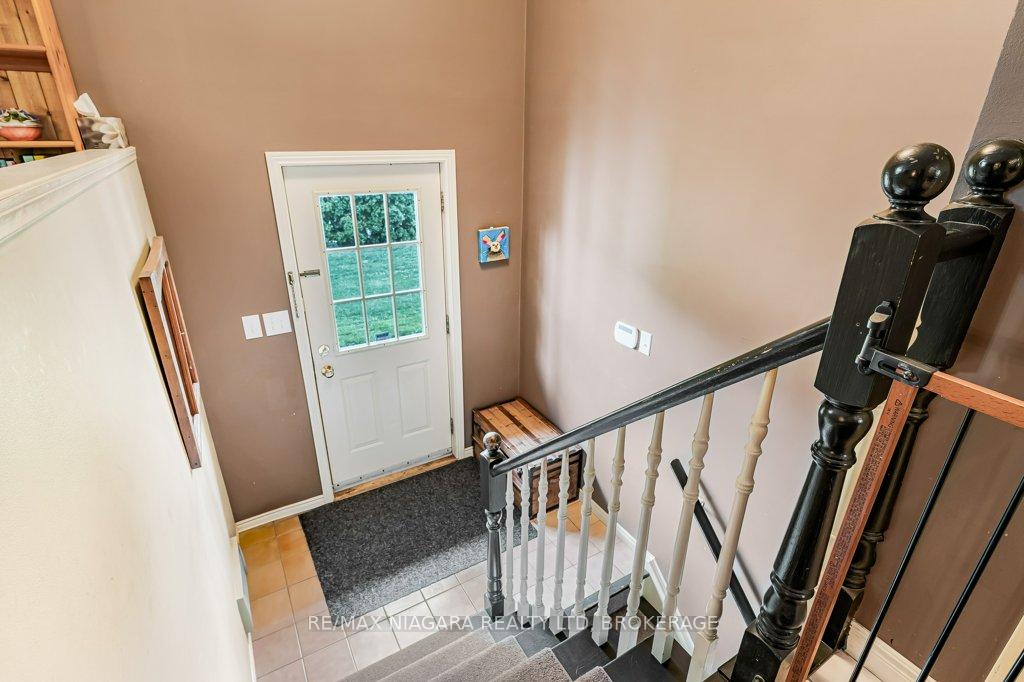 See all 41 photos
Property history
Facts and features
- BasementPart finished
- Age of home31–50 years
- Water, sewerSeptic
- Lot shapeRectangular
The homeDetached, Bungalow-raised, Age 31–50 years
- Type: Detached
- Style: Bungalow-raised
- Age: 31–50 years
- Living space: 1,100–1,500 sq ft
- Basement: Full, partially finished
- View: Trees/woods
InsideAir exchanger, central vacuum, primary bedroom - main floor, sump pump, water heater owned, water treatment, Alarm system, Rooms above ground 7
- Features: Air exchanger, central vacuum, primary bedroom - main floor, sump pump, water heater owned, water treatment
- Security: Alarm system
- Rooms above ground: 7
- Rooms in the basement: 4
- Bedrooms: 3 + 1 in the basement
- Bathrooms: 1
- Kitchens: 1
- Family room: Yes
Outside and lotAluminum siding, Asphalt shingle, Poured concrete
- Exterior: Aluminum siding
- Roof: Asphalt shingle
- Foundation: Poured concrete
- Features: Hot tub, deck
- Size: 146 × 120 ft
- Shape: Rectangular
- Zoning: NEC
Parking1 Garage, Attached, Private triple
- Spaces: 1 Garage
- Garage: Attached
- Driveway: Private triple
Heating, water and powerOther, other, Other, Other
- Heating: Other, other
- Cooling: Other
- Water: Other
- Sewer: Septic
Costs and taxesTaxes $5,418 a year, HST included in the price, Rental items None
- Taxes, 2025: $5,418 a year
- HST: HST included in the price
- Rental items: None
Included in the saleAll window coverings, all electrical light fixtures including any ceiling fans, fridge, stove, washer, dryer, alarm system, hot water tank, freezer in basement, built in microwave system, reverse osmosis system, gazebo on deck, Fridge in basement
- Included: All window coverings, all electrical light fixtures including any ceiling fans, fridge, stove, washer, dryer, alarm system, hot water tank, freezer in basement, built in microwave system, reverse osmosis system, gazebo on deck
- Not included: Fridge in basement
NearbyGreenbelt/conservation, wooded/treed
- Close to: Greenbelt/conservation, wooded/treed
Listing detailsX12429278, Sold, Sep 26, 2025
- MLS® number: X12429278
- Status: Sold
- Listed on: Sep 26, 2025
- Days on market: 42
- Updated: Nov 7, 2025
- Possession: 2025-12-15 / 30-59 days
- Occupied by: Owner
- Listing brokerage: RE/MAX NIAGARA REALTY LTD, BROKERAGE
About this home
2300 King Street, Lincoln (Lincoln-Jordan/Vineland), ON L2R 6P7
Welcome to 2300 King St., St. Catharines a charming property offering the perfect blend of space, character, and lifestyle. Situated on an impressive 146 x 120 ft lot, this home provides the privacy and room to breathe that families and outdoor enthusiasts will love. Inside, you will find a warm and inviting layout featuring 3 bedrooms and 1 full bath, ideal for a growing family or downsizers looking for comfortable living. The home boasts an open concept main floor with living room open to the dining room & kitchen, a bright sunroom with large windows, perfect for enjoying morning coffee or relaxing with views of the lush yard. 3 good size bedrooms & 4pc bath. The lower level with large windows extends your living options, whether you envision a cozy rec room, gym, or office space, additional bedroom, storage and laundry room with access to the garage. Practicality meets versatility with a 1.5-car attached garage plus unfinished space above with access from the back of the house or garage, offering endless possibilities of a studio, home office, or guest retreat. The oversized lot is a gardener's dream with plenty of room for entertaining and play areas. The deck overlooking the private yard offers a Beachcomber hot tub (2016) to enjoy in the evenings while stargazing, along with a gazebo. Located between the city boundaries of St. Catharines & Lincoln, you will enjoy peaceful surroundings while living just minutes from amenities, schools, and highway access. Ductless heating and cooling units heat & cool main floor & basement. Baseboard heat is not in use. 2500-gallon cistern.
Ask about this home
A HOMEH agent will answer your questions about this home.
Around this home
Schools nearby
School rating, out of 10.
Helpful calculators
Your HOMEH agent

"I would see it this week."