

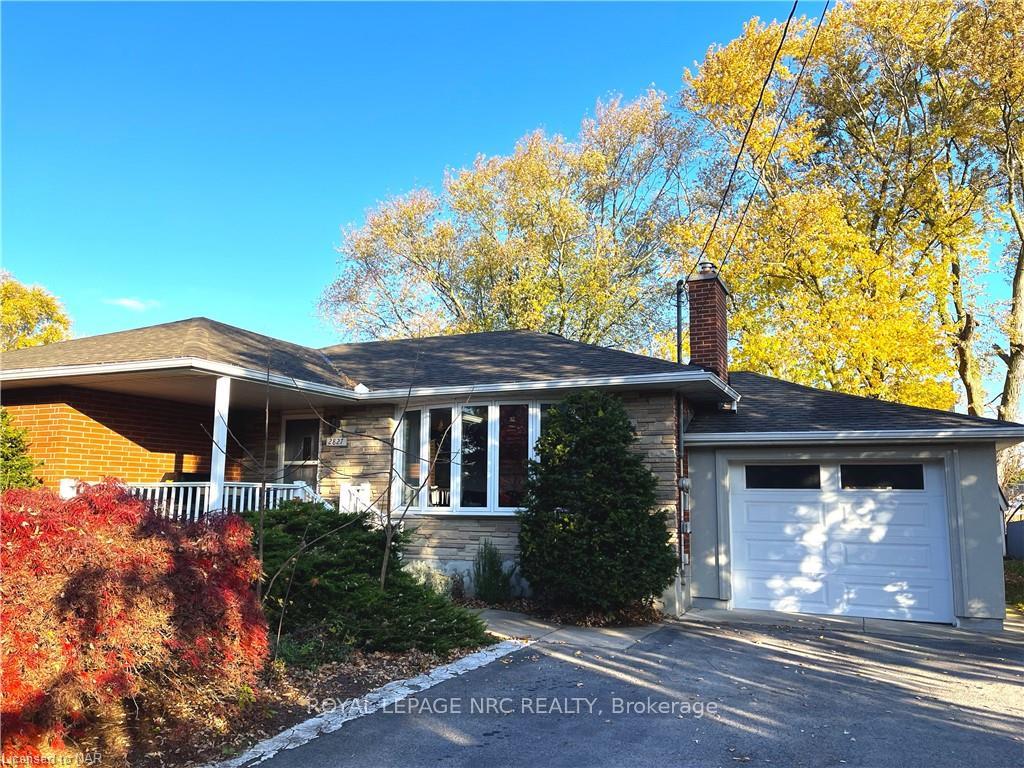
2827 Red Maple Avenue
2827 Red Maple Avenue
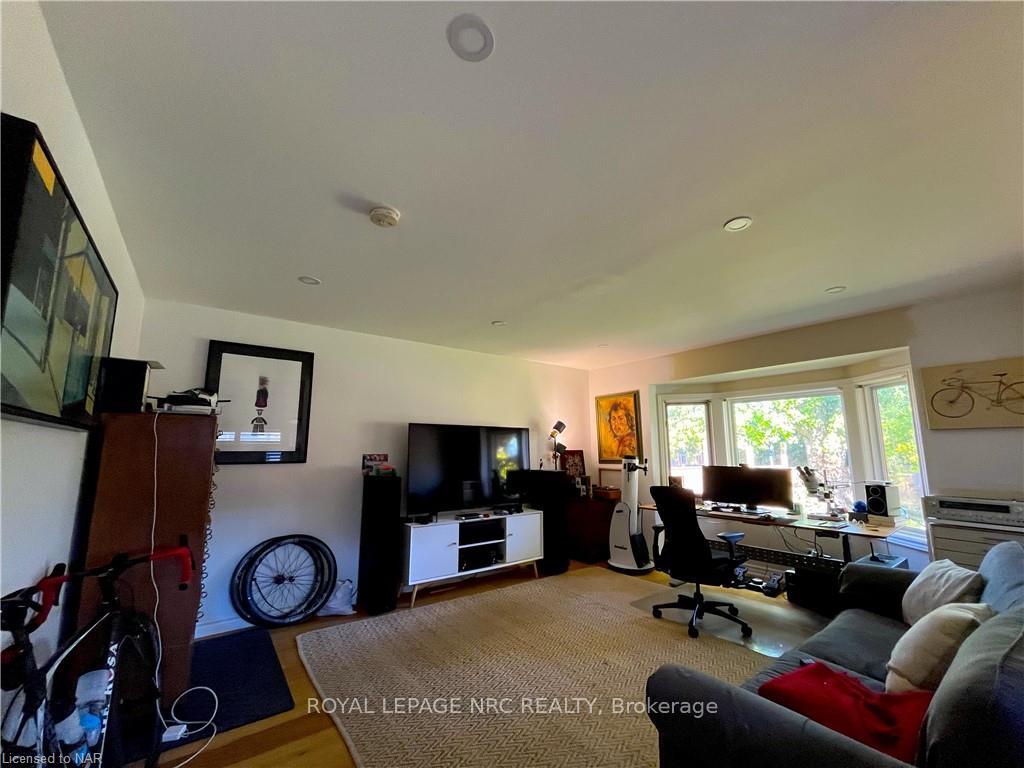 See all 13 photos
Property history
Facts and features
- BasementPart finished
- Lease term12 months
- FurnishedUnfurnished
- LaundryIn-suite
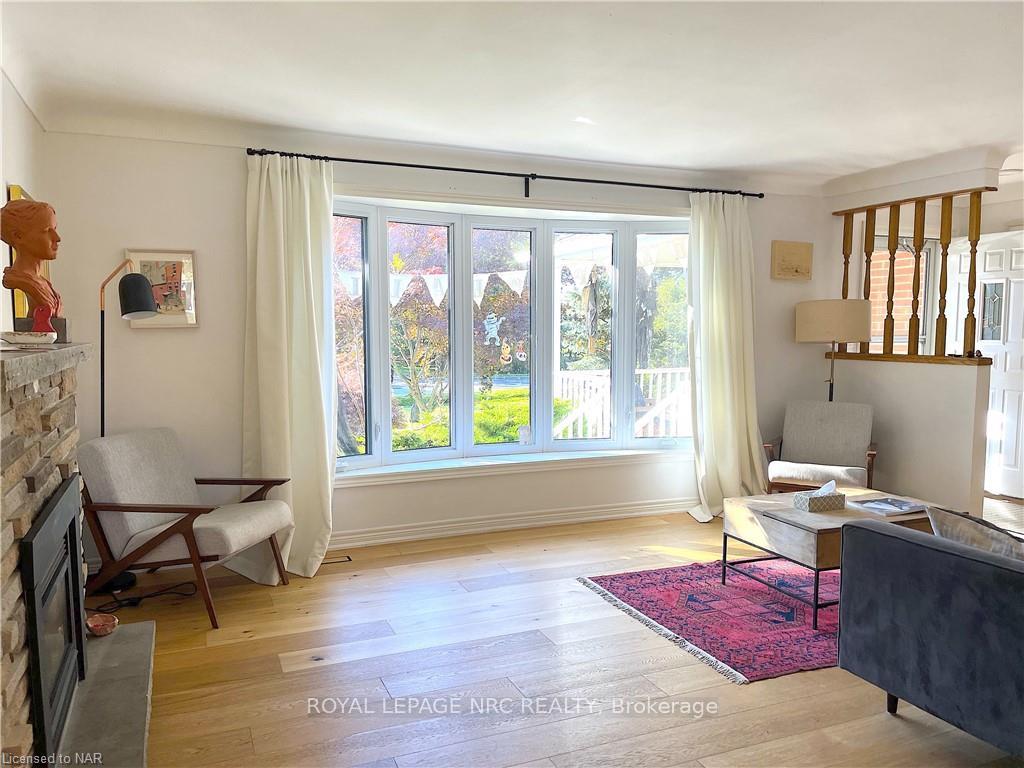
- Fireplace
- Central air
The homeDetached, Bungalow, Full, partially finished
- Type: Detached
- Style: Bungalow
- Basement: Full, partially finished
InsideFireplace Yes, In-suite laundry, Water heater
- Fireplace: Yes
- Laundry: In-suite laundry
- Features: Water heater
- Rooms above ground: 6
- Rooms in the basement: 1
- Bedrooms: 3 + 1 in the basement
- Bathrooms: 2
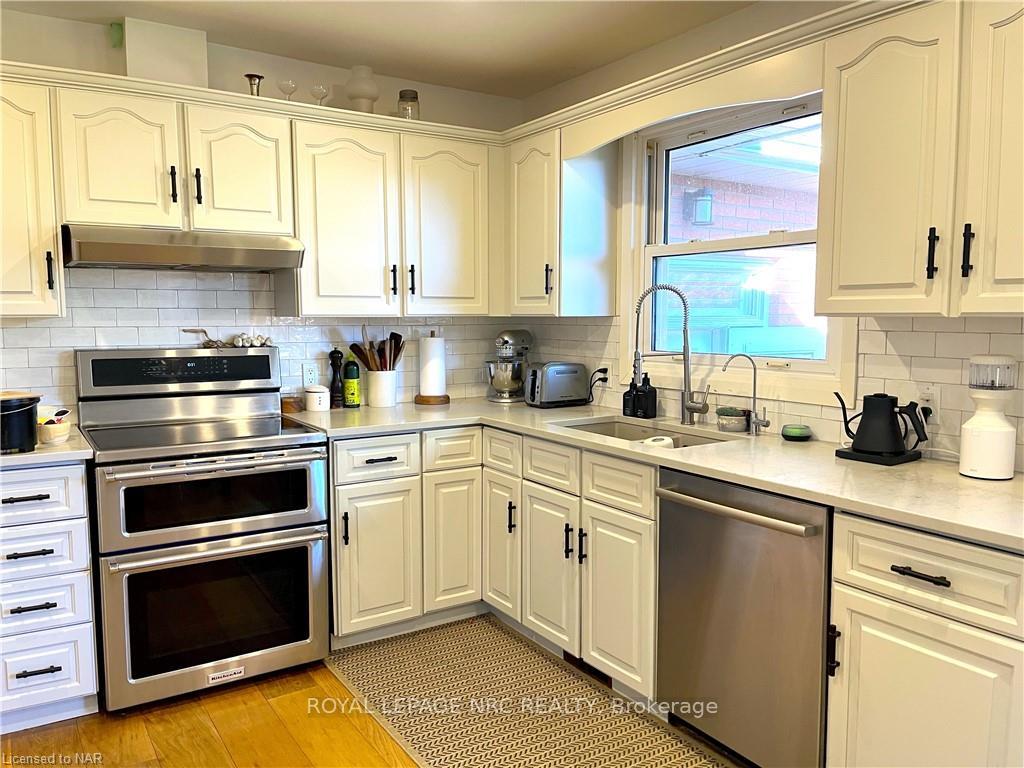
- Kitchens: 1
Outside and lotBrick, Asphalt shingle, Concrete
- Exterior: Brick
- Roof: Asphalt shingle
- Foundation: Concrete
Parking1 Garage, Attached, Front yard parking, covered
- Spaces: 1 Garage
- Garage: Attached
- Driveway: Front yard parking, covered
Heating, water and powerForced air, gas, Central air, Municipal water
- Heating: Forced air, gas
- Cooling: Central air
- Water: Municipal water
- Sewer: Municipal sewer
Rent and termsRent $3,000 a month, Entire property, Unfurnished
- Rent: $3,000 a month
- Space for rent: Entire property
- Furnished: Unfurnished
- Lease: 12 months
- Deposit: Required
- Credit check: Required
- Employment letter: Required
- Rental application: Required
- References: Required
IncludedCarbon monoxide detector, dishwasher, dryer, refrigerator, smoke detector, stove, washer, window coverings, Water, hydro, gas, internet, telephone, existing furniture
- Included: Carbon monoxide detector, dishwasher, dryer, refrigerator, smoke detector, stove, washer, window coverings
- Not included: Water, hydro, gas, internet, telephone, existing furniture
Listing detailsX10427581, Rented, Nov 16, 2024
- MLS® number: X10427581
- Status: Rented
- Listed on: Nov 16, 2024
- Days on market: 26
- Updated: Dec 12, 2024
- Possession: Flexible
- Occupied by: Owner
- Listing brokerage: ROYAL LEPAGE NRC REALTY
About this home
2827 Red Maple Avenue, Lincoln (Lincoln-Jordan/Vineland), ON L0R 1S0
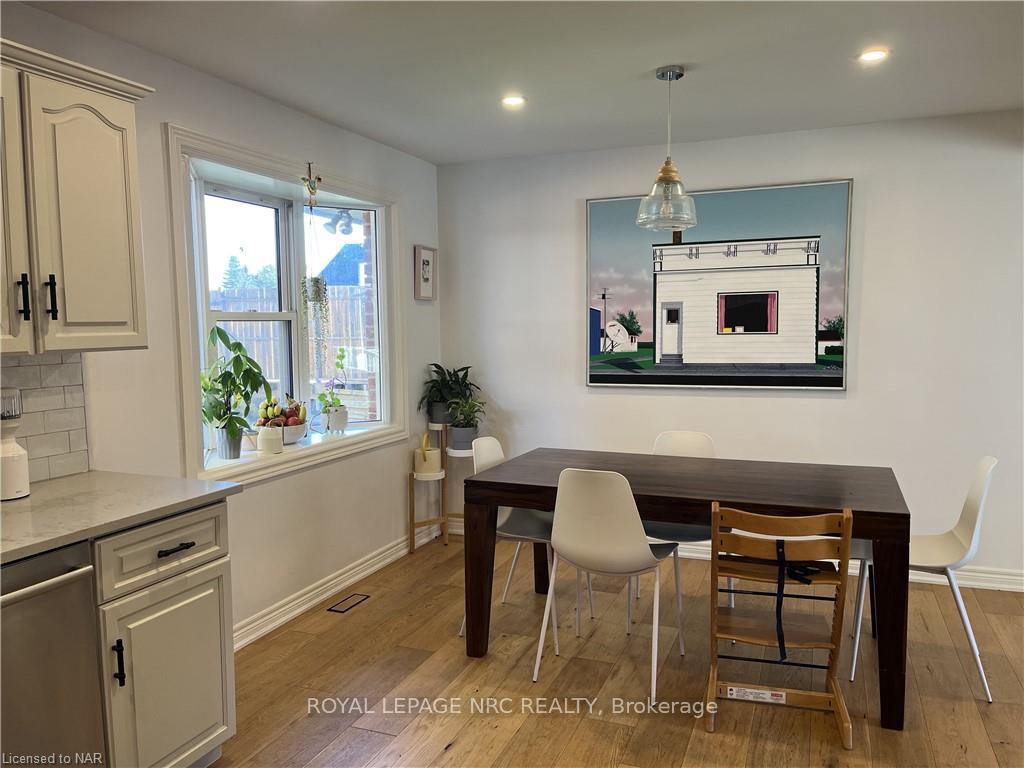
Welcome to 2827 Red Maple Avenue, a charming and thoughtfully upgraded bungalow nestled in the picturesque community of Jordan Station, Ontario. This delightful detached home offers a perfect balance of modern convenience and serene rural charm, featuring spacious interiors, expansive outdoor spaces, and key amenities for today's lifestyle. Ideal for families, retirees, or anyone looking for a peaceful retreat, this property promises comfort, convenience, and an unparalleled connection to nature. This home includes three comfortable and well-lit bedrooms, each designed to provide a relaxing space with ample closet storage, large windows, and a cozy, inviting atmosphere. It comes with two beautifully updated full bathrooms having modern fixtures, theres no shortage of convenience. The basement adds extra versatility to the home with a partially finished area that can be transformed into a family rec room, home office, gym, or play area, while leaving room for additional storage and future customization. A classic kitchen with modern updates and plenty of cabinetry provides functionality and space for all your culinary needs. Outdoor space offers you a huge backyard perfect for outdoor activities, gardening, or simply enjoying the fresh air. With mature trees, a lush lawn, and plenty of room for future landscaping or garden beds, the backyard offers endless potential to make it your own oasis. This eco-friendly home is equipped with an electric vehicle (EV) charging station, a rare and valuable feature for the environmentally-conscious homeowner. With a reliable power backup generator, youll have peace of mind during unexpected power outages, ensuring that your home remains fully functional regardless of the weather. Come and check for yourself!!
Ask about this home
A HOMEH agent will answer your questions about this home.
Around this home
Daily convenience, out of 100, from the distances below
Schools nearby
School rating, out of 10.
Helpful calculators
Your HOMEH agent

"I would see it this week."