

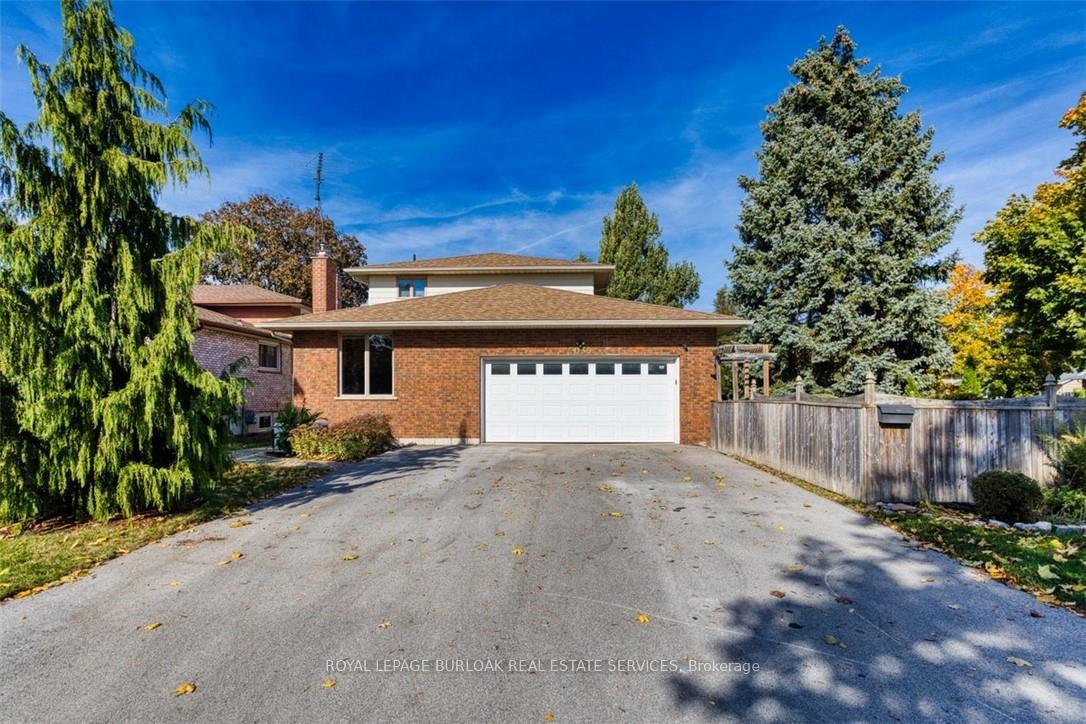
Main, 5039 Stenzel Court
Detached Rented
1/23Main, 5039 Stenzel Court
Detached Rented
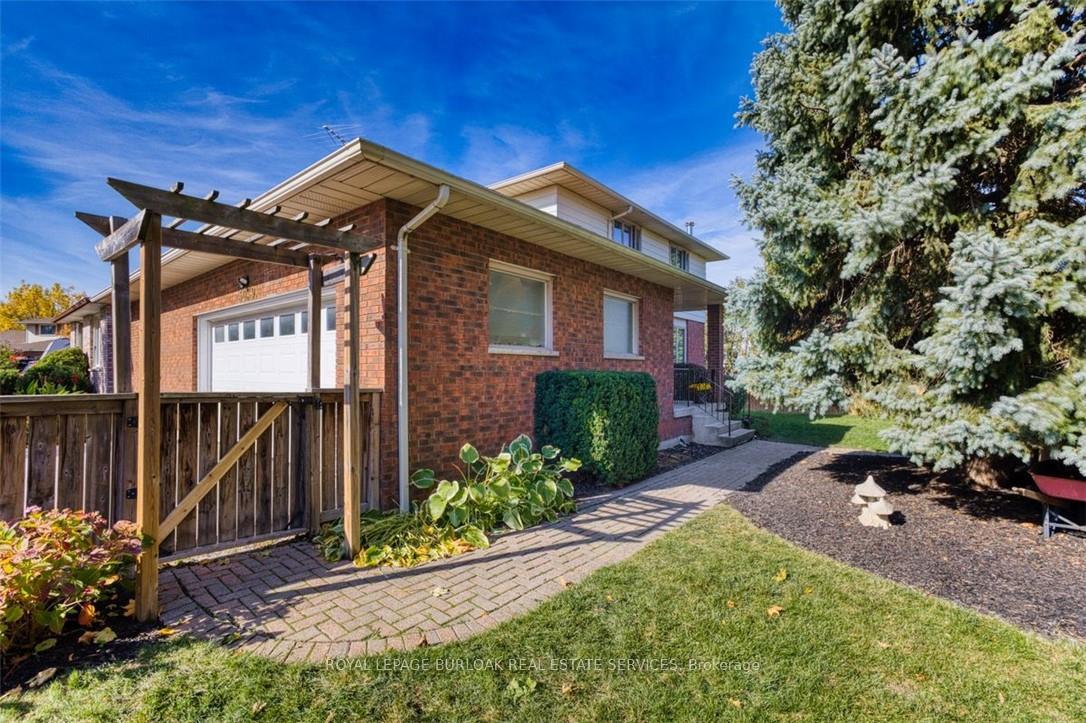
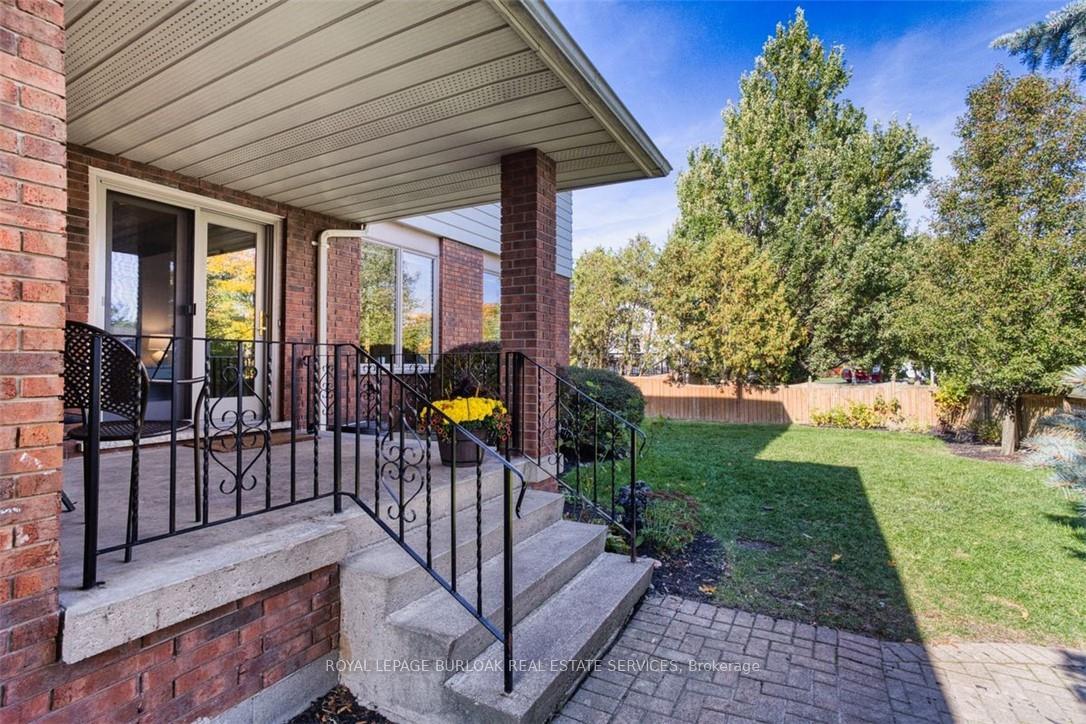
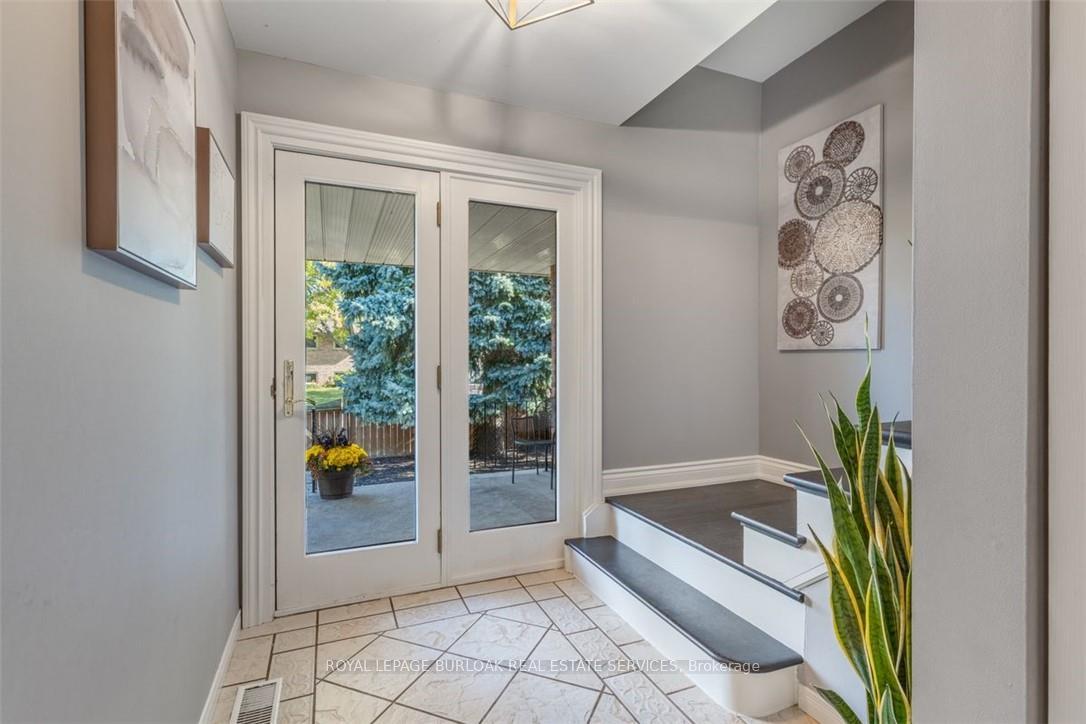
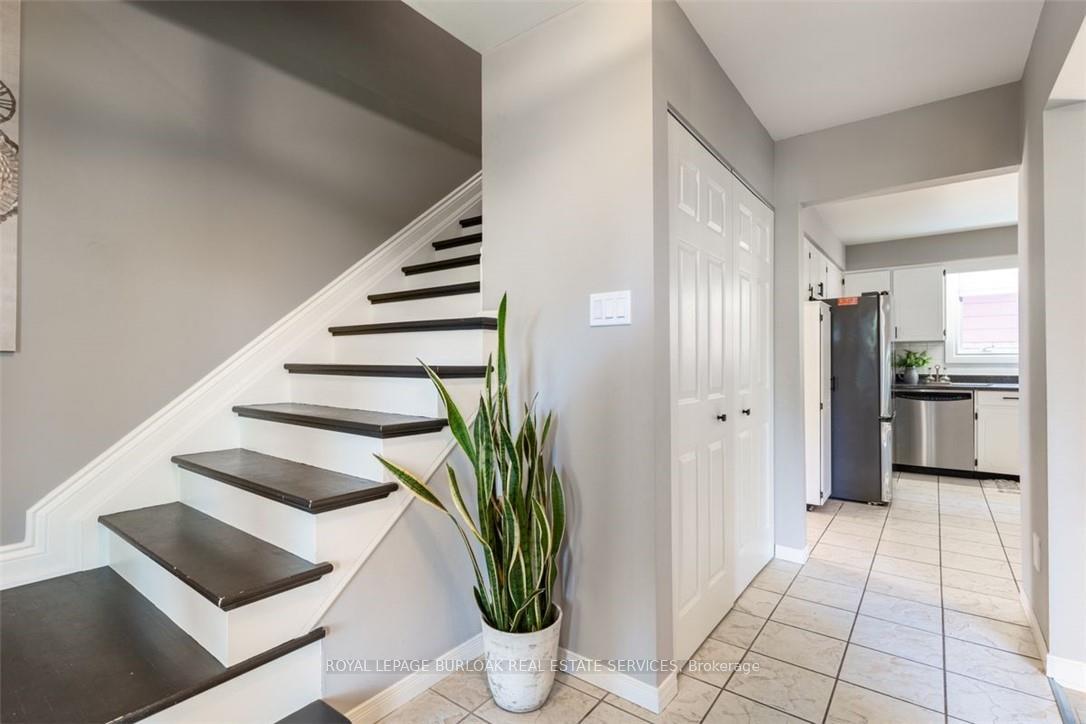 See all 23 photos
4 Bedrooms
3 Bathrooms
2 Garage
— sq.ft
Main, 2nd Fl…
— Unit
Property history
Facts and features
- BasementNone
- Lease term12 months
- FurnishedUnfurnished
- LaundryIn basement
What stands out
- Fireplace
- Central air
The homeDetached, 2-storey, Basement None
- Type: Detached
- Style: 2-storey
- Basement: None
InsideFireplace Yes, In basement, Rooms above ground 7
- Fireplace: Yes
- Laundry: In basement
- Rooms above ground: 7
- Bedrooms: 4
- Bathrooms: 3
- Kitchens: 1
- Family room: Yes
Outside and lotAluminum siding, brick, Asphalt shingle, Concrete block
- Exterior: Aluminum siding, brick
- Roof: Asphalt shingle
- Foundation: Concrete block
Parking2 Garage, Attached, Private double
- Spaces: 2 Garage
- Garage: Attached
- Driveway: Private double
Heating, water and powerForced air, gas, Central air, Municipal water
- Heating: Forced air, gas
- Cooling: Central air
- Water: Municipal water
- Sewer: Municipal sewer
Rent and termsRent $2,600 a month, Main, 2nd floor, Unfurnished
- Rent: $2,600 a month
- Space for rent: Main, 2nd floor
- Furnished: Unfurnished
- Lease: 12 months
- Paid: Monthly
- Deposit: Required
- Credit check: Required
- Employment letter: Required
- Rental application: Required
- References: Required
- Rental items: None
IncludedNot included None
- Not included: None
Listing detailsX11885117, Rented, Dec 6, 2024
- MLS® number: X11885117
- Status: Rented
- Listed on: Dec 6, 2024
- Days on market: 10
- Updated: Dec 16, 2024
- Possession: 2025-01-01 / January 1, 2025
- Occupied by: Owner
- Listing brokerage: ROYAL LEPAGE BURLOAK REAL ESTATE SERVICES
About this home
Main, 5039 Stenzel Court, Lincoln (Beamsville), ON L0R 1B5
Welcome to this incredible property in one of Beamsville's most sought-after neighborhoods! This spacious 4 bedroom, 3 bathroom home offers a spacious layout. Set on a private court, the home boasts a large backyard, perfect for entertaining, along with a double-car garage and ample parking. Additional perks include a gas hook-up on the deck and a generator, ensuring both convenience and comfort. Available January 1st.
Read more
Ask about this home
A HOMEH agent will answer your questions about this home.
Ask a question
Around this home
Off- Ontario - Head West on Friesen - South on Hartwood - West on Stenzel
Errands
Parks
Schools
Daily convenience, out of 100, from the distances below
ParkMeadowood Park · 8 within 1 km5 min walk326 m
GrocerySobeys14 min walk880 m
SchoolSenator Gibson Public School9 min walk540 m
PharmacyRexall4 min walk253 m
Cafés & foodTim Hortons · 15 within 1 km4 min walk240 m
Gym & rec centreBeamsville Arena9 min walk555 m
LibraryLincoln Public Library - Fleming Branch9 min walk573 m
WalkDriveStraight-line distance, open map data
Grocery0.9 km
Park0.3 km
Coffee0.2 km
Dining0.5 km
Gym0.6 km
Schools nearby
School rating, out of 10.
Senator Gibson Public Schoolelementary · Public · 0.5 km
7.5/10Good
Beamsville District Secondary Schoolsecondary · Public · 0.8 km
—
Jacob Beam Public Schoolelementary · Public · 0.8 km
7.6/10Good
Contact agent
Helpful calculators
Rent vs buy
Affordability
Mortgage
Down payment
Stress test
CMHC insurance
Your HOMEH agent

NimaHOMEH agent · Lincoln
"I would see it this week."
Ask Nima