
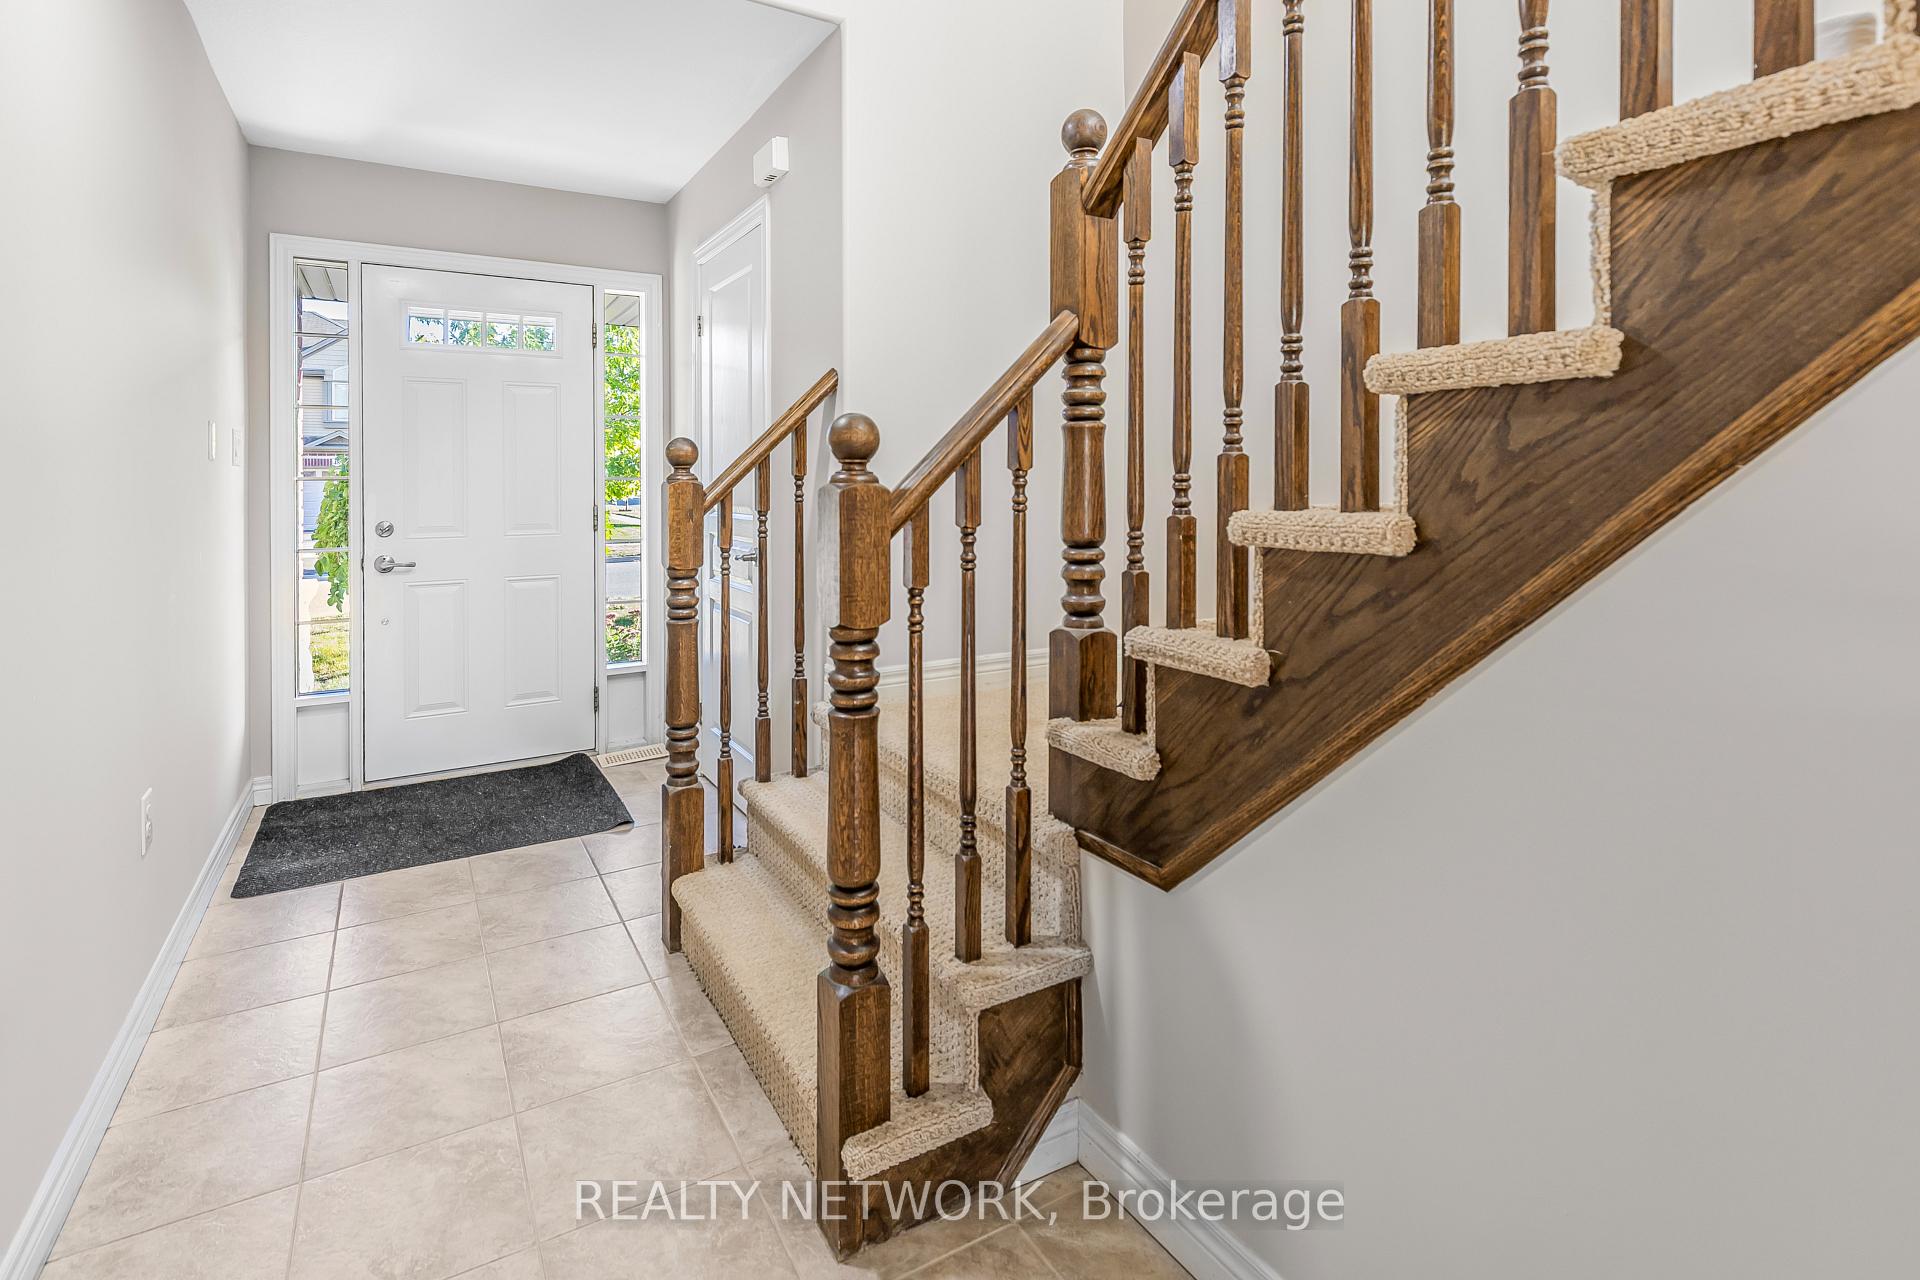
 See all 40 photos

Book a viewing
Ask HOMEH
About this home
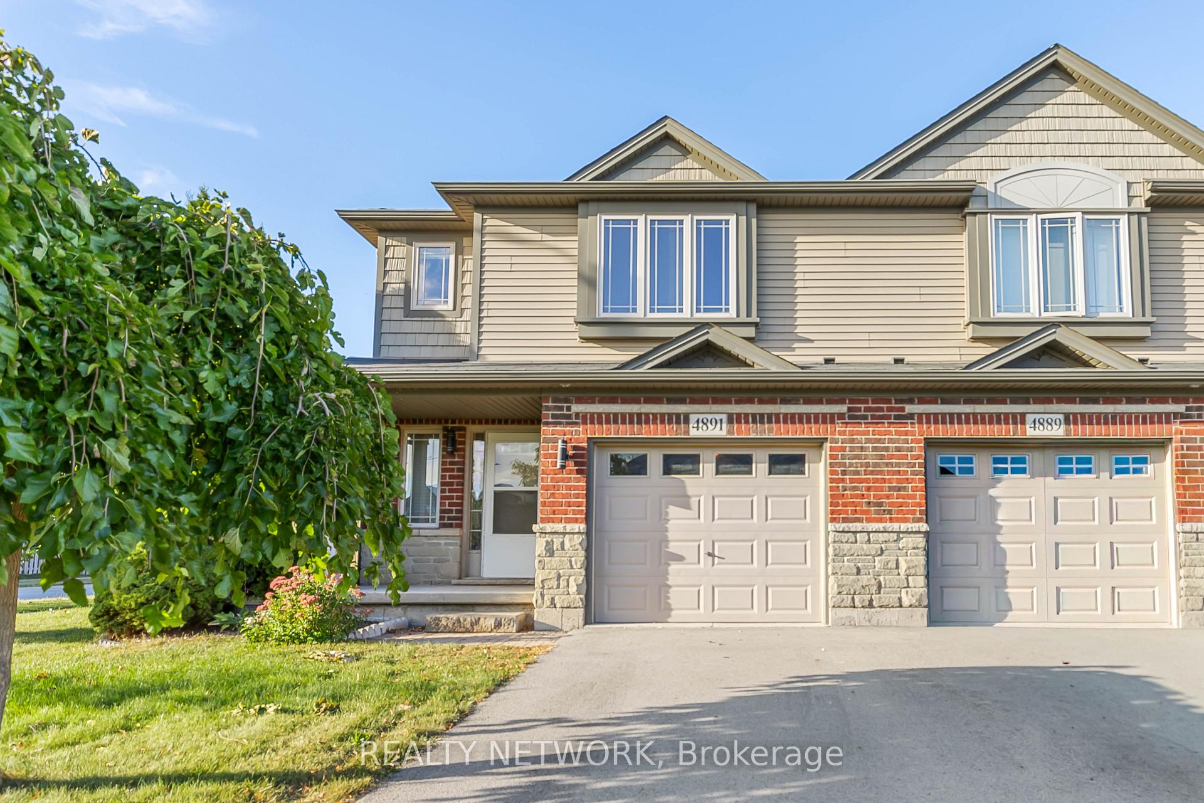
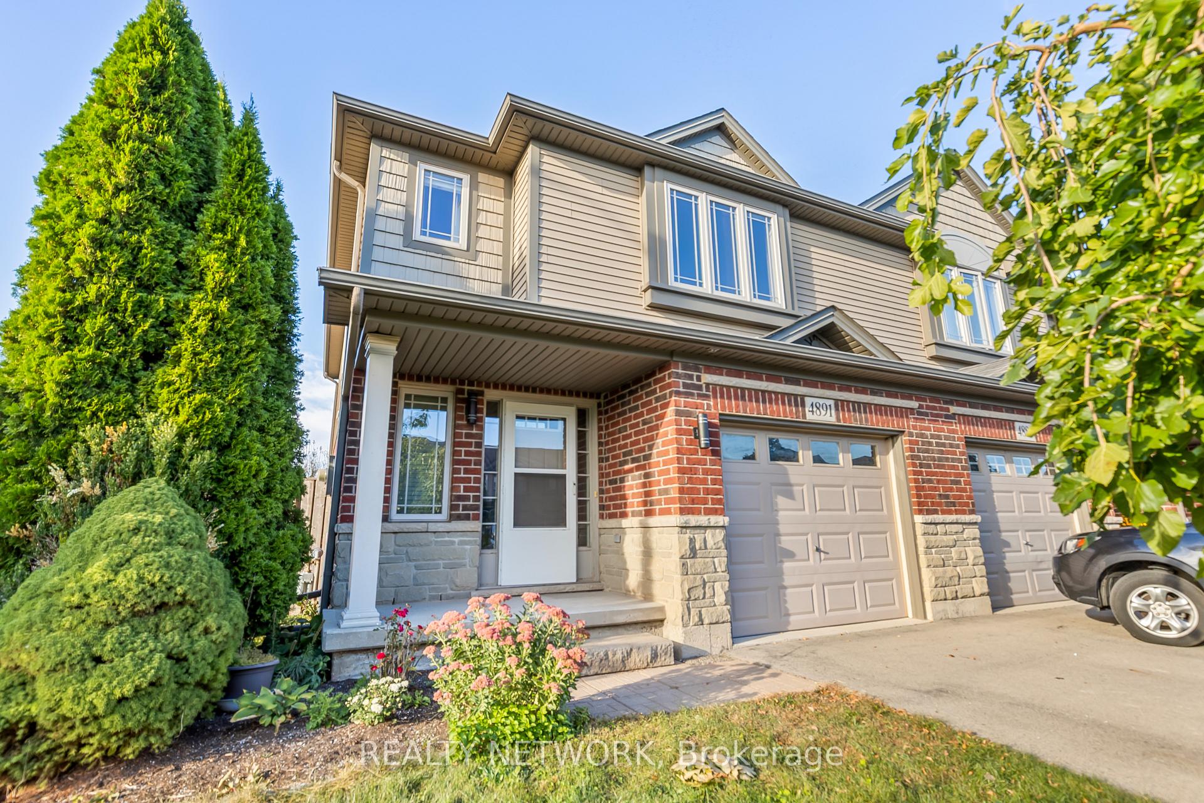
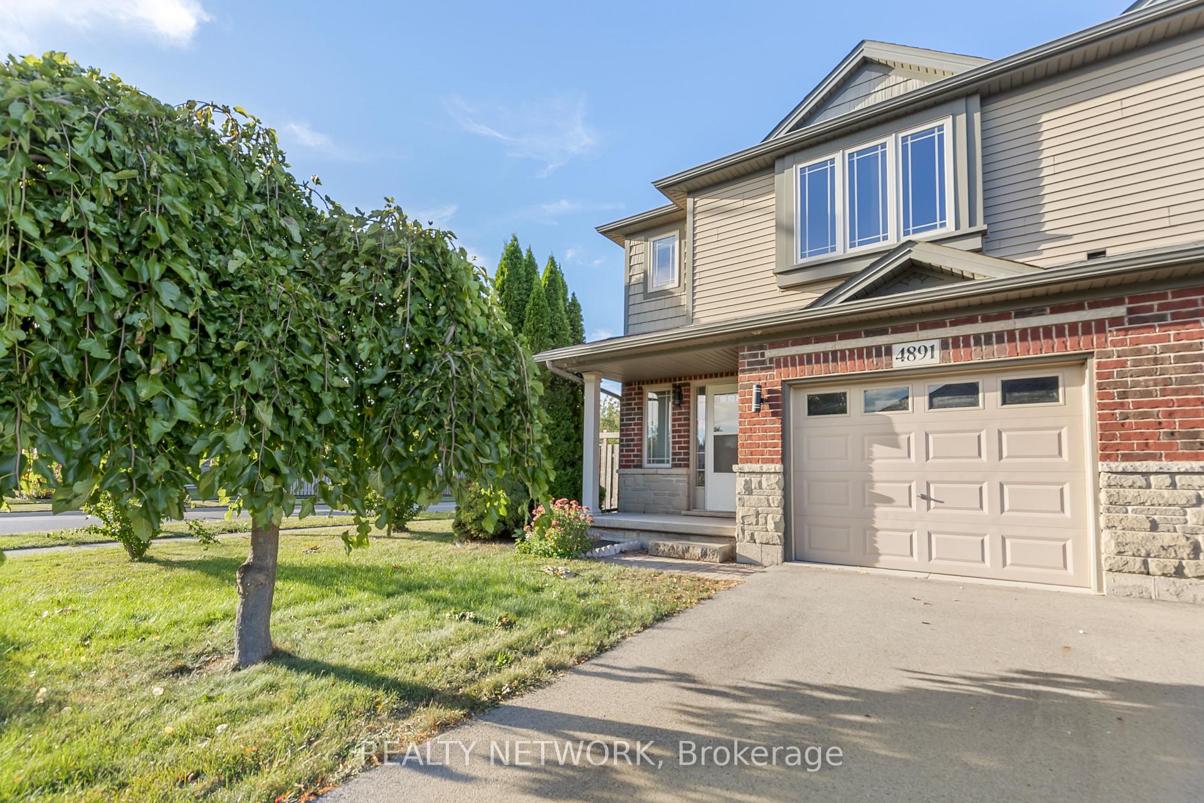
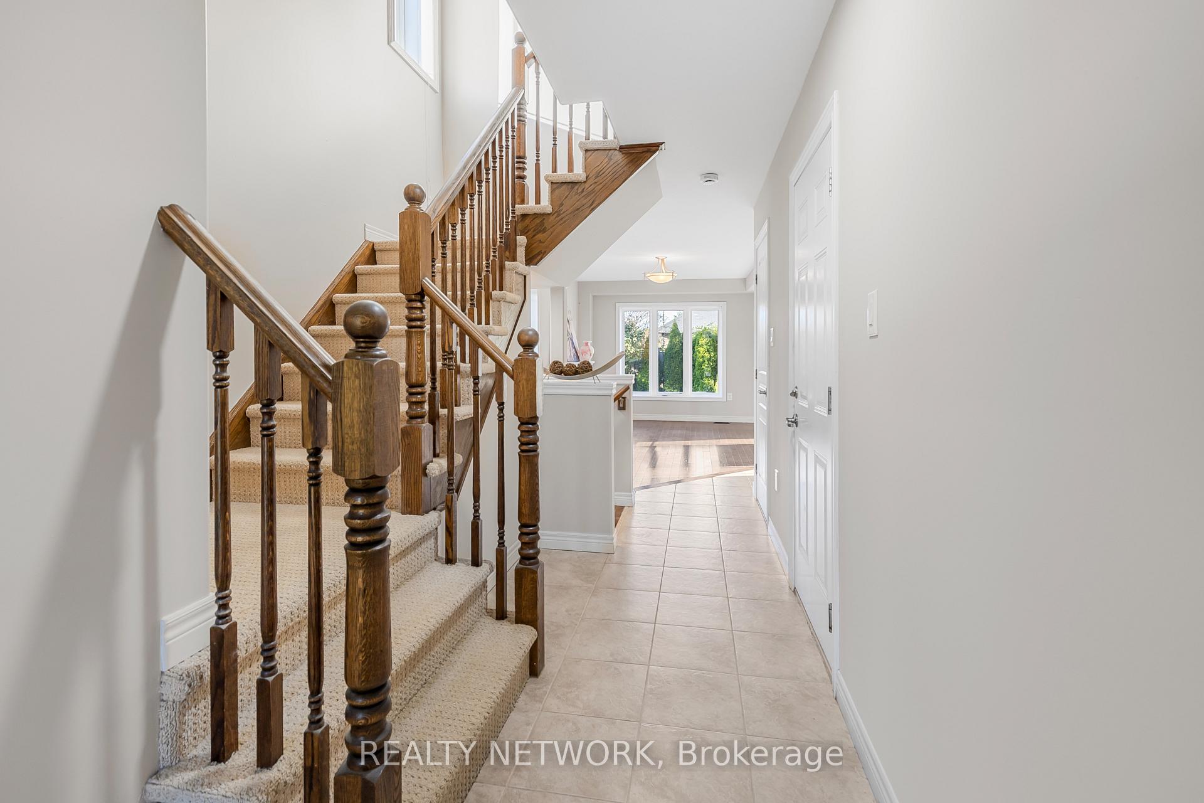
More space, more privacy and a little more room to breathe. Welcome to this spacious end-unit townhome in a family-friendly Beamsville neighbourhood. Ideally positioned as the first townhome on the street, the property benefits from extra width and outdoor space compared to many neighbouring units, giving it a more open feel inside and out.Step inside to a bright, open-concept main floor designed for both everyday living and entertaining. The spacious kitchen features stainless steel appliances, ample cabinetry and a large centre island with seating, flowing naturally into the dining and living areas. Patio doors bring in plenty of natural light and lead to the fully fenced backyard with mature trees and space to relax, entertain or enjoy summer evenings.Upstairs, the oversized primary bedroom offers plenty of room to unwind, complete with a walk-in closet and private ensuite. Two additional bedrooms, a full bathroom and convenient second-floor laundry make the layout ideal for a busy household. An attached garage and main-floor powder room add even more practicality.Located close to schools, parks, shopping, local wineries and easy QEW access, this home offers the space and convenience of modern living in the heart of Beamsville.
Facts & features
Book a viewing
Rooms
9 rooms · 3 bathrooms
- Bathroom5′11″ × 3′18 sq.ft.
- Room15′5″ × 5′77 sq.ft.
- Living room10′6″ × 17′6″184 sq.ft.
- Kitchen9′7″ × 19′4″185 sq.ft.
- Room15′9″ × 13′6″212 sq.ft.
- Bedroom10′8″ × 12′11″138 sq.ft.
- Bathroom10′7″ × 4′11″52 sq.ft.
- Room10′7″ × 4′11″52 sq.ft.
- Bedroom10′1″ × 10′101 sq.ft.
Around this home
Schools nearby
School rating, out of 10.
Listing details
Helpful tools
Your HOMEH agent
"Priced 5% over our estimate. I would see it this week."
Ask HOMEH about this home
Price, neighbourhood, monthly cost. Ask anything.
HOMEH Intelligent Agent is an AI, not a licensed representative. Check anything important with your agent.