

4939 Thirty Road N
4939 Thirty Road N
 See all 25 photos
Facts and features
- BasementApartment
- Lot size13 × 364 ft
- Lease term12 months
- FurnishedPartially
- Fireplace
- Central air
- Waterfront
- Inground pool
The homeDetached, 2-storey, Age 6–15 years
- TypeDetached
- Style2-storey
- Age6–15 years
- Living space3,000–3,500 sq ft
- BasementApartment
- ViewLake
- WaterfrontIndirect
InsideFireplace Yes, propane, Ensuite, main level, Bar fridge, sauna
- FireplaceYes, propane
- LaundryEnsuite, main level
- FeaturesBar fridge, sauna
- Rooms above ground8
- Bedrooms4
- Bathrooms5
- Kitchens1
- Family roomYes
Outside and lotStucco (plaster), Flat, Block
- ExteriorStucco (plaster)
- RoofFlat
- FoundationBlock
- PoolSalt, inground
- FeaturesBuilt-in-bbq, deck, hot tub, landscaped, security gate, patio
- Other structuresAdditional garage(s), other, shed
- Size13.2 × 364.31 ft
Parking2 Garage, Attached, Private double
- Spaces2 Garage
- GarageAttached
- DrivewayPrivate double
Heating, water and powerForced air, propane, Central air, Other
- HeatingForced air, propane
- CoolingCentral air
- WaterOther
- SewerSeptic
Rent and termsRent $3,200 a month, Main, 2nd floor, Partially
- Rent$3,200 a month
- Space for rentMain, 2nd floor
- FurnishedPartially
- Lease12 months
- Rent includesGrounds maintenance, parking
- DepositRequired
- Credit checkRequired
- Employment letterRequired
- Rental applicationRequired
- ReferencesRequired
- Rental itemsNone
IncludedFridge, stove, built-in dishwasher and microwave, wine fridge, all window coverings and light fixtures, washer and dryer, outdoor furniture and indoor furnishings, Not included None
- IncludedFridge, stove, built-in dishwasher and microwave, wine fridge, all window coverings and light fixtures, washer and dryer, outdoor furniture and indoor furnishings
- Not includedNone
Listing detailsX14180920, For Rent, Nov 14, 2026
- MLS® numberX14180920
- StatusFor Rent
- Listed onNov 14, 2026
- Days on market6
- UpdatedNov 16, 2026
- Possession2026-12-01 / Immediate
- Occupied byVacant
- Listing brokerageROYAL LEPAGE BURLOAK REAL ESTATE SERVICES
About this home
4939 Thirty Road N, Lincoln (Lincoln Lake), ON L0R 1B3
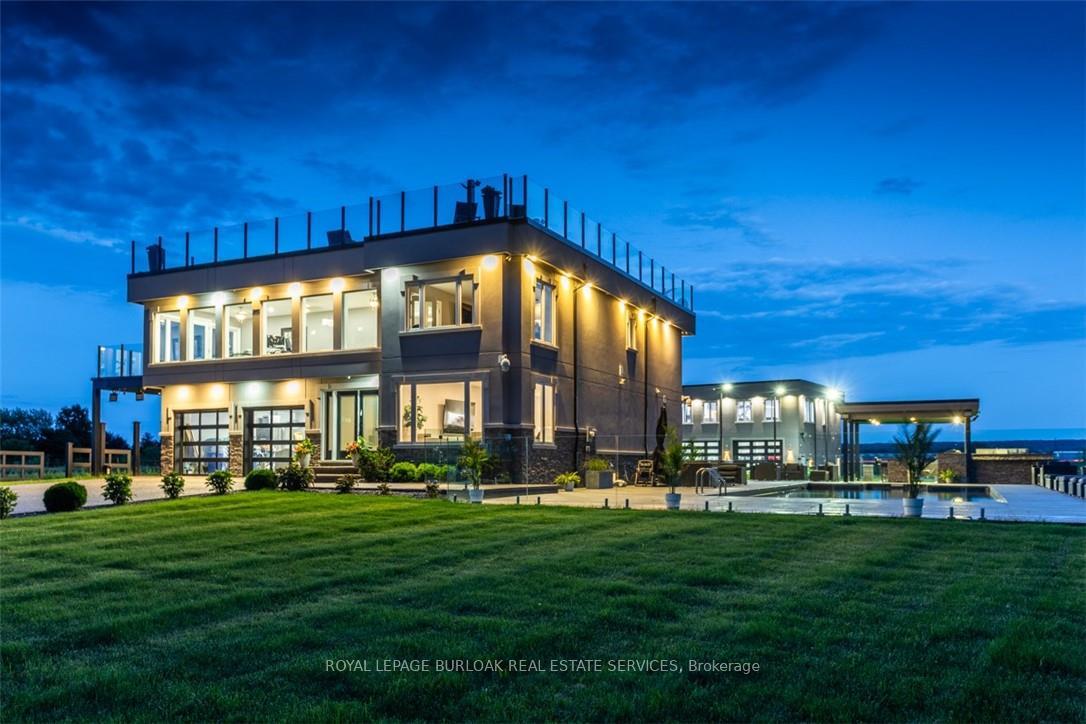
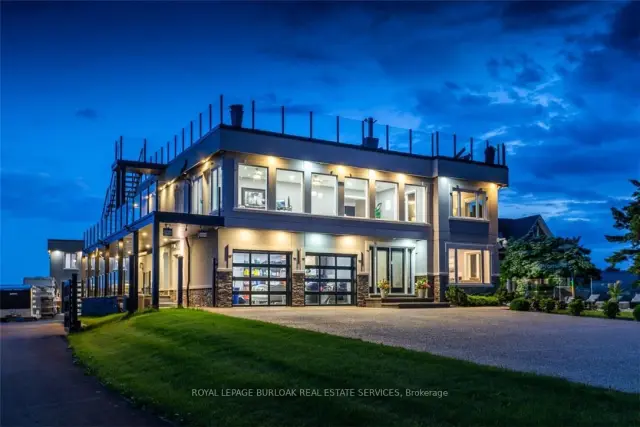
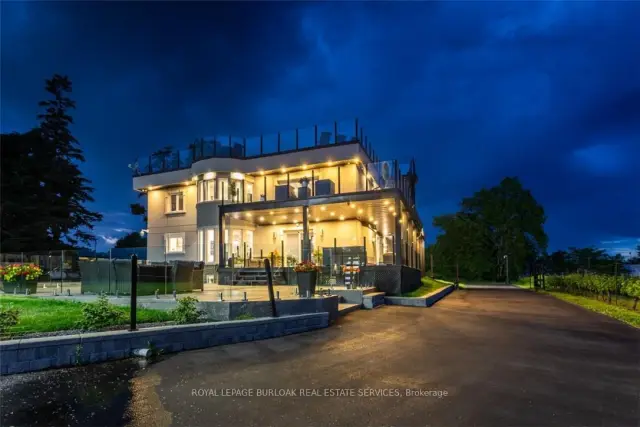
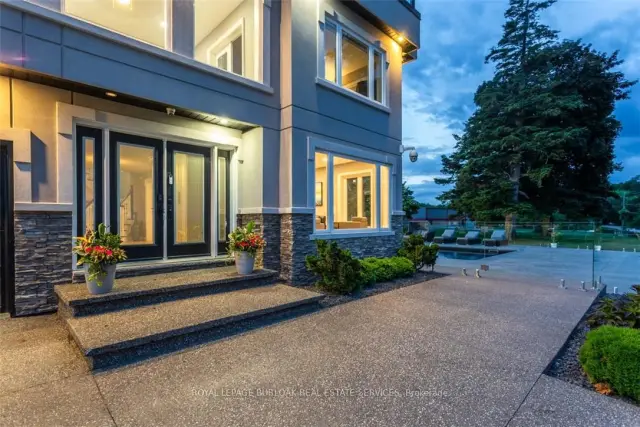
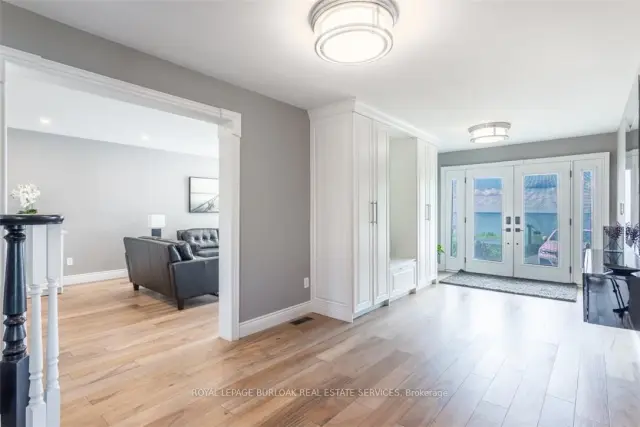
Experience resort-style living in this extraordinary estate overlooking Lake Ontario. Nestled among Niagara's renowned vineyards, this exceptional property features a luxurious main residence with a double-car garage. The beautifullyappointed 5-bedroom, 4 -bathroom main home offers 3,249 sq. ft. of refined living space. Spacious main level showcases a living room with unobstructed lake views. Gourmet kitchen opens to the family room with fireplace & patio doors leading to a remarkable outdoor living area. Also included: a powder room, laundry room, & access to attached double-car garage. Upstairs, the primary suite features a private deck & ensuite spa with sweeping vineyard views. 3additional bedrooms, one with ensuite, a main bath, & an expansive office with panoramic lake views complete the upper level. Designed for entertaining, the 2,000 sq. ft. rooftop terrace offers a hot tub, outdoor kitchen, fire table, &breathtaking sunset views. Outdoor amenities rival those of a private resort, including a heated saltwater pool & covered outdoor kitchen/bar equipped with premium Wolf appliances, including an ice maker. An expansive epoxy-finished deck& covered patio create the ultimate setting for entertaining & relaxing. Tenant is responsible for all utilities and maintenance of the property.
Book a viewing
Around this home
Daily convenience, out of 100, from the distances below
Schools nearby
School rating, out of 10.
Helpful calculators

Your HOMEH agent
"I would see it this week."