

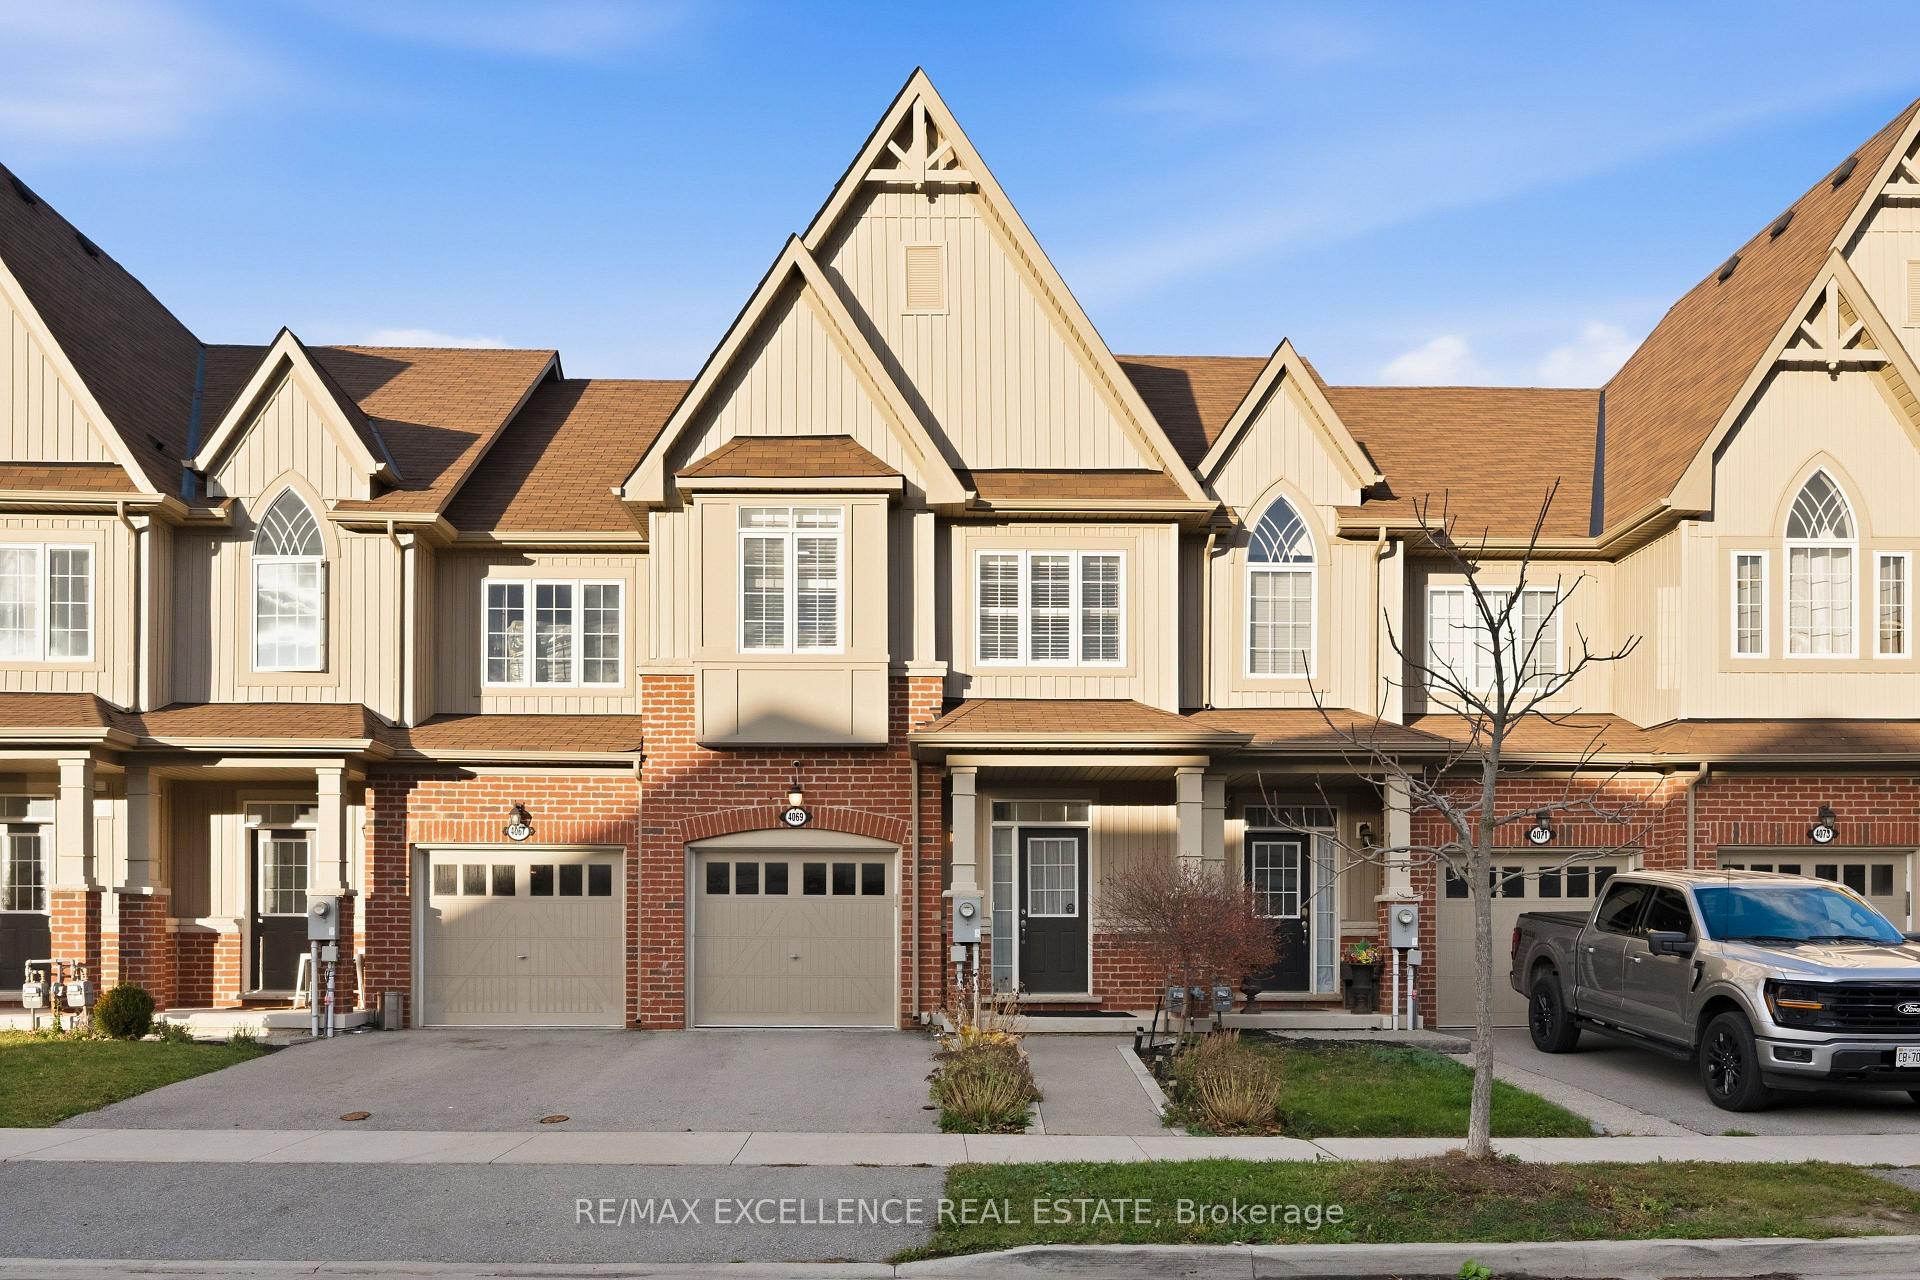
4069 Fracchioni Drive
Freehold Townhouse For Sale
1/504069 Fracchioni Drive
Freehold Townhouse For Sale
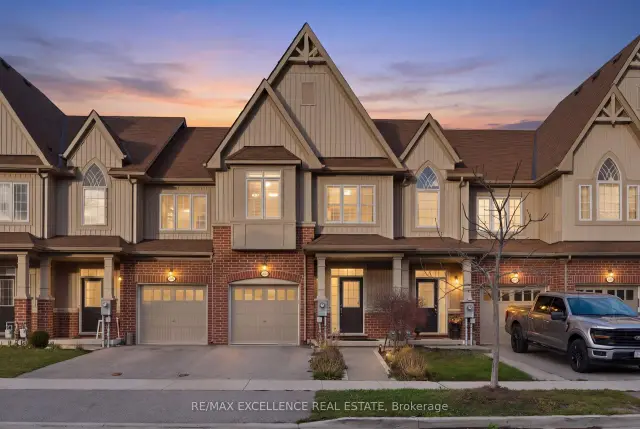
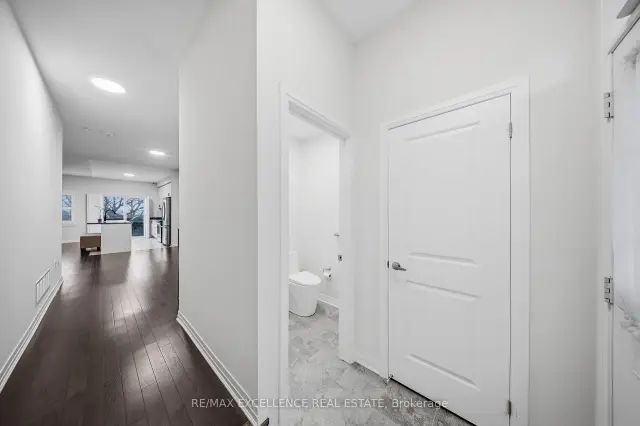
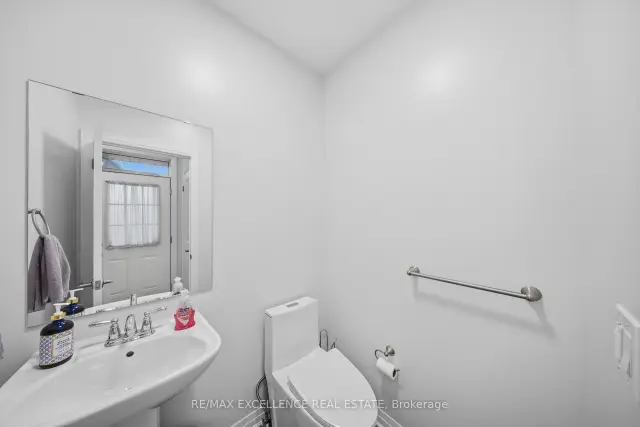
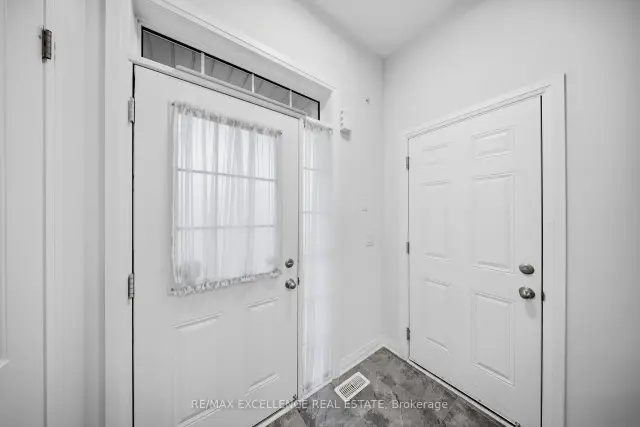 See all 50 photos
Listed for:Listed 9 days ago
$674,777
Hestimate*: $661,821▼ 2%3 Bedrooms
4 Bathrooms
1 Garage
1.5K–2K sq.ft
20.01×90.22 ft
$5,029/yr
Facts and features
- BasementWalk-out
- Price per sq ft~$386
- Water, sewerMunicipal
- HeatingForced air
What stands out
- Central air
The homeFreehold Townhouse, 2-storey, 1,500–2,000 sq ft
- Type: Freehold Townhouse
- Style: 2-storey
- Living space: 1,500–2,000 sq ft
- Basement: Finished with walk-out
InsideOther, Security system, Rooms above ground 3
- Features: Other
- Security: Security system
- Rooms above ground: 3
- Rooms in the basement: 2
- Bedrooms: 3
- Bathrooms: 4
- Kitchens: 1
- Family room: Yes
Outside and lotBrick veneer, Asphalt shingle, Concrete
Outside
- Exterior: Brick veneer
- Roof: Asphalt shingle
- Foundation: Concrete
- Size: 20.01 × 90.22 ft
- Zoning: RM1-22
Parking1 Garage, Attached
- Spaces: 1 Garage
- Garage: Attached
Heating, water and powerForced air, gas, Central air, Municipal water
- Heating: Forced air, gas
- Cooling: Central air
- Water: Municipal water
- Sewer: Municipal sewer
- Natural gas: Yes
- Hydro: Yes
- Cable: Yes
- Telephone: Available
Costs and taxesTaxes $5,029 a year, HST included in the price, Hot water heater
- Taxes, 2026: $5,029 a year
- HST: HST included in the price
- Rental items: Hot water heater
Included in the saleFridge, stove, dishwasher, laundry, Cameras
- Included: Fridge, stove, dishwasher, laundry
- Not included: Cameras
NearbyHospital, lake/pond, park, library
- Close to: Hospital, lake/pond, park, library
Listing detailsX14176612, For Sale, Nov 12, 2026
- MLS® number: X14176612
- Status: For Sale
- Listed on: Nov 12, 2026
- Days on market: 9
- Updated: Nov 13, 2026
- Possession: 30-59 days
- Occupied by: Owner
- Listing brokerage: RE/MAX EXCELLENCE REAL ESTATE
About this home
4069 Fracchioni Drive, Lincoln (Beamsville), ON L3J 0R5
OtherHospitalLake/PondParkLibrary
Beautiful freehold townhome with no condo fees, featuring 3 bedrooms, 4 bathrooms and a bright open-concept layout. Enjoy spacious living areas and peaceful pond, ravine and winery. Located in charming Beamsville, surrounded by wineries, local fruit markets and scenic trails. Close to schools, parks, restaurants and downtown shops, with easy access to the QEW for commuting. A perfect blend of small-town charm and everyday convenience!
Read more
Book a viewing
Sat21Nov
Sun22Nov
Mon23Nov
Tue24Nov
Wed25Nov
Thu26Nov
Fri27Nov
Pick A Time
Buy with HOMEH and get back$6,748Cashback Rebate, paid at closing
Claim my rebate
Around this home
Take right on King St
Errands
Parks
Schools
Daily convenience, out of 100, from the distances below
ParkBombery park · 6 within 1 km6 min walk386 m
GroceryNo Frills5 min walk308 m
SchoolGreat Lakes Christian High School5 min walk310 m
PharmacyBeamsville’s Community Pharmacy7 min walk429 m
Cafés & foodPure Joy Cafe · 10 within 1 km5 min walk326 m
Gym & rec centreBench & Balance5 min walk332 m
LibraryLincoln Public Library - Fleming Branch13 min walk782 m
WalkDriveStraight-line distance, open map data
Grocery0.3 km
Park0.4 km
Coffee0.3 km
Dining0.4 km
Gym0.3 km
Schools nearby
School rating, out of 10.
Great Lakes Christian High Schoolsecondary · Private · 0.3 km
—
Beamsville District Secondary Schoolsecondary · Public · 0.5 km
—
Nature School and Education Centreelementary · Private · 0.6 km
—
Contact agent
Helpful calculators
Mortgage
Affordability
Closing costs
Land transfer tax
Property tax
Down payment
CMHC insurance
Stress test
Cashback Rebate

Your HOMEH agent
KimHOMEH agent · Lincoln
"Priced 2% over the Hestimate. I would see it this week."
Ask Kim