

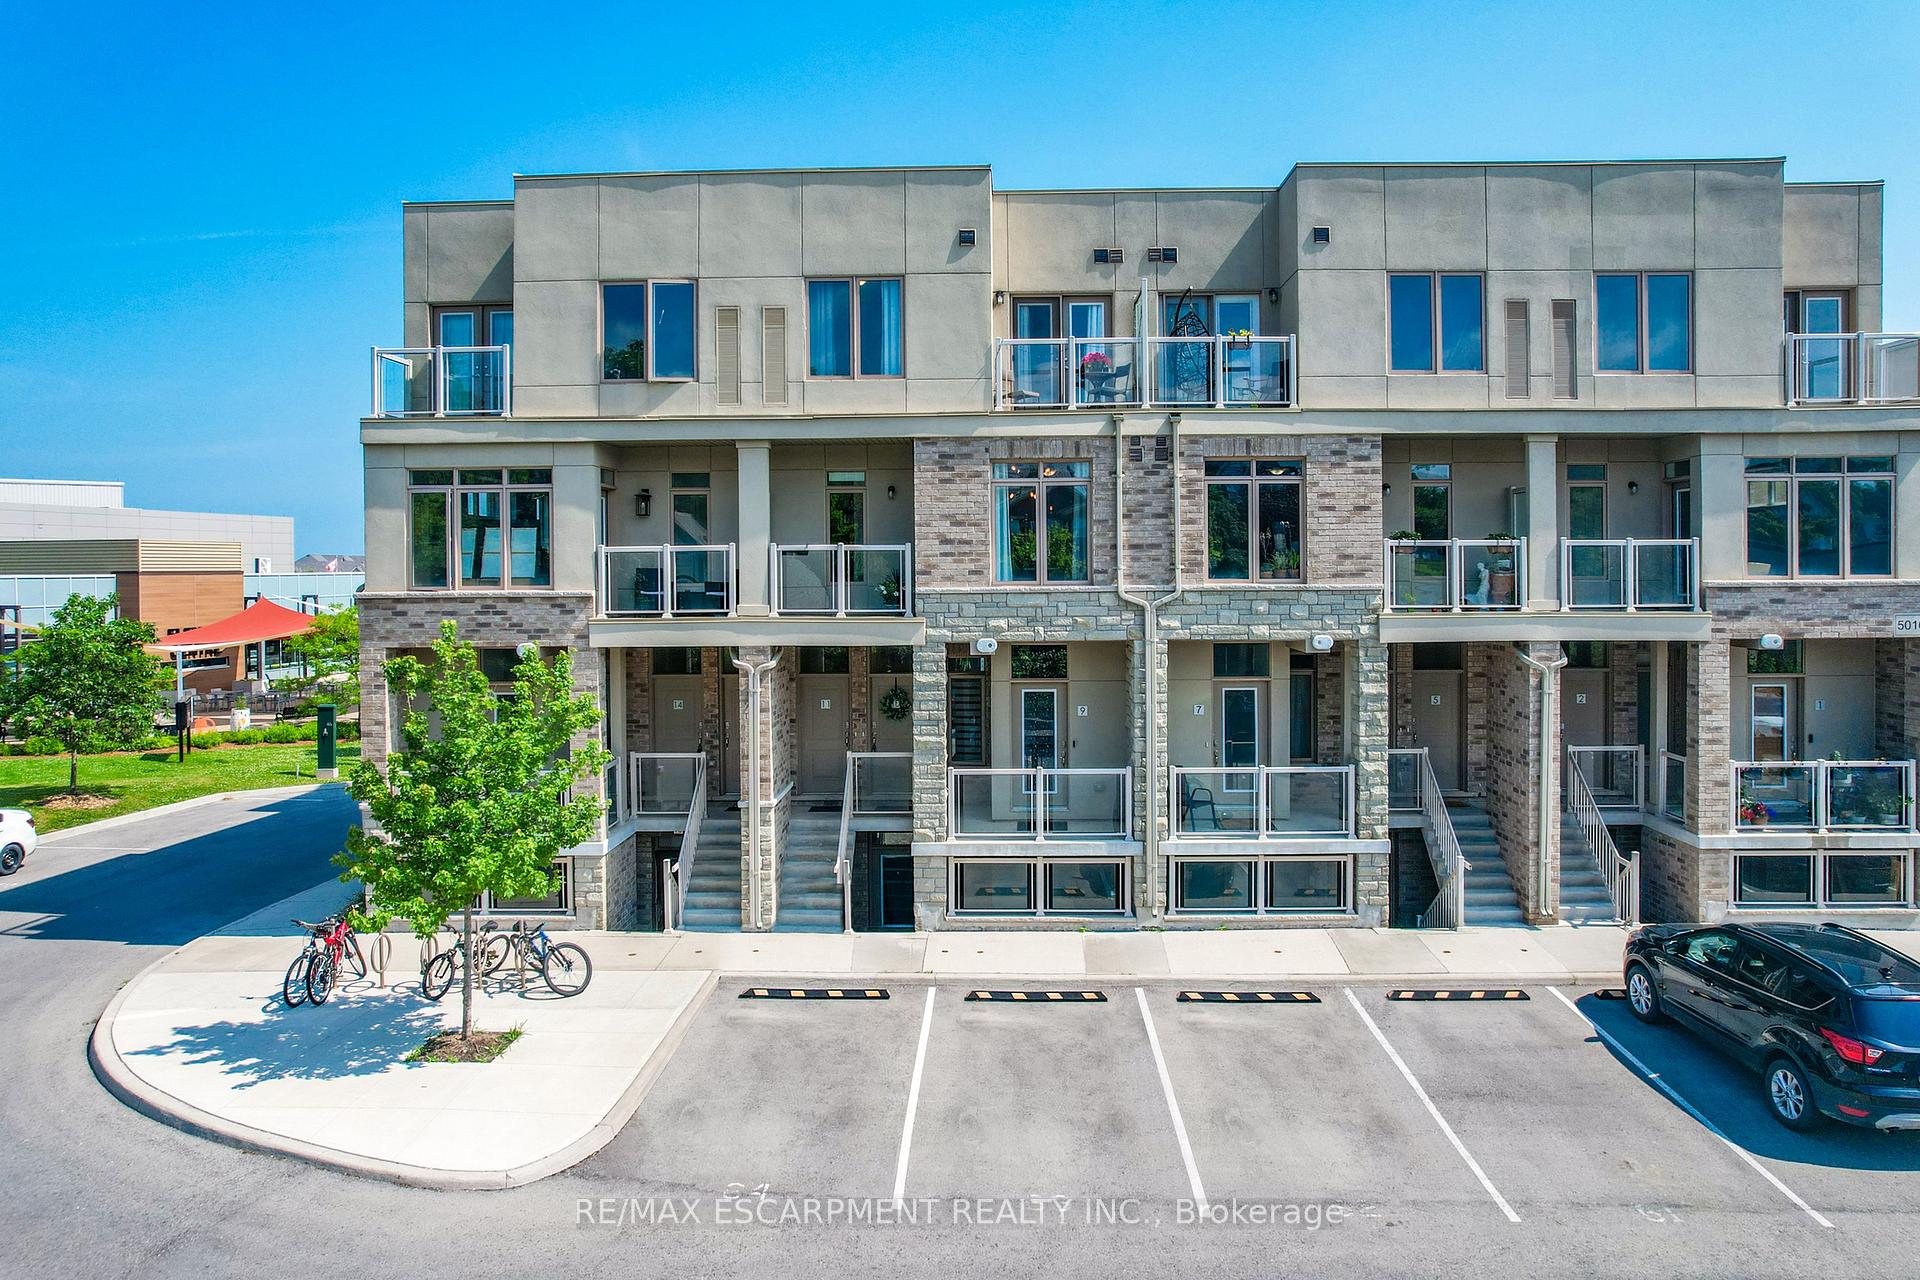
Unit 10, 5016 Serena Drive
Unit 10, 5016 Serena Drive
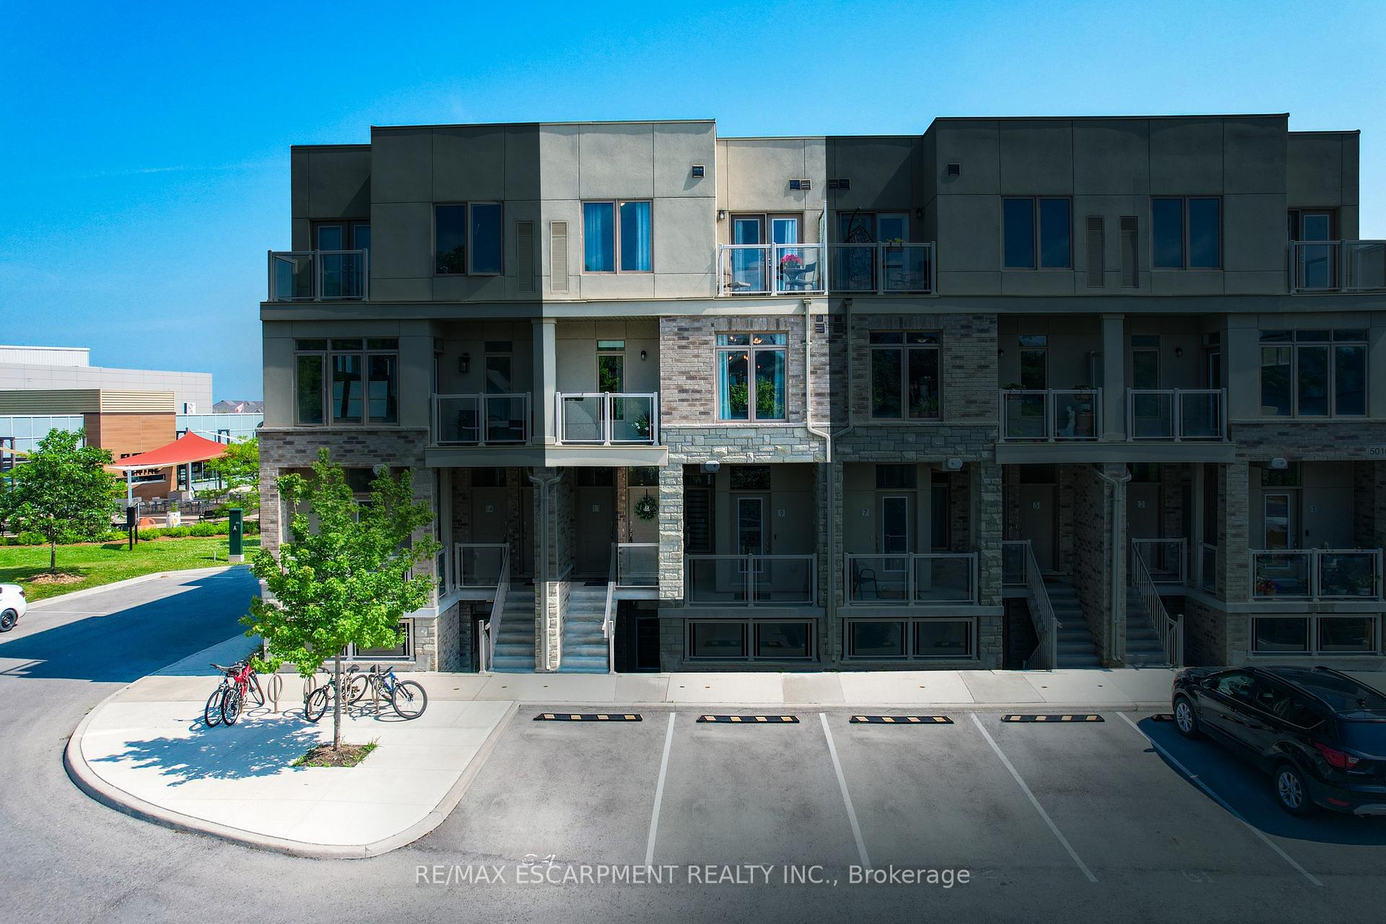
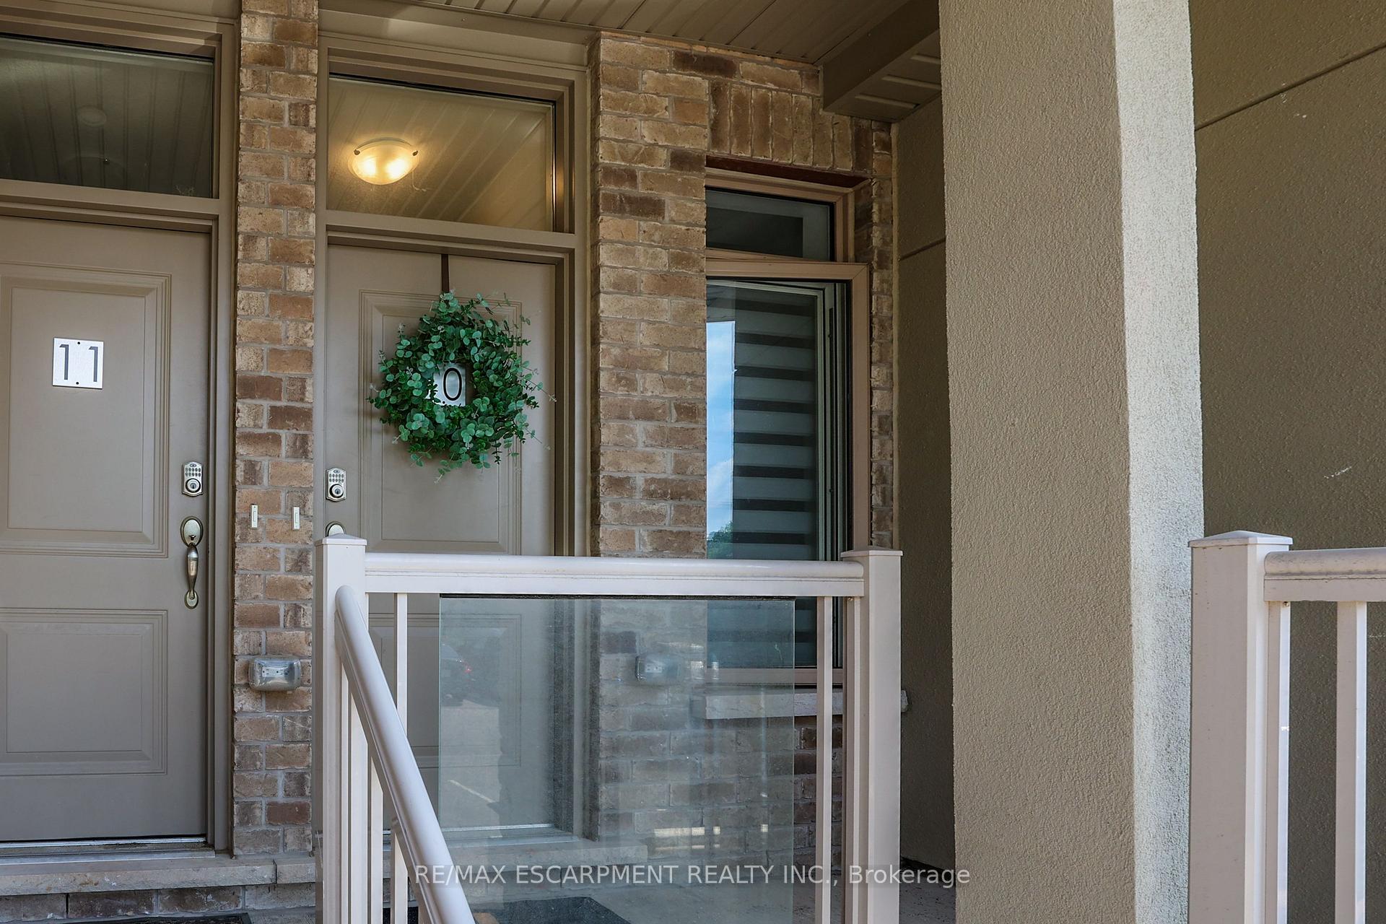
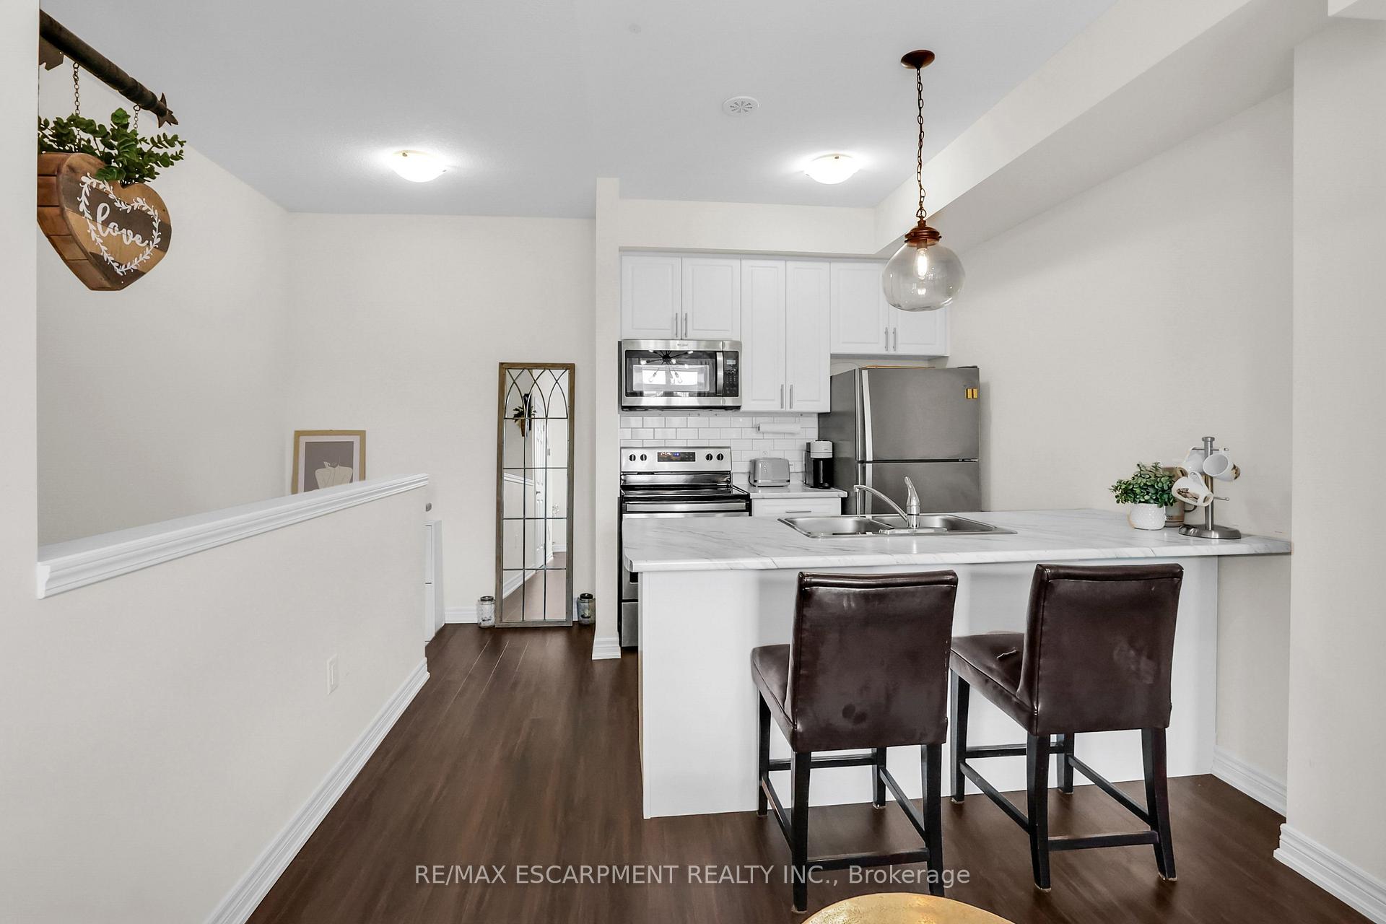
 See all 21 photos
Facts and features
- BasementNone
- LaundryCloset
- Lease term12 months
- PetsAllowed
- Central air
The homeCondo Townhouse, Stacked townhouse, Age 6–10 years
- TypeCondo Townhouse
- StyleStacked townhouse
- Age6–10 years
- Living space900–999 sq ft
- BasementNone
- ExposureNorth South
InsideLaundry closet, main level, On demand water heater, Rooms above ground 4
- LaundryLaundry closet, main level
- FeaturesOn demand water heater
- Rooms above ground4
- Bedrooms2
- Bathrooms1
- Kitchens1
OutsideAluminum siding, brick, Asphalt shingle, Poured concrete
- ExteriorAluminum siding, brick
- RoofAsphalt shingle
- FoundationPoured concrete
- BalconyTerrace
- FeaturesYear round living
Parking and locker1 Parking, Exclusive, Surface, reserved/assigned
- Spaces1 Parking
- Parking typeExclusive
- DrivewaySurface, reserved/assigned
- LockerNone
BuildingCentreville Towns, Condo corporation 313, Pets Allowed
- NameCentreville Towns
- Condo corporation313
- PetsAllowed
Heating, water and powerForced air, gas, Central air
- HeatingForced air, gas
- CoolingCentral air
Rent and termsRent $2,000 a month, Entire property, Unfurnished
- Rent$2,000 a month
- Space for rentEntire property
- FurnishedUnfurnished
- Lease12 months
- PaidMonthly
- Rent includesWater
- DepositRequired
- Credit checkRequired
- Employment letterRequired
- Rental applicationRequired
- ReferencesRequired
- Rental itemsOn demand water heater
IncludedBuilt-in microwave, dishwasher, dryer, range hood, refrigerator, stove, washer, window coverings
- IncludedBuilt-in microwave, dishwasher, dryer, range hood, refrigerator, stove, washer, window coverings
NearbyGolf, library, place of worship, rec./commun.centre, school
- Close toGolf, library, place of worship, rec./commun.centre, school
Listing detailsX12378158, Rented, Sep 3, 2025
- MLS® numberX12378158
- StatusRented
- Listed onSep 3, 2025
- Days on market12
- UpdatedSep 15, 2025
- PossessionFlexible
- Occupied byOwner
- Listing brokerageRE/MAX ESCARPMENT REALTY INC.
About this home
Unit 10, 5016 Serena Drive, Lincoln (Beamsville), ON L3J 0T2
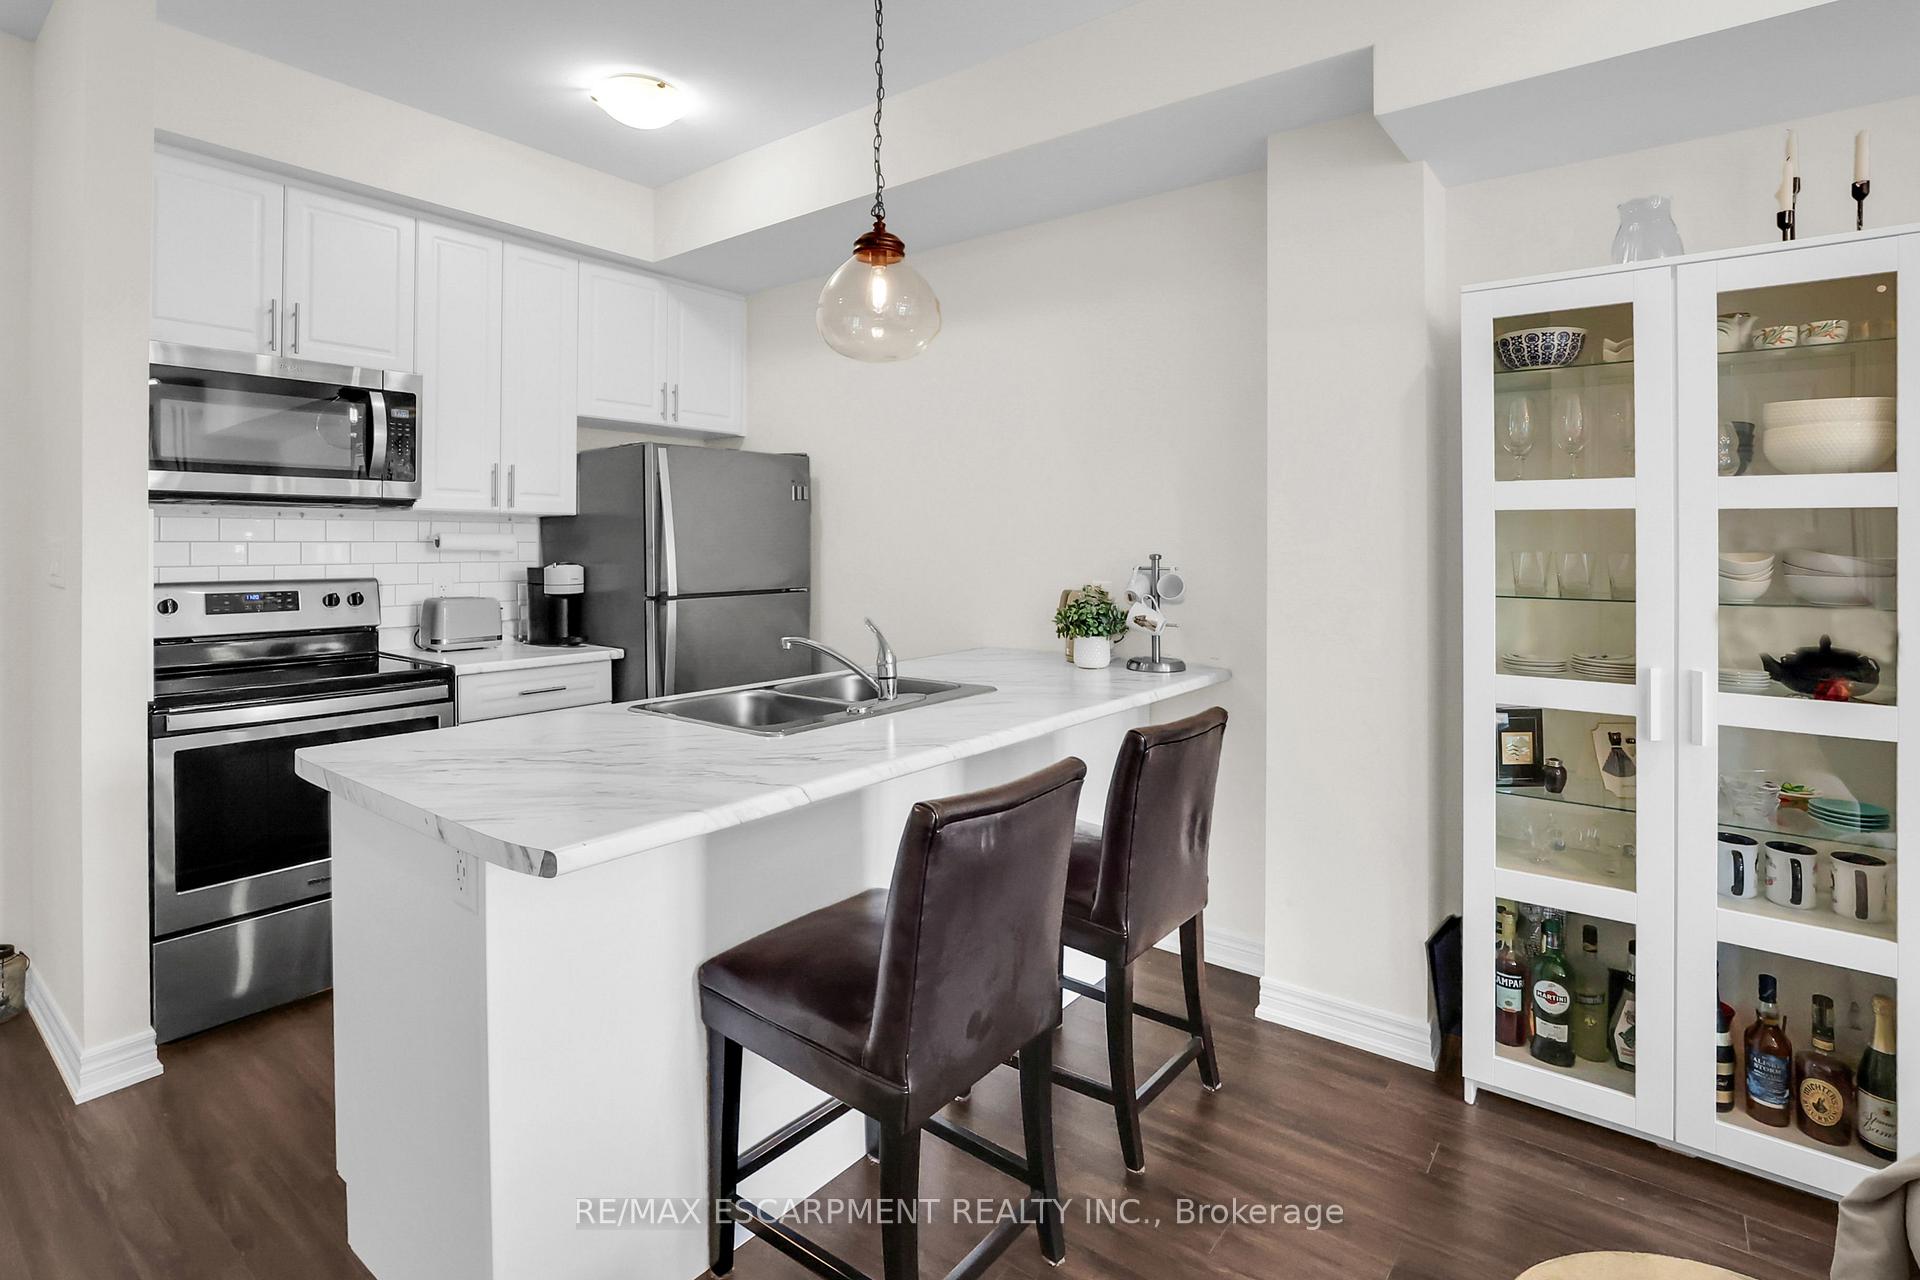
MODERN LIVING MEETS WINE COUNTRY CHARM... Welcome to 10-5016 Serena Drive, where modern ease meets small-town charm in the heart of Beamsville! This south-facing, 2-storey stacked townhouse offers the perfect blend of functionality, warmth, and location - ideal for first-time buyers, busy professionals, or savvy investors looking to get into a growing community. Step inside to find a BRIGHT AND INVITING main level with engineered hardwood floors, oversized windows, and a spacious OPEN CONCEPT layout. The kitchen features a breakfast bar with upgraded lighting, USB ports at the island, and a convenient over-the-stove microwave - all thoughtfully chosen upgrades from the builder. The living area provides seamless access to a PRIVATE BALCONY. A tucked-away laundry closet with a stackable washer/dryer and a nearby storage closet add to the practicality of the space. Upstairs, you'll find two bedrooms with engineered hardwood flooring throughout. The PRIMARY SUITE features its own BALCONY and a deep walk-in closet, while the second bedroom makes an excellent guest room, nursery, or office. A full 4-piece bath with a tiled shower and soaker tub, plus a linen closet and additional hallway storage, complete the second level. Nestled in a sought-after central location right along the Niagara Fruit & Wine Route, youre just minutes from the QEW, Ontario Street shopping, parks, and restaurants. Enjoy the convenience of being 10 minutes from the Grimsby GO Station, 30 minutes to Niagara Falls and the US border, and only an hour from Toronto. A charming community surrounded by orchards, vineyards, and scenic countryside, this is the lifestyle balance you've been waiting for! Condo Fees Incl: Association Fee, Building Insurance, Building Maintenance, Common Elements, Ground Maintenance/Landscaping, Parking, Private Garbage Removal, Snow Removal, Water, Windows. CLICK ON MULTIMEDIA for virtual tour, drone photos, floor plans & More.
Ask about this home
A HOMEH agent will answer your questions about this home.
Know more about Centreville Towns
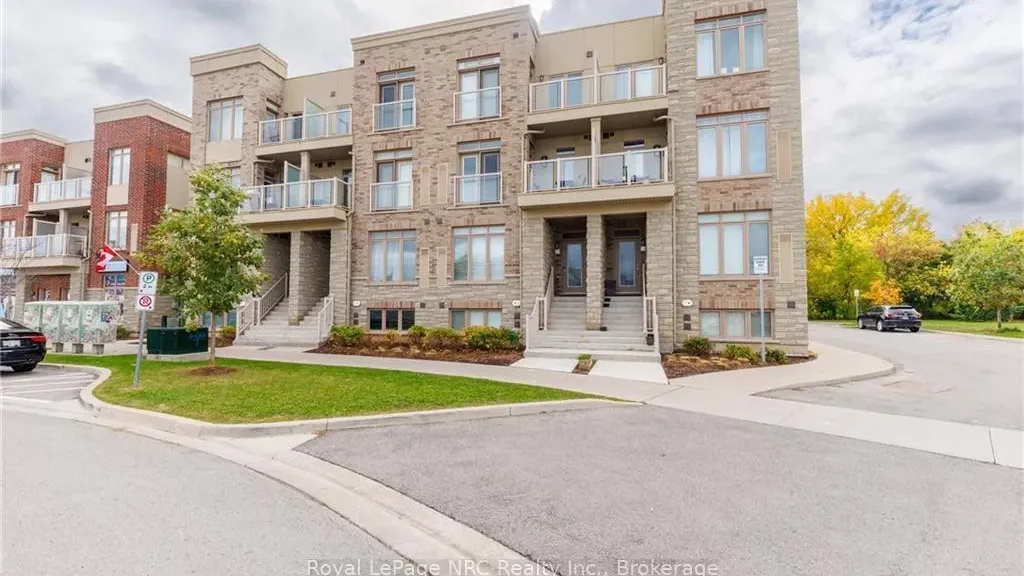
Condo building · 5016 Serena Drive
Centreville Towns is a condo. Right now 2 for sale are on the market here.
No similar units for rent in Centreville Towns right now.
Around this home
Daily convenience, out of 100, from the distances below
Schools nearby
School rating, out of 10.
Helpful calculators
Your HOMEH agent

"I would see it this week."