

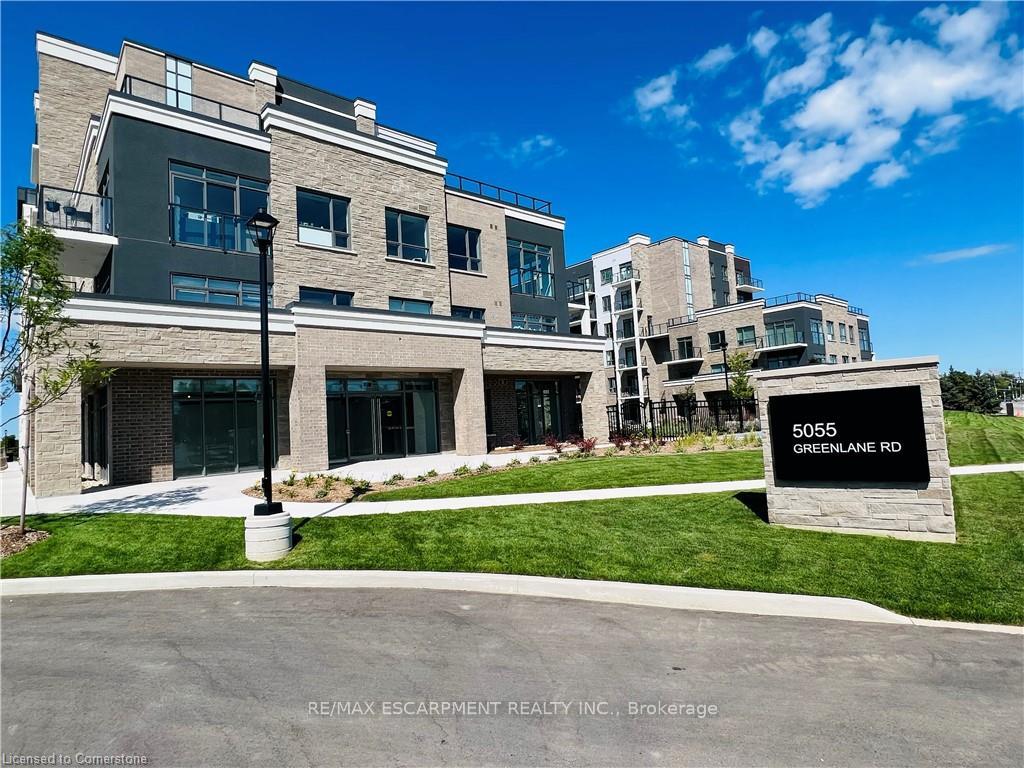
Unit 318, 5055 Greenlane Road
Unit 318, 5055 Greenlane Road
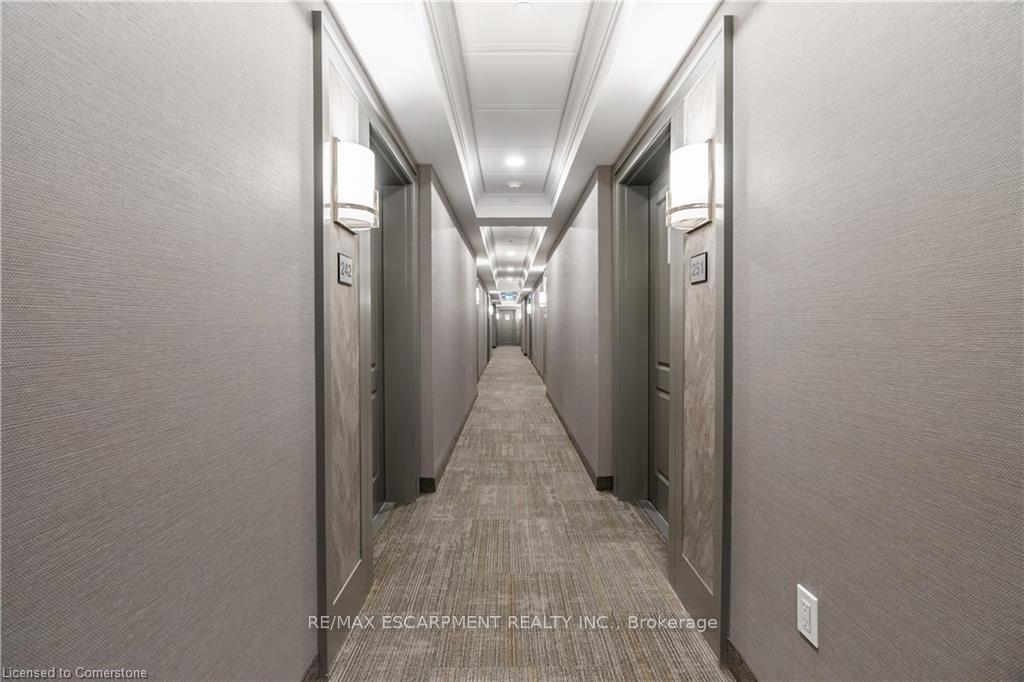 See all 22 photos
Facts and features
- ExposureEast
- LaundryIn-suite
- LockerOwned
- BalconyOpen
- Central air
- Exercise room
- Party room/meeting room
- Rooftop deck/garden
The homeCondo Apartment, 1 storey/apt, Age 0–5 years
- Type: Condo Apartment
- Style: 1 storey/apt
- Age: 0–5 years
- Living space: 500–599 sq ft
- Basement: None
- Exposure: East
InsideIn-suite laundry, main level, Auto garage door remote, Elevator Yes
- Laundry: In-suite laundry, main level
- Features: Auto garage door remote
- Elevator: Yes
- Rooms above ground: 4
- Bedrooms: 1
- Bathrooms: 1
- Kitchens: 1
OutsideBrick, stone, Flat, Poured concrete
- Exterior: Brick, stone
- Roof: Flat
- Foundation: Poured concrete
- Balcony: Open
Parking and locker1 Parking, Attached, Parking type Owned
- Spaces: 1 Parking
- Garage: Attached
- Parking type: Owned
- Spot: 106
- Locker: Owned
- Locker number: 335
- Locker level: A
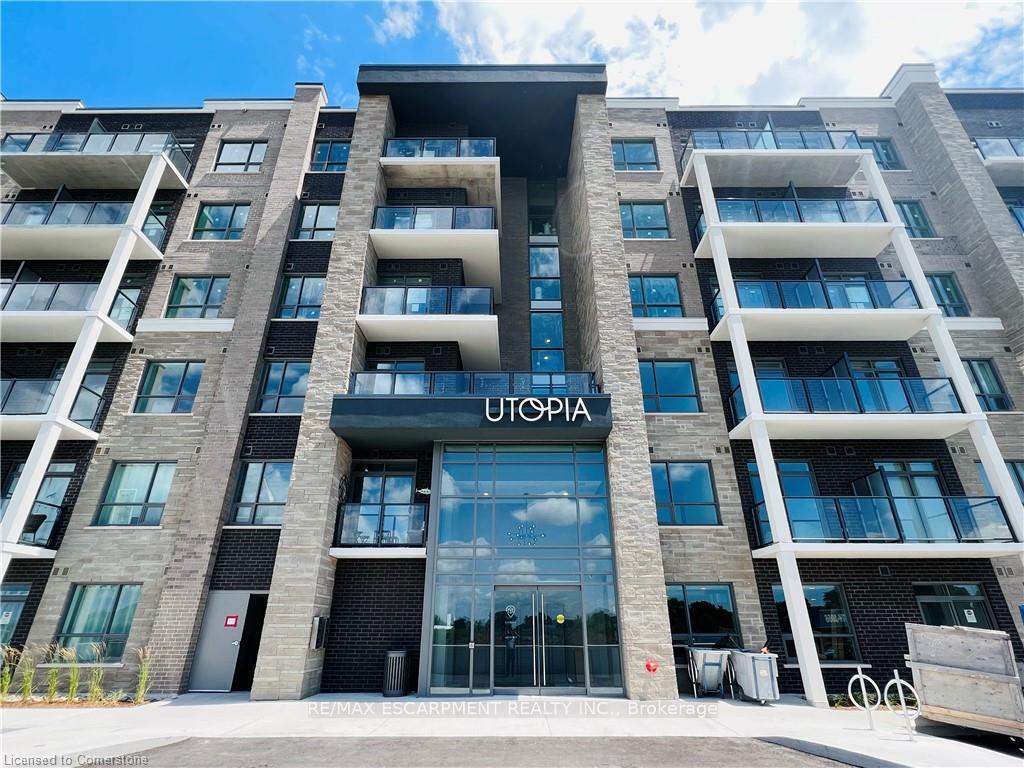
BuildingUtopia Condominiums, Storeys 6, Units 276
- Name: Utopia Condominiums
- Storeys: 6
- Units: 276
- Registered: 2022
- Condo corporation: 339
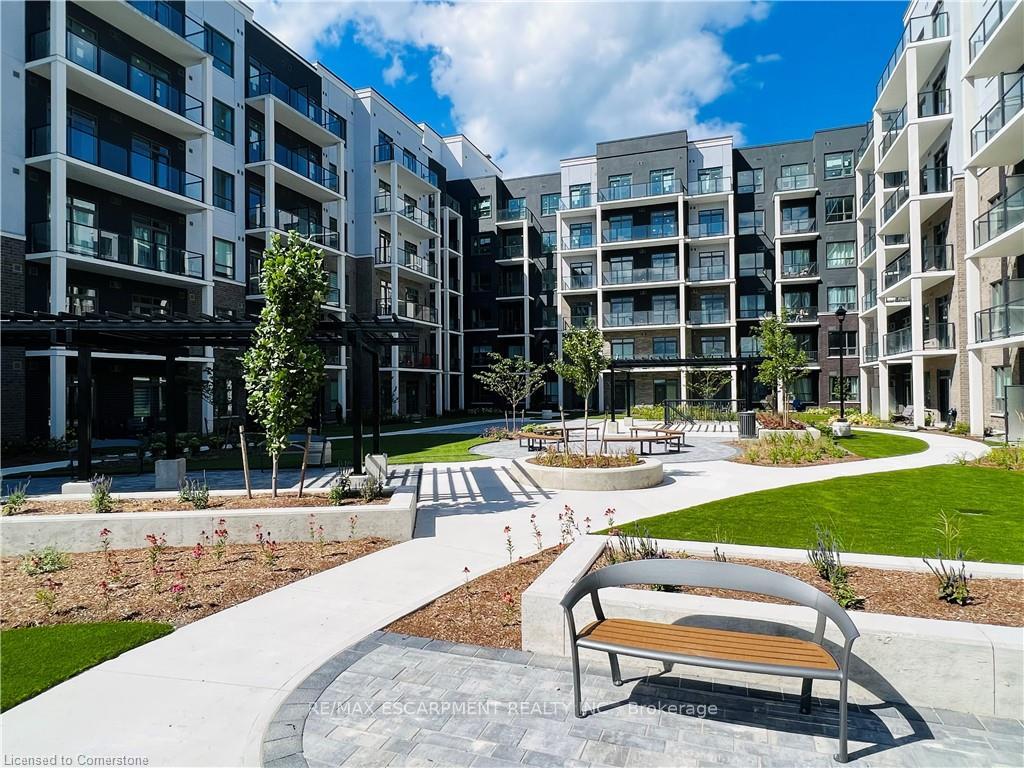
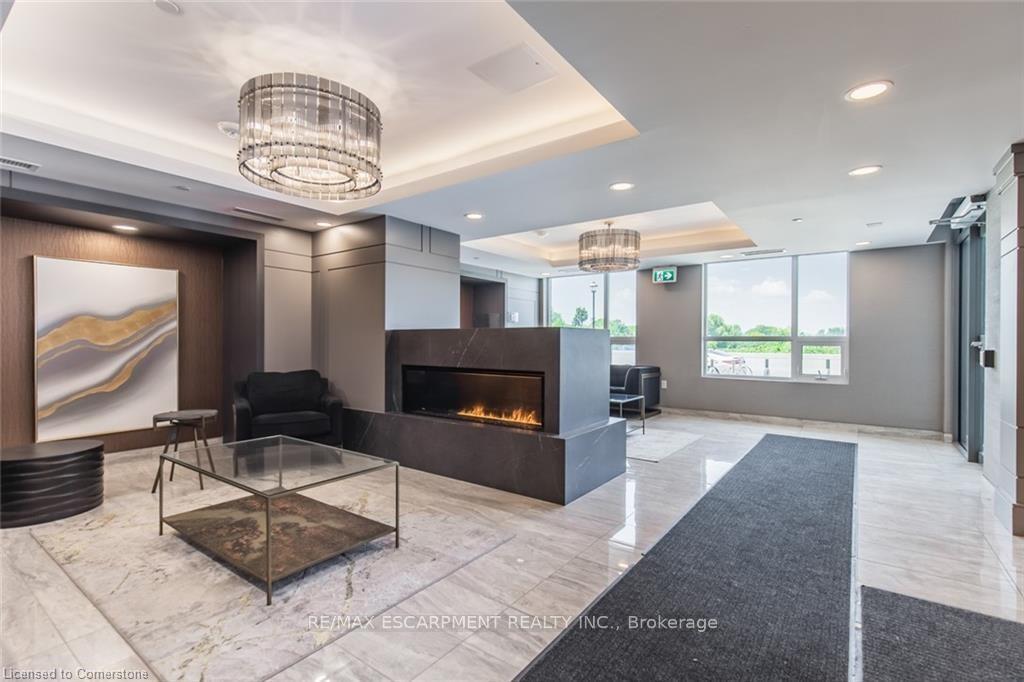
- Amenities: Bike storage, exercise room, party room/meeting room, rooftop deck/garden, visitor parking
- Pets: Allowed
Heating, water and powerForced air, ground source, Central air
- Heating: Forced air, ground source
- Cooling: Central air
Rent and termsRent $1,950 a month, Entire property, Unfurnished
- Rent: $1,950 a month
- Space for rent: Entire property
- Furnished: Unfurnished
- Lease: 12 months
- Rent includes: Building insurance, building maintenance, common elements, exterior maintenance, heat, parking, water
- Deposit: Required
- Credit check: Required
- Employment letter: Required
- Rental application: Required
- References: Required
IncludedUse of: fridge, stove, dishwasher, otr microwave, washer & dryer
- Included: Use of: fridge, stove, dishwasher, otr microwave, washer & dryer
NearbyGreenbelt/conservation, park, place of worship, public transit, school
- Close to: Greenbelt/conservation, park, place of worship, public transit, school
Listing detailsX12379253, Rented, Sep 3, 2025
- MLS® number: X12379253
- Status: Rented
- Listed on: Sep 3, 2025
- Days on market: 15
- Updated: Sep 18, 2025
- Possession: 2025-10-01 / Flexible
- Occupied by: Tenant
- Listing brokerage: RE/MAX ESCARPMENT REALTY INC.
About this home
Unit 318, 5055 Greenlane Road, Lincoln (Lincoln Lake), ON L0R 1B3
Welcome to UTOPIA by award-winning builder New Horizon, where modern design meets everyday convenience. This beautifully finished 1-bedroom + den suite offers a bright, open-concept floor plan with sleek laminate flooring throughout and plenty of natural light. The modern kitchen is equipped with stainless steel appliances, upgraded quartz countertops, and a peninsula perfect for dining or entertaining. Step out onto the large private balcony with easterly views, ideal for enjoying peaceful mornings or relaxing evenings. The spacious bedroom features a double closet, while the versatile den is perfect for a home office or guest area. Additional features include in-suite laundry, a storage locker, and one underground parking space. Residents will also enjoy premium amenities such as a fitness room, party room, bike storage, outdoor lounge & patio, and rooftop terrace. Located in a highly desirable area, the building is just steps to shopping at Sobeys plaza and minutes from restaurants, parks, Lake Ontario, Niagara wineries, and with easy highway access for commuters. Dont miss the opportunity to lease this exceptional condo in the heart of Beamsville!
Ask about this home
A HOMEH agent will answer your questions about this home.
Know more about Utopia Condominiums
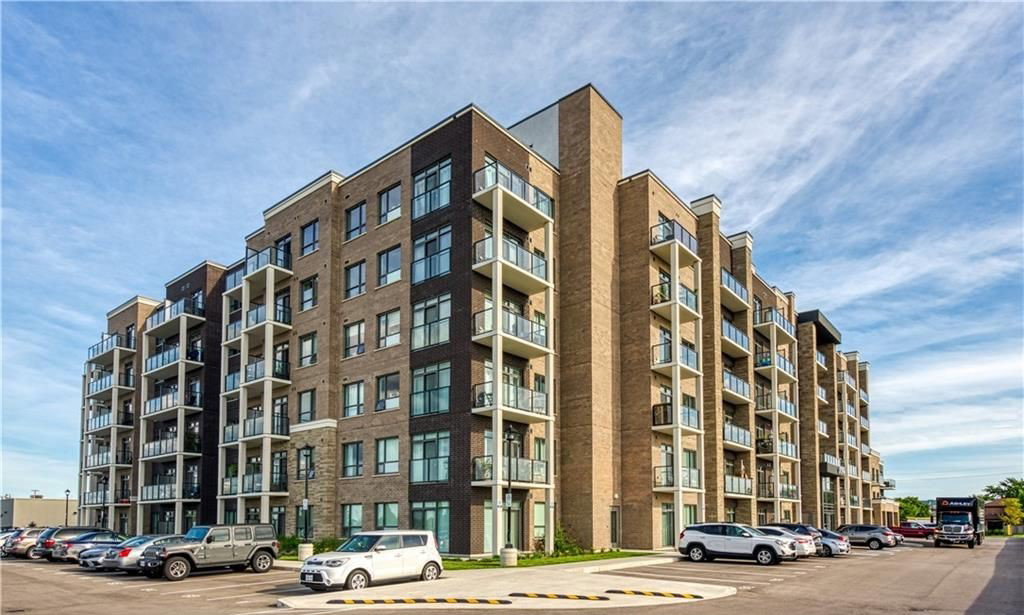
Condo building · 5055 Greenlane Road
Utopia Condominiums is a 6-storey condo with 276 suites, built in 2022 by New Horizon Development Group. Right now 9 for sale and 7 for rent are on the market here.
- 6storeys
- 276suites
- $622/sq ft
- 2022built
No similar units for rent in Utopia Condominiums right now.
Around this home
Daily convenience, out of 100, from the distances below
Schools nearby
School rating, out of 10.
Helpful calculators
Your HOMEH agent

"I would see it this week."