

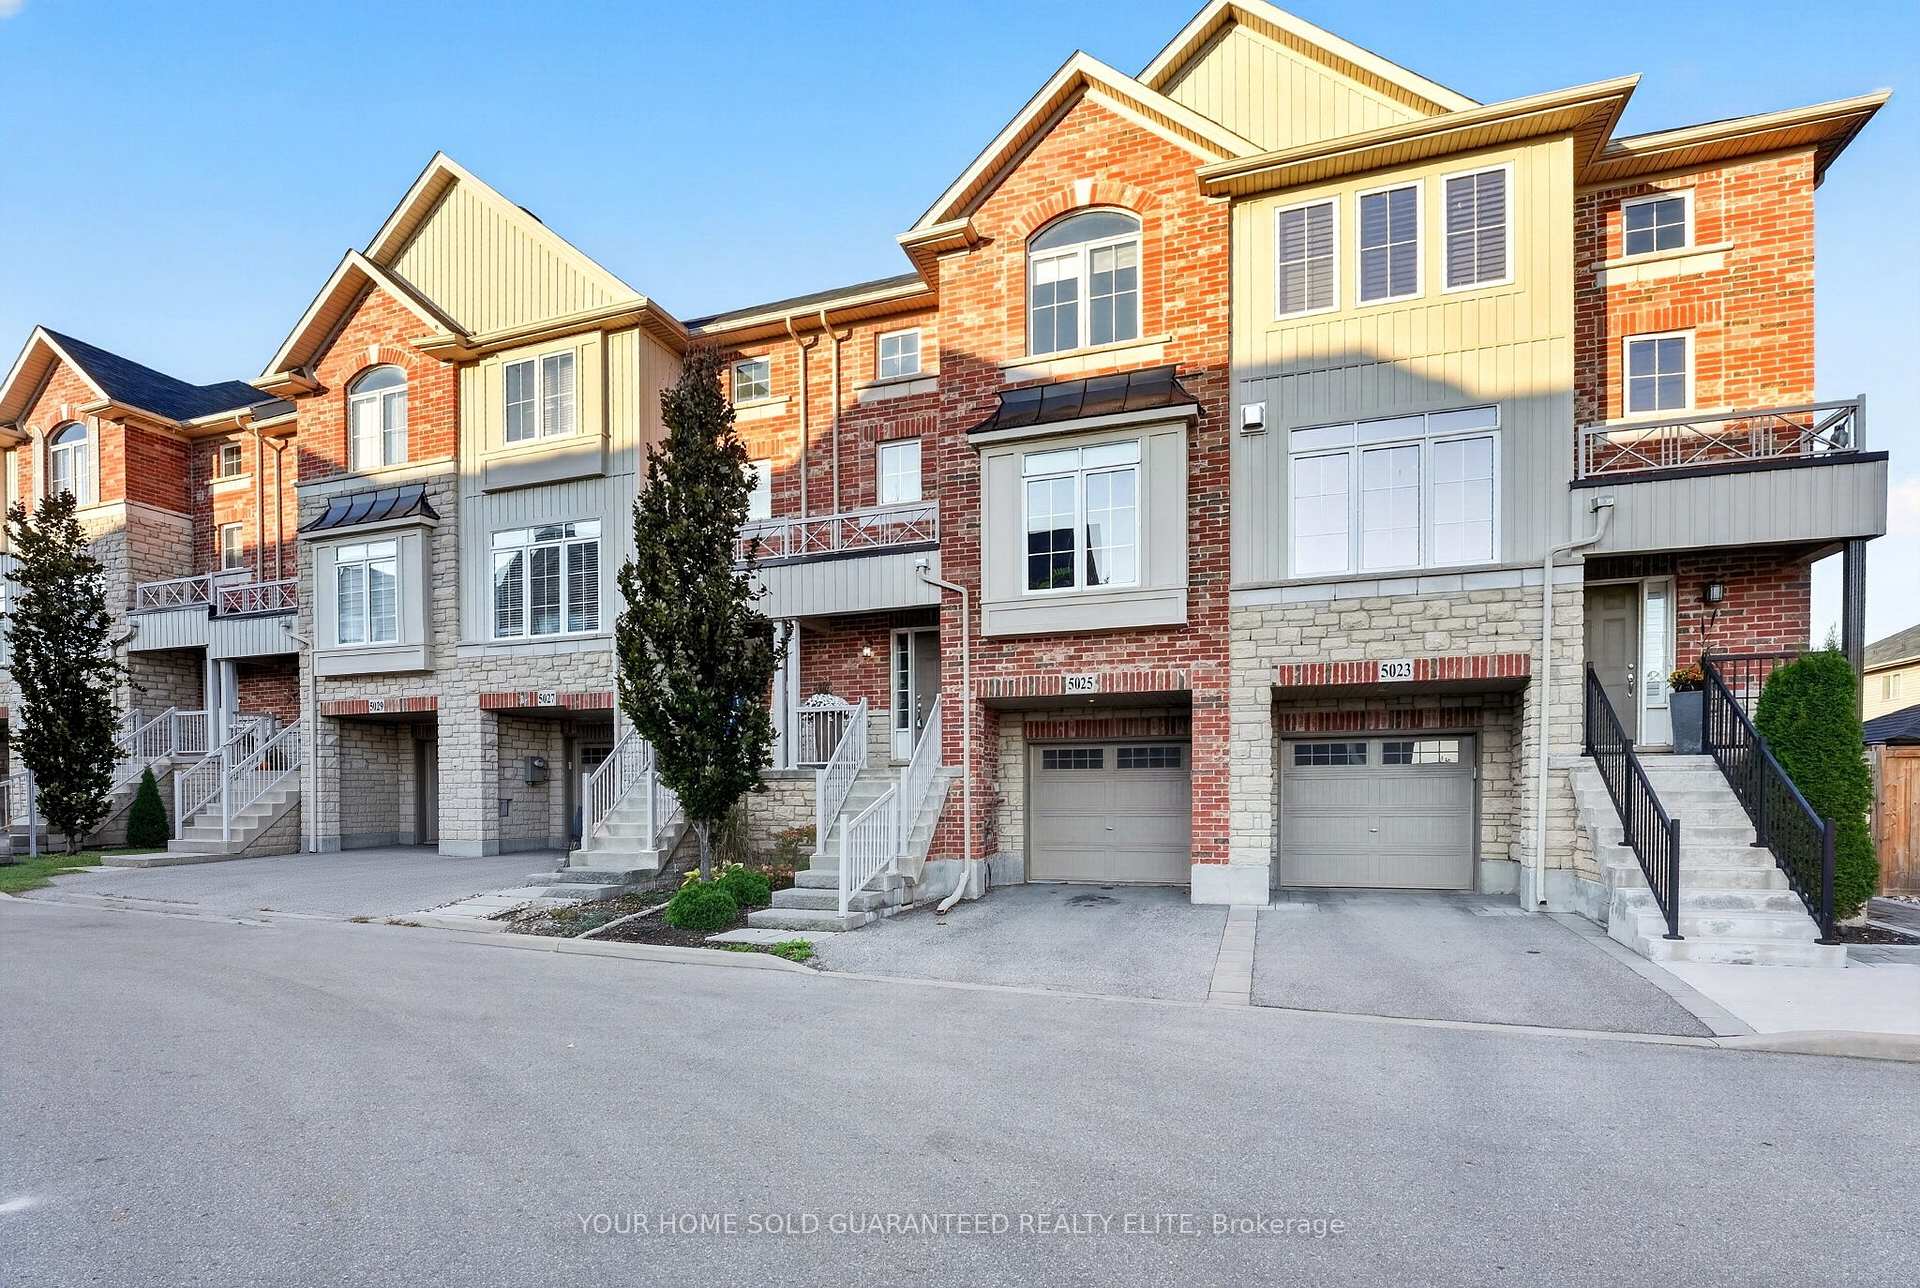
5025 Desantis Drive
5025 Desantis Drive
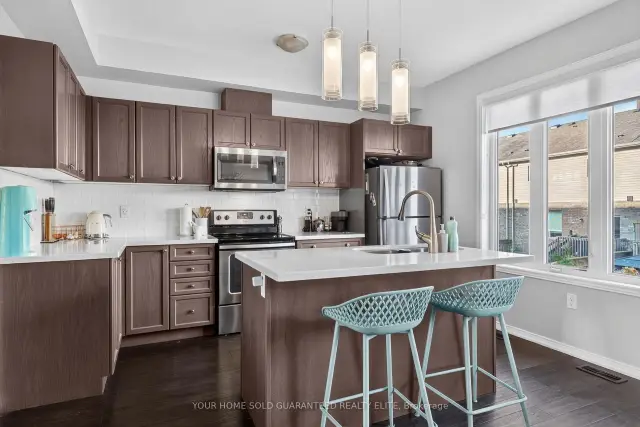 See all 23 photos
Property history
Facts and features
- BasementNone
- Lot size20 × 68 ft
- Lease term12 months
- FurnishedUnfurnished
- Central air
The homeFreehold Townhouse, 3-storey, 1,500–2,000 sq ft
- Type: Freehold Townhouse
- Style: 3-storey
- Living space: 1,500–2,000 sq ft
- Basement: None
InsideEnsuite, upper level, Features None, auto garage door remote, water heater, Carbon monoxide detectors
- Laundry: Ensuite, upper level
- Features: None, auto garage door remote, water heater
- Security: Carbon monoxide detectors
- Rooms above ground: 7
- Bedrooms: 3
- Bathrooms: 3
- Kitchens: 1
Outside and lotBrick, stucco (plaster), Asphalt shingle, Slab
- Exterior: Brick, stucco (plaster)
- Roof: Asphalt shingle
- Foundation: Slab
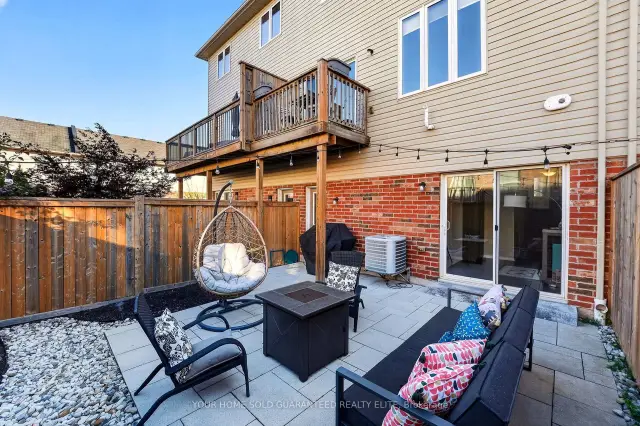
- Features: Porch, deck, patio
- Other structures: Fence - full
- Size: 20.42 × 68.32 ft
Parking1 Garage, Attached, Private
- Spaces: 1 Garage
- Garage: Attached
- Driveway: Private
Heating, water and powerForced air, gas, Central air, Municipal water
- Heating: Forced air, gas
- Cooling: Central air
- Water: Municipal water
- Sewer: Municipal sewer
Rent and termsRent $2,400 a month, Entire property, Unfurnished
- Rent: $2,400 a month
- Space for rent: Entire property
- Furnished: Unfurnished
- Lease: 12 months
- Paid: Monthly
- Rent includes: Common elements
- Deposit: Required
- Credit check: Required
- Employment letter: Required
- Rental application: Required
- References: Required
- Rental items: Hwt
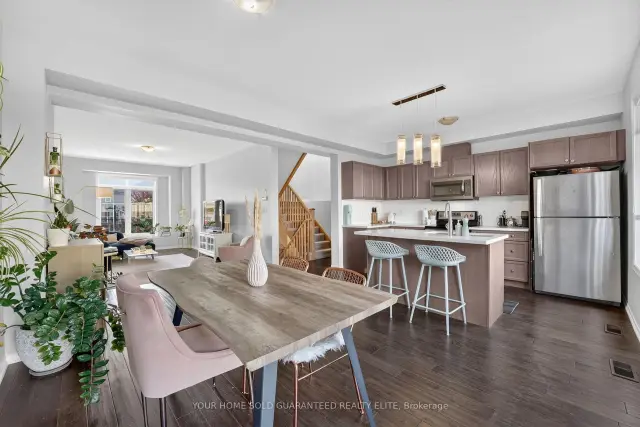
IncludedFridge, stove, dishwasher, washer & dryer. tenant to have the use of the included appliances only., Not included None
- Included: Fridge, stove, dishwasher, washer & dryer. tenant to have the use of the included appliances only.
- Not included: None
NearbyLibrary, park, place of worship, rec./commun.centre, school
- Close to: Library, park, place of worship, rec./commun.centre, school
Listing detailsX14129452, Rented, Oct 29, 2026
- MLS® number: X14129452
- Status: Rented
- Listed on: Oct 29, 2026
- Days on market: 8
- Updated: Nov 6, 2026
- Possession: Flexible
- Occupied by: Owner
- Listing brokerage: YOUR HOME SOLD GUARANTEED REALTY ELITE
About this home
5025 Desantis Drive, Lincoln (Beamsville), ON L3J 1W3
FOR LEASE - WALKABLE BEAMSVILLE LIVING WITH SCHOOLS, PARKS & EVERYDAY CONVENIENCE CLOSE BY! Enjoy the quieter pace of Beamsville in a family-friendly neighbourhood where you can walk to schools, parks, shops and restaurants, yet still have quick access to the QEW for an easy commute. Jacob Beam Public School and Senator Gibson Public School are close by for younger kids, with West Niagara Secondary School nearby for older students. Just around the corner on Serena Drive, Rotary Park and the Fleming Centre put a playground, skatepark, pump track, fitness equipment, walking trails, arena and Fleming Branch library within easy reach, so after-school plans and weekend recreation stay simple. Everyday errands are just as convenient. Beamsville Towne Centre and downtown shops, restaurants and cafes are a short stroll away, with groceries, pharmacies and local dining all nearby. When you want to slow down, the Beamsville Bench wine country, local trails and neighbourhood greenspaces are right in your backyard. You're away from the busyness of the city, yet minutes from the QEW for trips toward Hamilton, St. Catharines, Niagara and the GTA. A walkable Beamsville location where schools, parks, shopping, restaurants and highway access come together for an easy, enjoyable lifestyle.
Ask about this home
A HOMEH agent will answer your questions about this home.
Around this home
Daily convenience, out of 100, from the distances below
Schools nearby
School rating, out of 10.
Helpful calculators
Your HOMEH agent

"I would see it this week."