

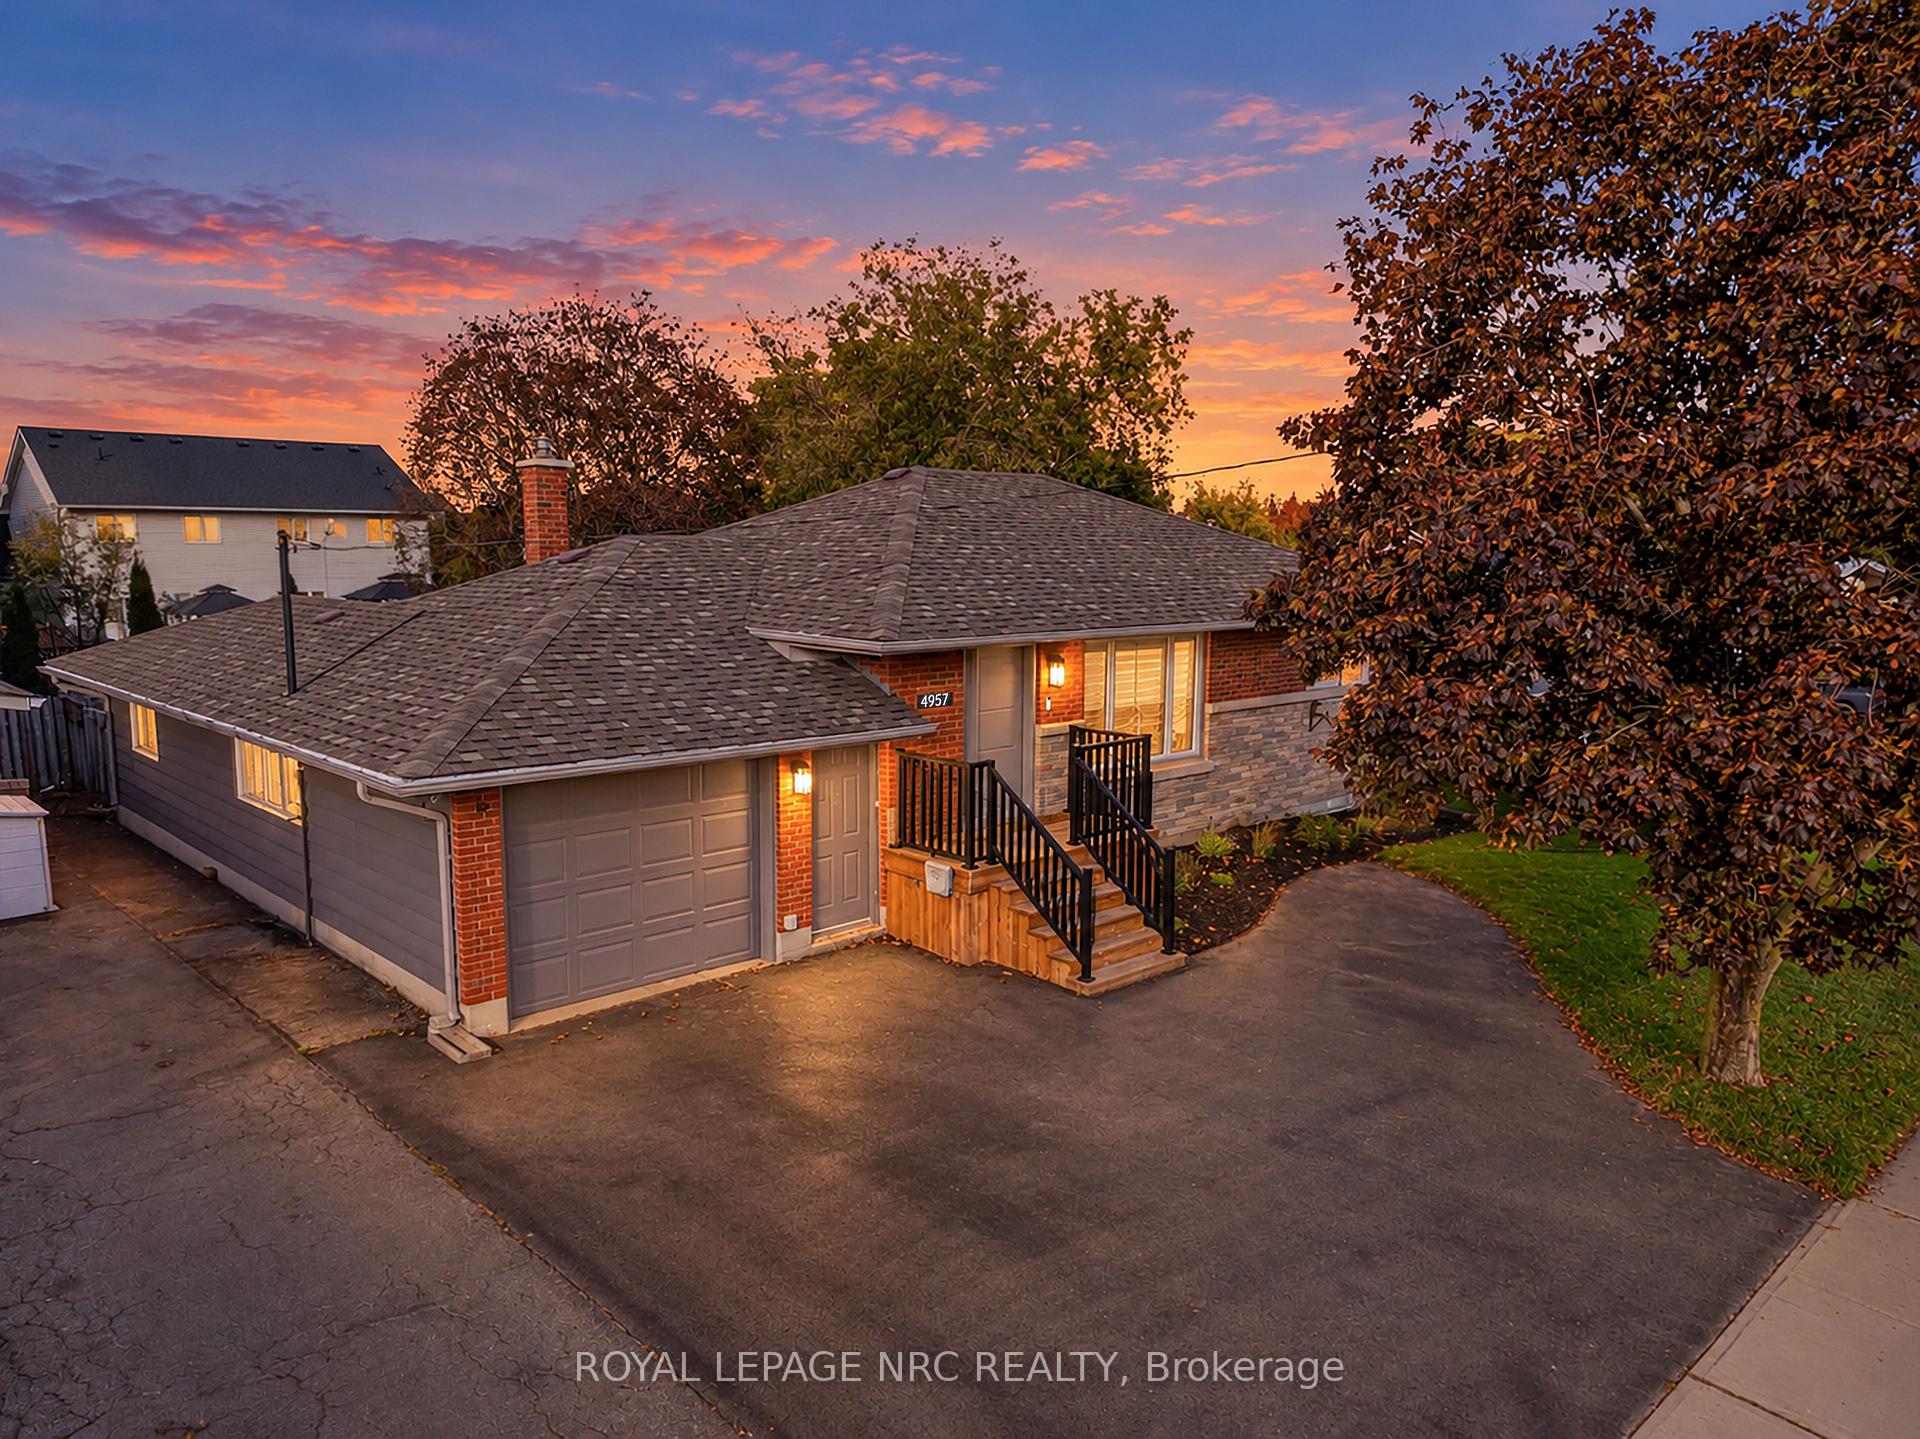
4957 John Street
4957 John Street
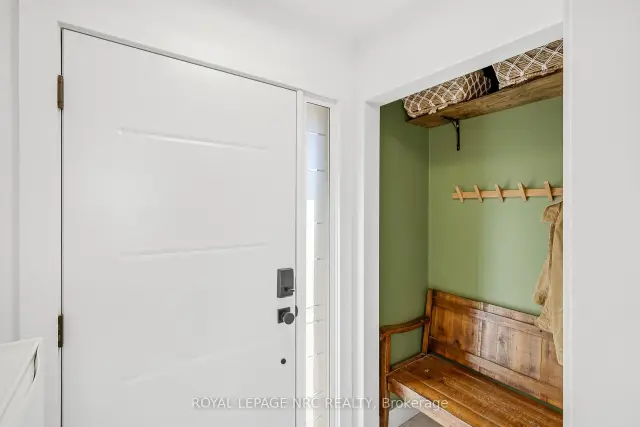 See all 35 photos
Property history
Facts and features
- BasementFull
- Water, sewerMunicipal
- HeatingForced air
- CoolingCentral air
- Fireplace
- Central air
- Pool
The homeDetached, Bungalow, 700–1,100 sq ft
- Type: Detached
- Style: Bungalow
- Living space: 700–1,100 sq ft
- Basement: Full
- Waterfront: None
InsideFireplace Yes, natural gas, Vinyl, Tile, Lower level
- Fireplace: Yes, natural gas
- Flooring: Vinyl, Tile
- Laundry: Lower level
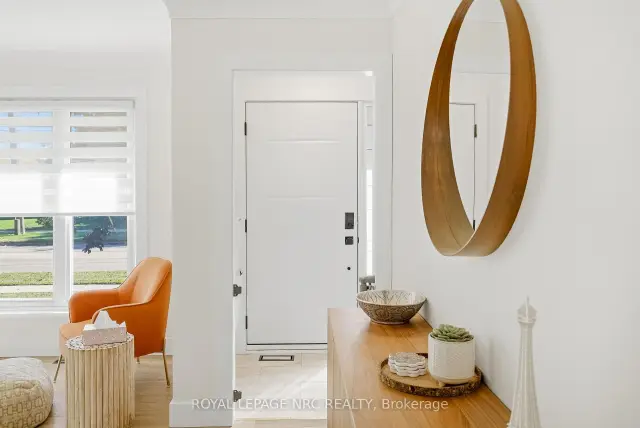
- Features: Carpet free, countertop range, primary bedroom - main floor, storage, water heater
- Security: Carbon monoxide detectors, smoke detector, security system
- Rooms above ground: 7
- Bedrooms: 2 + 1 in the basement
- Bathrooms: 2
- Kitchens: 1
Outside and lotBrick, Asphalt shingle, Poured concrete
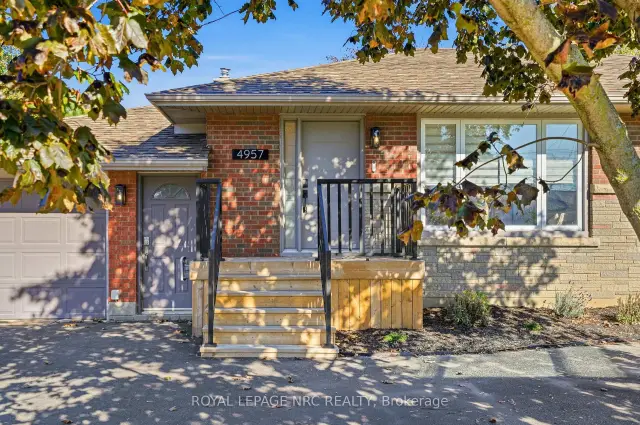
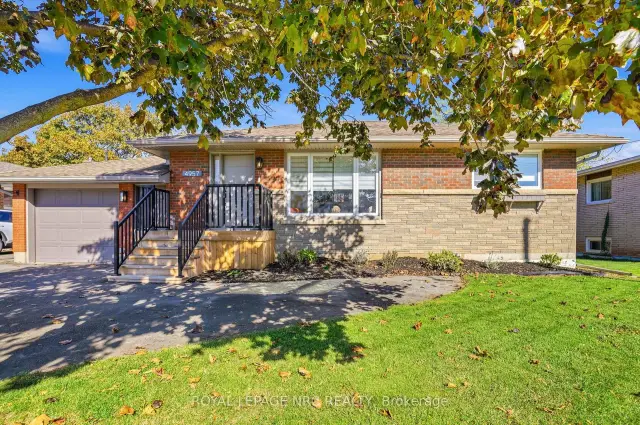
- Exterior: Brick
- Roof: Asphalt shingle
- Foundation: Poured concrete
- Pool: Above ground
- Features: Controlled entry, deck, patio, privacy
- Other structures: Fence - full, garden shed, playground
- Size: 62.5 × 125 ft
Parking1 Garage, Attached
- Spaces: 1 Garage
- Garage: Attached
Heating, water and powerForced air, gas, Central air, Municipal water
- Heating: Forced air, gas
- Cooling: Central air
- Water: Municipal water
- Sewer: Municipal sewer
Costs and taxesTaxes $4,816 a year, HST included in the price, Hot water tank
- Taxes, 2026: $4,816 a year
- HST: HST included in the price
- Rental items: Hot water tank
- Under contract: Hot water heater
Included in the saleRefrigerator, stove, dishwasher, microwave, washer, dryer. window coverings, upstairs media unit, pool equipment and accessories, Outdoor playset & tire rack in the garage
- Included: Refrigerator, stove, dishwasher, microwave, washer, dryer. window coverings, upstairs media unit, pool equipment and accessories
- Not included: Outdoor playset & tire rack in the garage
NearbyFenced yard, library, park, place of worship, school bus route, school
- Close to: Fenced yard, library, park, place of worship, school bus route, school
Listing detailsX14129104, Sold, Oct 28, 2026
- MLS® number: X14129104
- Status: Sold
- Listed on: Oct 28, 2026
- Days on market: 22
- Updated: Nov 19, 2026
- Possession: 30-59 days
- Occupied by: Owner
- Listing brokerage: ROYAL LEPAGE NRC REALTY
About this home
4957 John Street, Lincoln (Beamsville), ON L3J 0P1
Some homes are more than a place to live; they're where your next chapter begins. Where little feet run through the backyard, summer days turn into poolside memories, and ordinary evenings become the moments you wish you could hold onto a little longer. There's something special about a home where you can picture the years ahead before they've even begun - the birthdays, the holiday traditions, the laughter around the table, and the quiet moments that become your favourite memories. It's a place to grow together, make it your own, and build a life that feels entirely yours. Because a home is so much more than where life happens; it's where your story takes root, your family grows, and a lifetime of memories begins. Your future grows here - come see for yourself! Recent upgrades: Washer/Dryer: 2022, Appliances: 2022, Front Porch: 2024, Front Door: 2025, 2 level backyard deck: 2024, Pool Liner: 2025, Kitchen, Bathroom Renos & Flooring: 2022, Basement Reno: 2026
Ask about this home
A HOMEH agent will answer your questions about this home.
Around this home
Daily convenience, out of 100, from the distances below
Schools nearby
School rating, out of 10.
Helpful calculators
Your HOMEH agent

"Priced 16% over the Hestimate. I would see it this week."