

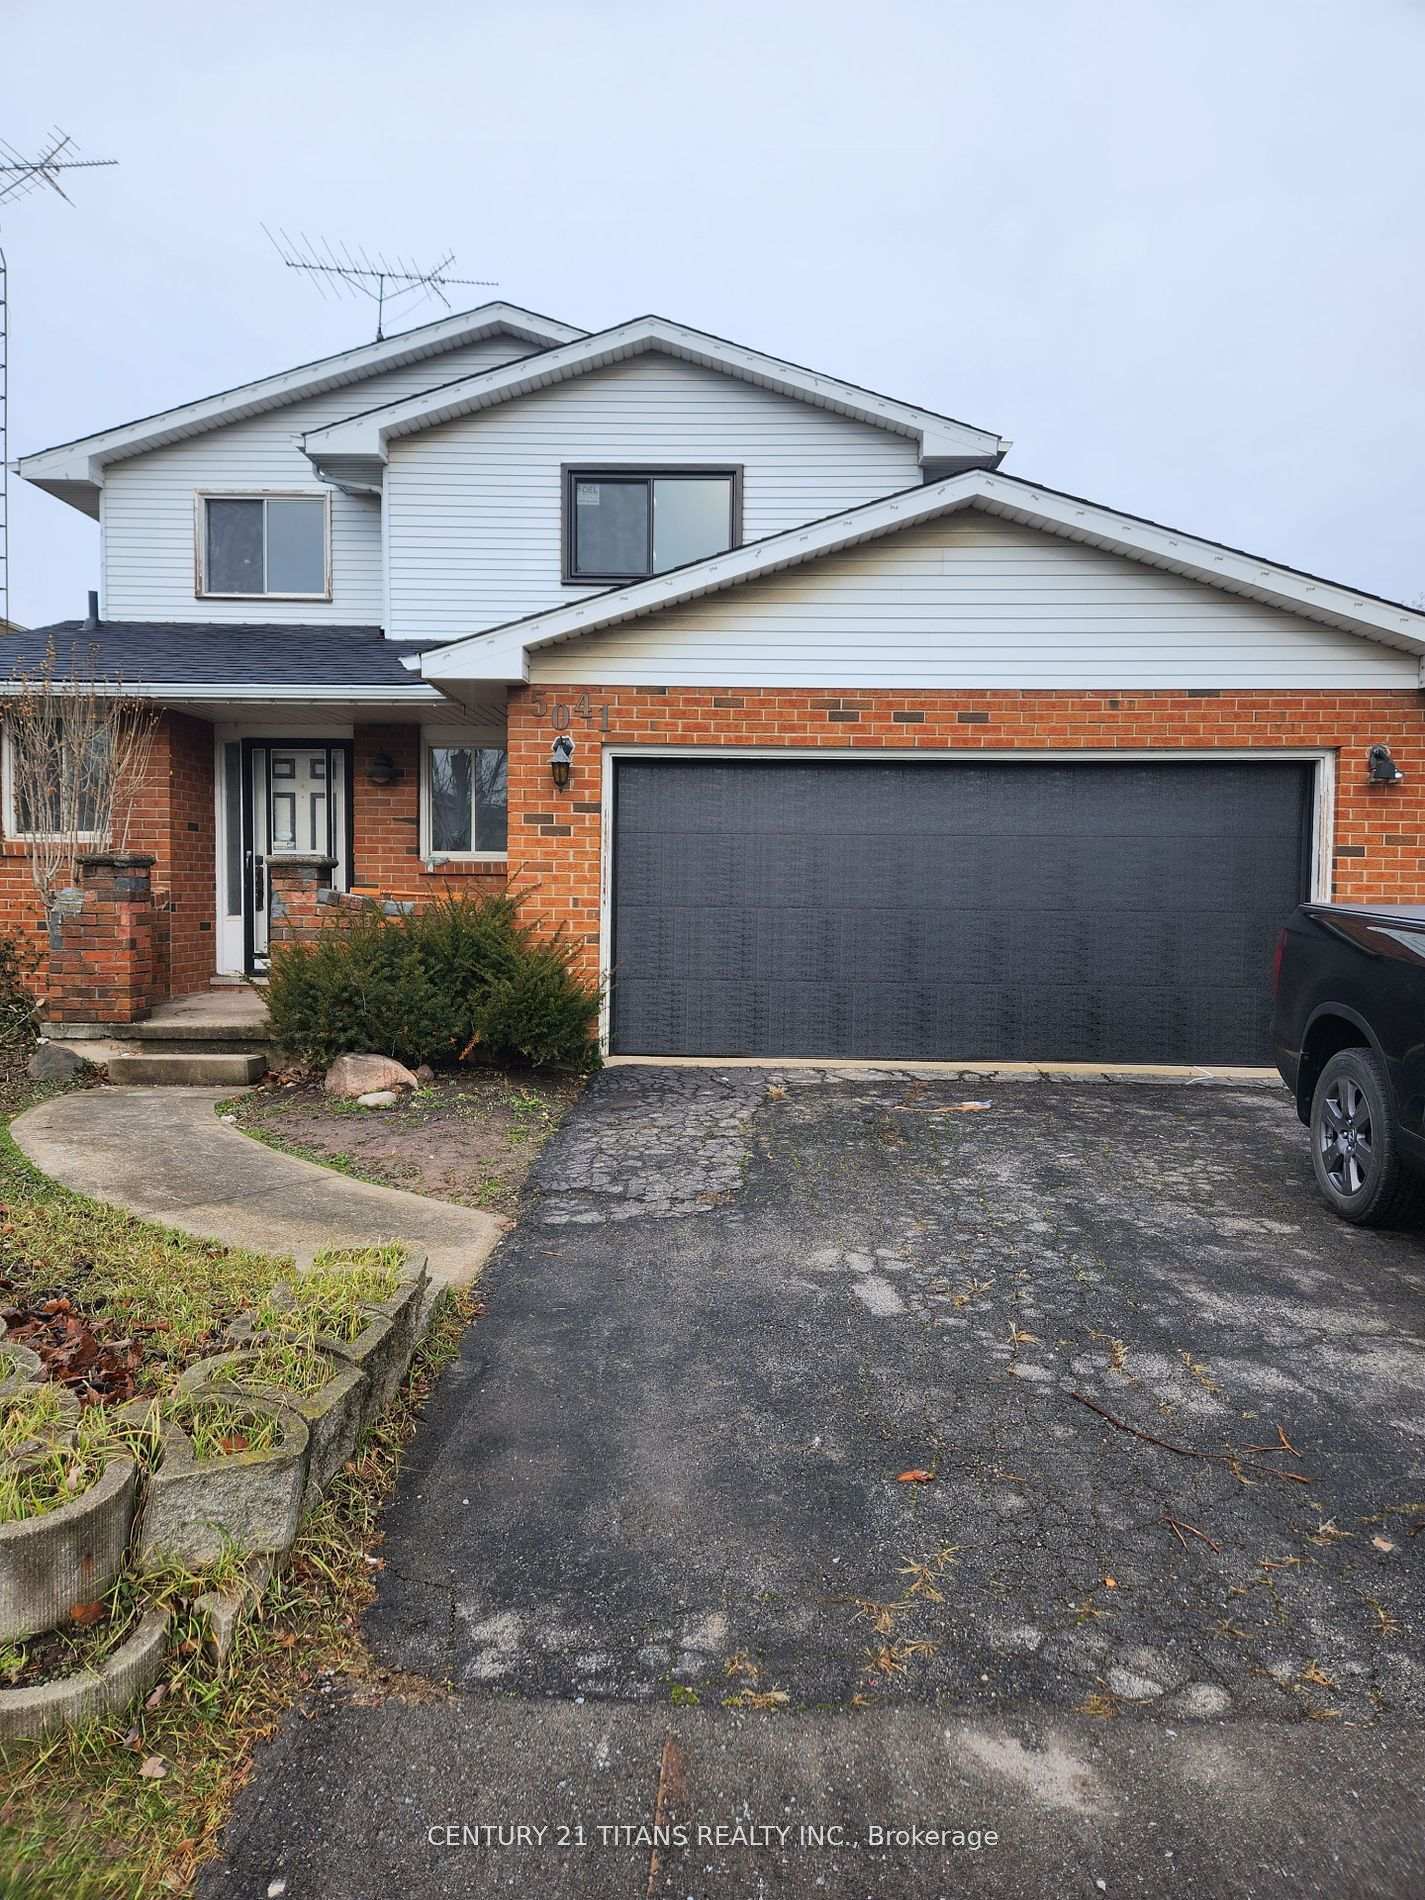
Upper, 5041 Friesen Boulevard
Detached Terminated
1/14Upper, 5041 Friesen Boulevard
Detached Terminated
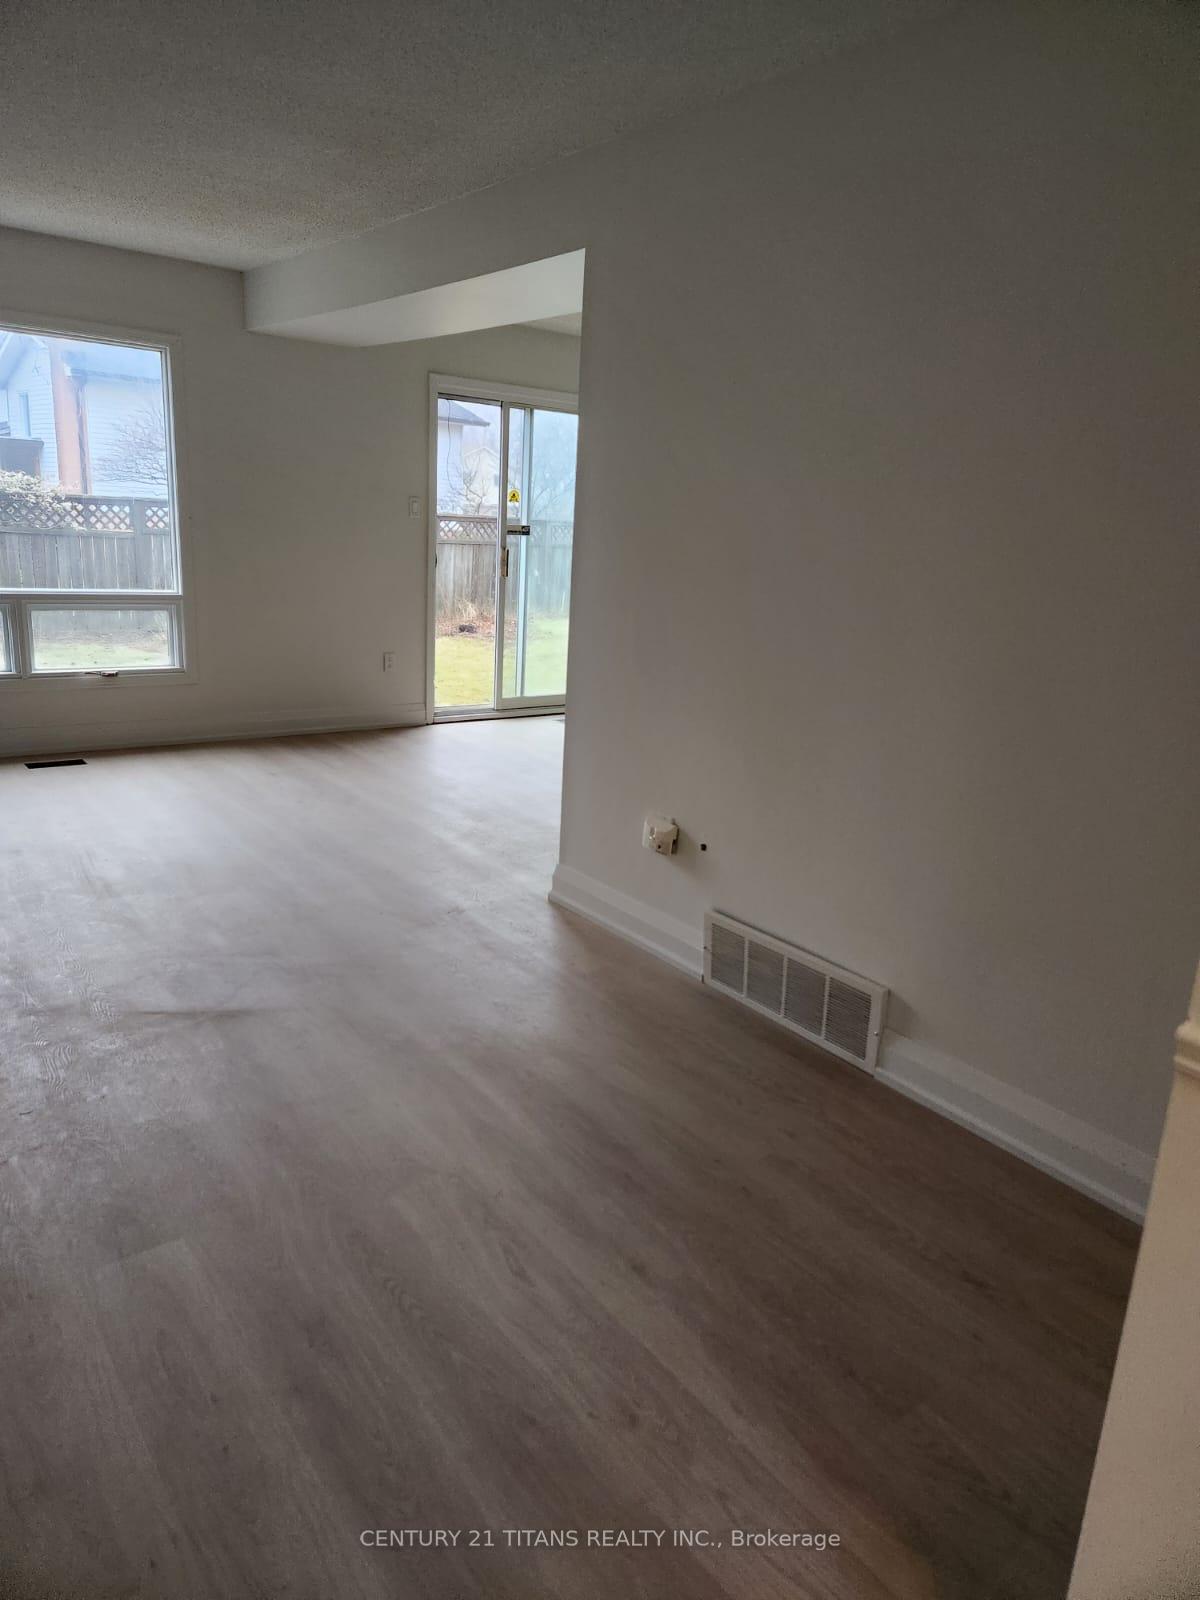 See all 14 photos
3 Bedrooms
3 Bathrooms
2 Garage
1.1K–1.5K sq.ft
Main, 2nd Fl…
— Unit
Property history
- $2,590TerminatedList: 2025-09-30|End: 2025-10-14|14 daysX12433645
Facts and features
- BasementNone
- Lease term12 months
- FurnishedUnfurnished
- LaundryEnsuite
What stands out
- Fireplace
- Central air
The homeDetached, 2-storey, 1,100–1,500 sq ft
- Type: Detached
- Style: 2-storey
- Living space: 1,100–1,500 sq ft
- Basement: None
InsideFireplace Yes, Ensuite, main level, Carpet free
- Fireplace: Yes
- Laundry: Ensuite, main level
- Features: Carpet free
- Rooms above ground: 7
- Bedrooms: 3
- Bathrooms: 3
- Kitchens: 1
Outside and lotBrick, aluminum siding, Asphalt shingle, Concrete
- Exterior: Brick, aluminum siding
- Roof: Asphalt shingle
- Foundation: Concrete
Parking2 Garage, Attached, Private
- Spaces: 2 Garage
- Garage: Attached
- Driveway: Private
Heating, water and powerForced air, gas, Central air, Municipal water
- Heating: Forced air, gas
- Cooling: Central air
- Water: Municipal water
- Sewer: Municipal sewer
Rent and termsRent $2,590 a month, Main, 2nd floor, Unfurnished
- Rent: $2,590 a month
- Space for rent: Main, 2nd floor
- Furnished: Unfurnished
- Lease: 12 months
- Paid: Monthly
- Rent includes: Common elements, parking
- Deposit: Required
- Credit check: Required
- Employment letter: Required
- Rental application: Required
- References: Required
IncludedUse of all installed appliances (new, will be installed prior to possession - fridge, stove, washer, dryer, Please submit rental application w/ employment letter, paystubs, full equifax, references & ids
- Included: Use of all installed appliances (new, will be installed prior to possession - fridge, stove, washer, dryer
- Not included: Please submit rental application w/ employment letter, paystubs, full equifax, references & ids
Listing detailsX12433645, Terminated, Sep 30, 2025
- MLS® number: X12433645
- Status: Terminated
- Listed on: Sep 30, 2025
- Days on market: 14
- Updated: Oct 14, 2025
- Possession: 2025-10-12 / 1-29 days
- Occupied by: Tenant
- Listing brokerage: CENTURY 21 TITANS REALTY INC.
About this home
Upper, 5041 Friesen Boulevard, Lincoln (Beamsville), ON L0R 1B5
Carpet Free
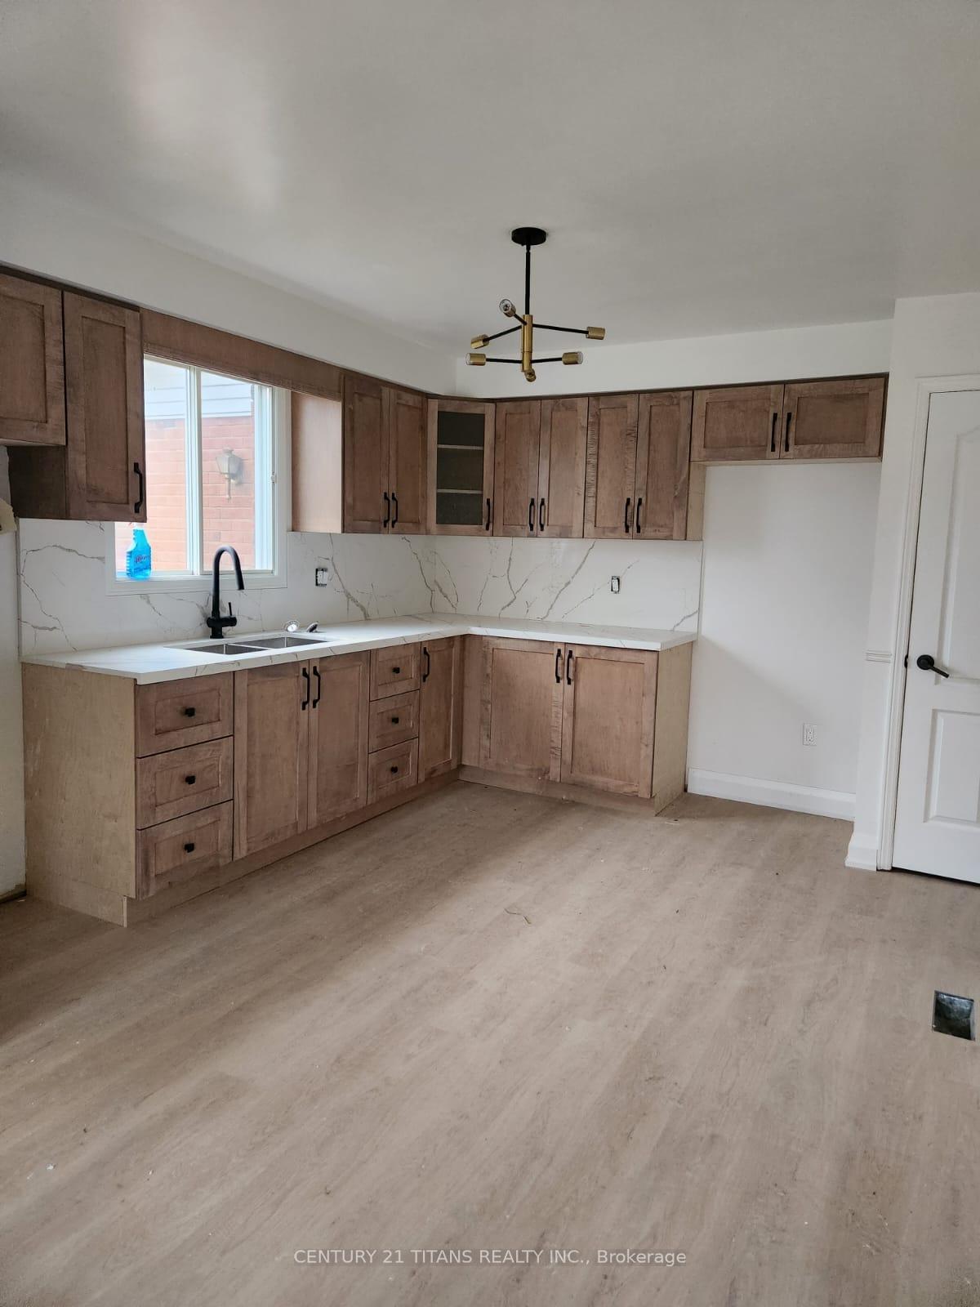
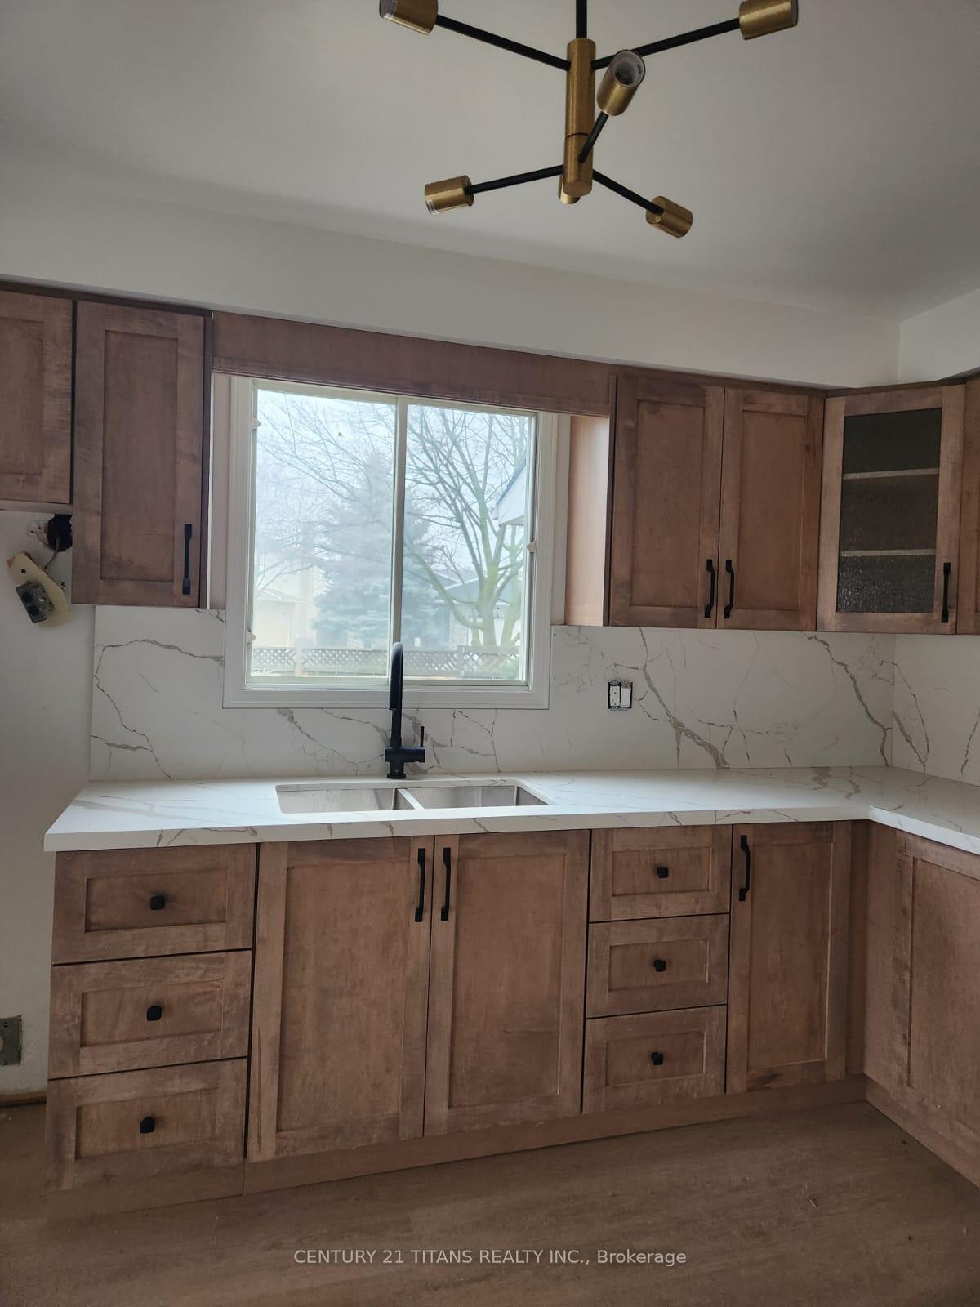
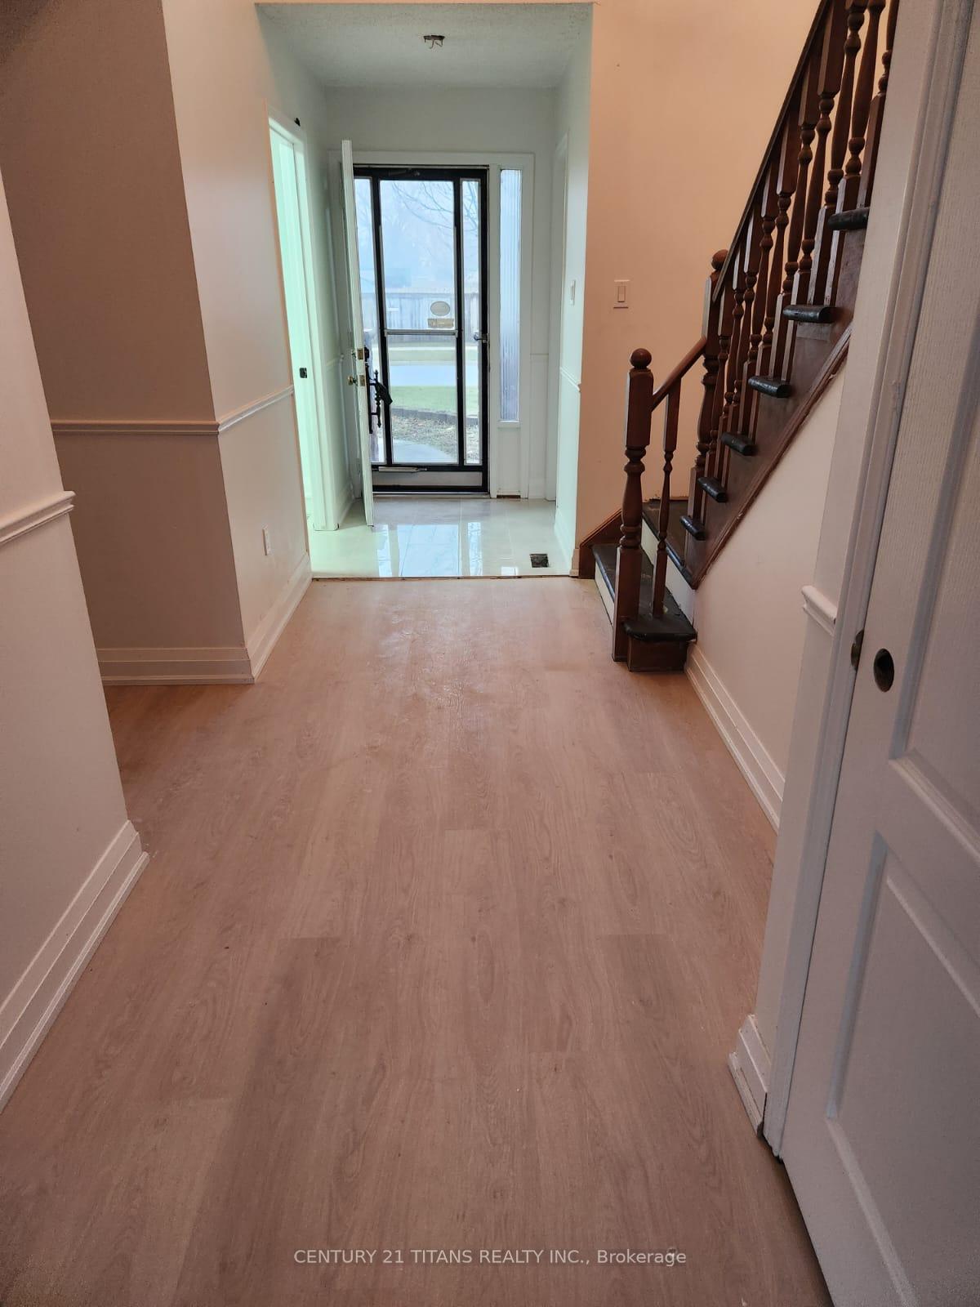
Recently renovated detached upper unit with beautiful natural and modern style. Wonderful family friendly neighbourhood. Large detached home with 3 bedrooms and 2.5 bathrooms, large eat-in kitchen with spacious family room with fireplace. Convenient entry to double car garage and laundry on main floor. Double storey open staircase. All bathrooms, kitchen, floors and cabinetry brand new! Huge backard and corner lot. Walking distance to many stores.
Read more
Ask about this home
A HOMEH agent will answer your questions about this home.
Ask a question
Around this home
King Street & Ontario Street
Errands
Parks
Schools
Daily convenience, out of 100, from the distances below
ParkSt. Volodymyr Park · 6 within 1 km5 min walk317 m
GrocerySobeys11 min walk678 m
SchoolSenator Gibson Public School11 min walk670 m
PharmacyRexall2 min walk117 m
Cafés & foodThe Butcher & Banker · 10 within 1 km4 min walk260 m
Gym & rec centreBeamsville Arena12 min walk752 m
LibraryLincoln Public Library - Fleming Branch13 min walk773 m
WalkDriveStraight-line distance, open map data
Grocery0.7 km
Park0.3 km
Coffee0.4 km
Dining0.3 km
Gym0.8 km
Schools nearby
School rating, out of 10.
Senator Gibson Public Schoolelementary · Public · 0.7 km
7.5/10Good
Beamsville District Secondary Schoolsecondary · Public · 1.0 km
—
Jacob Beam Public Schoolelementary · Public · 1.0 km
7.6/10Good
Contact agent
Helpful calculators
Rent vs buy
Affordability
Mortgage
Down payment
Stress test
CMHC insurance
Your HOMEH agent

NimaHOMEH agent · Lincoln
"I would see it this week."
Ask Nima