

3973 Durban Lane S
3973 Durban Lane S
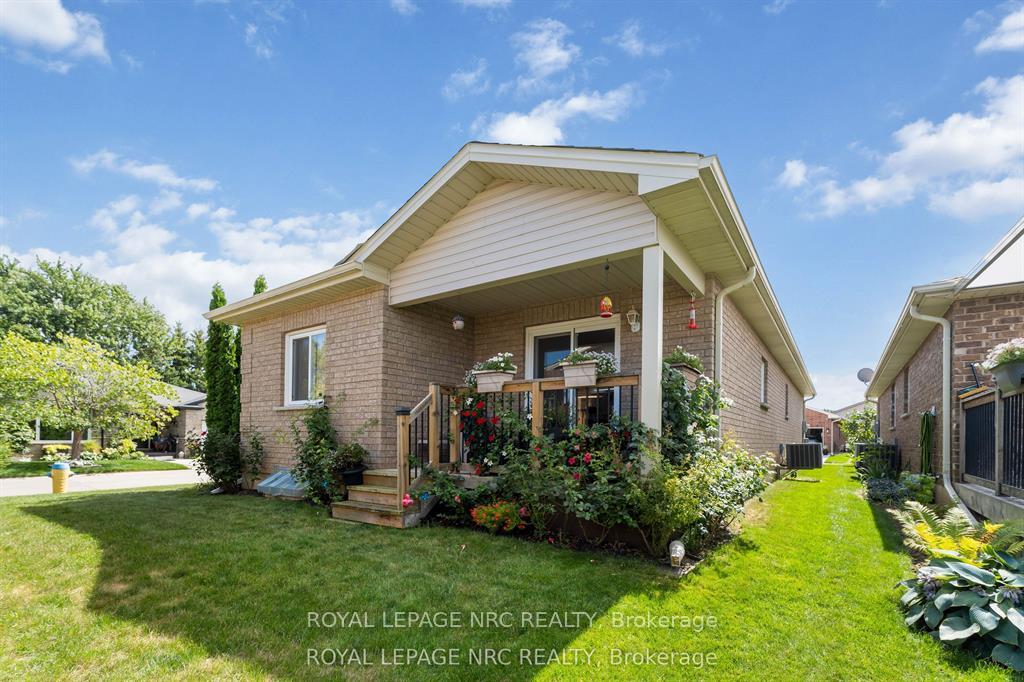 See all 35 photos
Property history
- $528,500TerminatedList: 2025-10-27|End: 2025-11-30|34 daysX12484225
- $529,900TerminatedList: 2025-08-27|End: 2025-10-26|60 daysX12367498
Facts and features
- BasementUnfinished
- Age of home6–15 years
- Price per sq ft~$407
- Water, sewerMunicipal
- Central air
- Inground pool
The homeDetached, Bungalow, Age 6–15 years
- Type: Detached
- Style: Bungalow
- Age: 6–15 years
- Living space: 1,100–1,500 sq ft
- Basement: Unfinished
- Special designation: Accessibility
- Waterfront: None
InsideBroadloom, Vinyl, Air exchanger, auto garage door remote, primary bedroom - main floor, rough-in bath, separate heating controls, sump pump, water heater, floor drain, Carbon monoxide detectors, smoke detector
- Flooring: Broadloom, Vinyl
- Features: Air exchanger, auto garage door remote, primary bedroom - main floor, rough-in bath, separate heating controls, sump pump, water heater, floor drain
- Security: Carbon monoxide detectors, smoke detector
- Rooms above ground: 8
- Bedrooms: 2
- Bathrooms: 2
- Kitchens: 1
Outside and lotBrick, Asphalt shingle, Poured concrete
- Exterior: Brick
- Roof: Asphalt shingle
- Foundation: Poured concrete
- Pool: Community, inground, outdoor
- Features: Controlled entry, landscape lighting, landscaped, porch, security gate, year round living
- Accessibility: Bath grab bars, hallway width 36-41 inches, level within dwelling, lever door handles, open floor plan
- Shape: Rectangular
- Zoning: R2-7
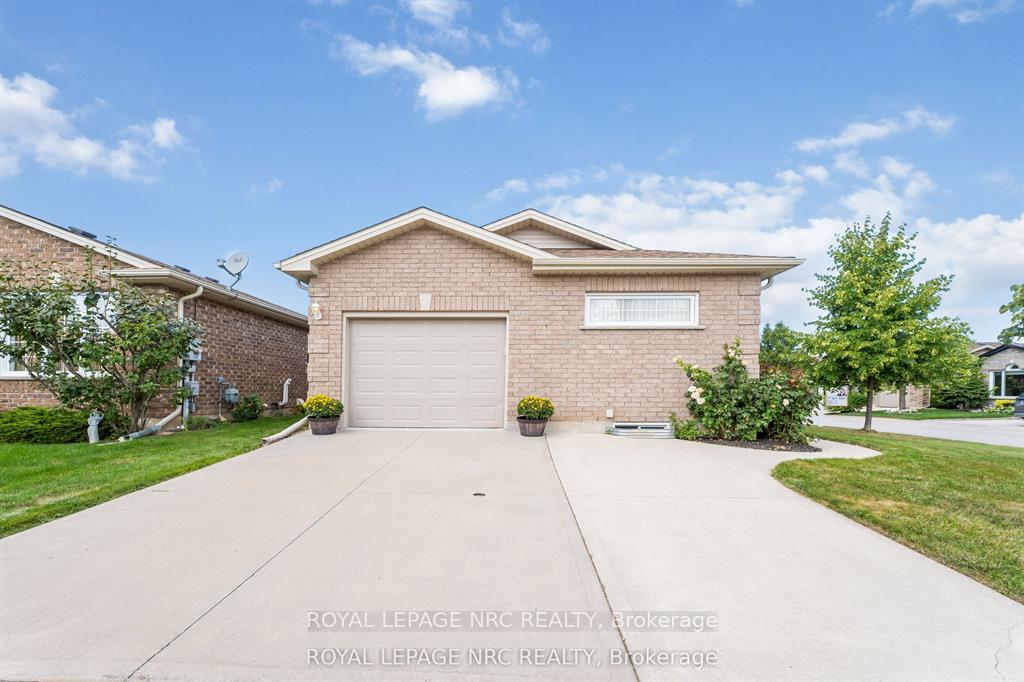
Parking1 Garage, Attached, Front yard parking
- Spaces: 1 Garage
- Garage: Attached
- Driveway: Front yard parking
Heating, water and powerForced air, gas, Central air, Municipal water
- Heating: Forced air, gas
- Cooling: Central air
- Water: Municipal water
- Sewer: Municipal sewer
- Natural gas: Yes
- Hydro: Yes
- Cable: Yes
- Telephone: Yes
Costs and taxesTaxes $3,465 a year, HST included in the price, Hot water tank
- Taxes, 2025: $3,465 a year
- HST: HST included in the price
- Rental items: Hot water tank
- Under contract: Hot water tank-gas
Included in the saleAll electric light fixtures, all window coverings and hardware thereto, bi microwave, stove, refrigerator, dishwasher, washer & dryer, 2 kitchen stools, remote garage door opener., Freezer (as seen in laundry room)
- Included: All electric light fixtures, all window coverings and hardware thereto, bi microwave, stove, refrigerator, dishwasher, washer & dryer, 2 kitchen stools, remote garage door opener.
- Not included: Freezer (as seen in laundry room)
NearbyGolf, greenbelt/conservation, hospital, lake/pond, library, park
- Close to: Golf, greenbelt/conservation, hospital, lake/pond, library, park
Listing detailsX12484225, Terminated, Oct 27, 2025
- MLS® number: X12484225
- Status: Terminated
- Listed on: Oct 27, 2025
- Days on market: 34
- Updated: Nov 30, 2025
- Possession: 30-59 days
- Occupied by: Owner
- Listing brokerage: ROYAL LEPAGE NRC REALTY
About this home
3973 Durban Lane S, Lincoln (Lincoln-Jordan/Vineland), ON L0R 2C0
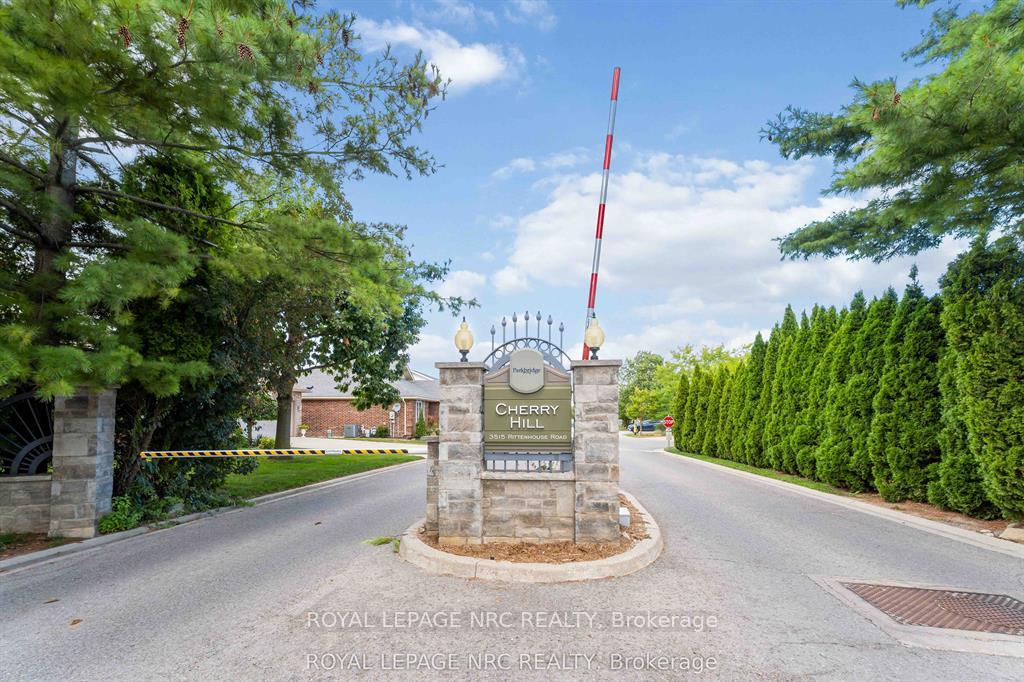
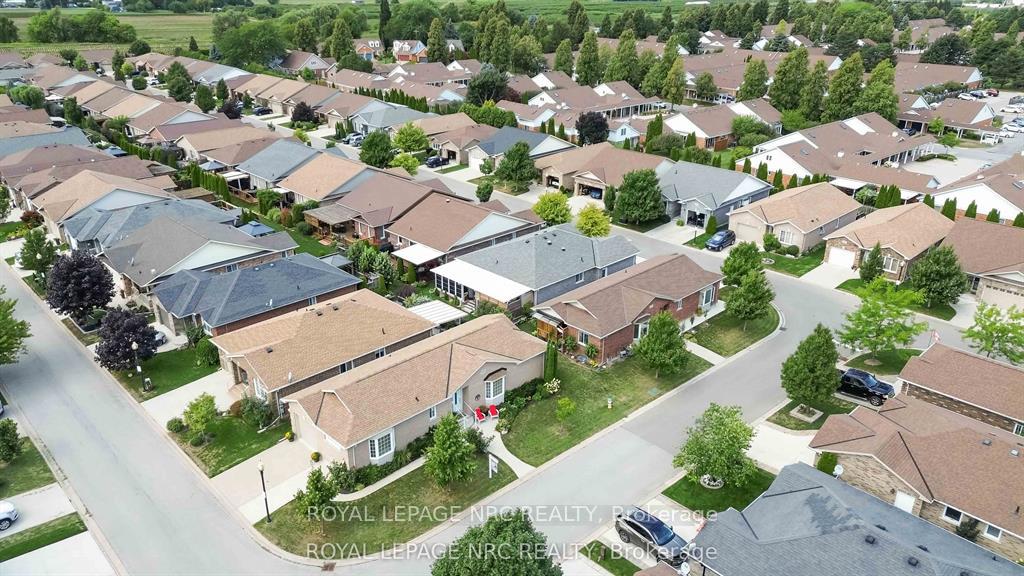
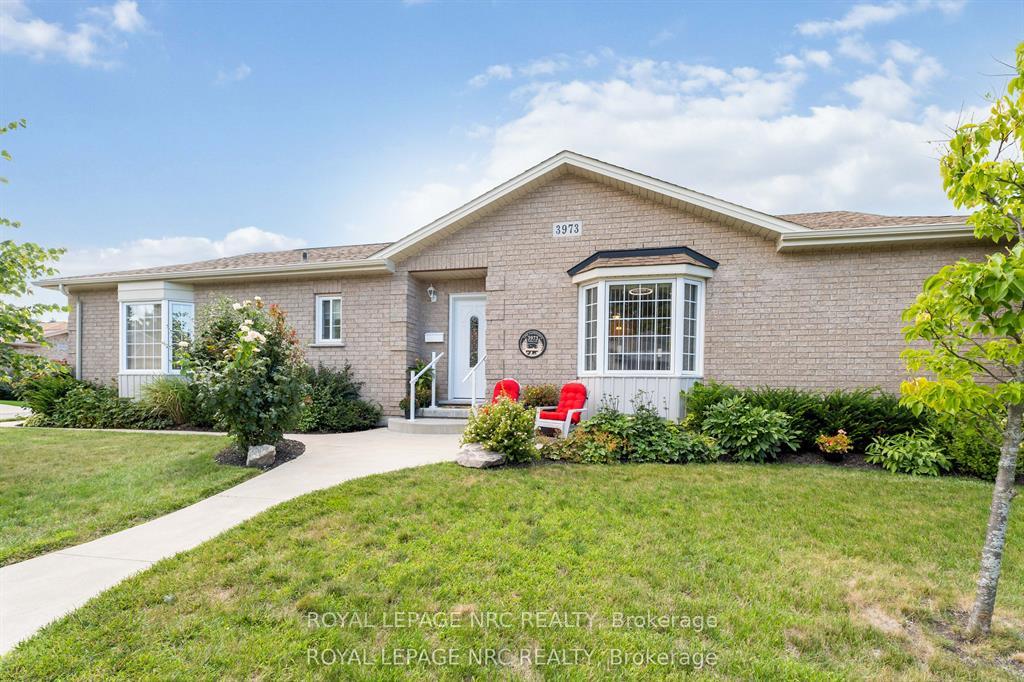
Imagine your perfect peaceful retreat: a charming bungalow in Cherry Hill Estates, a secure 55+ adult community designed for comfort and convenience. This spacious home offers modern amenities, low-maintenance landscaping, and a welcoming atmosphere within a gated neighborhood.Built in 2016, this bungalow features 2 main floor bedrooms, 2 baths, convenient laundry with garage access, and an open-concept kitchen, living, and dining area. Enjoy your morning coffee on the covered deck or soak up the sun and connect with neighbors from your welcoming front patio. The lower level offers incredible potential with a full-sized, unspoiled basement, already equipped with a rough-in for a third bath.Living in Cherry Hill offers the benefits of an assumable land-lease community ($935.38/month, includes property taxes). Enjoy a vibrant social life with group activities like shuffleboard, cards, and bingo at the spacious Club House, complete with full kitchen facilities. Stay active in the gymnasium, then relax with a shower and a dip in the heated inground swimming pool.Opportunities for enjoyment extend beyond the community. Explore over 80 local wineries and breweries, charming shops, parks, farmers' markets, and the library. With quick access to the QEW, you can easily plan day trips to Niagara-on-the-Lake, Niagara Falls, or Toronto. You'll love the balance of comfort, community, and convenience this home offers. Schedule your private showing today!"
Ask about this home
A HOMEH agent will answer your questions about this home.
Around this home
Daily convenience, out of 100, from the distances below
Schools nearby
School rating, out of 10.
Helpful calculators
Your HOMEH agent

"I would see it this week."