

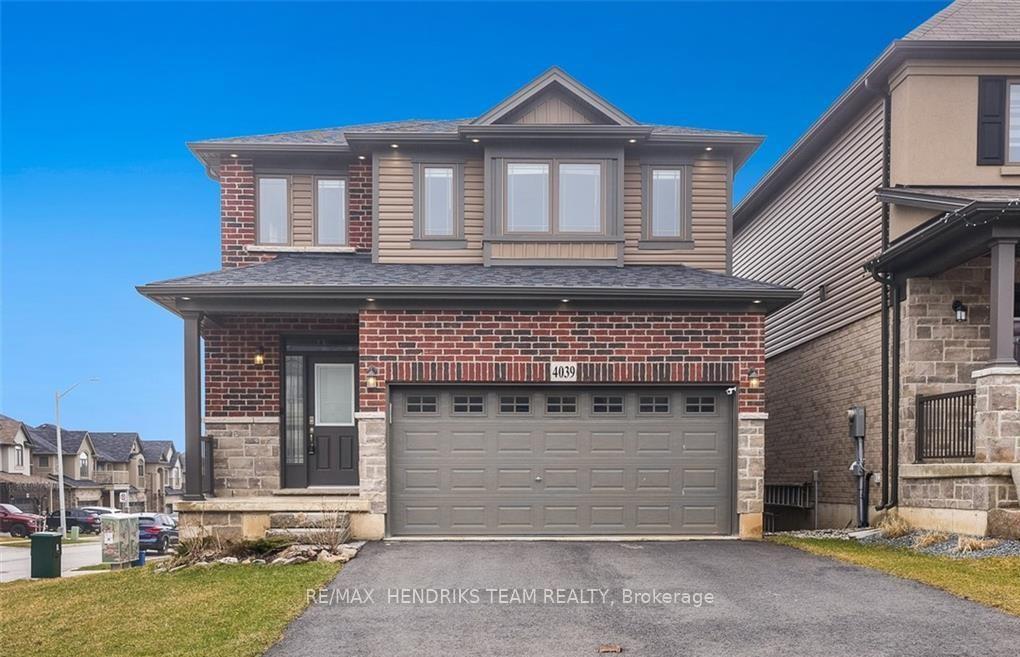
4039 Stadelbauer Drive
4039 Stadelbauer Drive
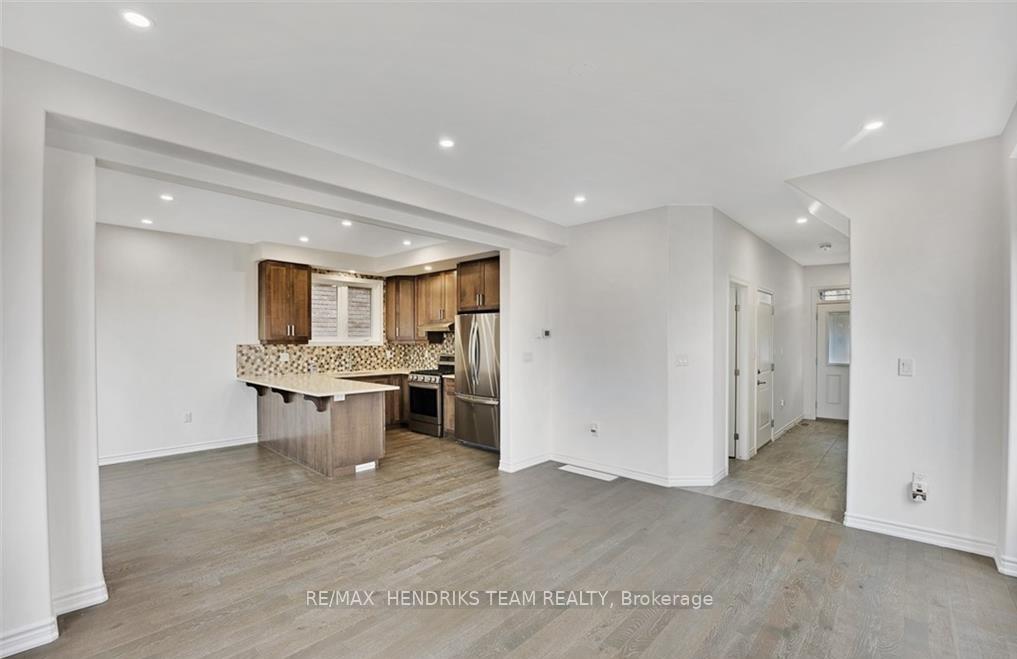 See all 35 photos
Property history
Facts and features
- BasementFinished
- Lot size15 ft frontage
- Lease term12 months
- FurnishedUnfurnished
- Fireplace
- Central air
The homeDetached, 2-storey, 1,500–2,000 sq ft
- Type: Detached
- Style: 2-storey
- Living space: 1,500–2,000 sq ft
- Basement: Full, finished
InsideFireplace Yes, natural gas, Laundry room, Central vacuum, air exchanger
- Fireplace: Yes, natural gas
- Laundry: Laundry room
- Features: Central vacuum, air exchanger
- Rooms above ground: 6
- Rooms in the basement: 1
- Bedrooms: 3
- Bathrooms: 4
- Kitchens: 1
Outside and lotAluminum siding, brick front, Asphalt shingle, Poured concrete
- Exterior: Aluminum siding, brick front
- Roof: Asphalt shingle
- Foundation: Poured concrete
- Size: 15.06 ft frontage
Parking2 Garage, Attached, Private
- Spaces: 2 Garage
- Garage: Attached
- Driveway: Private
Heating, water and powerForced air, gas, Central air, Municipal water
- Heating: Forced air, gas
- Cooling: Central air
- Water: Municipal water
- Sewer: Municipal sewer
Rent and termsRent $3,200 a month, Entire property, Unfurnished
- Rent: $3,200 a month
- Space for rent: Entire property
- Furnished: Unfurnished
- Lease: 12 months
- Deposit: Required
- Credit check: Required
- Employment letter: Required
- Rental application: Required
- References: Required
- Rental items: Tankless hot water heater, air exchanger
IncludedFridge, stove, dishwasher, washer, dryer, garage door remotes (2), central vac
- Included: Fridge, stove, dishwasher, washer, dryer, garage door remotes (2), central vac
Listing detailsX12394864, Rented, Sep 10, 2025
- MLS® number: X12394864
- Status: Rented
- Listed on: Sep 10, 2025
- Days on market: 12
- Updated: Sep 22, 2025
- Possession: 2025-10-01 / Flexible
- Occupied by: Tenant
- Listing brokerage: RE/MAX HENDRIKS TEAM REALTY
About this home
4039 Stadelbauer Drive, Lincoln (Beamsville), ON L3J 0S5
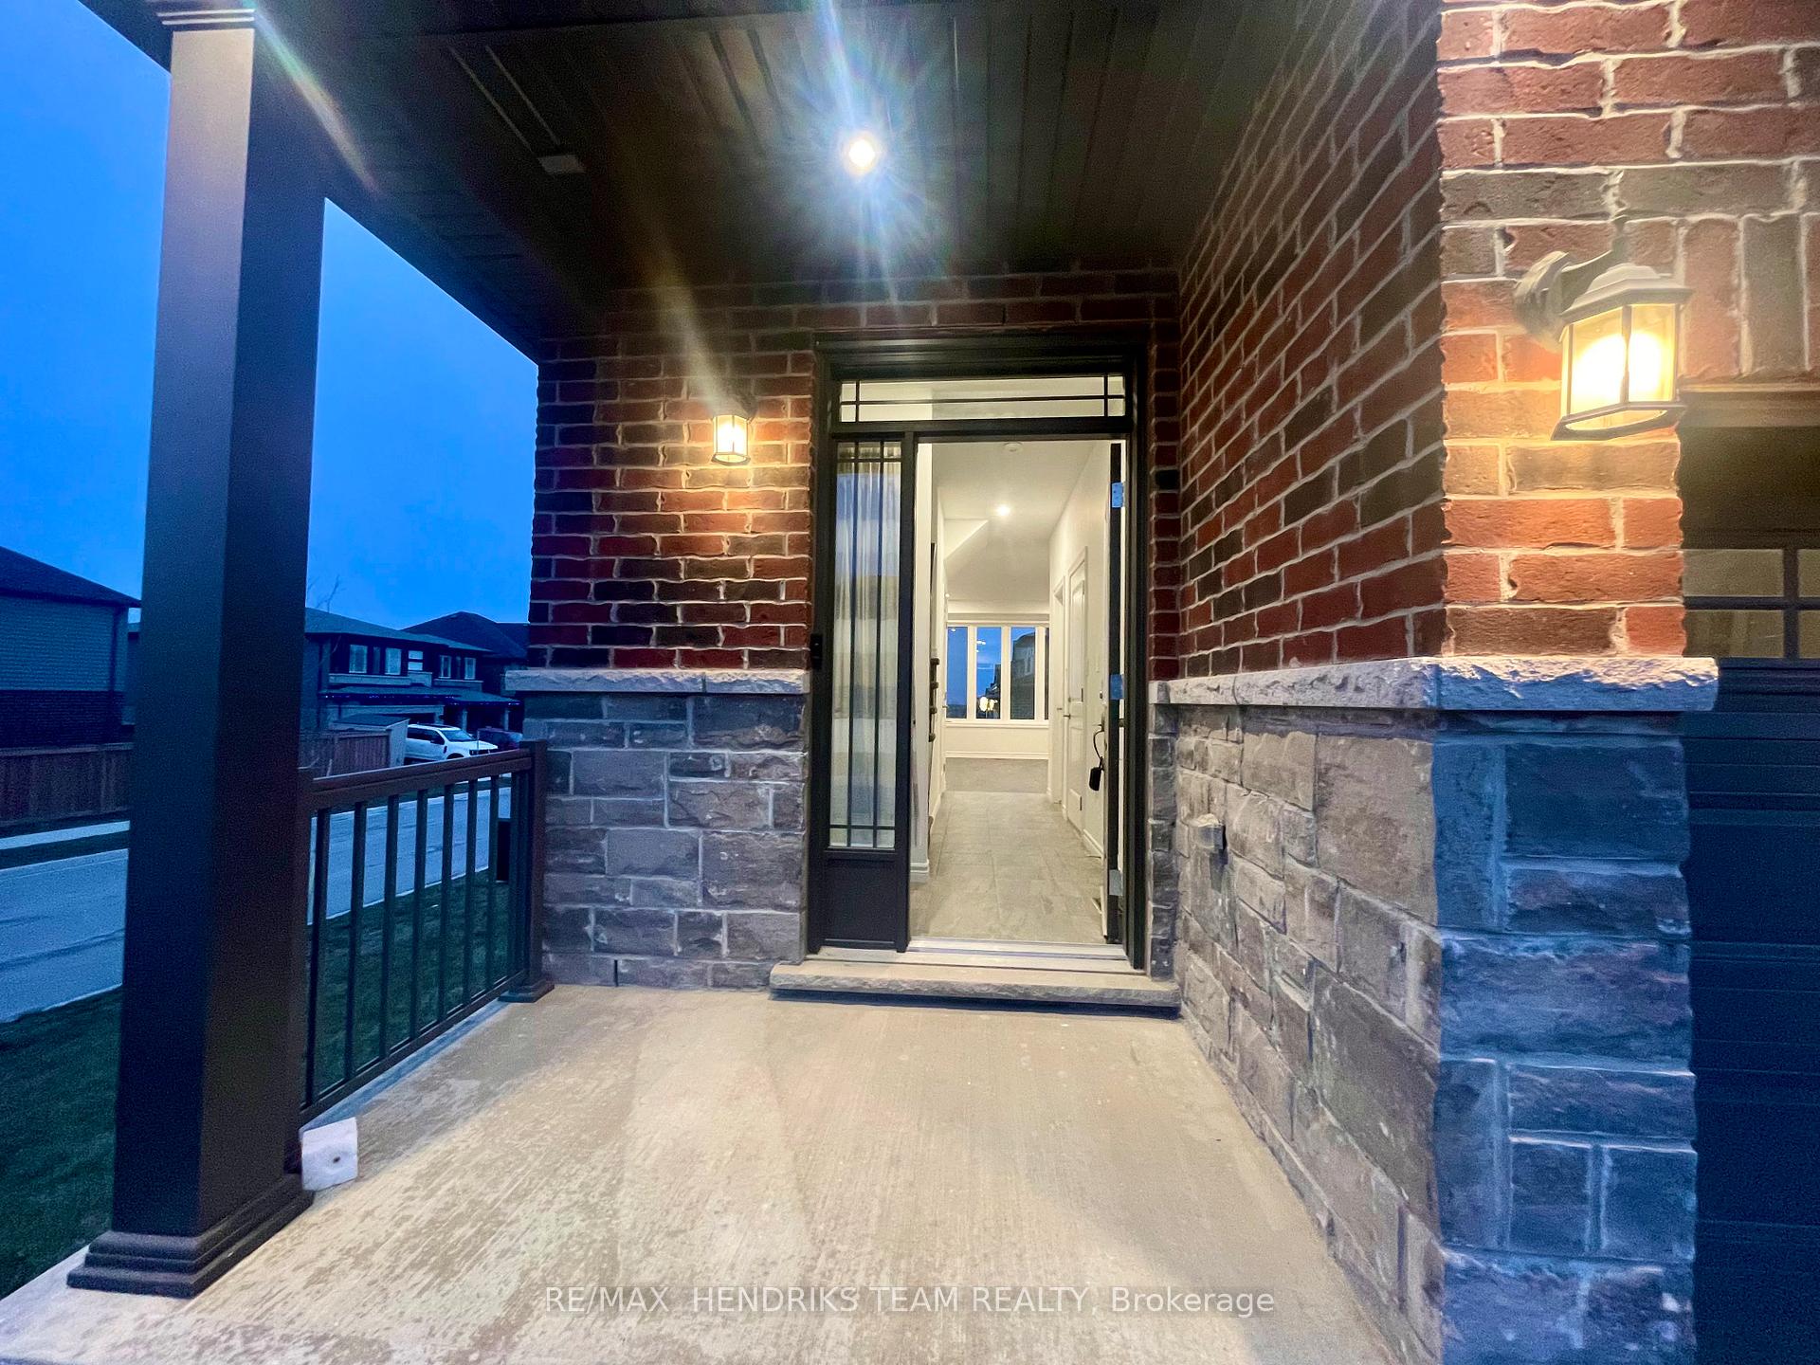
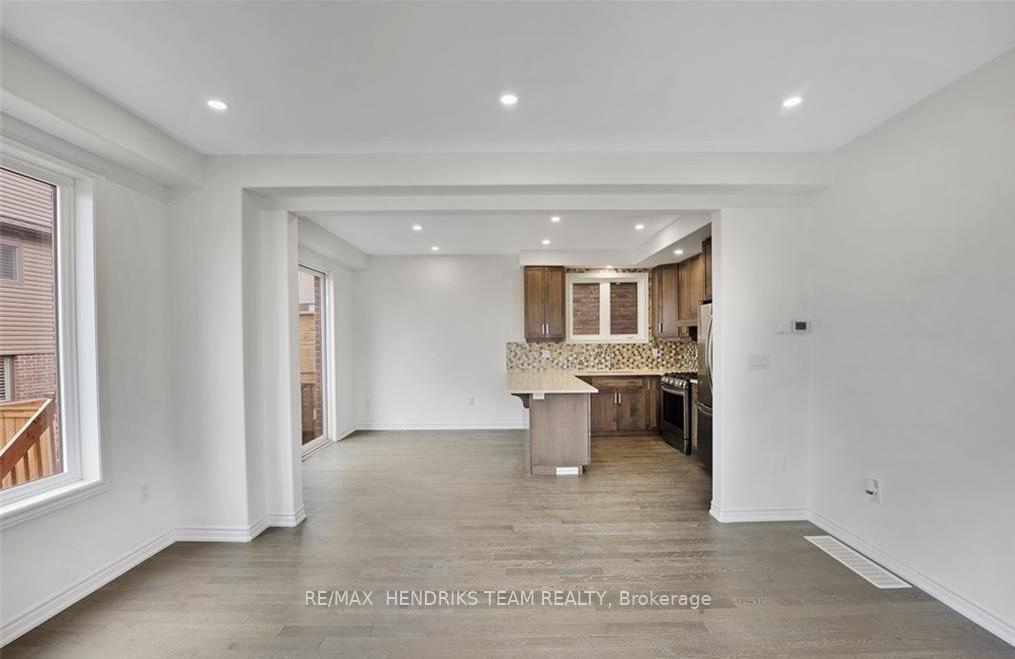
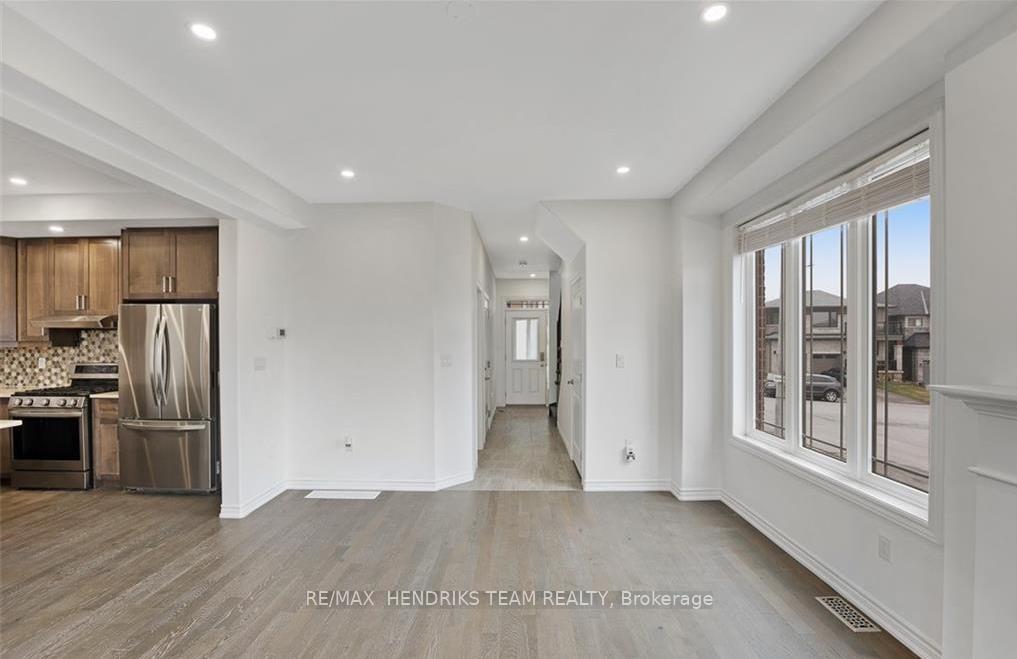
This beautifully updated home offers over 2,000 sq. ft. of finished living space and is available for lease! Featuring 3 bedrooms and 4 bathrooms, this home is perfect for families or professionals seeking comfort and convenience. The main floor boasts an open and bright layout with large windows, a spacious living room, and a modern kitchen complete with new stainless steel appliances, plenty of counter space, and ample cabinetry. Upstairs, the generously sized bedrooms provide plenty of storage, while the primary suite includes a private ensuite and his-and-hers walk-in closets. The fully finished basement adds even more living space, featuring a large rec room, a 3-piece bathroom, and a rough-in for a kitchen ideal for extended family or added flexibility. Additional highlights include an attached garage, updated finishes throughout, and great curb appeal. Conveniently located near schools, shopping, public transit, and major highways, this home offers everything you need in one place. Move-in ready and waiting for you!
Ask about this home
A HOMEH agent will answer your questions about this home.
Around this home
Daily convenience, out of 100, from the distances below
Schools nearby
School rating, out of 10.
Helpful calculators
Your HOMEH agent

"I would see it this week."