

5191 Mulberry Drive
5191 Mulberry Drive
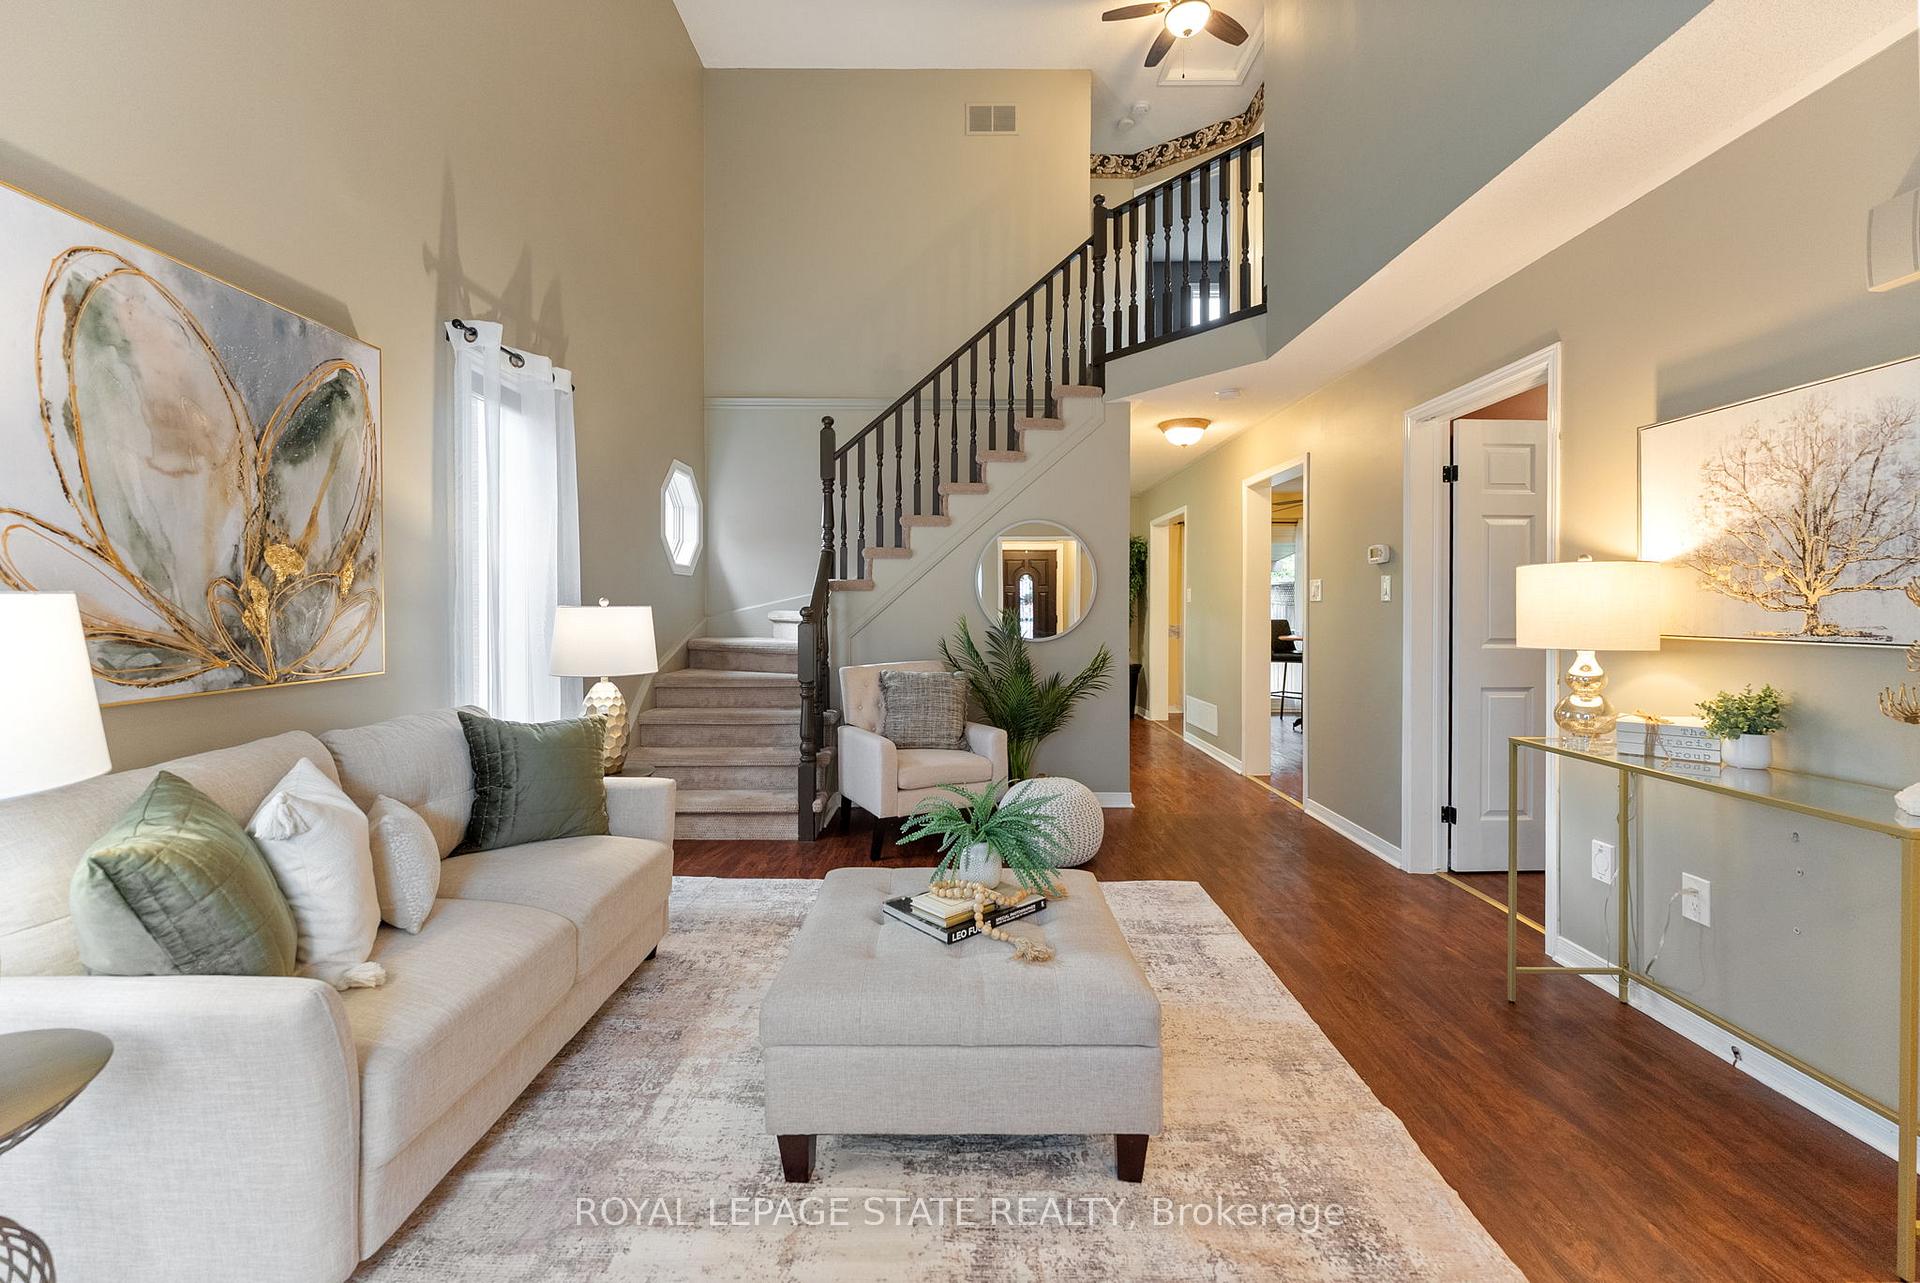 See all 40 photos
Property history
Facts and features
- BasementFinished
- Age of home16–30 years
- Water, sewerMunicipal
- HeatingForced air
- Central air
The homeSemi-Detached, 2-storey, Age 16–30 years
- Type: Semi-Detached
- Style: 2-storey
- Age: 16–30 years
- Living space: 1,100–1,500 sq ft
- Basement: Full, finished
InsideMain level, Water heater owned, Rooms above ground 11
- Laundry: Main level
- Features: Water heater owned
- Rooms above ground: 11
- Bedrooms: 3
- Bathrooms: 3
- Kitchens: 1
Outside and lotBrick veneer, vinyl siding, Asphalt shingle, Poured concrete
- Exterior: Brick veneer, vinyl siding
- Roof: Asphalt shingle
- Foundation: Poured concrete
- Features: Deck, landscaped, porch
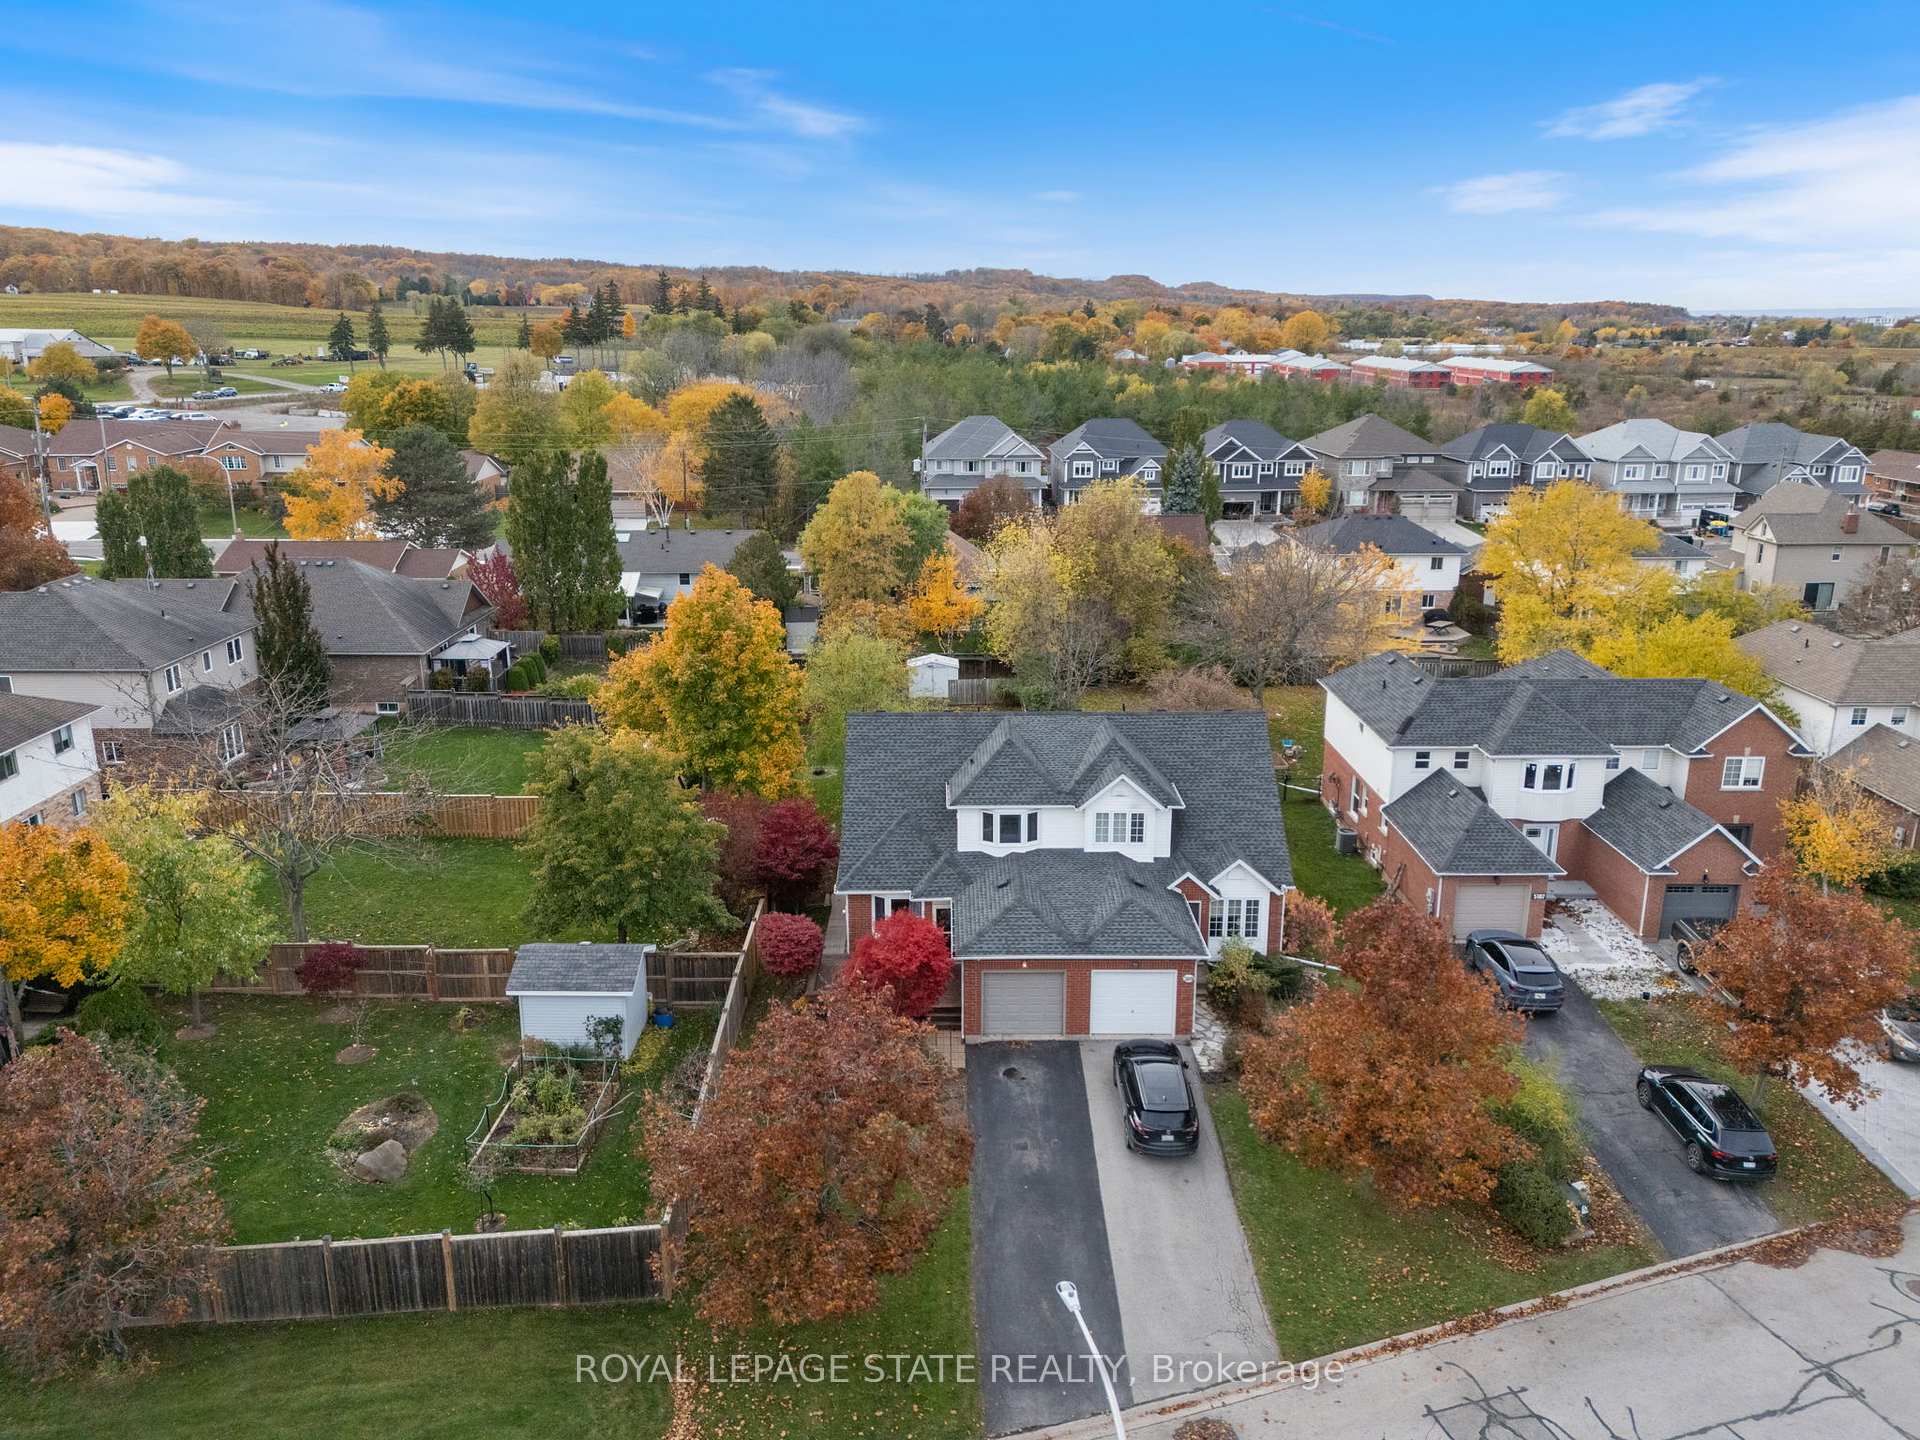
- Size: 34.32 × 182.86 ft
Parking1 Garage, Attached, Private
- Spaces: 1 Garage
- Garage: Attached
- Driveway: Private
Heating, water and powerForced air, gas, Central air, Municipal water
- Heating: Forced air, gas
- Cooling: Central air
- Water: Municipal water
- Sewer: Municipal sewer
Costs and taxesTaxes $4,750 a year, HST included in the price, Rental items None
- Taxes, 2025: $4,750 a year
- HST: HST included in the price
- Rental items: None
Included in the saleAll electrical light fixtures & ceiling fans, central vacuum, shed, All draperies and staging materials
- Included: All electrical light fixtures & ceiling fans, central vacuum, shed
- Not included: All draperies and staging materials
NearbyLibrary, place of worship, school bus route, school
- Close to: Library, place of worship, school bus route, school
Listing detailsX12523930, Sold, Nov 7, 2025
- MLS® number: X12523930
- Status: Sold
- Listed on: Nov 7, 2025
- Days on market: 20
- Updated: Nov 27, 2025
- Possession: Flexible
- Occupied by: Vacant
- Listing brokerage: ROYAL LEPAGE STATE REALTY
About this home
5191 Mulberry Drive, Lincoln (Beamsville), ON L3J 0J6
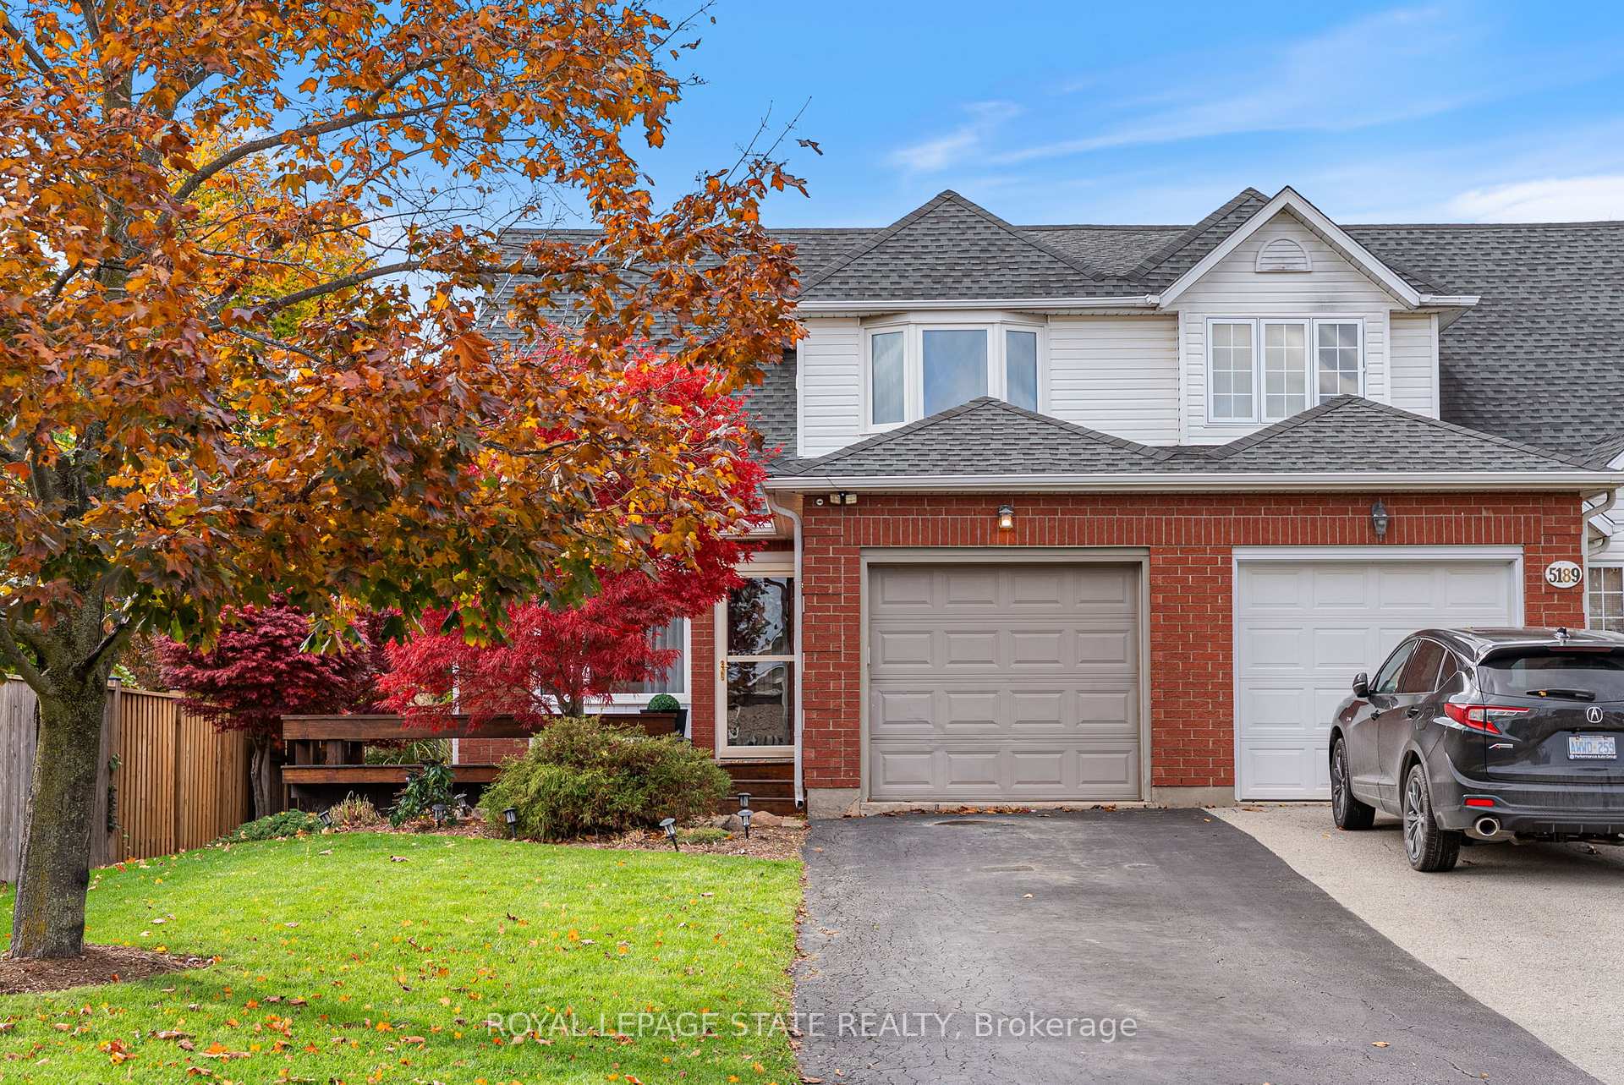
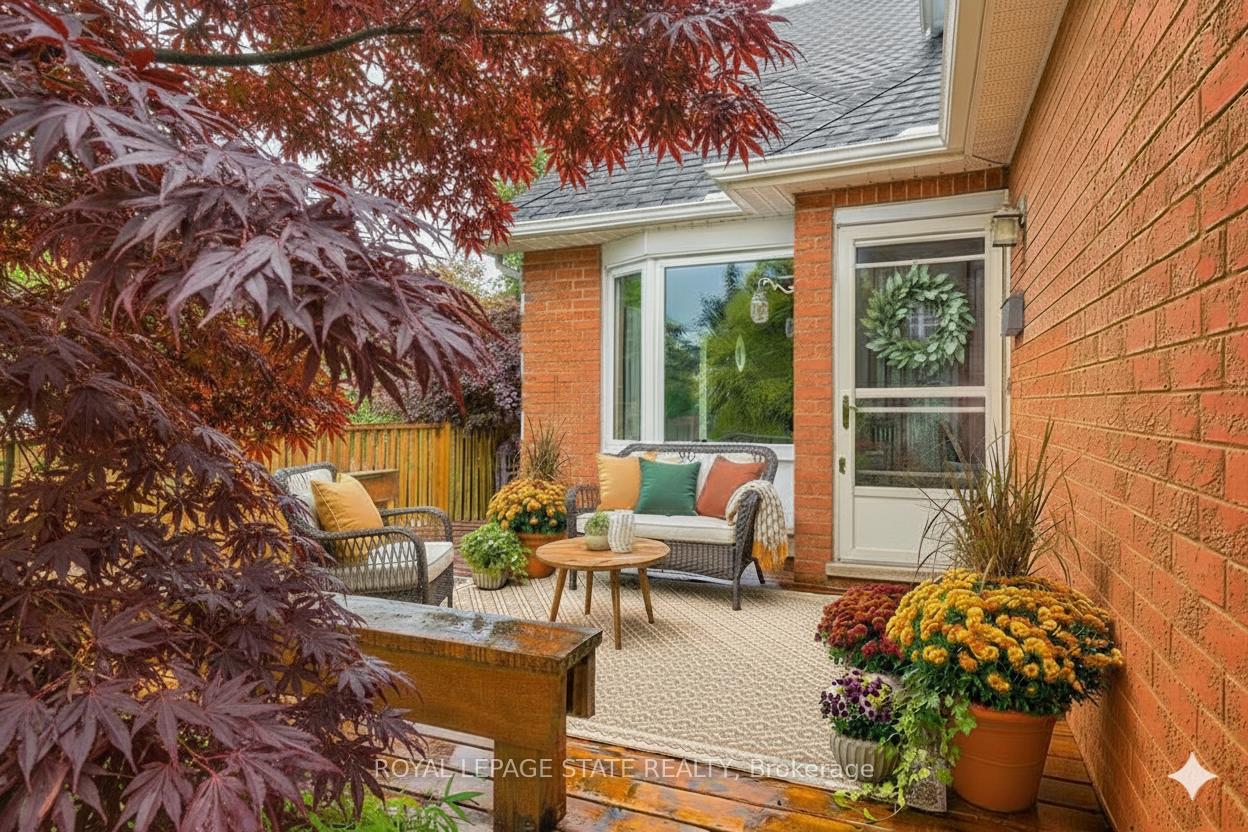
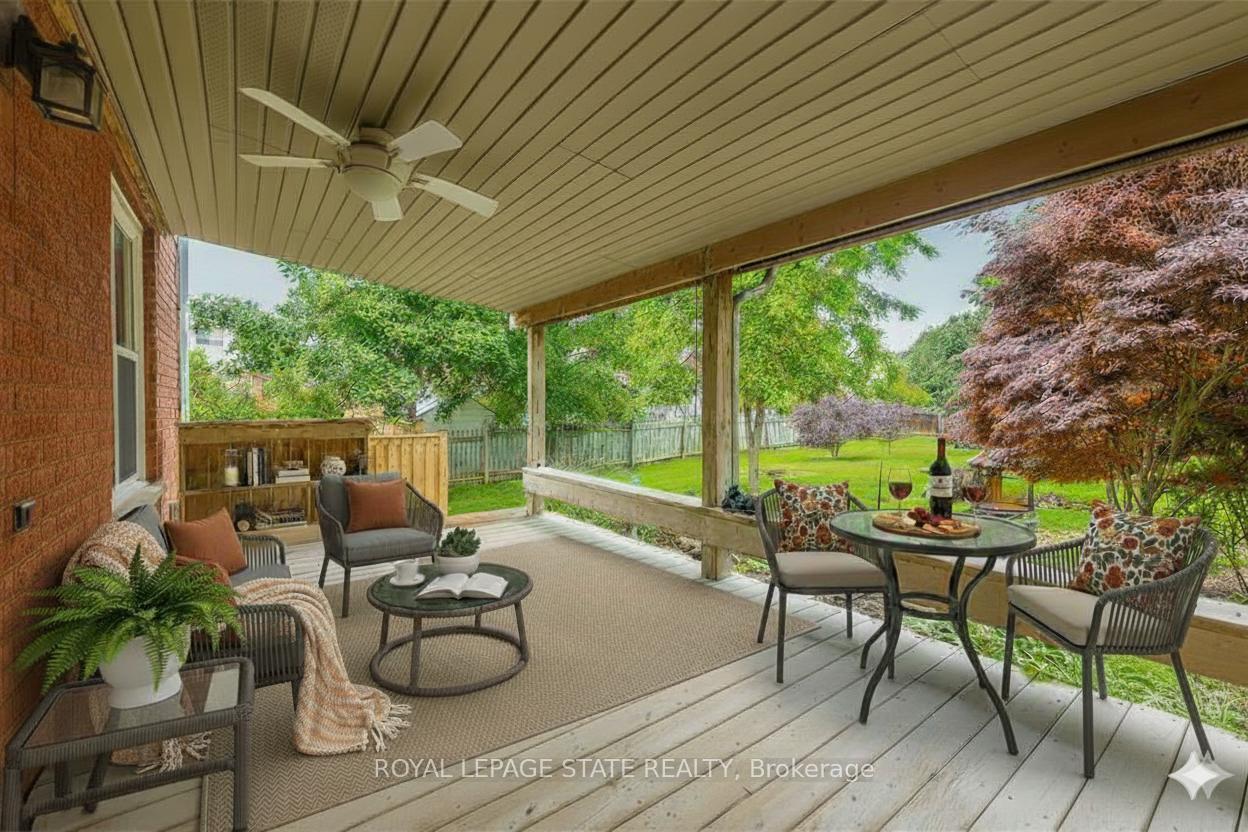
Imagine waking up in wine country, where weekends are filled with award-winning wineries, farmers markets, scenic trails & sunsets enjoyed from your own backyard oasis. Embrace the lifestyle, experience the comfort & enjoy the space that this beautifully maintained 3BR, 2.5 bath semi-detached home offers with over 2,050 sq. ft. of total living space. Situated on a rare and impressive 34 x 182 ft lot giving you the outdoor freedom families dream of. From future pools, gardens, play structures or an entertainer's paradise your options are endless. The generous front porch invites you to stay a while with built in seating and ample room to lounge and enjoy your quiet neighbourhood. Step inside to soaring cathedral-style ceilings, a bright, carpet-free main and second floor await you with a spacious layout perfect for both relaxed living and hosting in the grand living room with separate dining room overlooking functional eat in kitchen with ample counter space & easy access from your breakfast area to your expansive covered portico allowing you to enjoy BBQs all year long while appreciating the gorgeous landscaped gardens & fenced yard. Bonus fully finished basement adds incredible versatility with ample storage, large recroom for movie nights & family time, a great study nook plus a private home office or flex space that could easily be a home gym in addition to an updated 3 piece bath with spacious glass shower. Whether you're growing your family, upsizing, or chasing that wine-country lifestyle this property has it all. Located close to shopping, dining, parks & schools with easy QEW access Mulberry Drive welcomes you home. NOTE:*some photos virtually staged /presented*
Ask about this home
A HOMEH agent will answer your questions about this home.
Around this home
Daily convenience, out of 100, from the distances below
Schools nearby
School rating, out of 10.
Helpful calculators
Your HOMEH agent

"I would see it this week."