

5052 Connor Drive
5052 Connor Drive
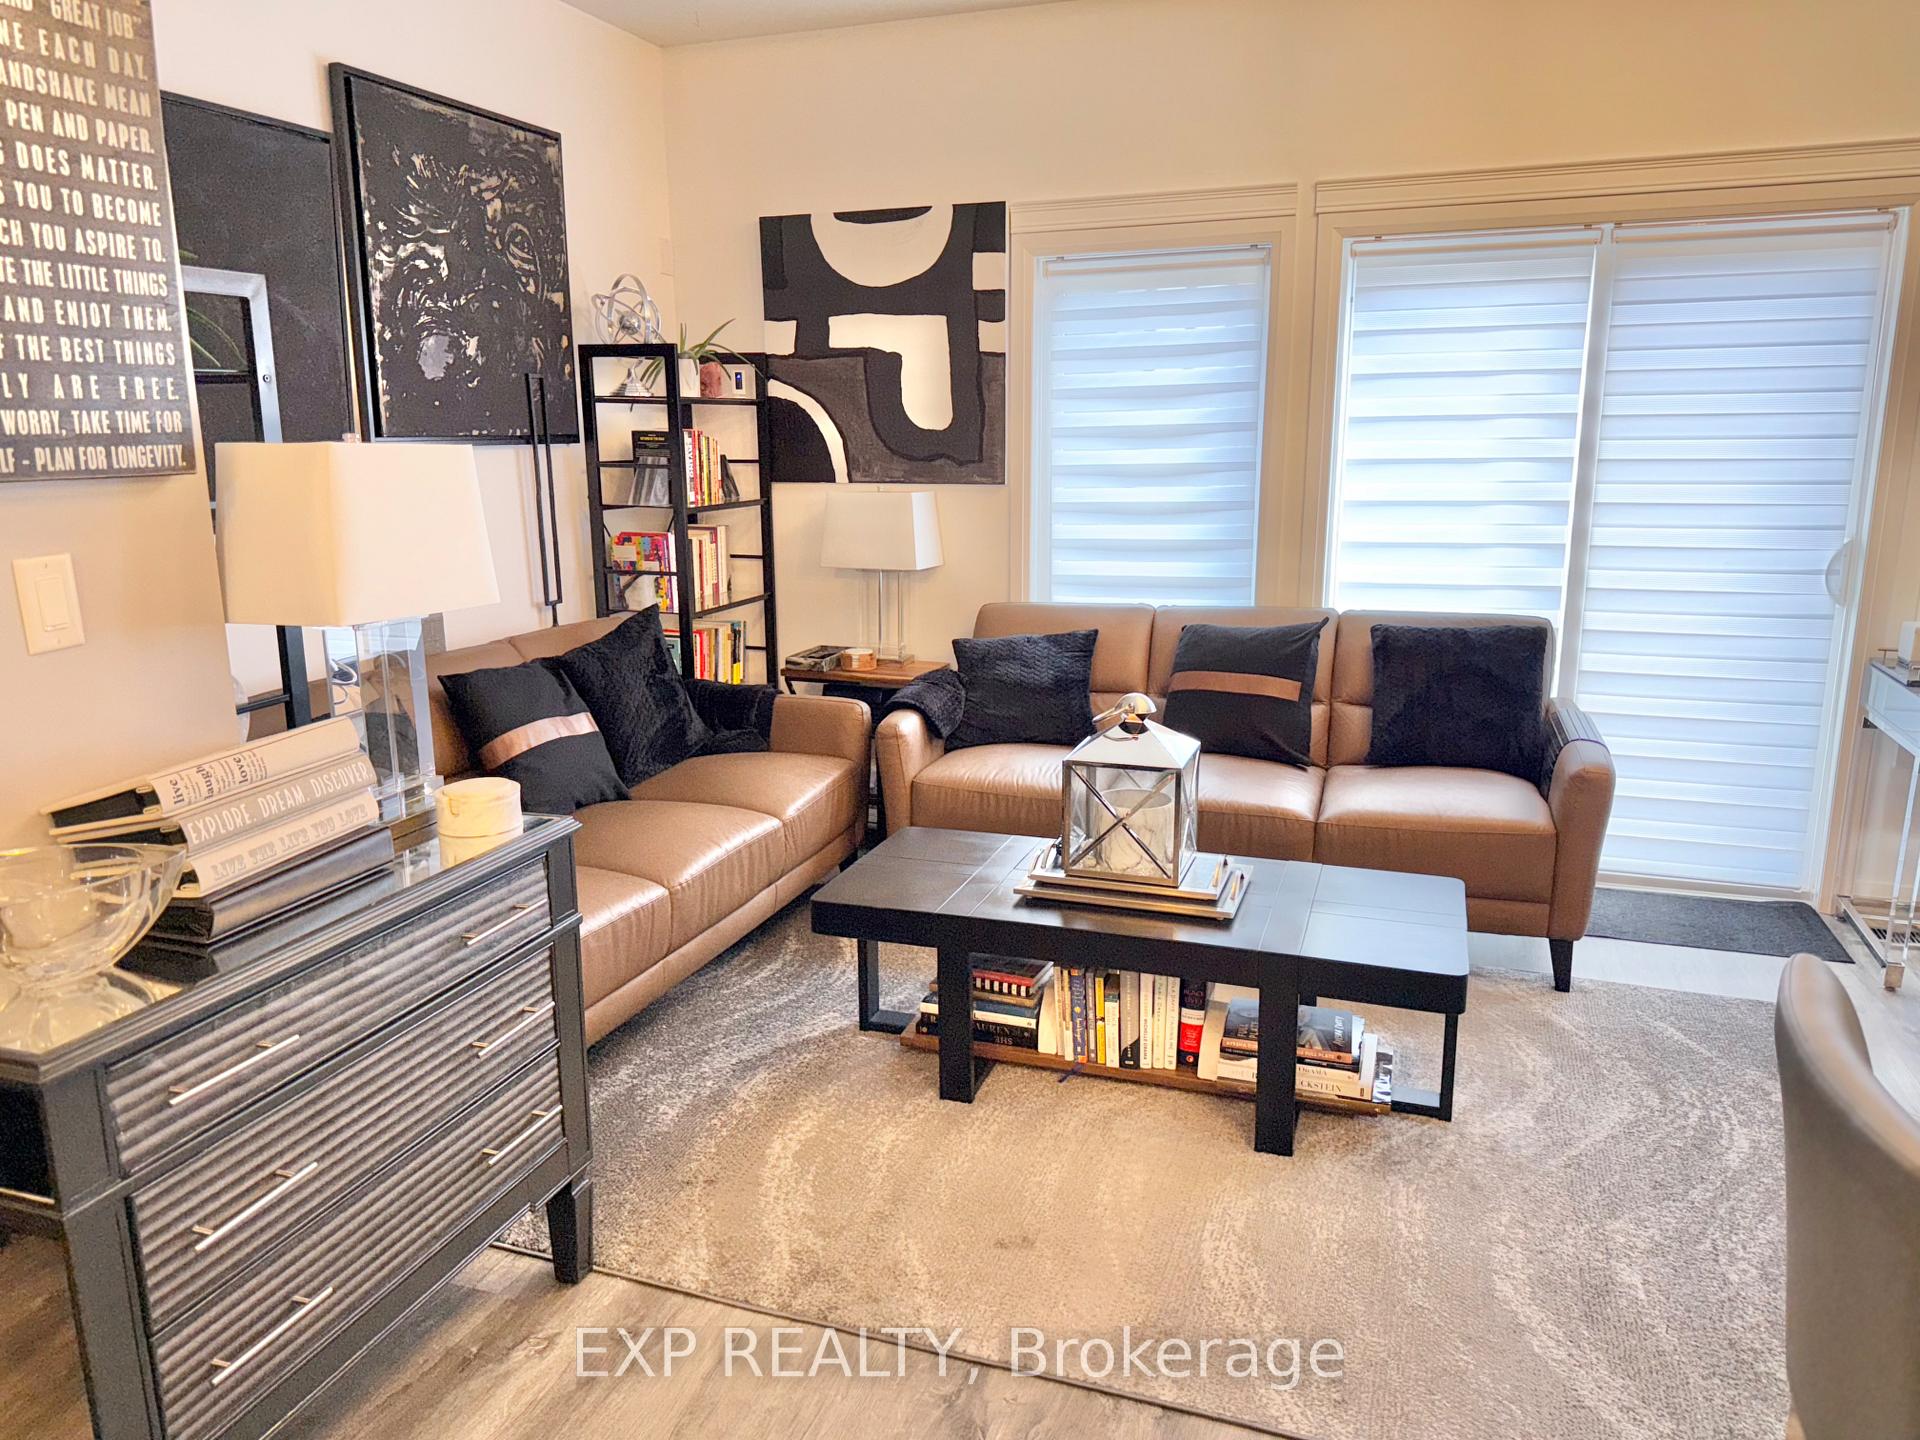 See all 31 photos
Property history
- $2,850TerminatedList: 2025-05-25|End: 2025-06-06|12 daysX12172190
Facts and features
- BasementFinished
- Lot size23 × 97 ft
- Lease term12 months
- FurnishedUnfurnished
- Fireplace
- Central air
The homeFreehold Townhouse, 2-storey, Age 0–5 years
- Type: Freehold Townhouse
- Style: 2-storey
- Age: 0–5 years
- Living space: 1,500–2,000 sq ft
- Basement: Finished
- View: Park/greenbelt
- Special designation: Other
InsideFireplace Yes, family room, natural gas, Broadloom, Tile, Carpet free, Laundry room, upper level
- Fireplace: Yes, family room, natural gas
- Flooring: Broadloom, Tile, Carpet free
- Laundry: Laundry room, upper level
- Features: Storage
- Rooms above ground: 10
- Rooms in the basement: 3
- Bedrooms: 3
- Bathrooms: 4
- Kitchens: 1
- Family room: Yes
Outside and lotVinyl siding, brick veneer, Asphalt shingle, Concrete
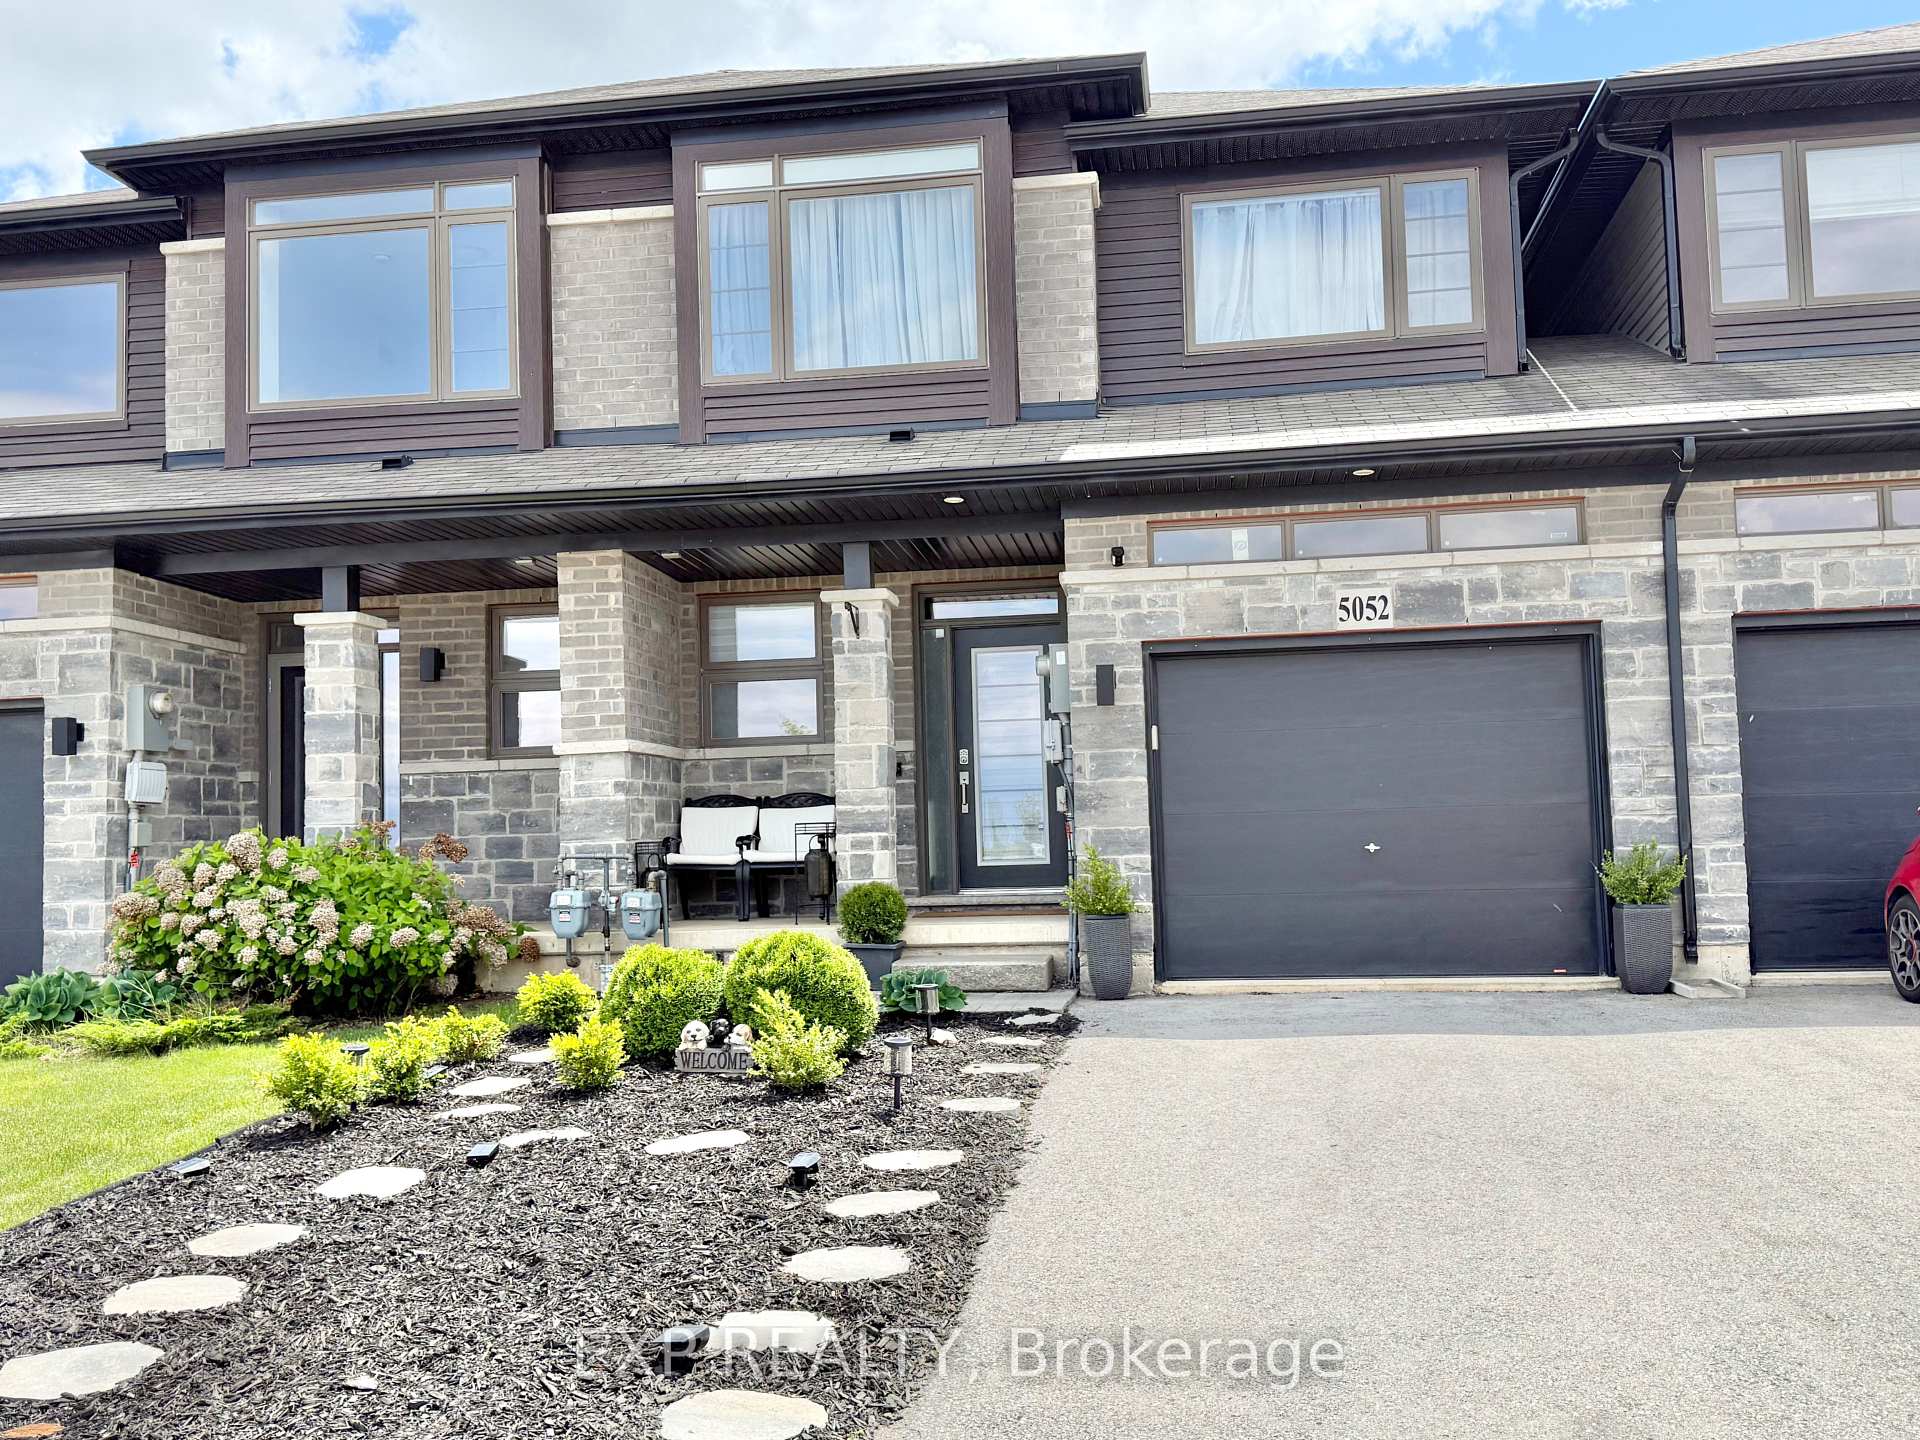
- Exterior: Vinyl siding, brick veneer
- Roof: Asphalt shingle
- Foundation: Concrete
- Features: Porch, deck, landscaped, patio, landscape lighting
- Other structures: Shed
- Size: 23 × 96.78 ft
Parking1 Garage, Attached, Available
- Spaces: 1 Garage
- Garage: Attached
- Driveway: Available
Heating, water and powerForced air, gas, Central air, Municipal water
- Heating: Forced air, gas
- Cooling: Central air
- Water: Municipal water
- Sewer: Municipal sewer
- Natural gas: Available
- Hydro: Available
- Cable: Available
- Telephone: Available
Rent and termsRent $2,850 a month, Entire property, Unfurnished
- Rent: $2,850 a month
- Space for rent: Entire property
- Furnished: Unfurnished
- Lease: 12 months
- Paid: Monthly
- Rent includes: Central air conditioning, parking
- Deposit: Required
- Credit check: Required
- Employment letter: Required
- Rental application: Required
- References: Required
- Rental items: Hot water heater, heat recovery ventilator- enercare tenant to take over
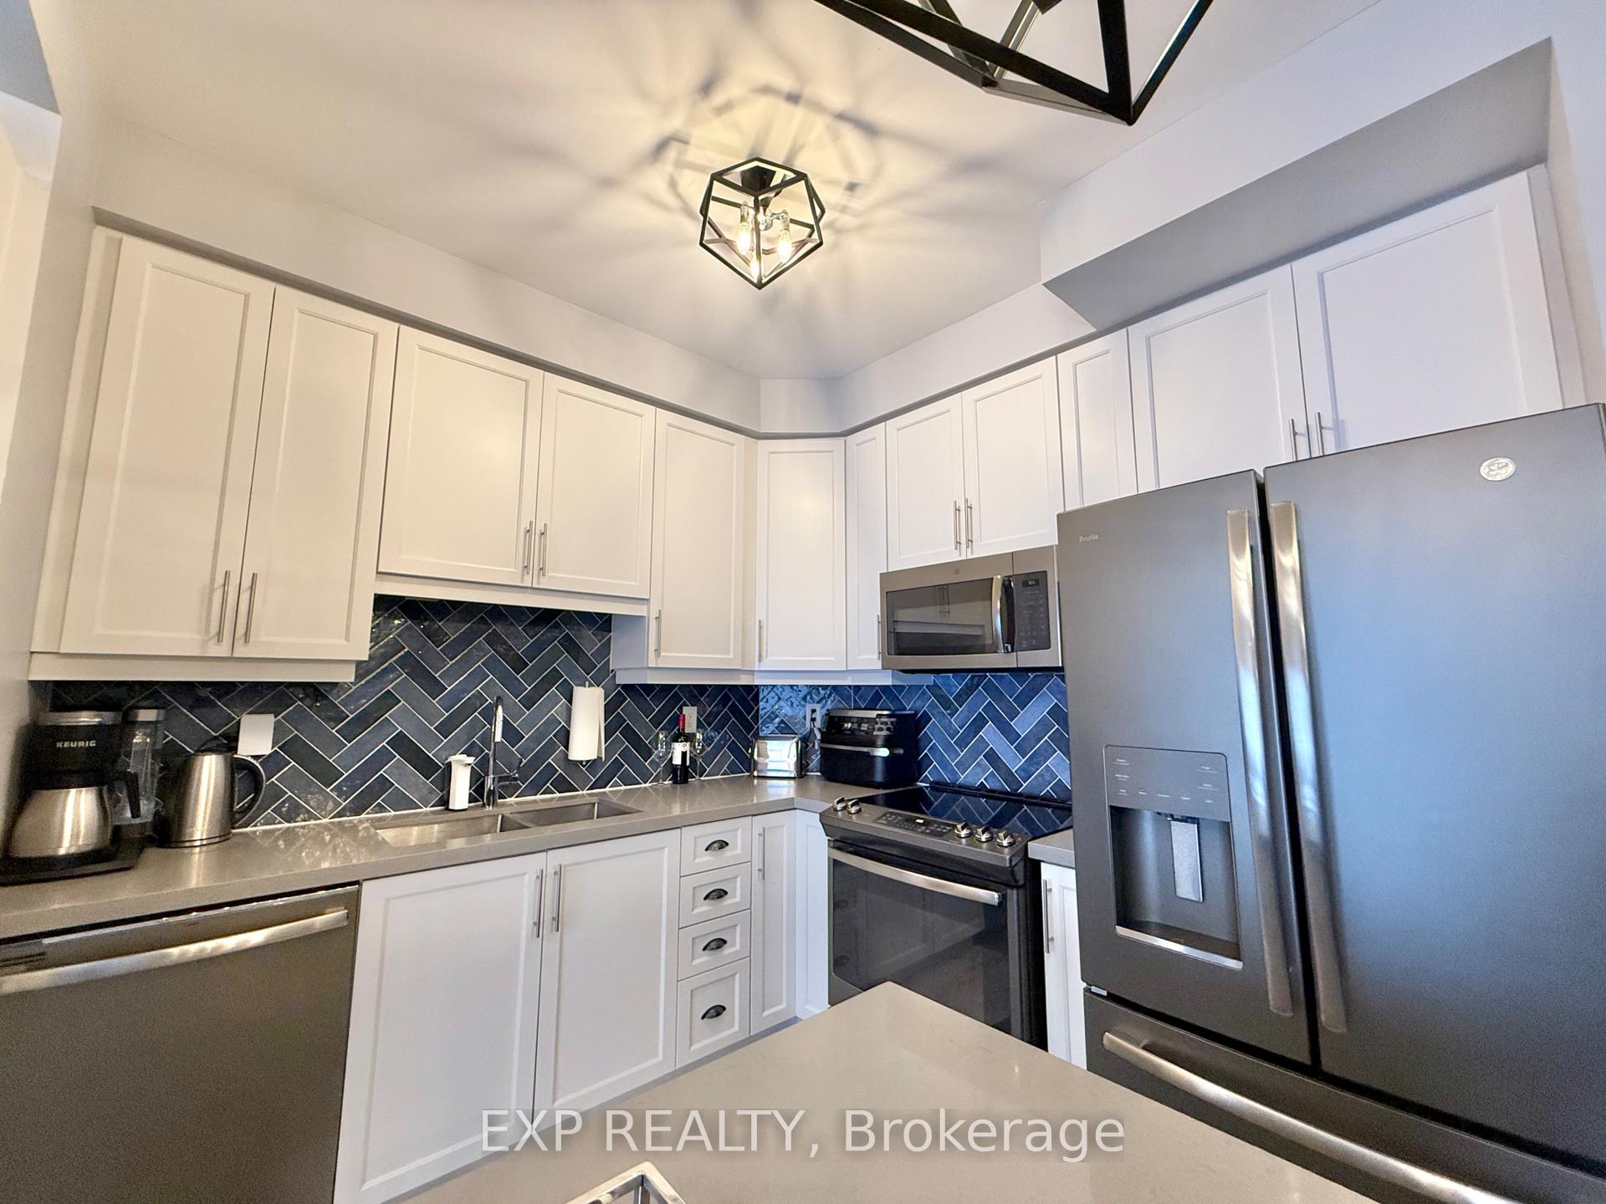
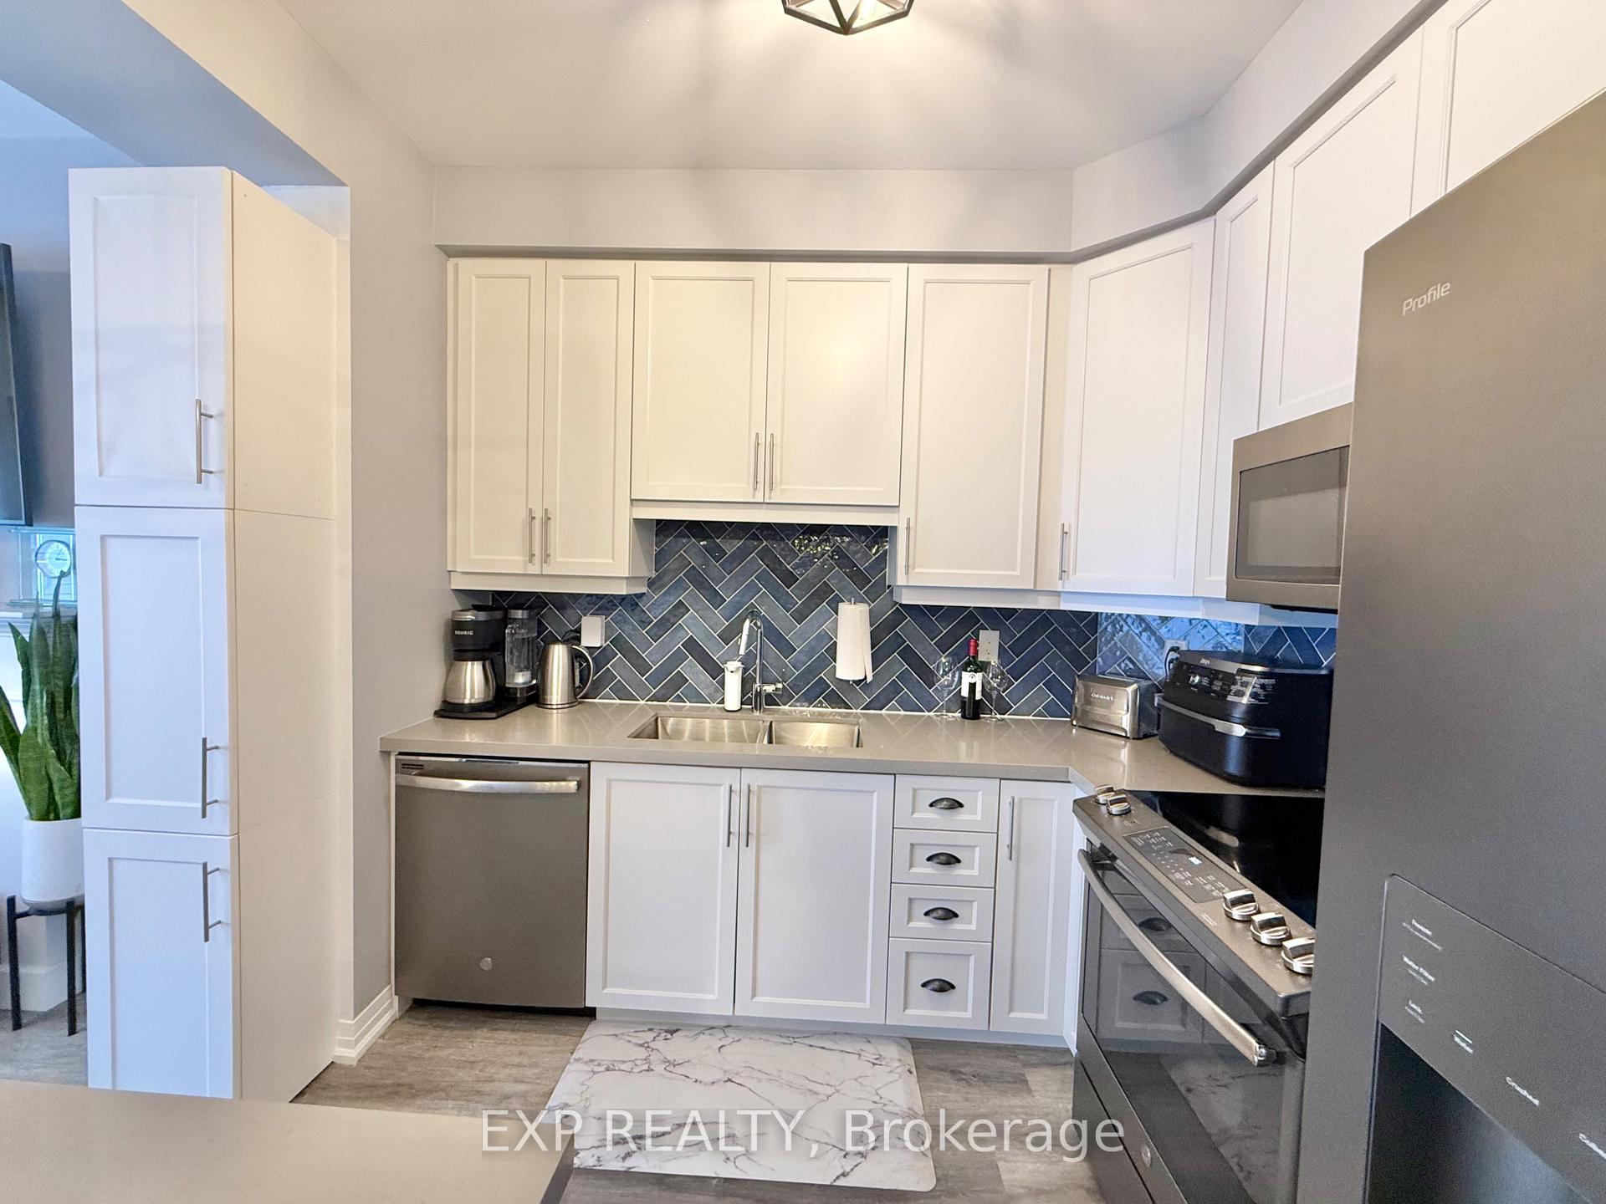
IncludedFridge, stove, dishwasher, washer, dryer, air conditioner, garage opener, electrical light fixtures, garden shed, fireplace, Wardrobes in primary bedroom, cabinets in basement office, tv brackets, ring cameras
- Included: Fridge, stove, dishwasher, washer, dryer, air conditioner, garage opener, electrical light fixtures, garden shed, fireplace
- Not included: Wardrobes in primary bedroom, cabinets in basement office, tv brackets, ring cameras
Listing detailsX12172190, Terminated, May 25, 2025
- MLS® number: X12172190
- Status: Terminated
- Listed on: May 25, 2025
- Days on market: 12
- Updated: Jun 6, 2025
- Possession: 2025-08-01 / Flexible
- Occupied by: Owner
- Listing brokerage: eXp Realty
About this home
5052 Connor Drive, Lincoln (Beamsville), ON L3J 0S1
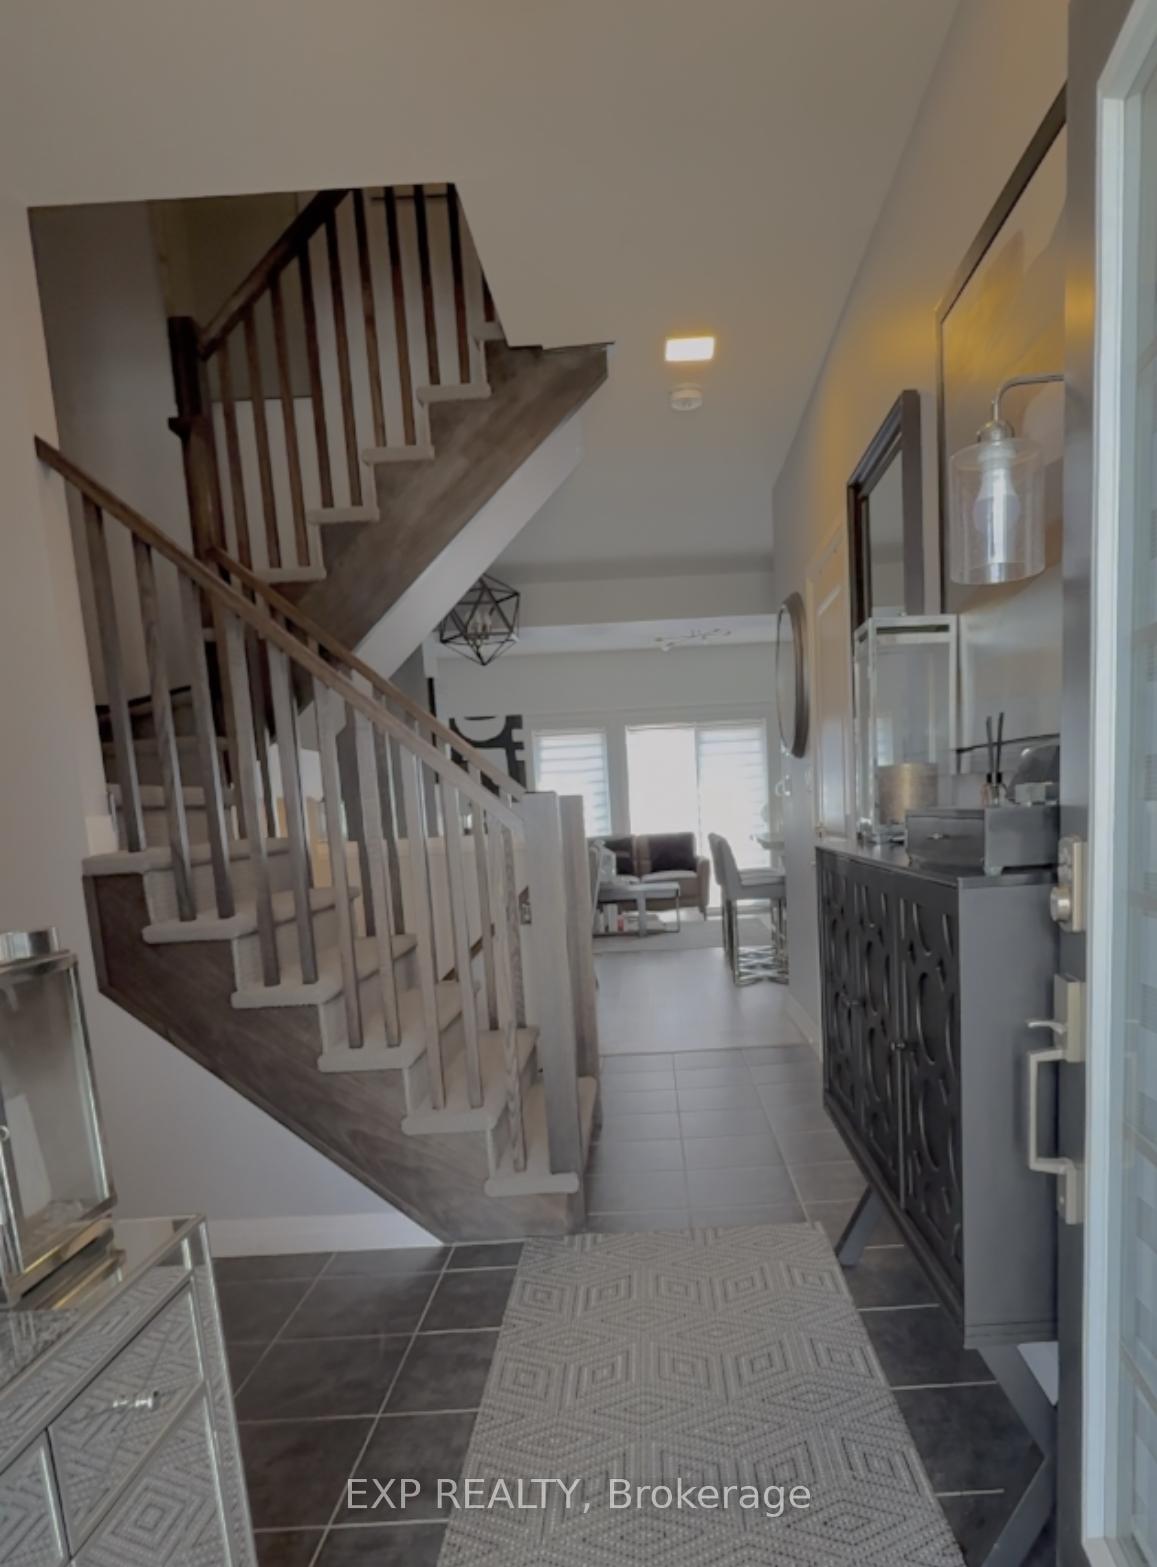
Welcome to 5052 Connor Drive, an elegant freehold Executive Townhome Living situated in Beamsville coveted Vista Ridge community built by award-winning Losani Homes. Offering refined living at the gateway to Niagara's wine country, with renowned wineries, golf courses, hiking trails, and top-rated schools. Step into 1,570 sq. ft. of beautifully upgraded space designed for both sophistication and comfort. The main level impresses with soaring 9-foot ceilings, hardwood floors, and a sun-filled open-concept layout ideal for entertaining or relaxing in style. The gourmet kitchen features quartz countertops, GE Café appliances, a generous center island, and rich white cabinetry flowing seamlessly into a bright open concept dining area and great room.Upstairs, unwind in the principal suite, complete with custom closets and ensuite. Two additional spacious bedrooms, a second full bathroom, and an upper-level laundry room with ample storage complete the private living quarters.The finished basement expands your living space with a versatile family room, mini bar, home gym/office potential, and an additional full bathroom and closet. Outdoors, enjoy a low-maintenance front yard, a backyard retreat featuring a raised deck, white rock patio, and additional storage space, with garage access to the yard for convenience.Located just minutes from the QEW, GO Transit, and the charm of downtown Beamsville, this home is a rare blend of tranquil living and urban lifestyle perfect for executives, professionals, and families seeking a turnkey lifestyle in a prestigious enclave.Your wine country lifestyle begins here. Book your private showing today.
Ask about this home
A HOMEH agent will answer your questions about this home.
Around this home
Daily convenience, out of 100, from the distances below
Schools nearby
School rating, out of 10.
Helpful calculators
Your HOMEH agent

"I would see it this week."