

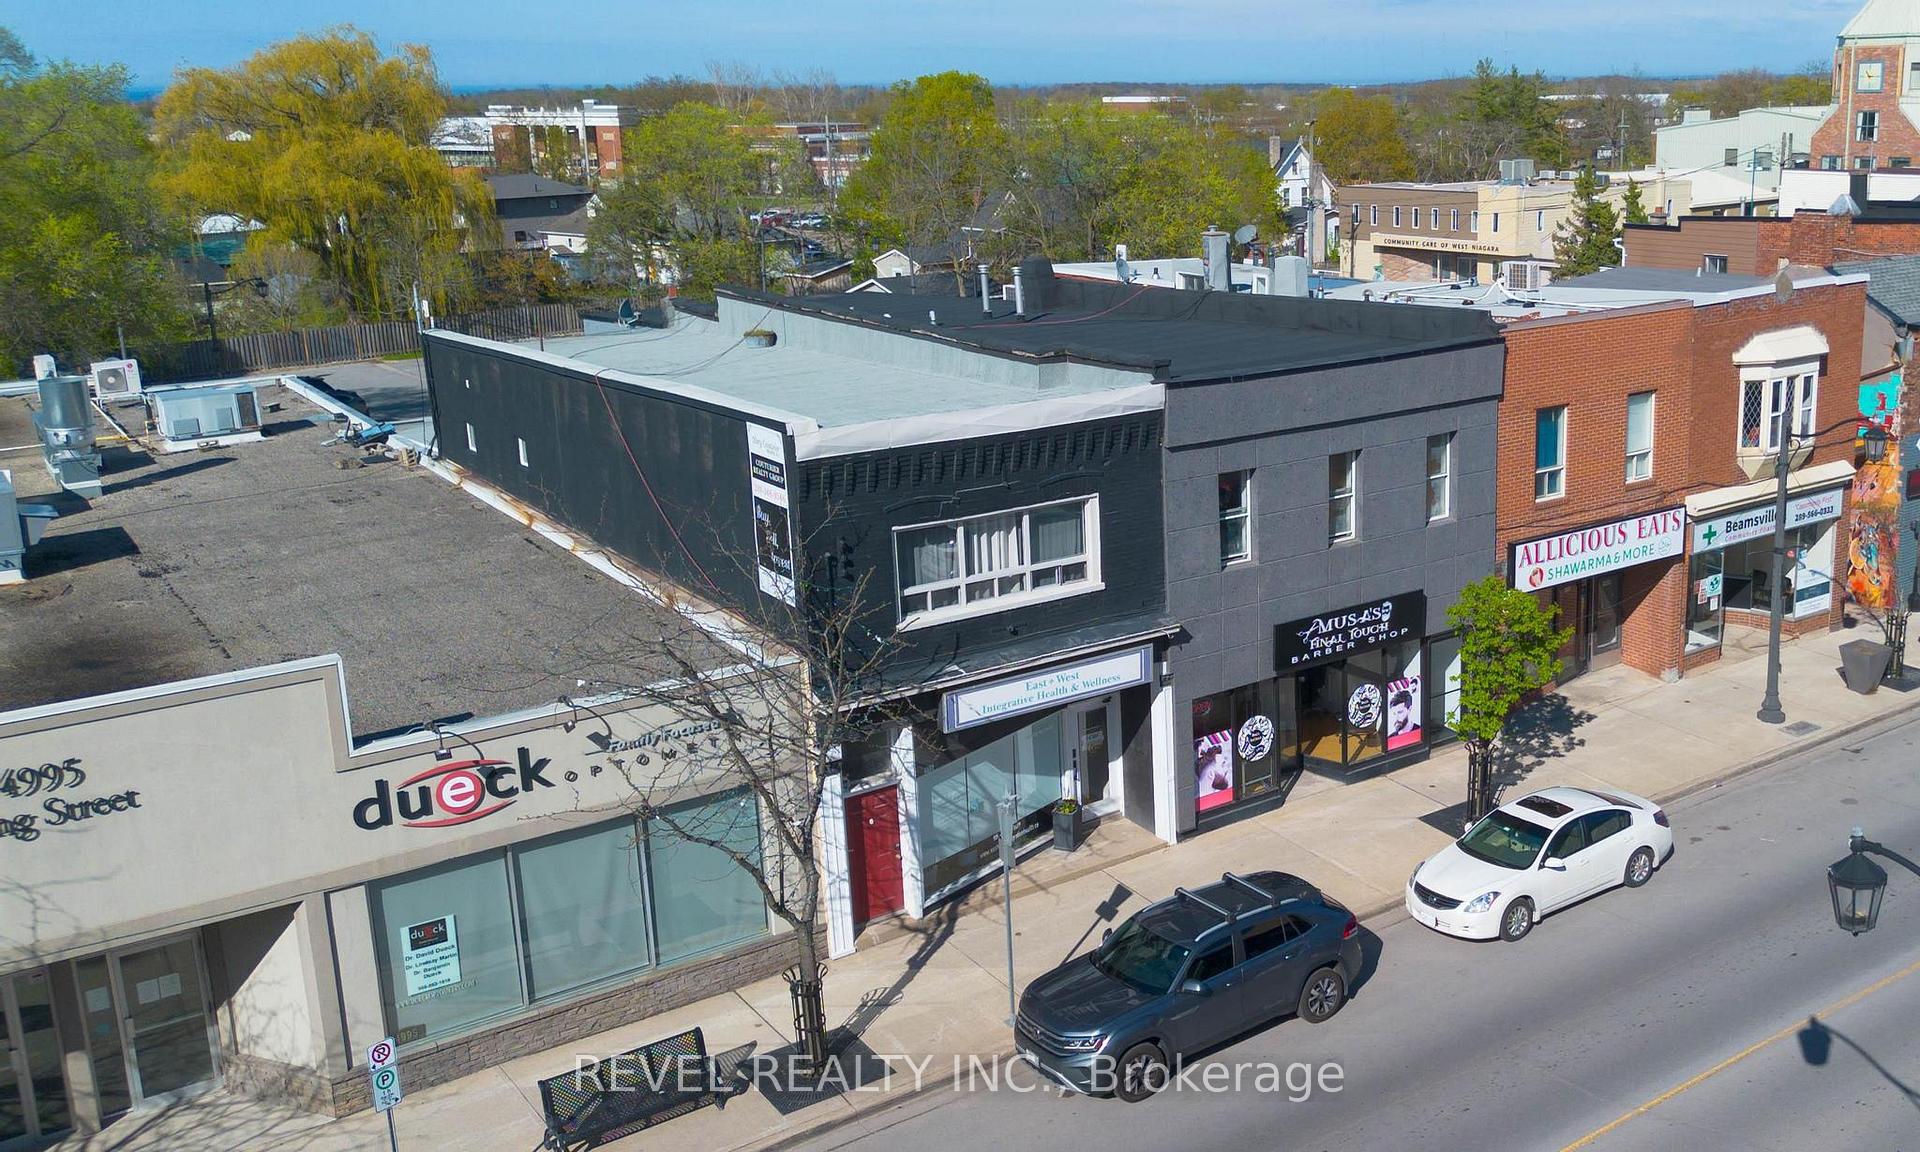
Unit 2, 4993 King Street
Upper Level Terminated
1/20Unit 2, 4993 King Street
Upper Level Terminated
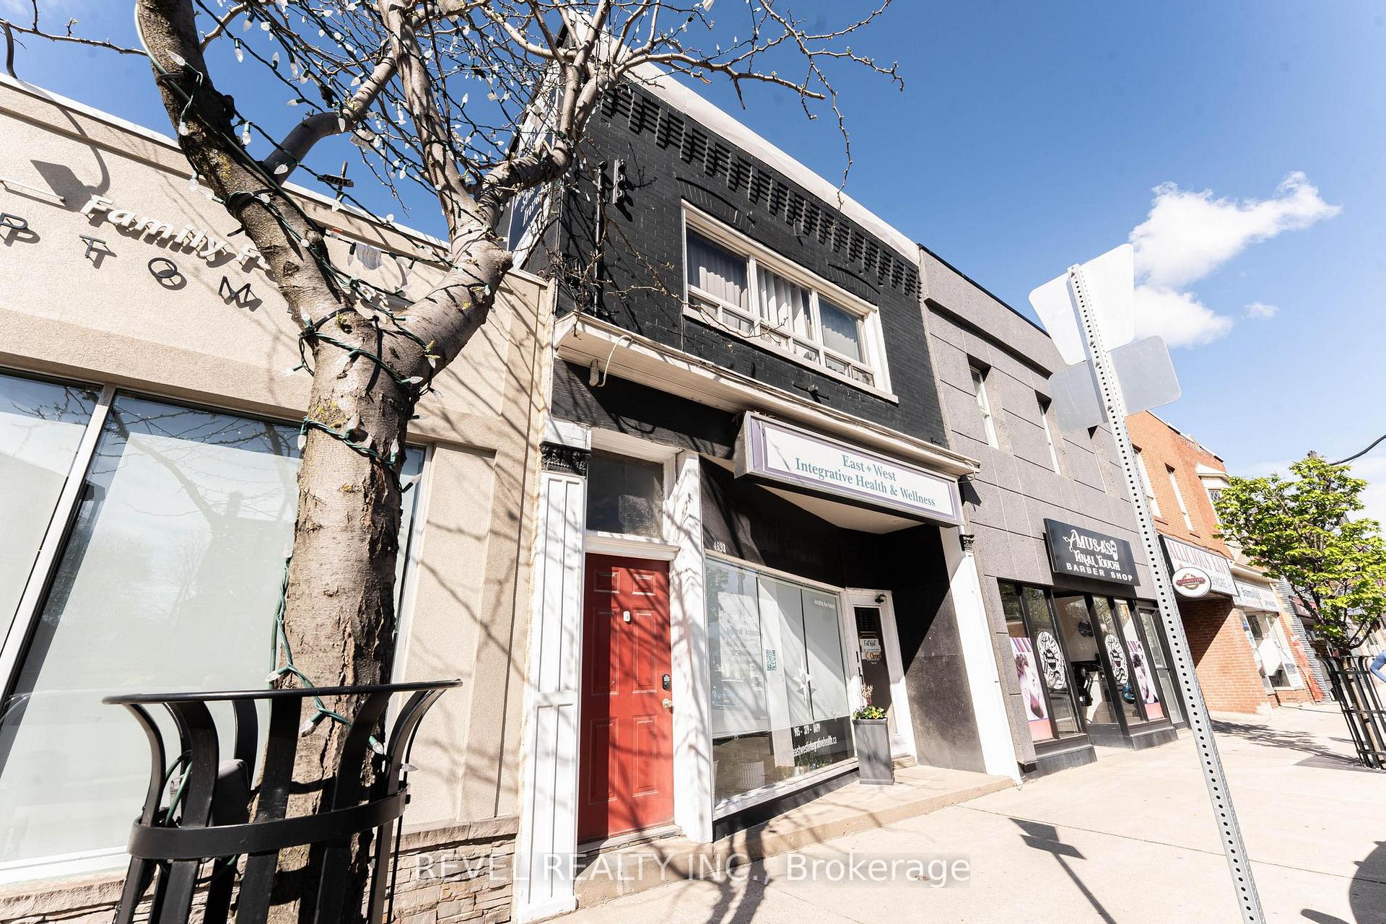
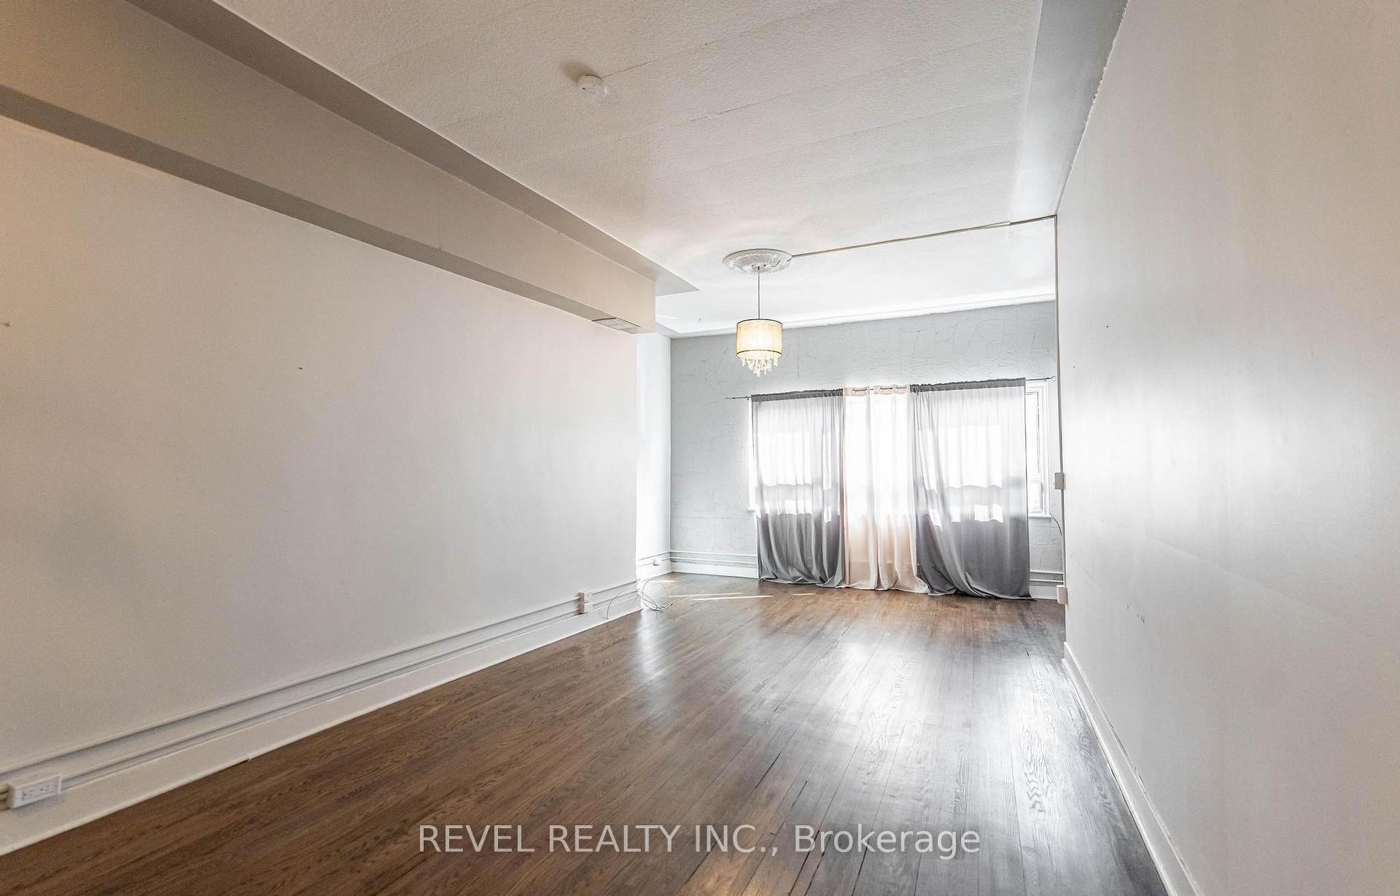
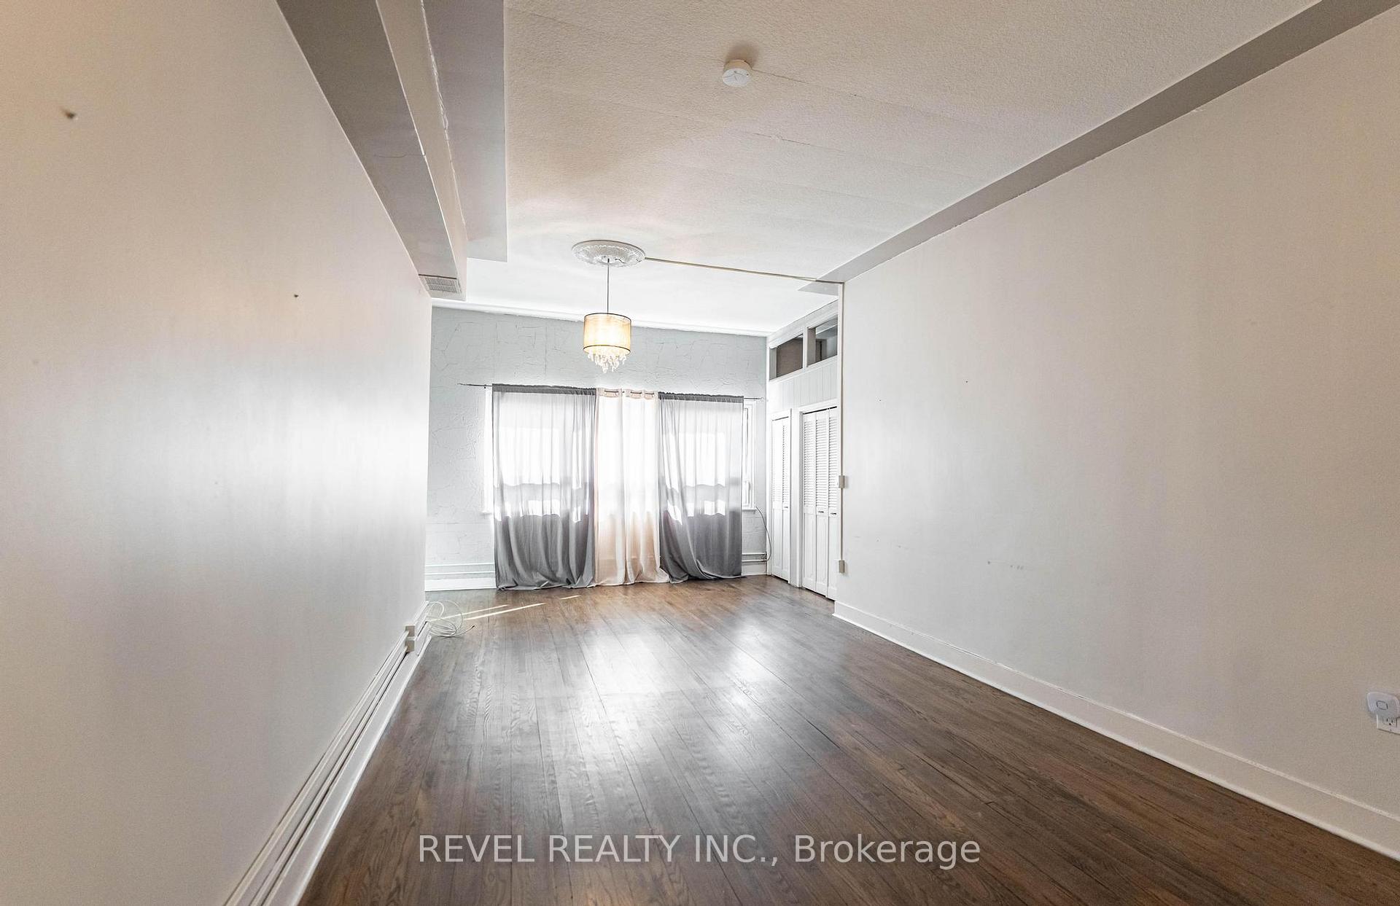
 See all 20 photos
2 Bedrooms
1 Bathroom
0 Garage
700–1.1K sq.ft
2nd Floor
— Unit
Property history
- $1,780TerminatedList: 2025-05-13|End: 2025-06-17|35 daysX12148119
Facts and features
- BasementNone
- Lot size20 × 156 ft
- Lease term12 months
- FurnishedUnfurnished
The homeUpper Level, 2-storey, 700–1,100 sq ft
- Type: Upper Level
- Style: 2-storey
- Living space: 700–1,100 sq ft
- Basement: None
- Special designation: Other
InsideIn-suite laundry, Rooms above ground 5, Bedrooms 2
- Laundry: In-suite laundry
- Rooms above ground: 5
- Bedrooms: 2
- Bathrooms: 1
- Kitchens: 1
Outside and lotOther, Flat, Concrete block
Outside
- Exterior: Other
- Roof: Flat
- Foundation: Concrete block
- Size: 20 × 156 ft
Heating, water and powerForced air, gas, Window unit(s), Municipal water
- Heating: Forced air, gas
- Cooling: Window unit(s)
- Water: Municipal water
- Sewer: Municipal sewer
Rent and termsRent $1,780 a month, 2nd floor, Unfurnished
- Rent: $1,780 a month
- Space for rent: 2nd floor
- Furnished: Unfurnished
- Lease: 12 months
- Paid: Monthly
- Rent includes: Heat, water
- Deposit: Required
- Credit check: Required
- Employment letter: Required
- Rental application: Required
- References: Required
IncludedUse of appliances
- Included: Use of appliances
Listing detailsX12148119, Terminated, May 13, 2025
- MLS® number: X12148119
- Status: Terminated
- Listed on: May 13, 2025
- Days on market: 35
- Updated: Jun 17, 2025
- Possession: Immediate
- Occupied by: Vacant
- Listing brokerage: REVEL REALTY INC.
About this home
Unit 2, 4993 King Street, Lincoln (Beamsville), ON L0R 1B6
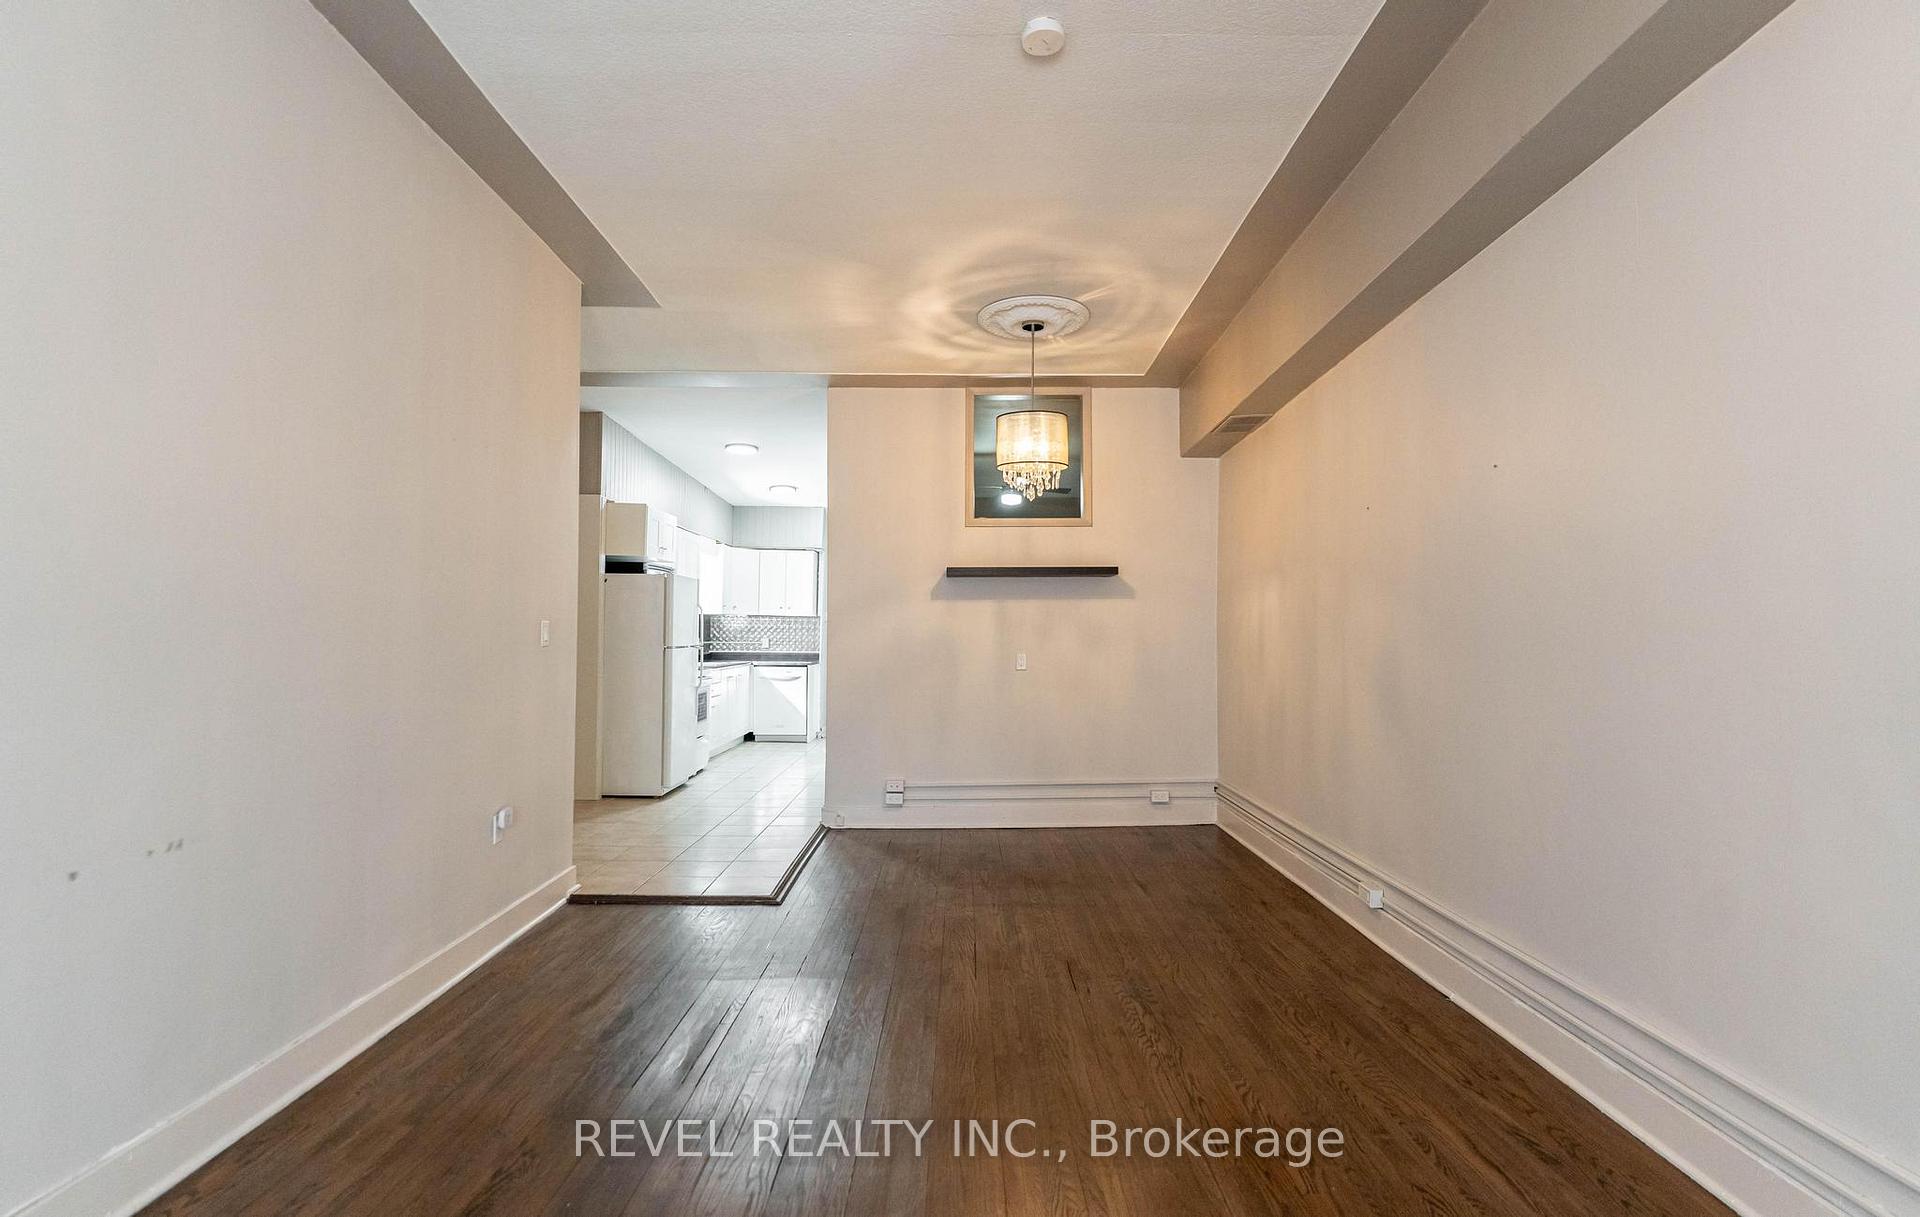
Very spacious 2 bedroom, 1 bathroom second floor unit in the heart of Beamsville! Steps to shops and restaurants! Tenant is responsible for own hydro on separate meter with heat and water included and cooling units provided. Enjoy your private entrance from street level & in-suite laundry as well. Immediate occupancy available
Read more
Ask about this home
A HOMEH agent will answer your questions about this home.
Ask a question
Around this home
Central Avenue
Errands
Parks
Schools
Daily convenience, out of 100, from the distances below
ParkBombery park · 7 within 1 km5 min walk297 m
GroceryBeamsville Bakery2 min walk113 m
SchoolBeamsville District Secondary School4 min walk240 m
PharmacyBeamsville’s Community Pharmacy1 min walk28 m
Cafés & foodConversations · 11 within 1 km1 min walk14 m
Gym & rec centreBench & Balance2 min walk152 m
LibraryLincoln Public Library - Fleming Branch5 min walk328 m
WalkDriveStraight-line distance, open map data
Grocery0.1 km
Park0.3 km
Coffee0.0 km
Dining0.0 km
Gym0.2 km
Schools nearby
School rating, out of 10.
Beamsville District Secondary Schoolsecondary · Public · 0.2 km
—
Jacob Beam Public Schoolelementary · Public · 0.3 km
7.6/10Good
Great Lakes Christian High Schoolsecondary · Private · 0.5 km
—
Contact agent
Helpful calculators
Rent vs buy
Affordability
Mortgage
Down payment
Stress test
CMHC insurance
Your HOMEH agent

NimaHOMEH agent · Lincoln
"I would see it this week."
Ask Nima