

3751 King Street
3751 King Street
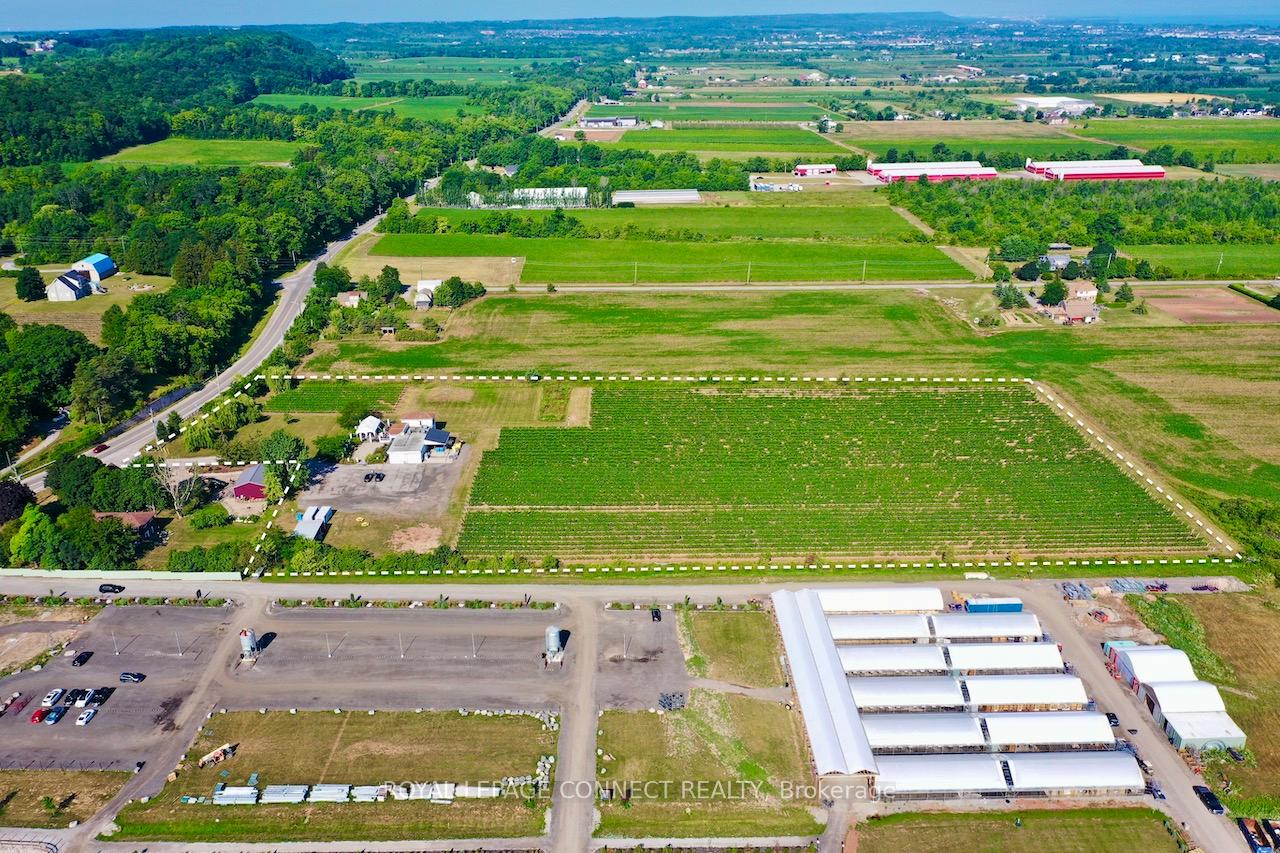 See all 40 photos
Property history
- $2,900,000ExpiredList: 2025-08-27|End: 2025-11-27|92 daysX12366350
Facts and features
- Taxes, 2025$15,324 / yr
- Water, sewerSeptic
- Lot shapeIrregular
- BasementUnfinished
- Central air
The propertyFarm, 2-storey, 3,000–3,500 sq ft
- Type: Farm
- Style: 2-storey
- Living space: 3,000–3,500 sq ft
- Basement: Unfinished
- View: Garden, hills, orchard, panoramic, vineyard
- Waterfront: None
InsideTile, Concrete, Floor drain, storage, storage area lockers, suspended ceilings, upgraded insulation, water heater, water purifier, water softener, water treatment, workbench, Carbon monoxide detectors, monitored, other, security system, smoke detector
- Flooring: Tile, Concrete
- Features: Floor drain, storage, storage area lockers, suspended ceilings, upgraded insulation, water heater, water purifier, water softener, water treatment, workbench
- Security: Carbon monoxide detectors, monitored, other, security system, smoke detector
- Rooms above ground: 8
- Rooms in the basement: 1
- Bathrooms: 3
- Kitchens: 1
Outside and lotAluminum siding, concrete block, Flat, membrane, metal, tile, Concrete block, poured concrete, slab
- Exterior: Aluminum siding, concrete block
- Roof: Flat, membrane, metal, tile
- Foundation: Concrete block, poured concrete, slab
- Features: Canopy, landscape lighting, landscaped, patio, privacy, porch, recreational area
- Other structures: Drive shed, gazebo, storage
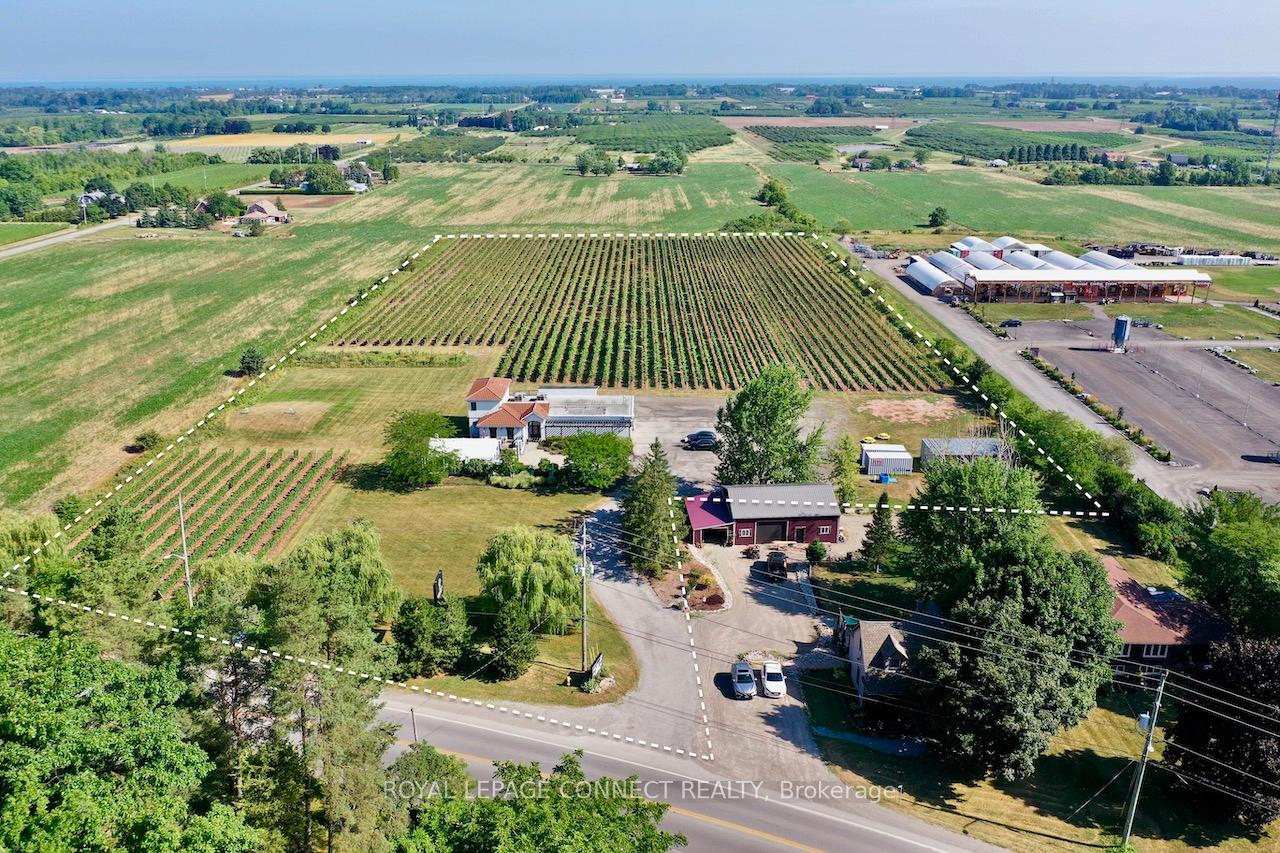
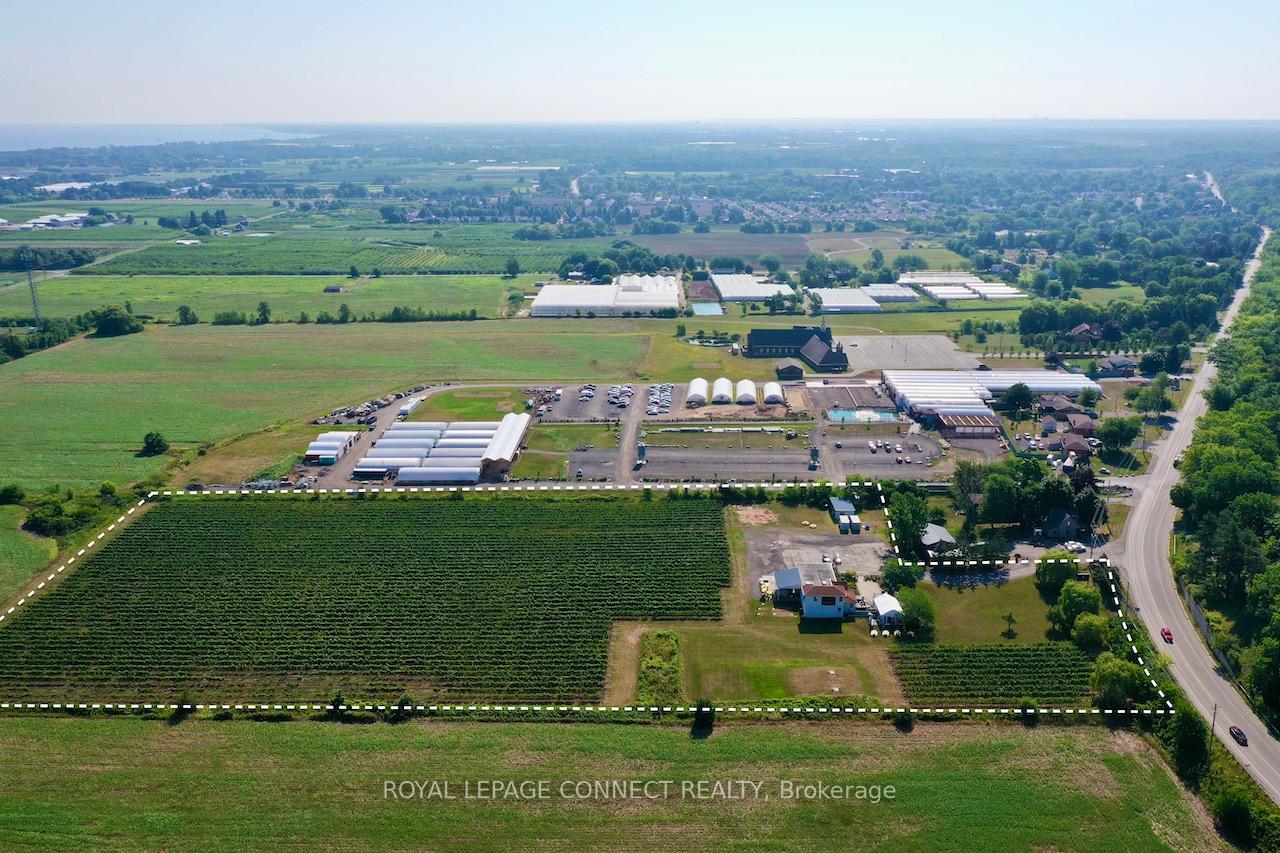
- Size: 423.23 × 923.03 ft
- Shape: Irregular
- Zoning: RU1
Parking30 Parking, Front yard parking, private
- Spaces: 30 Parking
- Driveway: Front yard parking, private
Heating, water and powerForced air, gas, Central air, Municipal water
- Heating: Forced air, gas
- Cooling: Central air
- Water: Municipal water
- Sewer: Septic
- Natural gas: Yes
- Hydro: Yes
- Cable: Yes
- Telephone: Yes
Costs and taxesTaxes $15,324 a year, HST included in the price, Equipment, maintenance, and other operational contracts subject to confidentiality agreement.
- Taxes, 2025: $15,324 a year
- HST: HST included in the price
- Rental items: Equipment, maintenance, and other operational contracts subject to confidentiality agreement.
Included in the saleList of inclusions/ equipment/ chattels subject to confidentiality agreement. (((additional photos, 3d virtual tour, video and drone, floor layout plans linked above under virtual tour.)))
- Included: List of inclusions/ equipment/ chattels subject to confidentiality agreement. (((additional photos, 3d virtual tour, video and drone, floor layout plans linked above under virtual tour.)))
NearbyLake/pond, level
- Close to: Lake/pond, level
Listing detailsX12366350, Expired, Aug 27, 2025
- MLS® number: X12366350
- Status: Expired
- Listed on: Aug 27, 2025
- Days on market: 92
- Updated: Nov 27, 2025
- Possession: 30-59 days
- Occupied by: Owner
- Listing brokerage: ROYAL LEPAGE CONNECT REALTY
About this home
3751 King Street, Lincoln (Lincoln-Jordan/Vineland), ON L0R 2C0
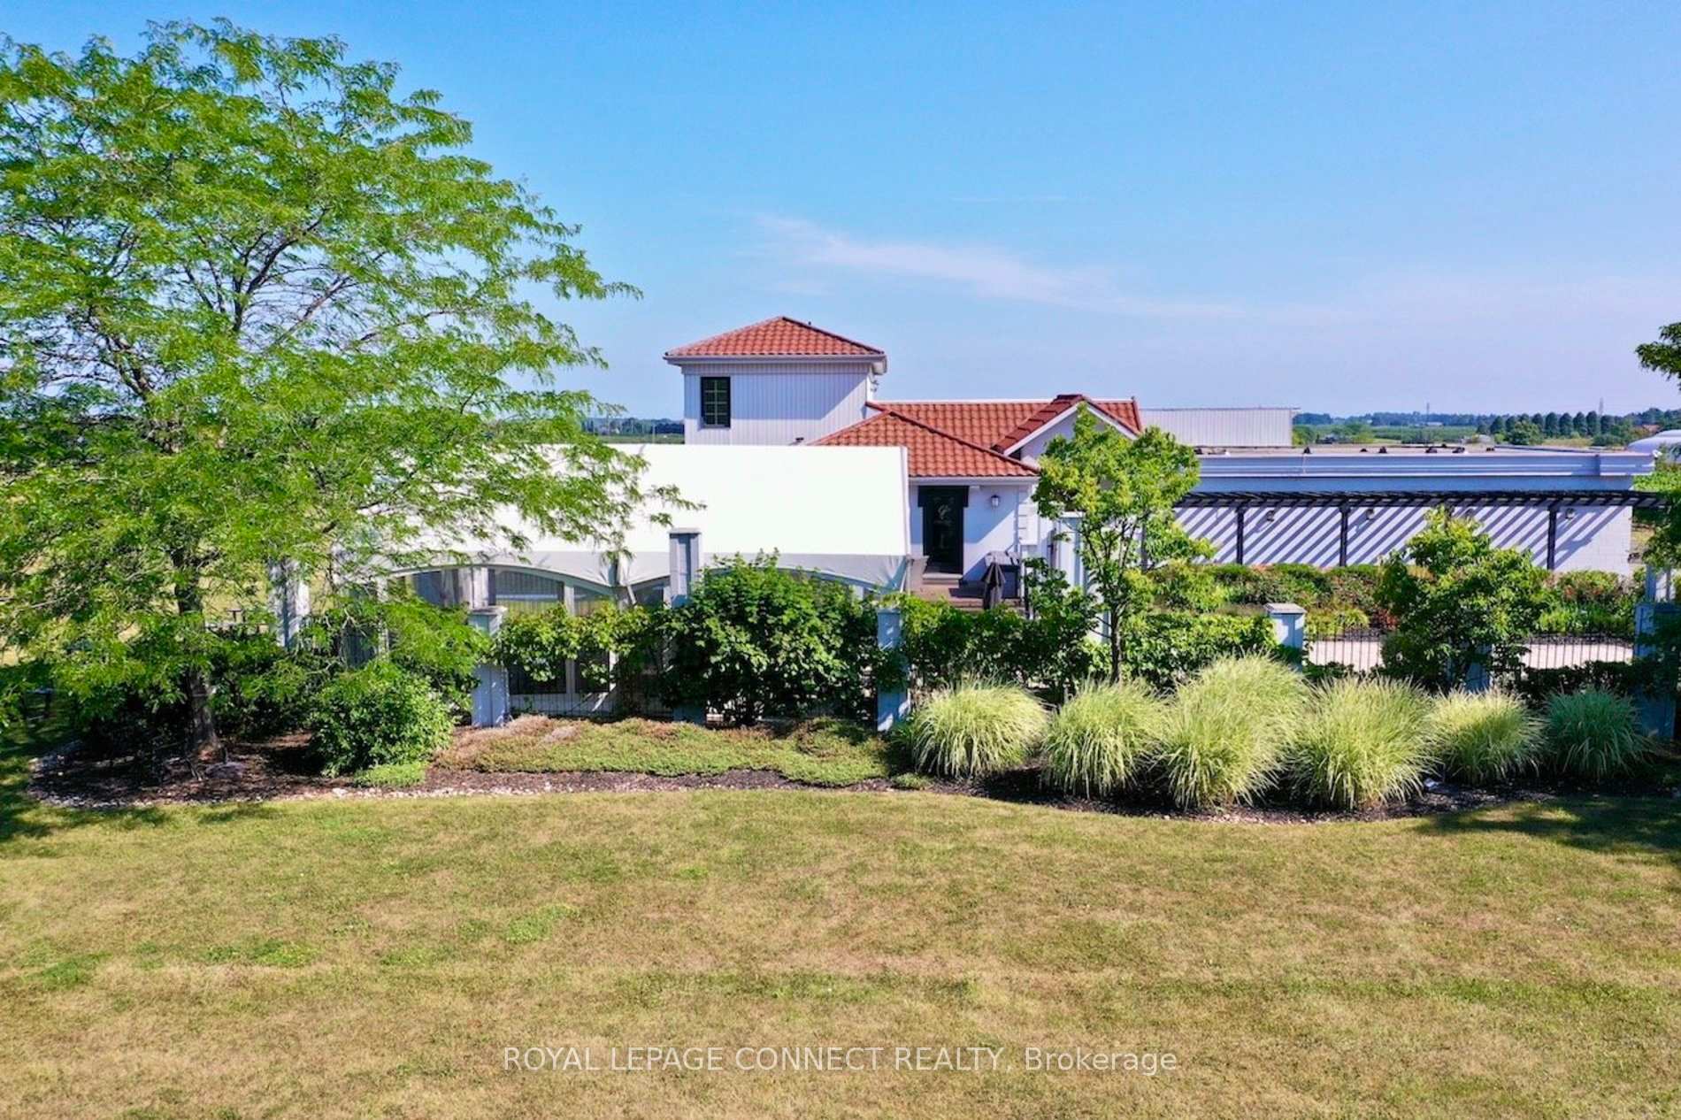
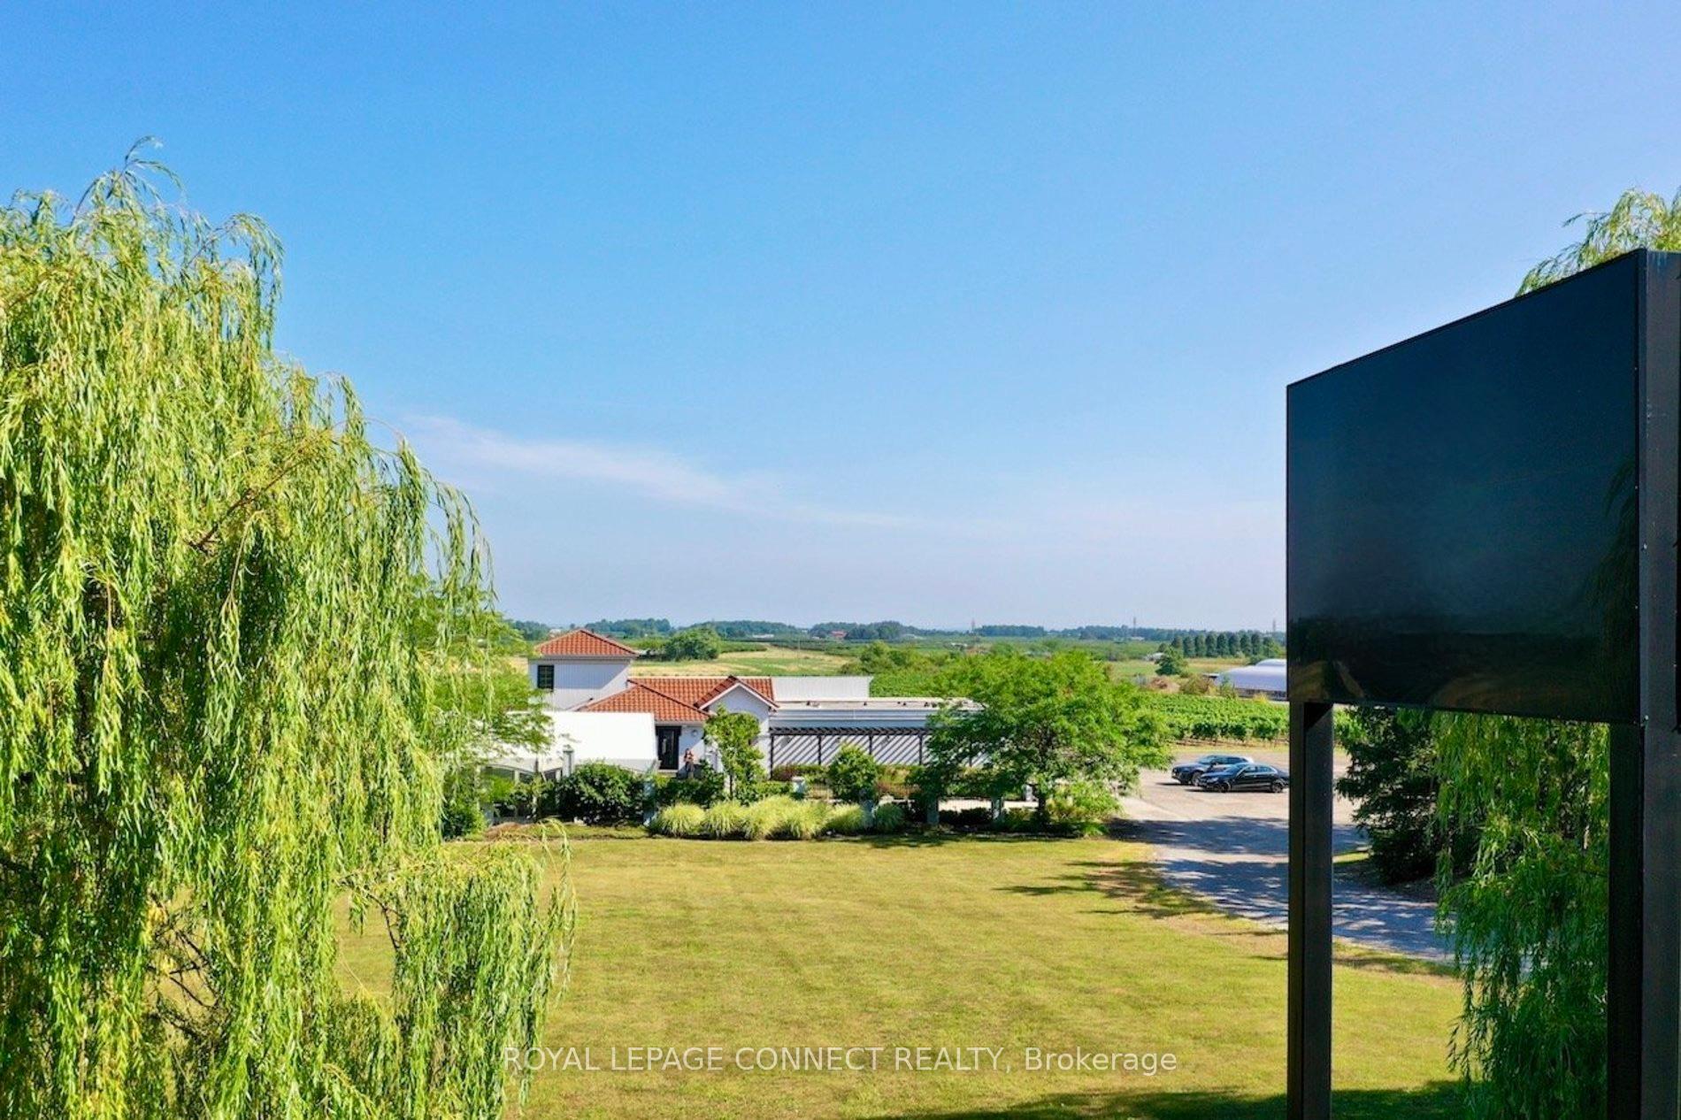
Established Winery Operation (Business and Branding Not For Sale) spanning 9.18 acres together with land, buildings, and all operational assets. Located in the iconic Niagara Escarpment celebrated for its unique micro-climate. The property features a well-established vineyard with mature Merlot, Chardonnay, and Cabernet Franc plantings. Known for producing award-winning wines, offering buyers a proven foundation for future growth. Survey/ Site Layout attached. Bottling capacity, equipment lists, maintenance contracts, and other pertinent operational information will be provided upon execution of a Confidentiality Agreement. All licenses andcertifications are current. The property accommodates events of approximately 200-250 guests. The 3,828SF building interior features a reception area, tasting room, retail lounge, washrooms, kitchen, production area, temperature-controlled cold room, barrel cellar, and storage/ utility rooms. The second floor includes offices with staff washroom and a laboratory/testing room, with potential for residential use. See Interior floor layout plan. The property offers a stone patio and lounge with marquee tent, extensive landscaping, a lean-to covered crush pad, barrel cellar access, picnic bench area, and ample parking. A grade-level drive-in door allows for efficient shipping and handling. Multiple walk-outs and internal access points seamlessly connect interior and exterior spaces. Recent building addition was completed circa 2013. Situated in a highly sought-after location along the Niagara-on-the-Lake wine route, the property is surrounded by established anchor businesses such as The Watering Can and Bench Brewery. Ideally positioned just minutes from the QEW, with King Street (Hwy 81) running directly through Beamsville and the scenic landscapes of Vineland before continuing toward Cambridge/Niagara, this property offers exceptional visibility and accessibility. Click on Virtual Tour links for listing assets.
Ask about this home
A HOMEH agent will answer your questions about this home.
Around this home
Daily convenience, out of 100, from the distances below
Schools nearby
School rating, out of 10.
Helpful calculators
Your HOMEH agent

"I would see it this week."