Front of 4916 Thirty Road N

4916 Thirty Road N
Lincoln (Lincoln Lake)
Farm Expired
1/49
Front of 4916 Thirty Road N

4916 Thirty Road N
Lincoln (Lincoln Lake)
Farm Expired
Photo 2 of 49 – 4916 Thirty Road N, LincolnPhoto 3 of 49 – 4916 Thirty Road N, LincolnPhoto 4 of 49 – 4916 Thirty Road N, LincolnPhoto 5 of 49 – 4916 Thirty Road N, LincolnSee all 49 photos
Last asked:Expired Jun 30, 2026
4 Bedrooms
5 Bathrooms
1 Garage
2.5K–3K sq.ft
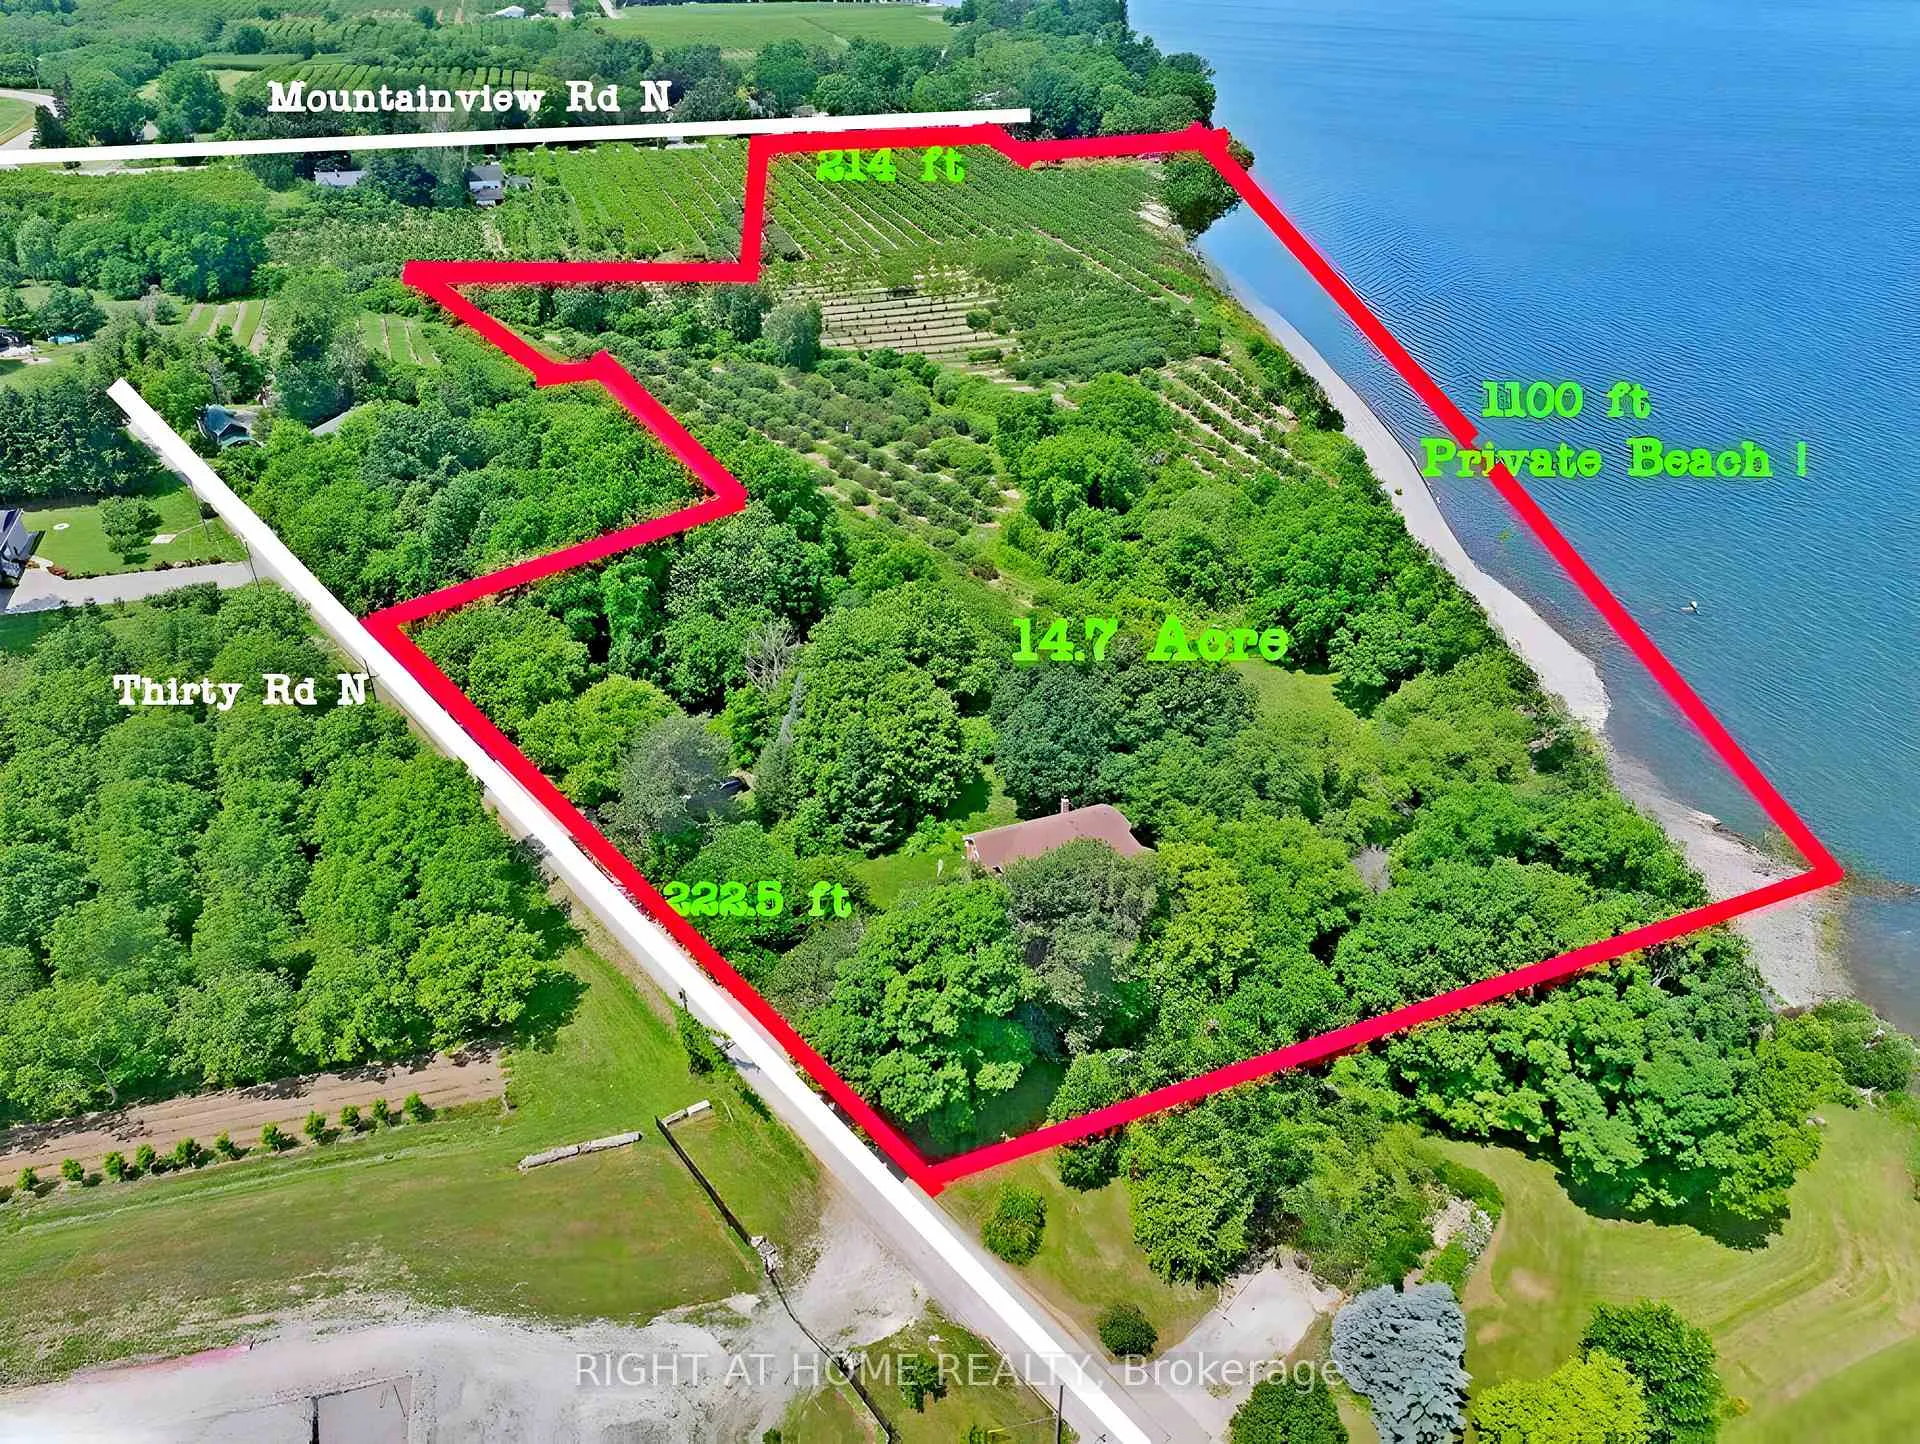
1,183.48×555 ft
RUL Zoning

Property history

  1. $5,295,000ExpiredList: 2025-07-07End: 2026-06-30358 daysX12268888
  2. $5,630,000ExpiredList: 2024-07-24End: 2024-11-30129 daysX9052692

Facts and features

  • Taxes, 2024$5,602 / yr
  • Water, sewerSeptic
  • Lot shapeIrregular
  • BasementFinished
What stands out
  • Fireplace
  • Waterfront
The propertyFarm, 2-storey, 2,500–3,000 sq ft
  • Type: Farm
  • Style: 2-storey
  • Living space: 2,500–3,000 sq ft
  • Basement: Finished
  • Waterfront: Direct
InsideFireplace Yes, wood stove, Auto garage door remote, Rooms above ground 14
  • Fireplace: Yes, wood stove
  • Features: Auto garage door remote
Rooms
  • Rooms above ground: 14
  • Bedrooms: 4
  • Bathrooms: 5
  • Kitchens: 1
  • Family room: Yes
Outside and lotBrick, 1,183.48 × 555 ft, Irregular
Outside
  • Exterior: Brick
Lot
  • Size: 1,183.48 × 555 ft
  • Shape: Irregular
  • Zoning: RUL
Parking1 Garage
  • Spaces: 1 Garage
Heating, water and powerPropane, Other, Septic
  • Heating: Propane
  • Water: Other
  • Sewer: Septic
  • Natural gas: No
  • Hydro: Yes
  • Cable: No
  • Telephone: No
Costs and taxesTaxes $5,602 a year, HST No HST
  • Taxes, 2024: $5,602 a year
  • HST: No HST
NearbyBeach, clear view, lake access
  • Close to: Beach, clear view, lake access
Listing detailsX12268888, Expired, Jul 7, 2025
  • MLS® number: X12268888
  • Status: Expired
  • Listed on: Jul 7, 2025
  • Days on market: 358
  • Updated: Jun 30, 2026
  • Possession: 2025-08-31 / Flexible
  • Occupied by: Owner
  • Listing brokerage: RIGHT AT HOME REALTY

About this home

4916 Thirty Road N, Lincoln (Lincoln Lake), ON L3J 1W2

Auto Garage Door RemoteBeachClear ViewLake Access

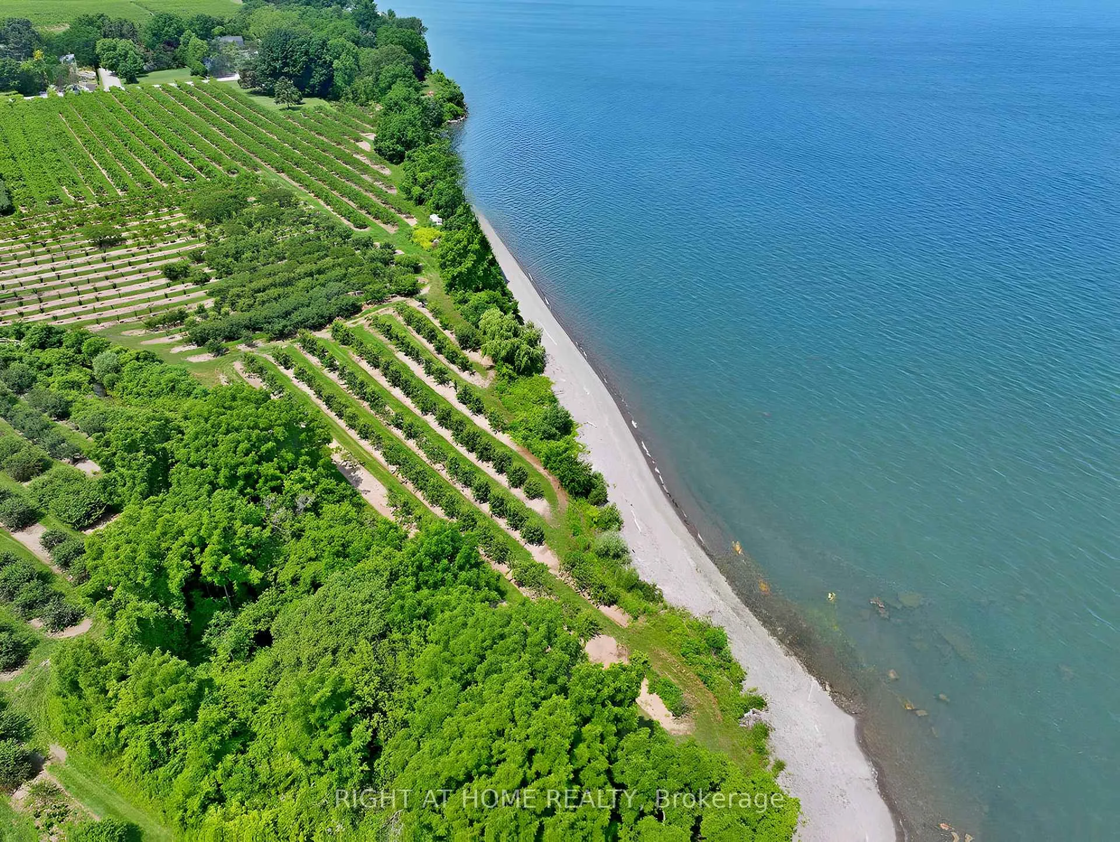
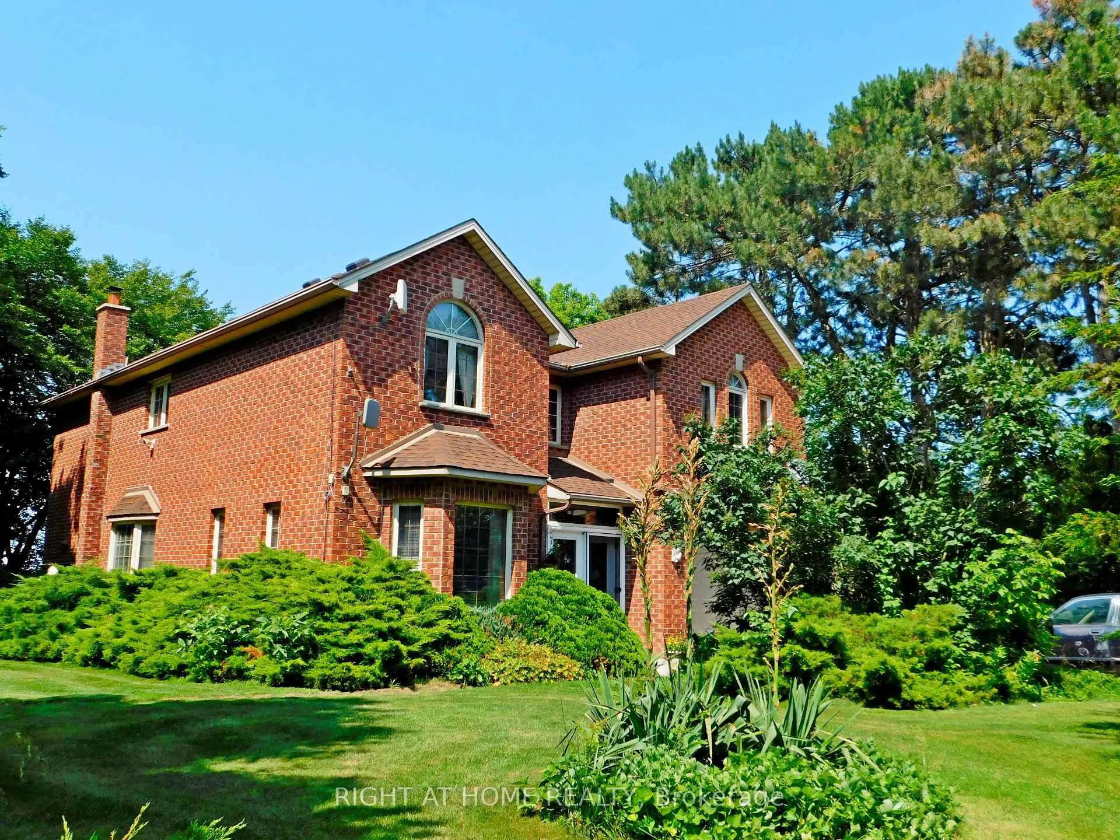
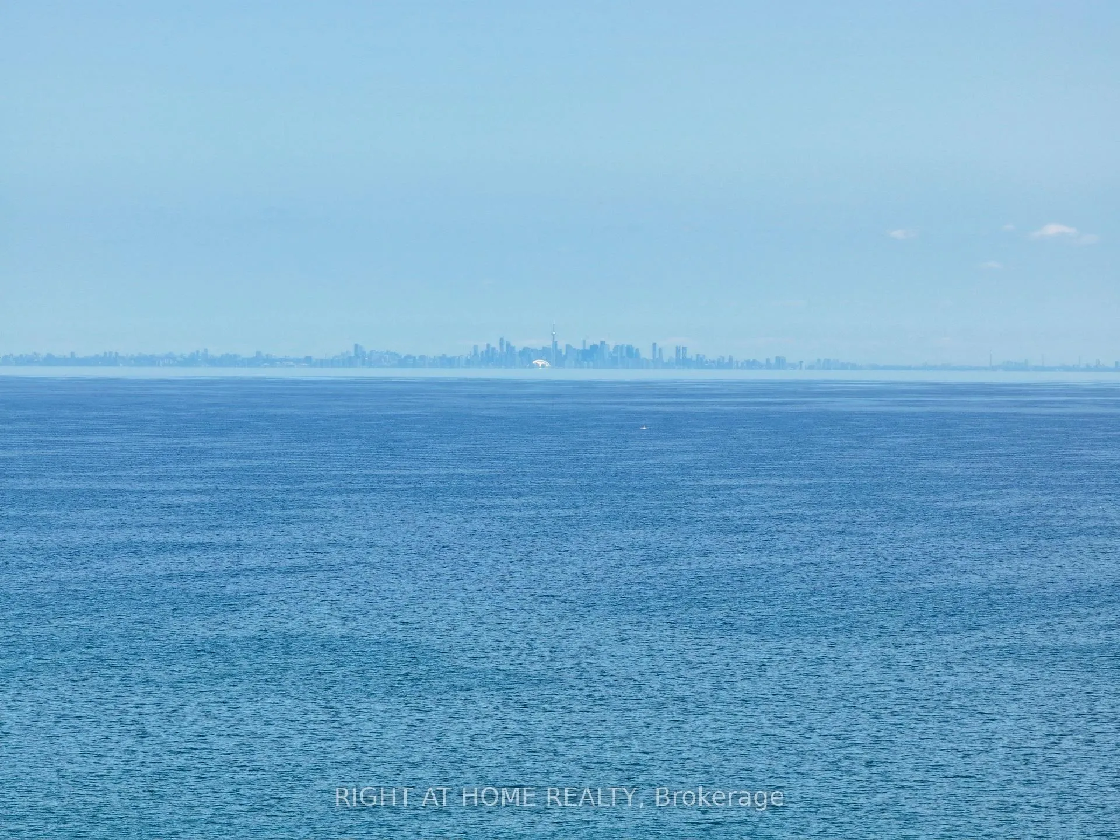
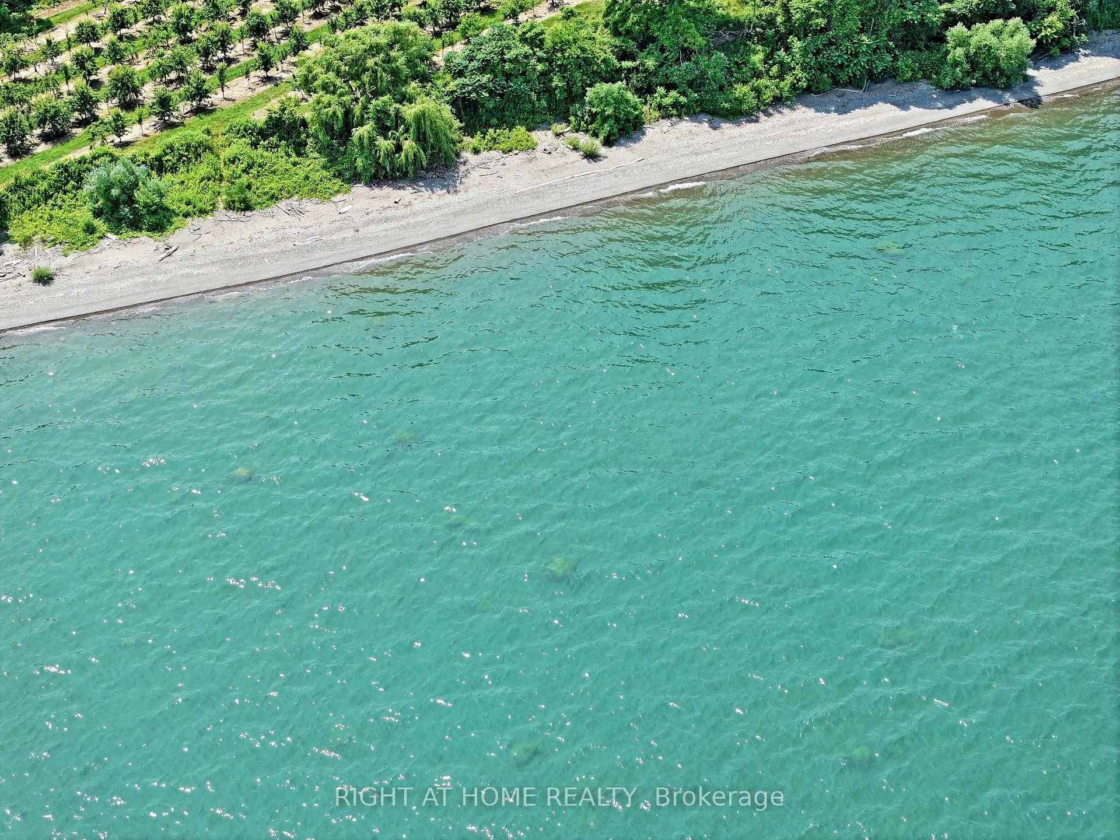
Possibly the most desirable Lake Ontario waterfront property from the GTA to the Niagara Region! This secluded 14.59-acre paradise is perfect for investors or those seeking a private lakefront retreat. Located on two quiet, scenic dead-end lakefront roads, the property offers over 200 ft of frontage on both Mountainview Rd and Thirty Rd N. Just minutes to the QEW, nearby towns, the future GO Station for high-speed rail connecting the GTA and Niagara Falls and approximately 3050 minutes to Hamilton, the GTA, Niagara Falls, and the U.S. border. Surrounded by rapidly growing developments along the QEW, the lands value is expected to increase significantly in the coming years. A private winding driveway leads to a well-built custom 2-storey villa (1989, original owner), set among mature pines and hardwoods. The home features 2,922 sq ft above grade plus a 1,393 sq ft walk-out lower-level in-law suite with lake views. A rustic boardwalk leads to your own untouched 1,100+ ft beach. Inside, you'll find spacious principal rooms with hardwood flooring, solid oak cabinetry, trim, and staircase. The upper level includes 4 bedrooms,primary with 5-pc ensuite, and a guest suite with a 3-pc ensuite. Additional features: Two 6,000-gallon cisterns Inspected septic system 200-amp service Quality windows, brick exterior Roof (2020), Furnace (2021), A/C (2019), Central vac. Bonus: Vendor indicates a potential severance of a 1.5-acre homesite from an unopened road allowance, with approx. 13 acres remaining for a second residence. Most of the land is planted with fruit trees, maintained by a neighboring farmer. No reported income (likely HST exempt). Vendor Take Back mortgage (VTB) available. Endless possibilities: Ideal for a luxury estate, B&B, wedding venue, winery with lakefront dining, or seniors retreat, Lakeside Greenhouse and Recreation Complex. Quiet, scenic, and truly one of a kind. A rare opportunity must be seen!

Ask about this home

A HOMEH agent will answer your questions about this home.

Ask a question
Thinking of selling your home?See what your home is worth today.

Around this home

Thirty Rd N / North Service Rd
6Biking
Park1.7 km

Schools nearby

School rating, out of 10.

West Niagara Secondary Schoolsecondary · Public · 1.9 km
7.2/10Good
St John Catholic Elementary Schoolelementary · Catholic · 1.9 km
—
Grand Avenue Public Schoolelementary · Public · 2.6 km
8.5/10Excellent
Contact agent

Helpful calculators

Mortgage
Affordability
Closing costs
Land transfer tax
Property tax
Down payment
CMHC insurance
Stress test
Cashback Rebate

Your HOMEH agent

KimHOMEH agent · Lincoln

"Priced 8% over the Hestimate. I would see it this week."

Ask Kim

© 2026 HOMEH Inc., Brokerage · RECO Registration #6000380 · 505 Highway 7 East, Unit 308, Thornhill, ON L3T 7T1 · Listing data courtesy of the MLS® System of the listing brokerage, deemed reliable but not guaranteed.

Disclaimers and terms

* Hestimate. HOMEH's estimate of this home's value, from recent sales and current market data; it may change over time.

HOMEH is operated by HOMEH Inc., a licensed Ontario real estate brokerage regulated by the Real Estate Council of Ontario (RECO) under the Trust in Real Estate Services Act, 2002 (TRESA). Under TRESA, consumers are entitled to the RECO Information Guide before entering into a representation agreement. Broker of Record Licence #5034208. Toronto Regional Real Estate Board Member #20004000.

Cashback Rebate. Paid by HOMEH Inc., Brokerage from the commission it receives, on closing, to eligible buyers who came to HOMEH as HOMEH leads. Subject to the buyer representation agreement, lender approval and legal limits; amounts vary with price, commission received and transaction type. Not a government incentive, tax credit or refund. Full terms and conditions apply.

Mortgage. Payment figures are estimates for illustration only, not an offer to lend; all financing is on approved credit (OAC). HOMEH Inc., Brokerage is not a mortgage broker, agent or lender; mortgage products and advice come from independent professionals licensed by the Financial Services Regulatory Authority of Ontario (FSRA).

Hestimate. Worked out with automated tools from recent nearby sales of similar homes. For information only, not an appraisal.

Accuracy. Listings, market data, photos, school, transit and neighbourhood information come from sources believed reliable, including the MLS® System and the Toronto Regional Real Estate Board (TRREB), but are not warranted accurate, current or complete. MLS® listing data is copyright TRREB. It must only be used by consumers with a bona fide interest in the purchase, sale or lease of real estate, and not for any commercial purpose.

Programs. Programs, incentives and benefits on this website are privately administered, may change or end without notice, and imply no government authority, endorsement or affiliation.

Not intended to solicit clients currently under contract with another brokerage.

The trademarks REALTOR®, REALTORS® and the REALTOR® logo are controlled by The Canadian Real Estate Association (CREA) and identify real estate professionals who are members of CREA. The trademarks MLS®, Multiple Listing Service® and the associated logos are owned by CREA and identify the quality of services provided by real estate professionals who are members of CREA. Used under licence.