

4024 Fracchioni Drive
4024 Fracchioni Drive
 See all 30 photos
Property history
Facts and features
- BasementFinished
- Lot size26 ft frontage
- Lease term12 months
- FurnishedUnfurnished
- Hardwood floors
The homeFreehold Townhouse, 2-storey, Age 6–15 years
- Type: Freehold Townhouse
- Style: 2-storey
- Age: 6–15 years
- Living space: 2,000–2,500 sq ft
- Basement: Finished, full
- Waterfront: None
InsideHardwood, Tile, Ensuite, Rooms above ground 10
- Flooring: Hardwood, Tile
- Laundry: Ensuite
- Rooms above ground: 10
- Rooms in the basement: 3
- Bedrooms: 3 + 1 in the basement
- Bathrooms: 4
- Kitchens: 1
- Family room: Yes
Outside and lotBrick, Asphalt shingle, Poured concrete
- Exterior: Brick
- Roof: Asphalt shingle
- Foundation: Poured concrete
- Size: 25.52 ft frontage
Parking2 Parking, Private, other
- Spaces: 2 Parking
- Driveway: Private, other
Heating, water and powerForced air, gas, Municipal water, Municipal sewer
- Heating: Forced air, gas
- Water: Municipal water
- Sewer: Municipal sewer
Rent and termsRent $2,900 a month, Entire property, Unfurnished
- Rent: $2,900 a month
- Space for rent: Entire property
- Furnished: Unfurnished
- Lease: 12 months
- Paid: Monthly
- Deposit: Required
- Credit check: Required
- Employment letter: Required
- Rental application: Required
- References: Required
- Rental items: Hot water heater
Listing detailsX12399426, Rented, Sep 12, 2025
- MLS® number: X12399426
- Status: Rented
- Listed on: Sep 12, 2025
- Days on market: 7
- Updated: Sep 19, 2025
- Possession: Immediate
- Occupied by: Owner
- Listing brokerage: REVEL REALTY INC.
About this home
4024 Fracchioni Drive, Lincoln (Beamsville), ON L0R 1B4
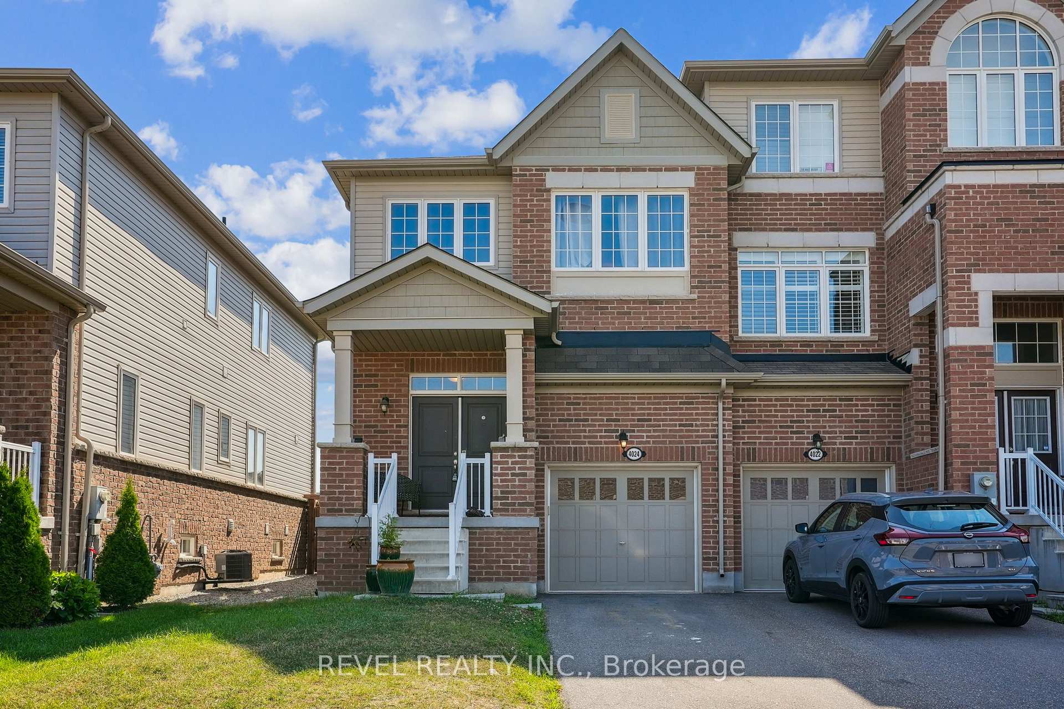
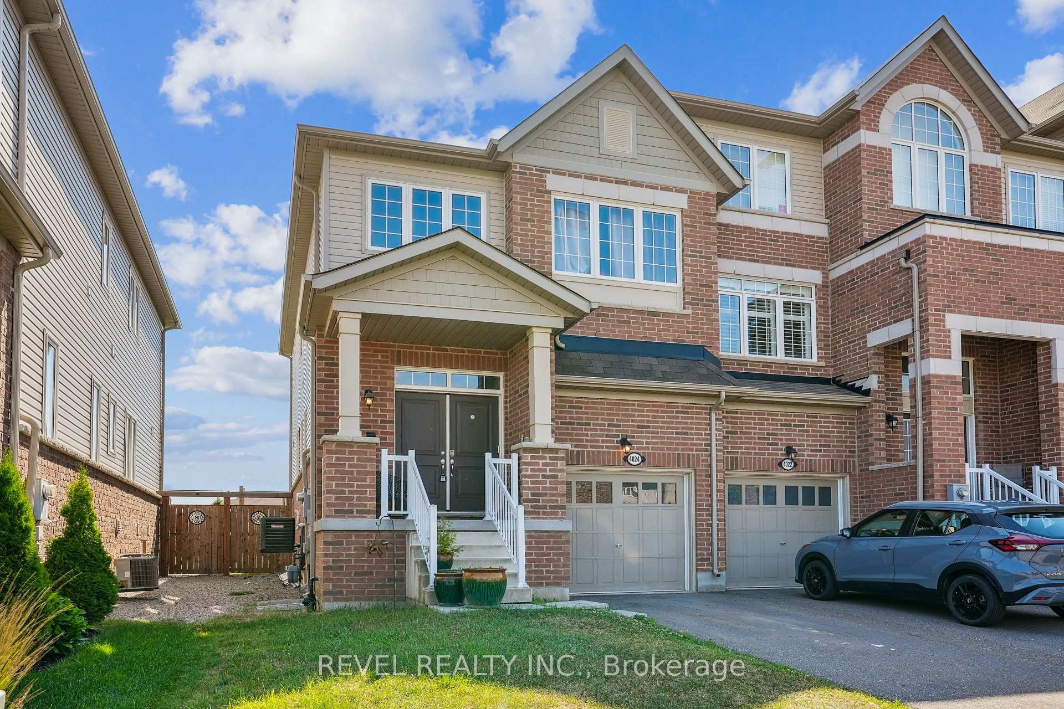
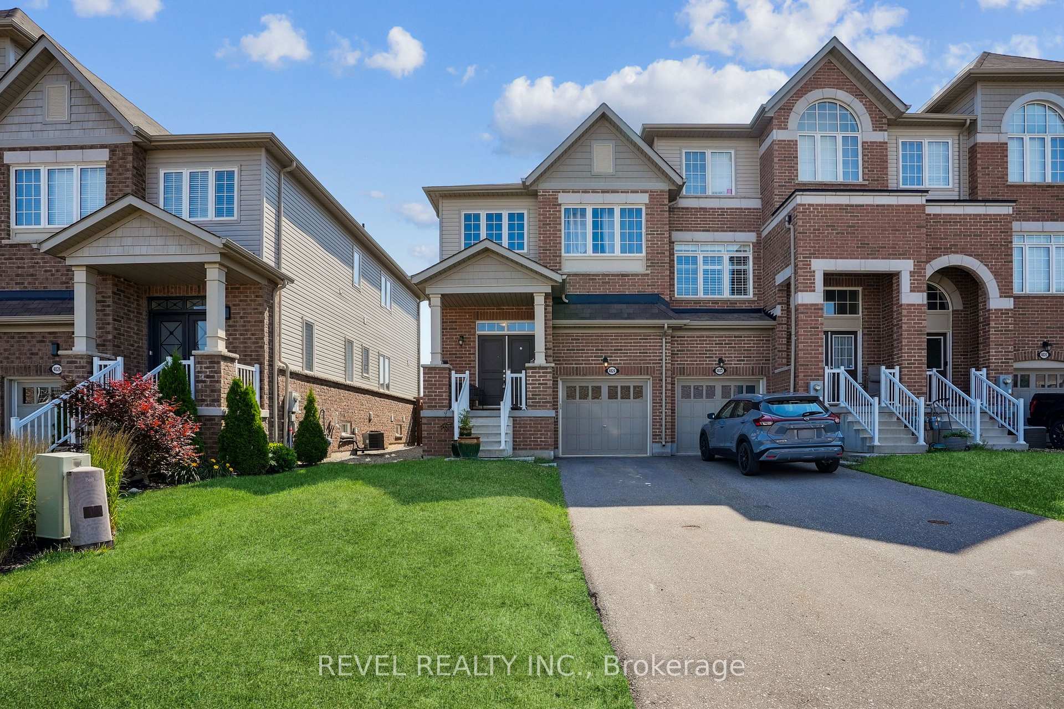
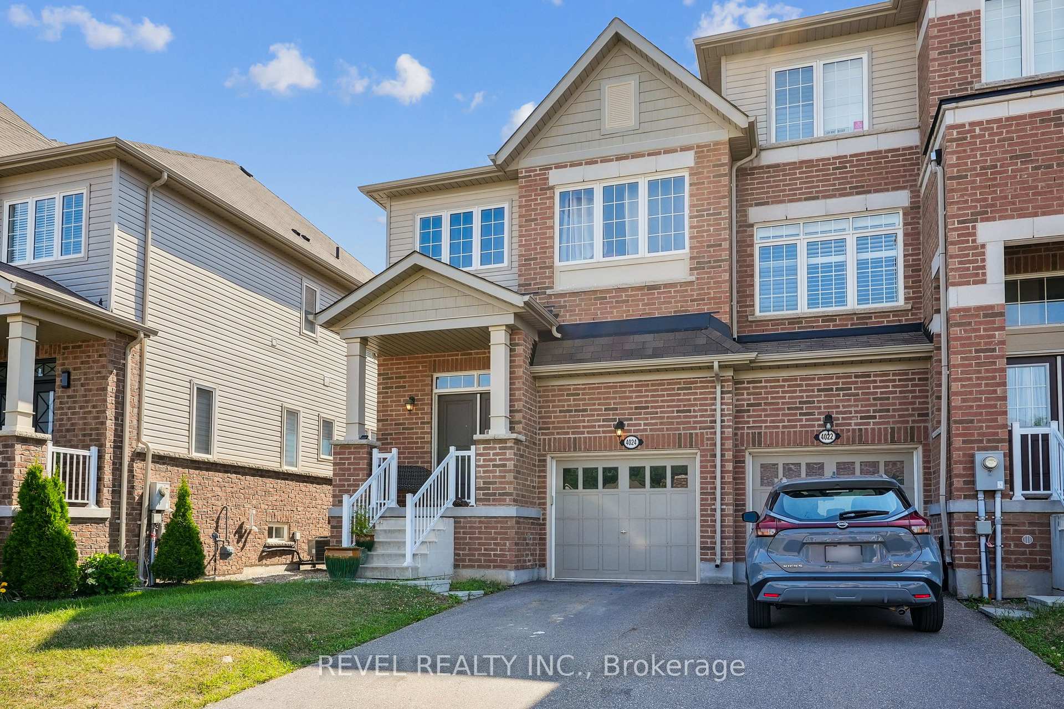
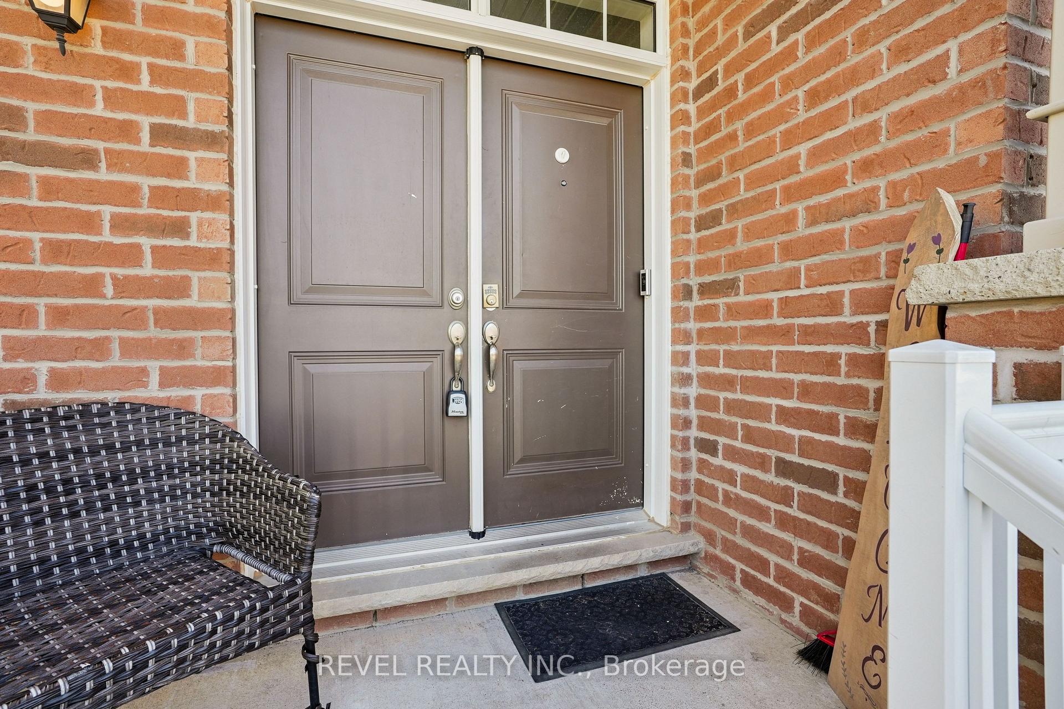
Beautiful, Spacious End-Unit Freehold Townhouse for Lease in Beamsville. This well-maintained 4-bedroom end-unit townhouse offers over 2,150 sq ft of comfortable living space, including a finished basement completed by the builder. Featuring a double-door entry, the home boasts a bright, open-concept layout with hardwood flooring in the living and dining areas, and a modern kitchen equipped with stainless steel appliances. Upstairs, you'll find three spacious bedrooms, two full bathrooms, and convenient upper-level laundry. The finished basement includes a large rec room, a fourth bedroom, and a full bathroom ideal for guests or additional living space. Located just minutes from downtown Beamsville, this home combines comfort, space, and convenience in a growing, family-friendly community.
Ask about this home
A HOMEH agent will answer your questions about this home.
Around this home
Daily convenience, out of 100, from the distances below
Schools nearby
School rating, out of 10.
Helpful calculators
Your HOMEH agent

"I would see it this week."