

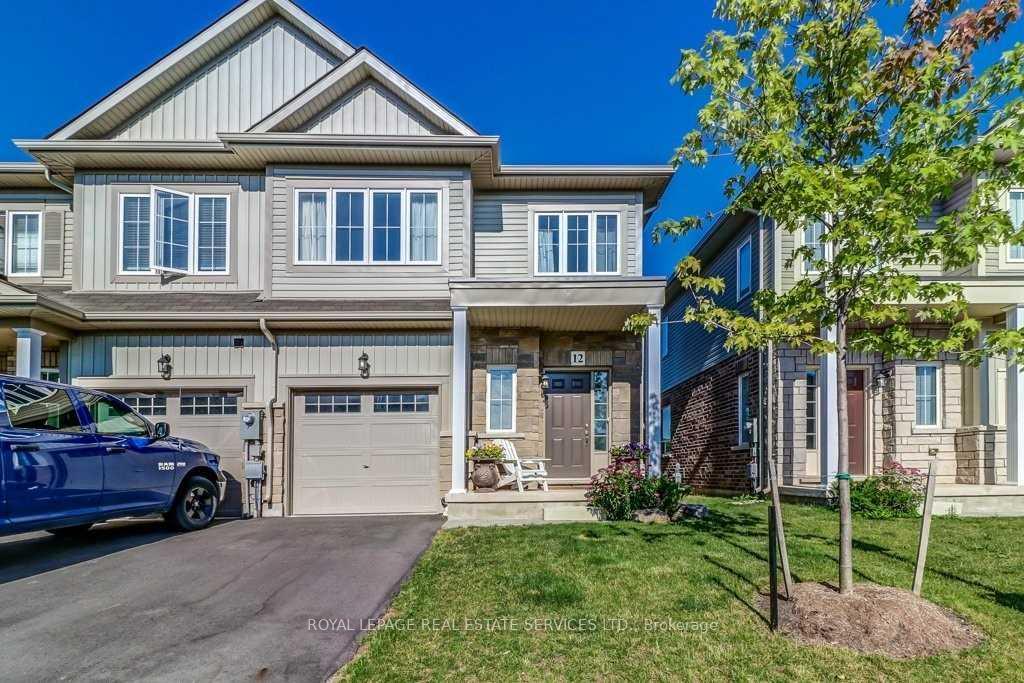
Unit 12, 5084 Alyssa Drive
Unit 12, 5084 Alyssa Drive
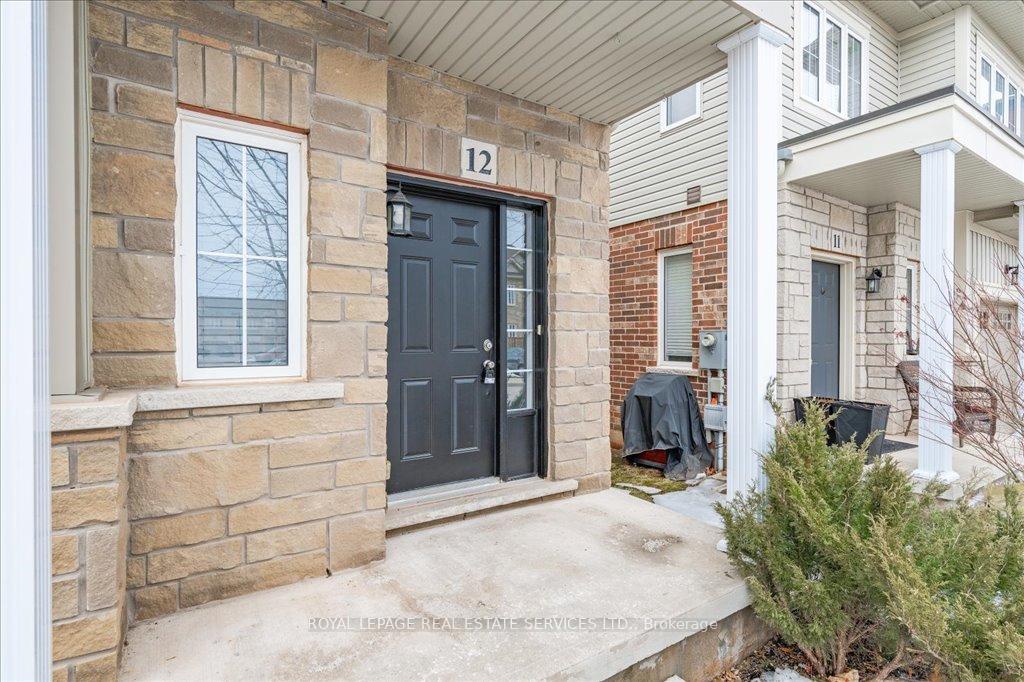
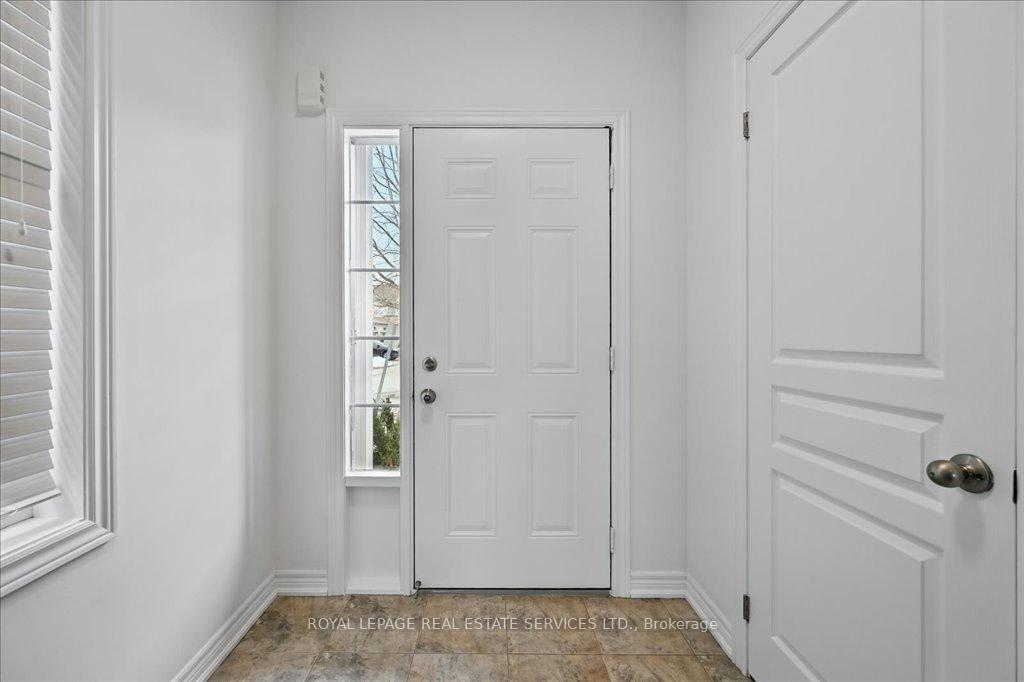
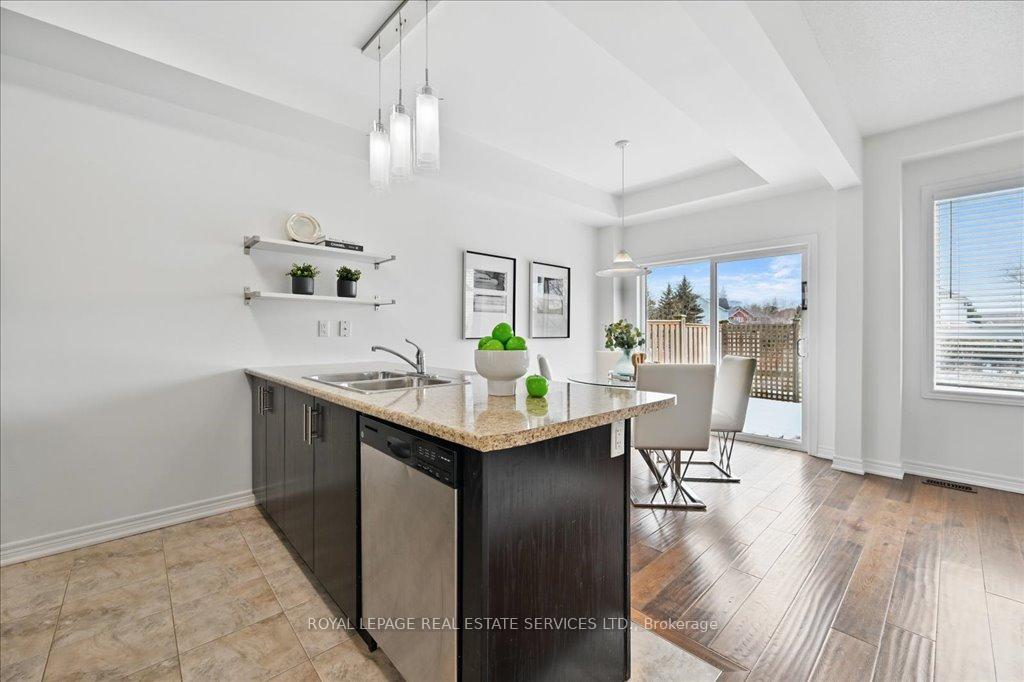
 See all 35 photos
Property history
- $2,700TerminatedList: 2026-07-21|End: 2026-09-08|49 daysX13589778
- $629,000TerminatedList: 2026-03-18|End: 2026-06-23|97 daysX12896120
- $629,000TerminatedList: 2026-01-07|End: 2026-03-18|70 daysX12674070
- $649,000TerminatedList: 2025-11-19|End: 2026-01-07|49 daysX12558774
- $669,900TerminatedList: 2025-06-10|End: 2025-06-30|20 daysX12209516
Facts and features
- BasementUnfinished
- Lot size25 × 81 ft
- Lease term12 months
- FurnishedUnfurnished
- Fireplace
- Central air
The homeFreehold Townhouse, 2-storey, Age 6–15 years
- Type: Freehold Townhouse
- Style: 2-storey
- Age: 6–15 years
- Living space: 1,100–1,500 sq ft
- Basement: Full, unfinished
InsideFireplace Yes, natural gas, In basement, lower level, Other
- Fireplace: Yes, natural gas
- Laundry: In basement, lower level
- Features: Other
- Rooms above ground: 7
- Rooms in the basement: 0
- Bedrooms: 3
- Bathrooms: 3
- Kitchens: 1
Outside and lotBrick, vinyl siding, Asphalt shingle, Poured concrete
- Exterior: Brick, vinyl siding
- Roof: Asphalt shingle
- Foundation: Poured concrete
- Size: 25.1 × 80.7 ft
Parking1 Garage, Attached, Private
- Spaces: 1 Garage
- Garage: Attached
- Driveway: Private
Heating, water and powerForced air, gas, Central air, Municipal water
- Heating: Forced air, gas
- Cooling: Central air
- Water: Municipal water
- Sewer: Municipal sewer
Rent and termsRent $2,750 a month, Entire property, Unfurnished
- Rent: $2,750 a month
- Space for rent: Entire property
- Furnished: Unfurnished
- Lease: 12 months
- Rent includes: Parking, water
- Deposit: Required
- Credit check: Required
- Employment letter: Required
- Rental application: Required
- References: Required
- Rental items: Hot water heater
IncludedStainless steel fridge, stainless steel stove, stainless steel built-in microwave, stainless steel dishwasher, all electric light fixtures, all window blinds/dressings
- Included: Stainless steel fridge, stainless steel stove, stainless steel built-in microwave, stainless steel dishwasher, all electric light fixtures, all window blinds/dressings
Listing detailsX12209401, Rented, Jun 10, 2025
- MLS® number: X12209401
- Status: Rented
- Listed on: Jun 10, 2025
- Days on market: 20
- Updated: Jun 30, 2025
- Possession: Flexible
- Occupied by: Vacant
- Listing brokerage: ROYAL LEPAGE REAL ESTATE SERVICES LTD.
About this home
Unit 12, 5084 Alyssa Drive, Lincoln (Beamsville), ON L0R 1B2
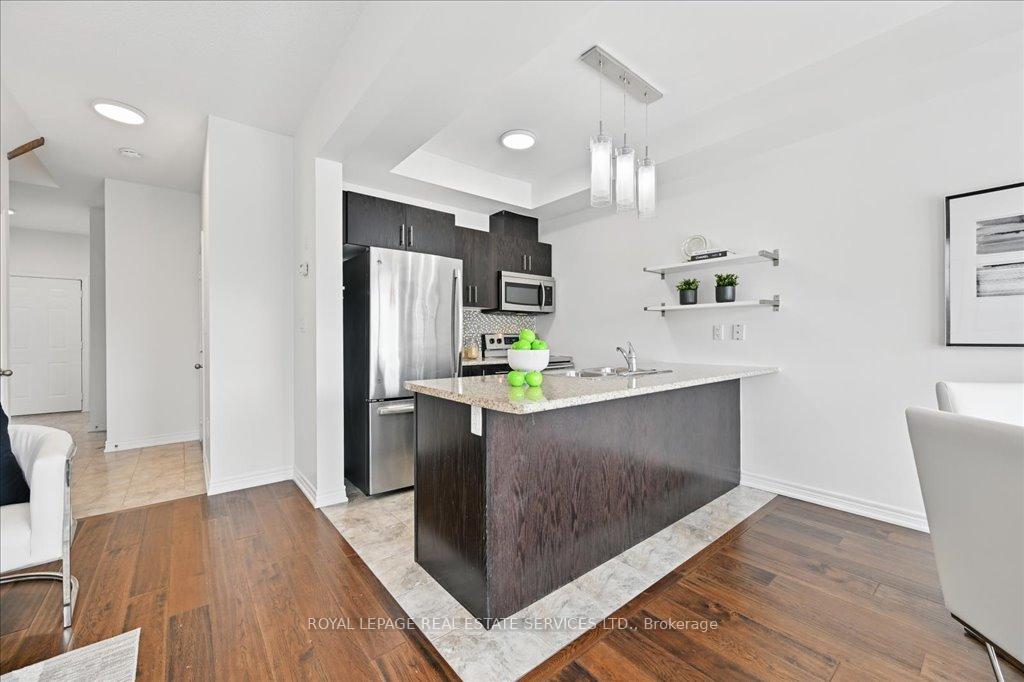
Charming Freehold End-Unit Townhome Nestled in the heart of Beamsville. This beautifully maintained end-unit townhome offers the perfect blend of comfort and convenience. Backing onto serene greenspace, this home features 3 spacious bedrooms and 2.5 baths. The inviting living room boasts rich hardwood flooring and a cozy gas fireplace. The stylish kitchen offers dark cabinetry, a breakfast bar, and stainless steel appliances. The primary bedroom includes a 3-piece ensuite and a walk-in closet. Freshly painted and move-in ready, this home is ideally located just minutes from shopping, parks, schools, and highway access.
Ask about this home
A HOMEH agent will answer your questions about this home.
Around this home
Daily convenience, out of 100, from the distances below
Schools nearby
School rating, out of 10.
Helpful calculators
Your HOMEH agent

"I would see it this week."