

Unit 633, 5055 Greenlane Road
Unit 633, 5055 Greenlane Road
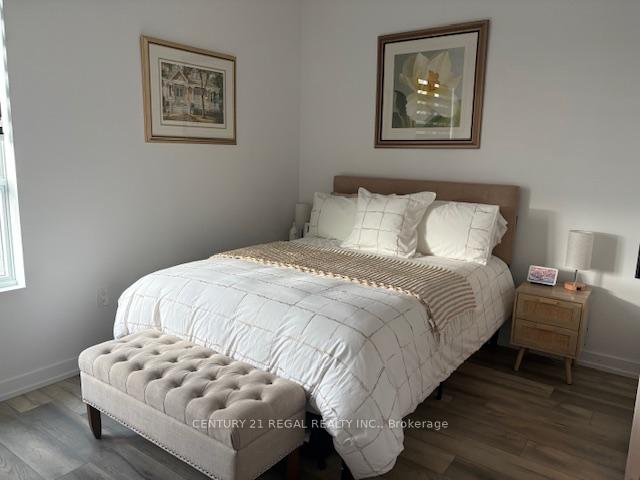 See all 17 photos
Property history
- $490,000TerminatedList: 2025-09-30|End: 2025-11-17|48 daysX12433708
Facts and features
- ExposureSouth
- LaundryEnsuite
- LockerOwned
- BalconyOpen
- Central air
The homeCondo Apartment, Multi-level, Age 0–5 years
- Type: Condo Apartment
- Style: Multi-level
- Age: 0–5 years
- Living space: 700–799 sq ft
- Basement: None
- Exposure: South
InsideEnsuite, main level, Carpet free, Rooms above ground 5
- Laundry: Ensuite, main level
- Features: Carpet free
- Rooms above ground: 5
- Bedrooms: 2
- Bathrooms: 2
- Kitchens: 1
OutsideBrick, Open, Landscaped, patio
- Exterior: Brick
- Balcony: Open
- Features: Landscaped, patio
Parking and locker1 Parking, Underground, Parking type Owned
- Spaces: 1 Parking
- Garage: Underground
- Parking type: Owned
- Locker: Owned
- Locker unit: 47
- Locker level: 6
BuildingUtopia Condominiums, Storeys 6, Units 276
- Name: Utopia Condominiums
- Storeys: 6
- Units: 276
- Registered: 2022
- Condo corporation: 339
- Pets: Allowed
Heating, water and powerForced air, other, Central air
- Heating: Forced air, other
- Cooling: Central air
Costs and taxesTaxes $3,151 a year, Condo fee $492 a month, Heat included, cac included, building insurance included, common elements included, parking included
- Taxes, 2025: $3,151 a year
- Condo fee: $492 a month
- Fee includes: Heat included, cac included, building insurance included, common elements included, parking included
- HST: HST included in the price
Included in the saleFridge, stove, built-in microwave, built-in dishwasher, washer and dryer, all existing window coverings and all existing electrical light fixtures., Not included None
- Included: Fridge, stove, built-in microwave, built-in dishwasher, washer and dryer, all existing window coverings and all existing electrical light fixtures.
- Not included: None
Listing detailsX12433708, Terminated, Sep 30, 2025
- MLS® number: X12433708
- Status: Terminated
- Listed on: Sep 30, 2025
- Days on market: 48
- Updated: Nov 17, 2025
- Possession: 2025-11-30 / 60-89 days
- Occupied by: Owner
- Listing brokerage: CENTURY 21 REGAL REALTY INC.
About this home
Unit 633, 5055 Greenlane Road, Lincoln (Beamsville), ON L0R 1B3
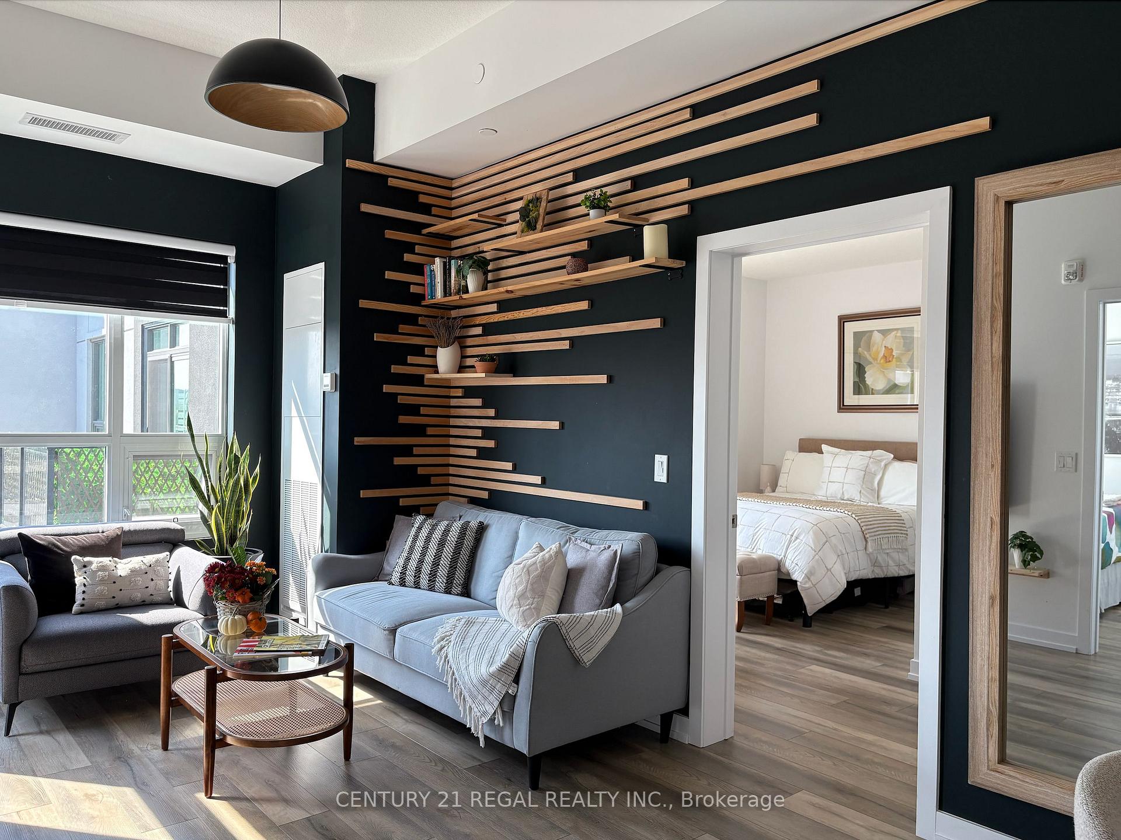
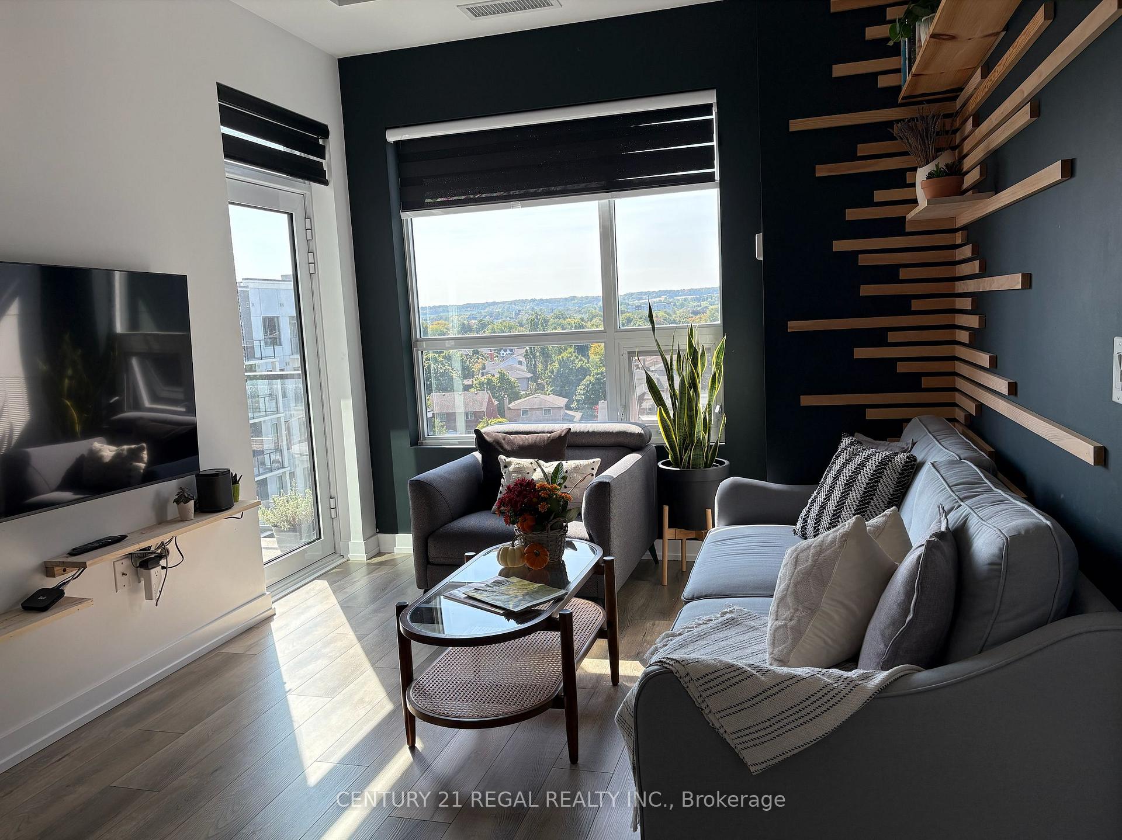
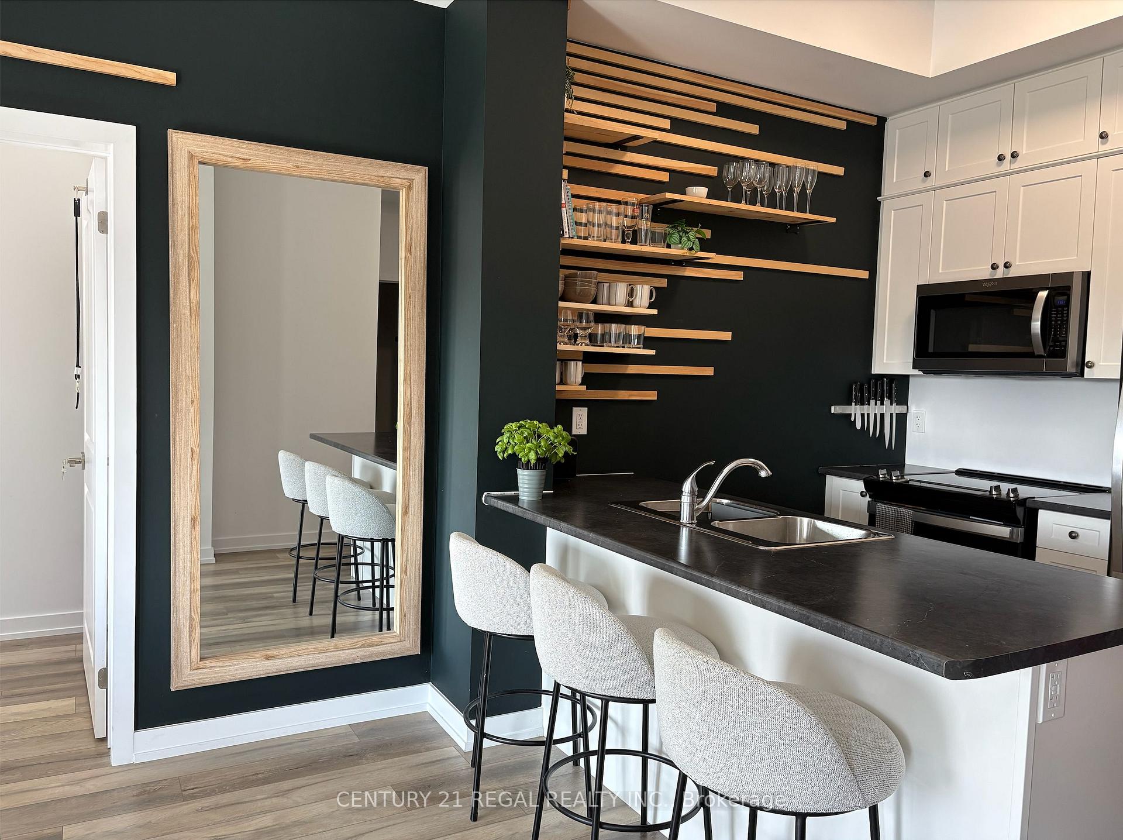
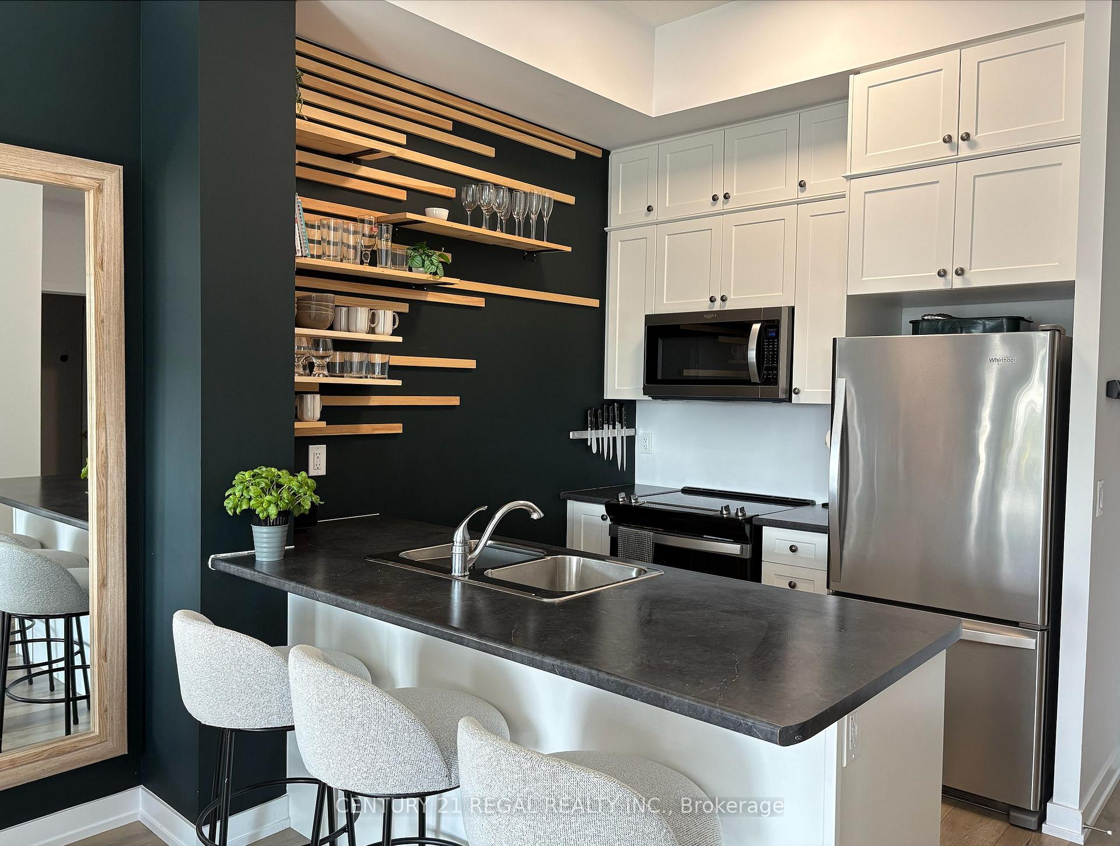
Welcome to Utopia Condominiums: Penthouse living in the heart of Niagara. Step into modern elegance with this 2-bedroom, 2-bathroom penthouse, including parking and locker, at Utopia Condominiums. Built in 2022, this thoughtfully designed living space is 784 sq. ft., enhanced by soaring 11-foot ceilings that create an open, airy feel. A private 40 sq. ft. south-facing balcony showcases sun filled views of the Escarpment, perfect for morning coffee or evening sunsets. Inside, you'll find a bright, open-concept, layout finished with modern touches throughout. The kitchen is equipped with stainless steel appliances and sleek cabinetry, while expansive windows bring in plenty of natural light. The primary bedroom includes a private ensuite bathroom and walk-in closet, offering comfort and convenience. The second bedroom is ideal for guests, family, or a home office, with a second full bathroom just steps away. Added perks include brand new in-suite laundry, one underground parking spot, and a storage locker located near the unit, on the 6th floor, for easy access. This energy-efficient building is equipped with geothermal heating and cooling, lowering costs and reducing your environmental footprint. Residents enjoy premium amenities such as a fitness centre, party room, bike storage, rooftop terrace, and plenty of visitor parking. Located minutes from award-winning wineries and scenic vineyards, Utopia combines a relaxed lifestyle with commuter-friendly convenience. Beamsville Towne Centre, Orchardview Plaza, and Grimsby Plaza are nearby, while downtown Burlington is just 25 minutes away & Niagara Falls only 20 minutes. Perfect for young professionals, retirees, or commuters seeking a stylish home in a vibrant community, this penthouse is ready to impress. Don't miss your chance to make it yours. Book your private showing today.
Ask about this home
A HOMEH agent will answer your questions about this home.
Know more about Utopia Condominiums
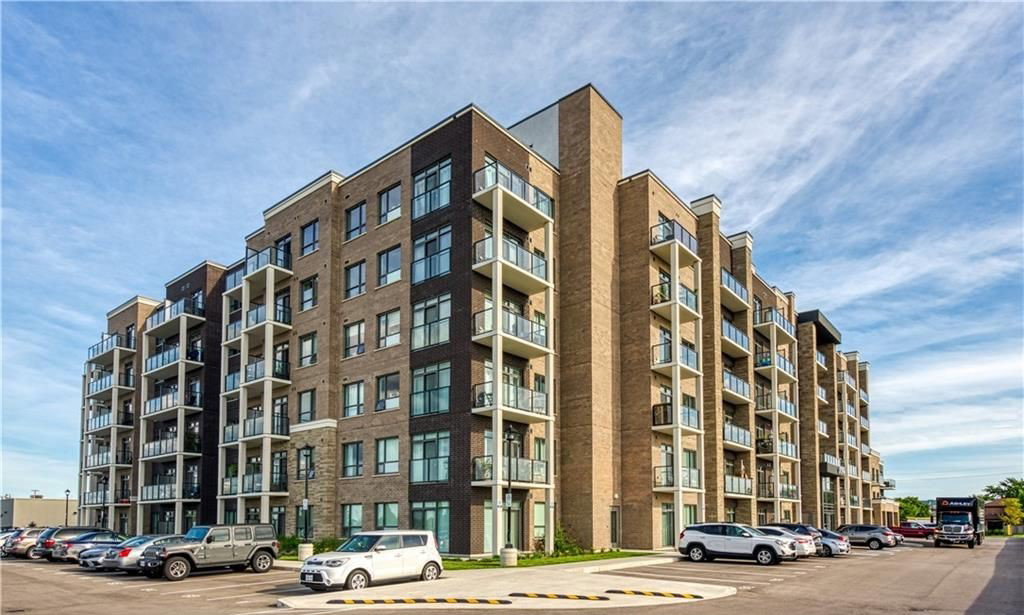
Condo building · 5055 Greenlane Road
Utopia Condominiums is a 6-storey condo with 276 suites, built in 2022 by New Horizon Development Group. Right now 9 for sale and 7 for rent are on the market here.
- 6storeys
- 276suites
- $622/sq ft
- 2022built
No similar units for sale in Utopia Condominiums right now.
Around this home
Daily convenience, out of 100, from the distances below
Schools nearby
School rating, out of 10.
Helpful calculators
Your HOMEH agent

"I would see it this week."