

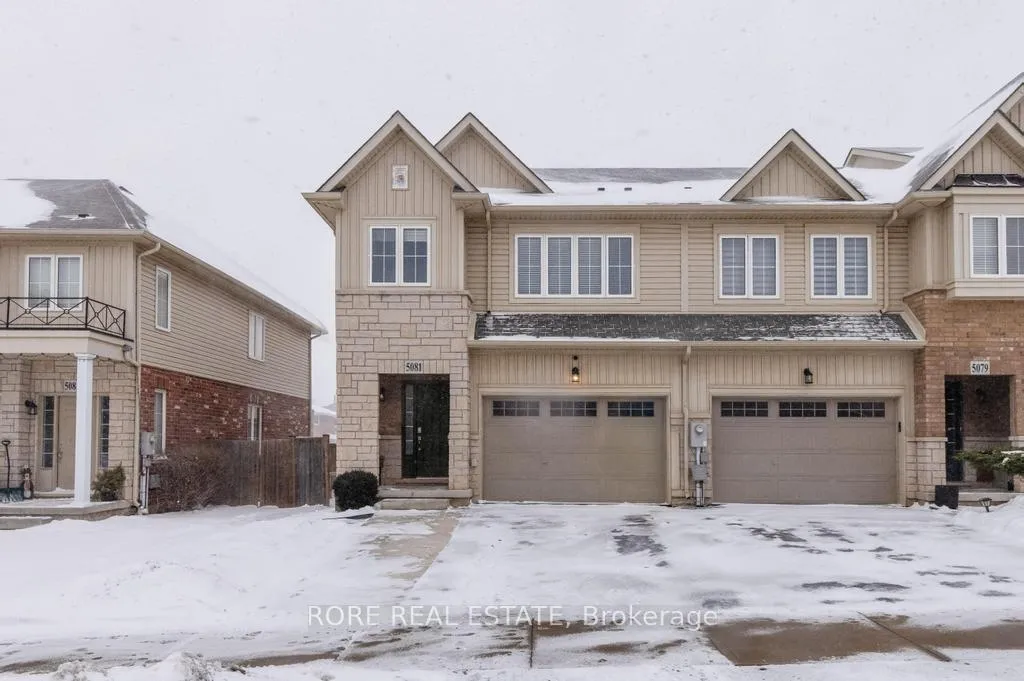
5081 Serena Drive
5081 Serena Drive
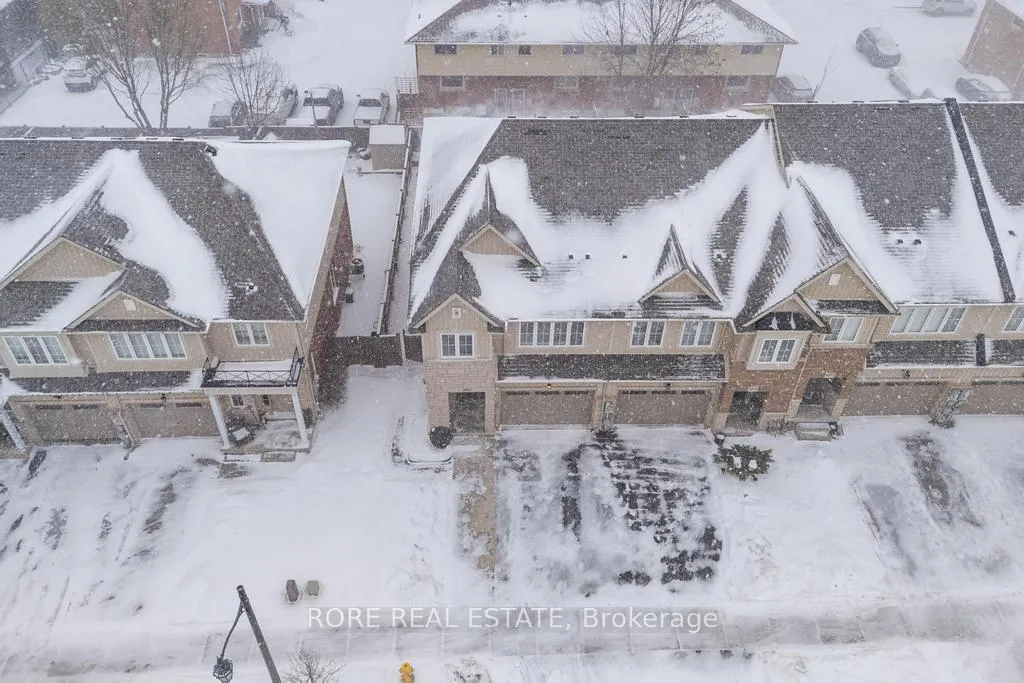
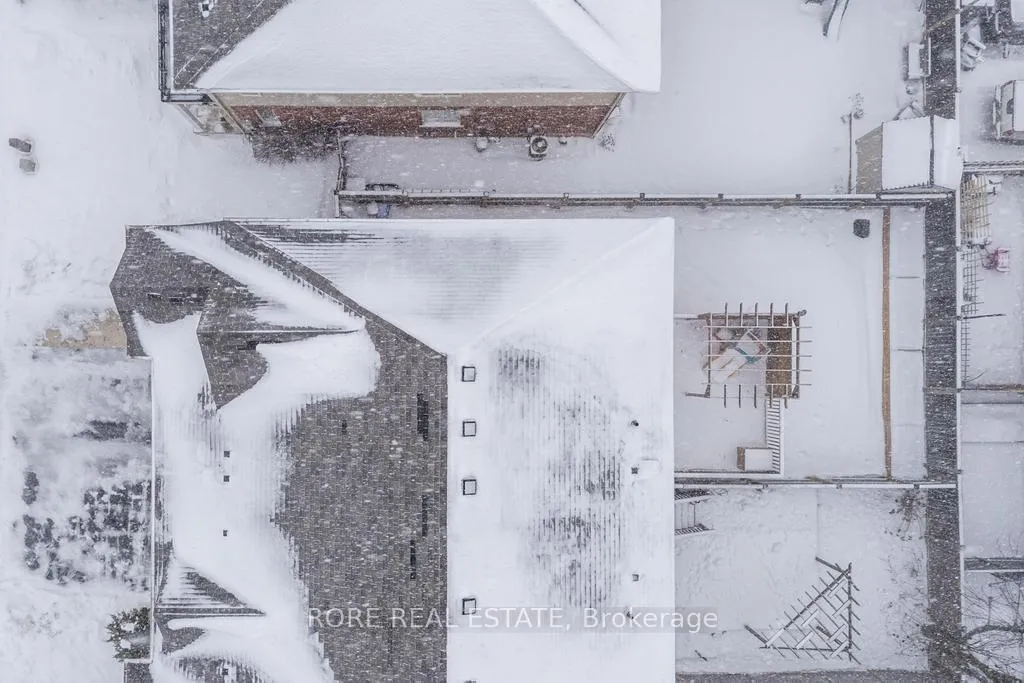
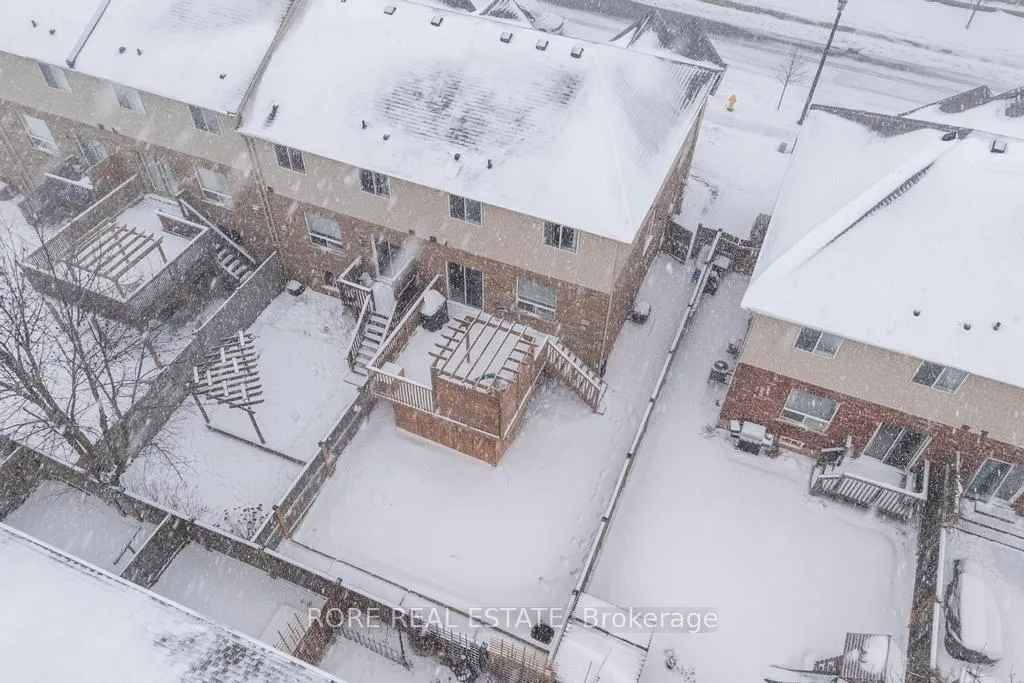
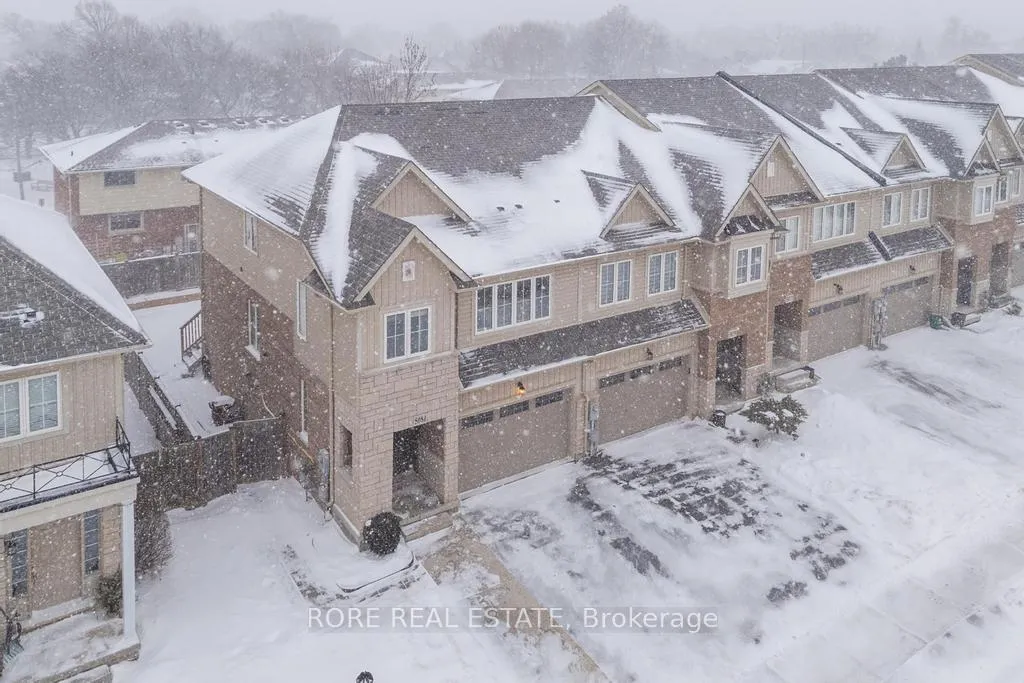 See all 37 photos
Property history
Facts and features
- BasementApartment
- Water, sewerMunicipal
- HeatingForced air
- CoolingCentral air
- Second kitchen
- Fireplace
- Central air
The homeFreehold Townhouse, 2-storey, 1,500–2,000 sq ft
- TypeFreehold Townhouse
- Style2-storey
- Living space1,500–2,000 sq ft
- BasementFinished, apartment
InsideFireplace Yes, natural gas, living room, Upper level, Accessory apartment, on demand water heater, storage, sump pump
- FireplaceYes, natural gas, living room
- LaundryUpper level
- FeaturesAccessory apartment, on demand water heater, storage, sump pump
- Rooms above ground11
- Rooms in the basement3
- Bedrooms3 + 1 in the basement
- Bathrooms4
- Kitchens2
Outside and lotBrick, vinyl siding, Asphalt shingle, Poured concrete
- ExteriorBrick, vinyl siding
- RoofAsphalt shingle
- FoundationPoured concrete
- FeaturesDeck
- Size30.18 × 99.12 ft
Parking2 Garage, Attached
- Spaces2 Garage
- GarageAttached
Heating, water and powerForced air, gas, Central air, Municipal water
- HeatingForced air, gas
- CoolingCentral air
- WaterMunicipal water
- SewerMunicipal sewer
- Natural gasYes
- HydroYes
- CableYes
- TelephoneYes
Costs and taxesTaxes $5,542 a year, HST included in the price, Tankless hot water heater
- Taxes, 2025$5,542 a year
- HSTHST included in the price
- Rental itemsTankless hot water heater
- Under contractOn demand water heater
Included in the saleAppliances, Blink doorbell and outdoor cameras
- IncludedAppliances
- Not includedBlink doorbell and outdoor cameras
NearbyFenced yard, park, school, public transit
- Close toFenced yard, park, school, public transit
Listing detailsX12728068, Sold, Jan 25, 2026
- MLS® numberX12728068
- StatusSold
- Listed onJan 25, 2026
- Days on market11
- UpdatedFeb 5, 2026
- PossessionFlexible
- Occupied byOwner
- Listing brokerageRORE REAL ESTATE
About this home
5081 Serena Drive, Lincoln (Beamsville), ON L3J 1W4
Vineyard Living Meets Versatile Investing in Beamsville! Discover the ultimate lifestyle and investment opportunity in the heart of Niagara's Wine Country. This stunning end-unit townhome is perfectly situated near world-class vineyards, artisanal farmers' markets, and scenic trails. You are just a short stroll from the renowned Rotary Park, a premier Niagara destination so popular for its award-winning accessible playgrounds, skate park, and pump track that families travel from across the region to experience it. Beyond its use for generational living, the lower-level suite presents a versatile income-generating asset. With Beamsville being a top destination for wine tourism, this accessory unit is perfectly positioned for short-term rental use, subject to the buyer's successful municipal permit application. The main residence is designed for modern family living, offering 3 spacious bedrooms and 3 bathrooms across a bright, open-concept floor plan. The heart of the home is a chef-inspired kitchen featuring sleek granite countertops, stainless steel appliances, and a functional island with a breakfast bar that flows effortlessly into the living area. Sliding doors lead to a large, private deck equipped with a natural gas hookup for cozy summer evenings, with ample storage space underneath overlooking a fully fenced backyard.The unique multi-level upper floor features a dedicated second-level primary retreat with a walk-in closet and private ensuite. Just a few steps higher, the top-level houses two additional bedrooms, a large linen closet, a full four-piece bathroom, and the convenience of upper-floor laundry. This property is a rare find that appeals to families seeking more space and savvy investors looking for high ROI potential. Whether you envision a multigenerational home or a strategic rental asset, this end-unit beauty offers the flexibility to fit your vision. Don't miss your chance to own a piece of the Niagara Bench lifestyle!
Ask about this home
A HOMEH agent will answer your questions about this home.
Around this home
Daily convenience, out of 100, from the distances below
Schools nearby
School rating, out of 10.
Helpful calculators
Your HOMEH agent

"I would see it this week."