

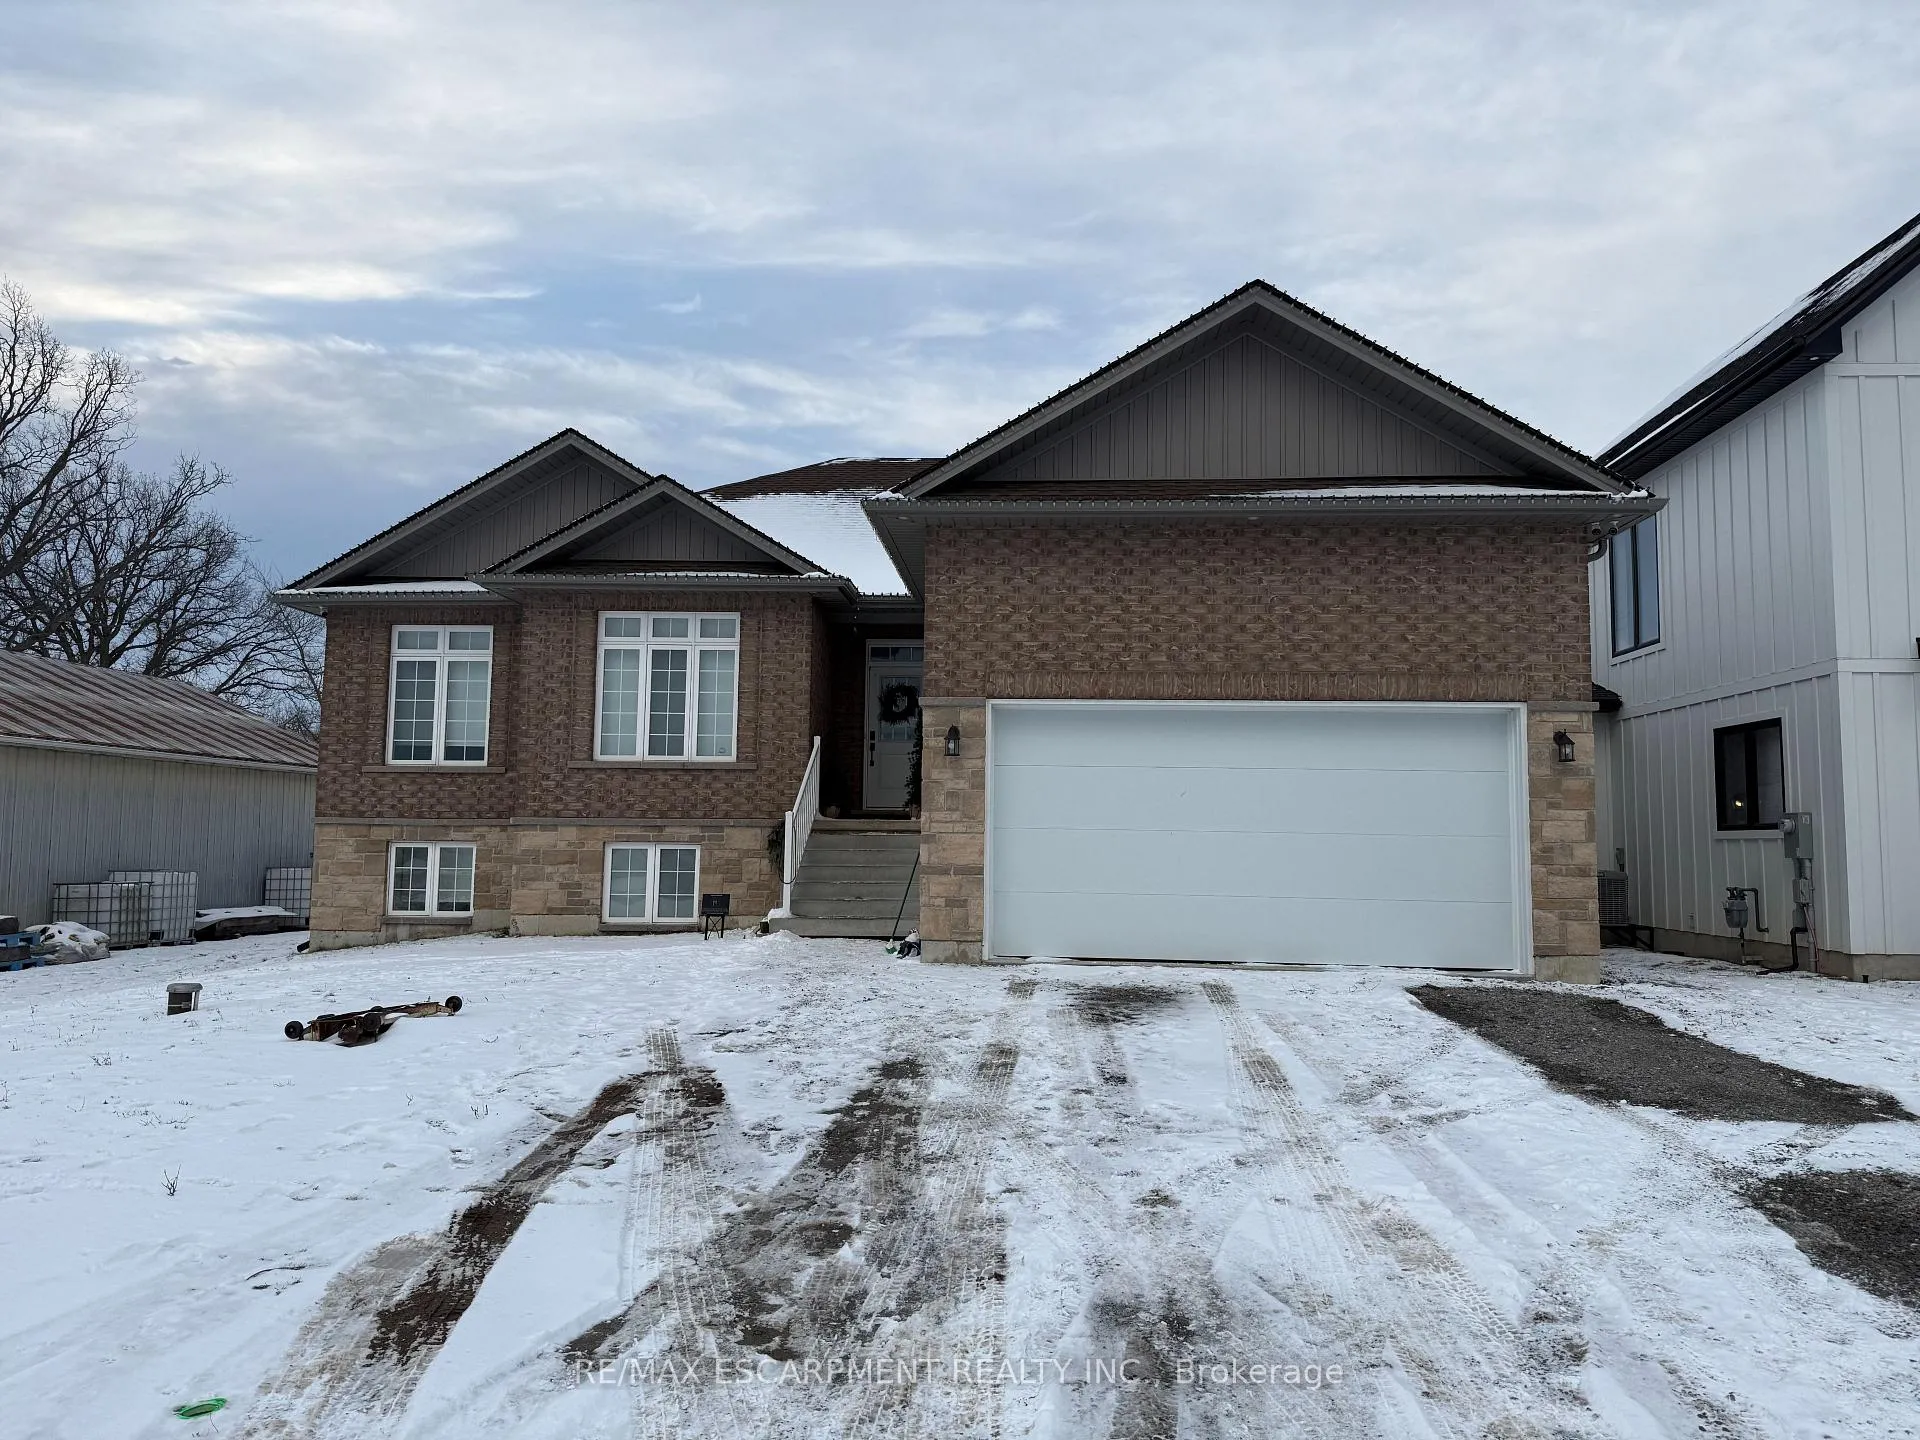
Lower, 4202 Manson Lane
Lower, 4202 Manson Lane
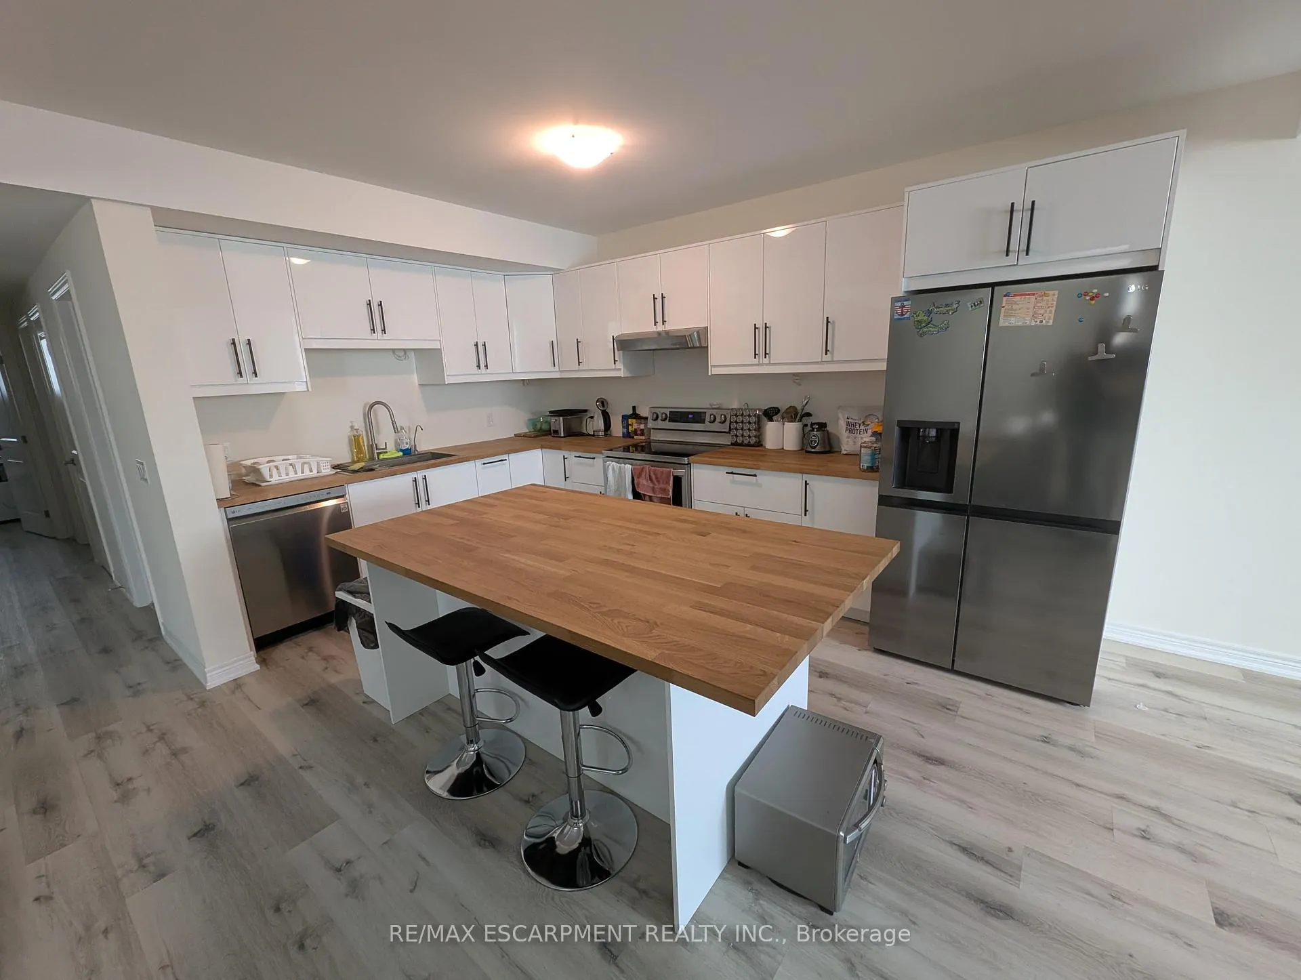
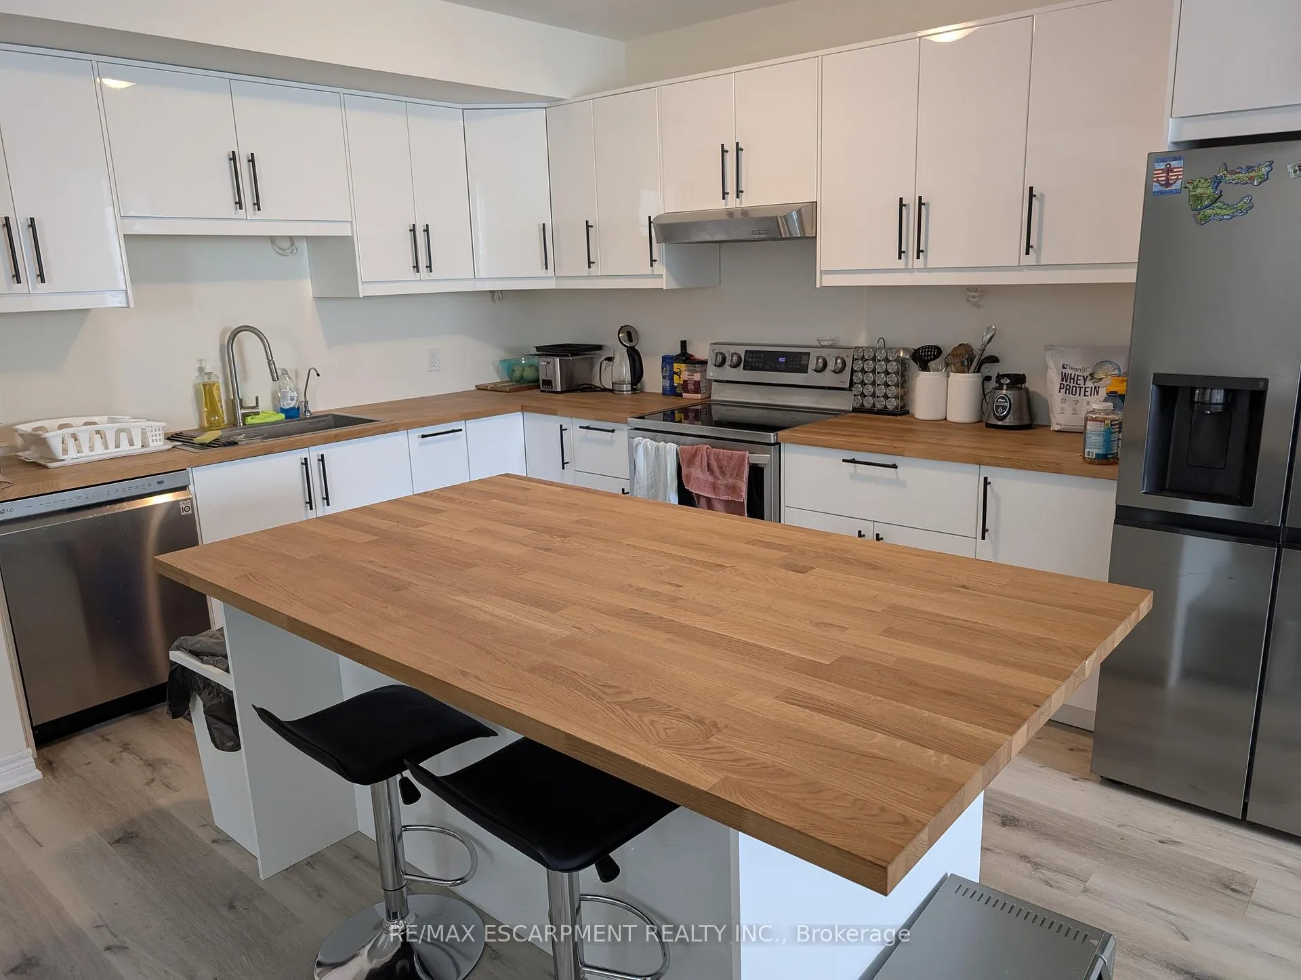
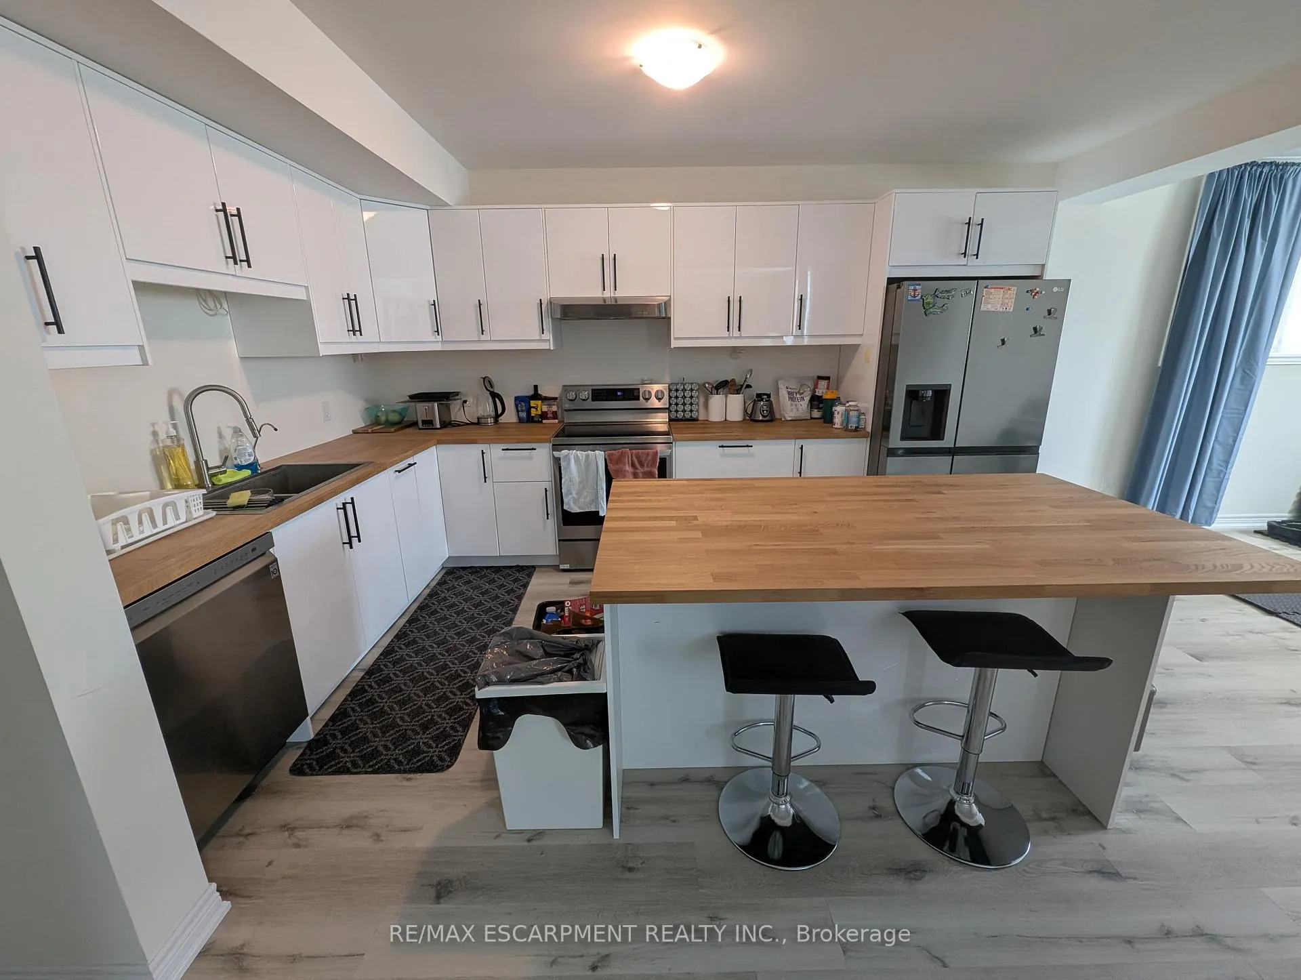
 See all 23 photos
Property history
Facts and features
- BasementFull
- Lot size73 × 193 ft
- Lease term12 months
- FurnishedUnfurnished
- Central air
The homeDetached, Bungalow-raised, Age 0–5 years
- TypeDetached
- StyleBungalow-raised
- Age0–5 years
- Living space1,500–2,000 sq ft
- BasementFull
InsideIn-suite laundry, lower level, Sump pump, water heater, water softener, Rooms above ground 8
- LaundryIn-suite laundry, lower level
- FeaturesSump pump, water heater, water softener
- Rooms above ground8
- Rooms in the basement1
- Bedrooms3
- Bathrooms2
- Kitchens1
Outside and lotBrick, stone, Asphalt shingle, Poured concrete
- ExteriorBrick, stone
- RoofAsphalt shingle
- FoundationPoured concrete
- Size72.97 × 192.52 ft
- ShapeIrregular
Parking2 Parking, Private
- Spaces2 Parking
- DrivewayPrivate
Heating, water and powerForced air, gas, Central air, Well
- HeatingForced air, gas
- CoolingCentral air
- WaterWell
- SewerMunicipal sewer
Rent and termsRent $1,850 a month, Basement, Unfurnished
- Rent$1,850 a month
- Space for rentBasement
- FurnishedUnfurnished
- Lease12 months
- PaidMonthly
- Rent includesBuilding maintenance, other
- DepositRequired
- Credit checkRequired
- Employment letterRequired
- Rental applicationRequired
- ReferencesRequired
IncludedFridge, stove, dishwasher, washer & dryer, window coverings
- IncludedFridge, stove, dishwasher, washer & dryer, window coverings
Listing detailsX12661912, Rented, Jan 5, 2026
- MLS® numberX12661912
- StatusRented
- Listed onJan 5, 2026
- Days on market11
- UpdatedJan 16, 2026
- Possession2026-02-01 / Other
- Occupied byTenant
- Listing brokerageRE/MAX ESCARPMENT REALTY INC.
About this home
Lower, 4202 Manson Lane, Lincoln (Lincoln Lake), ON L0R 2C0
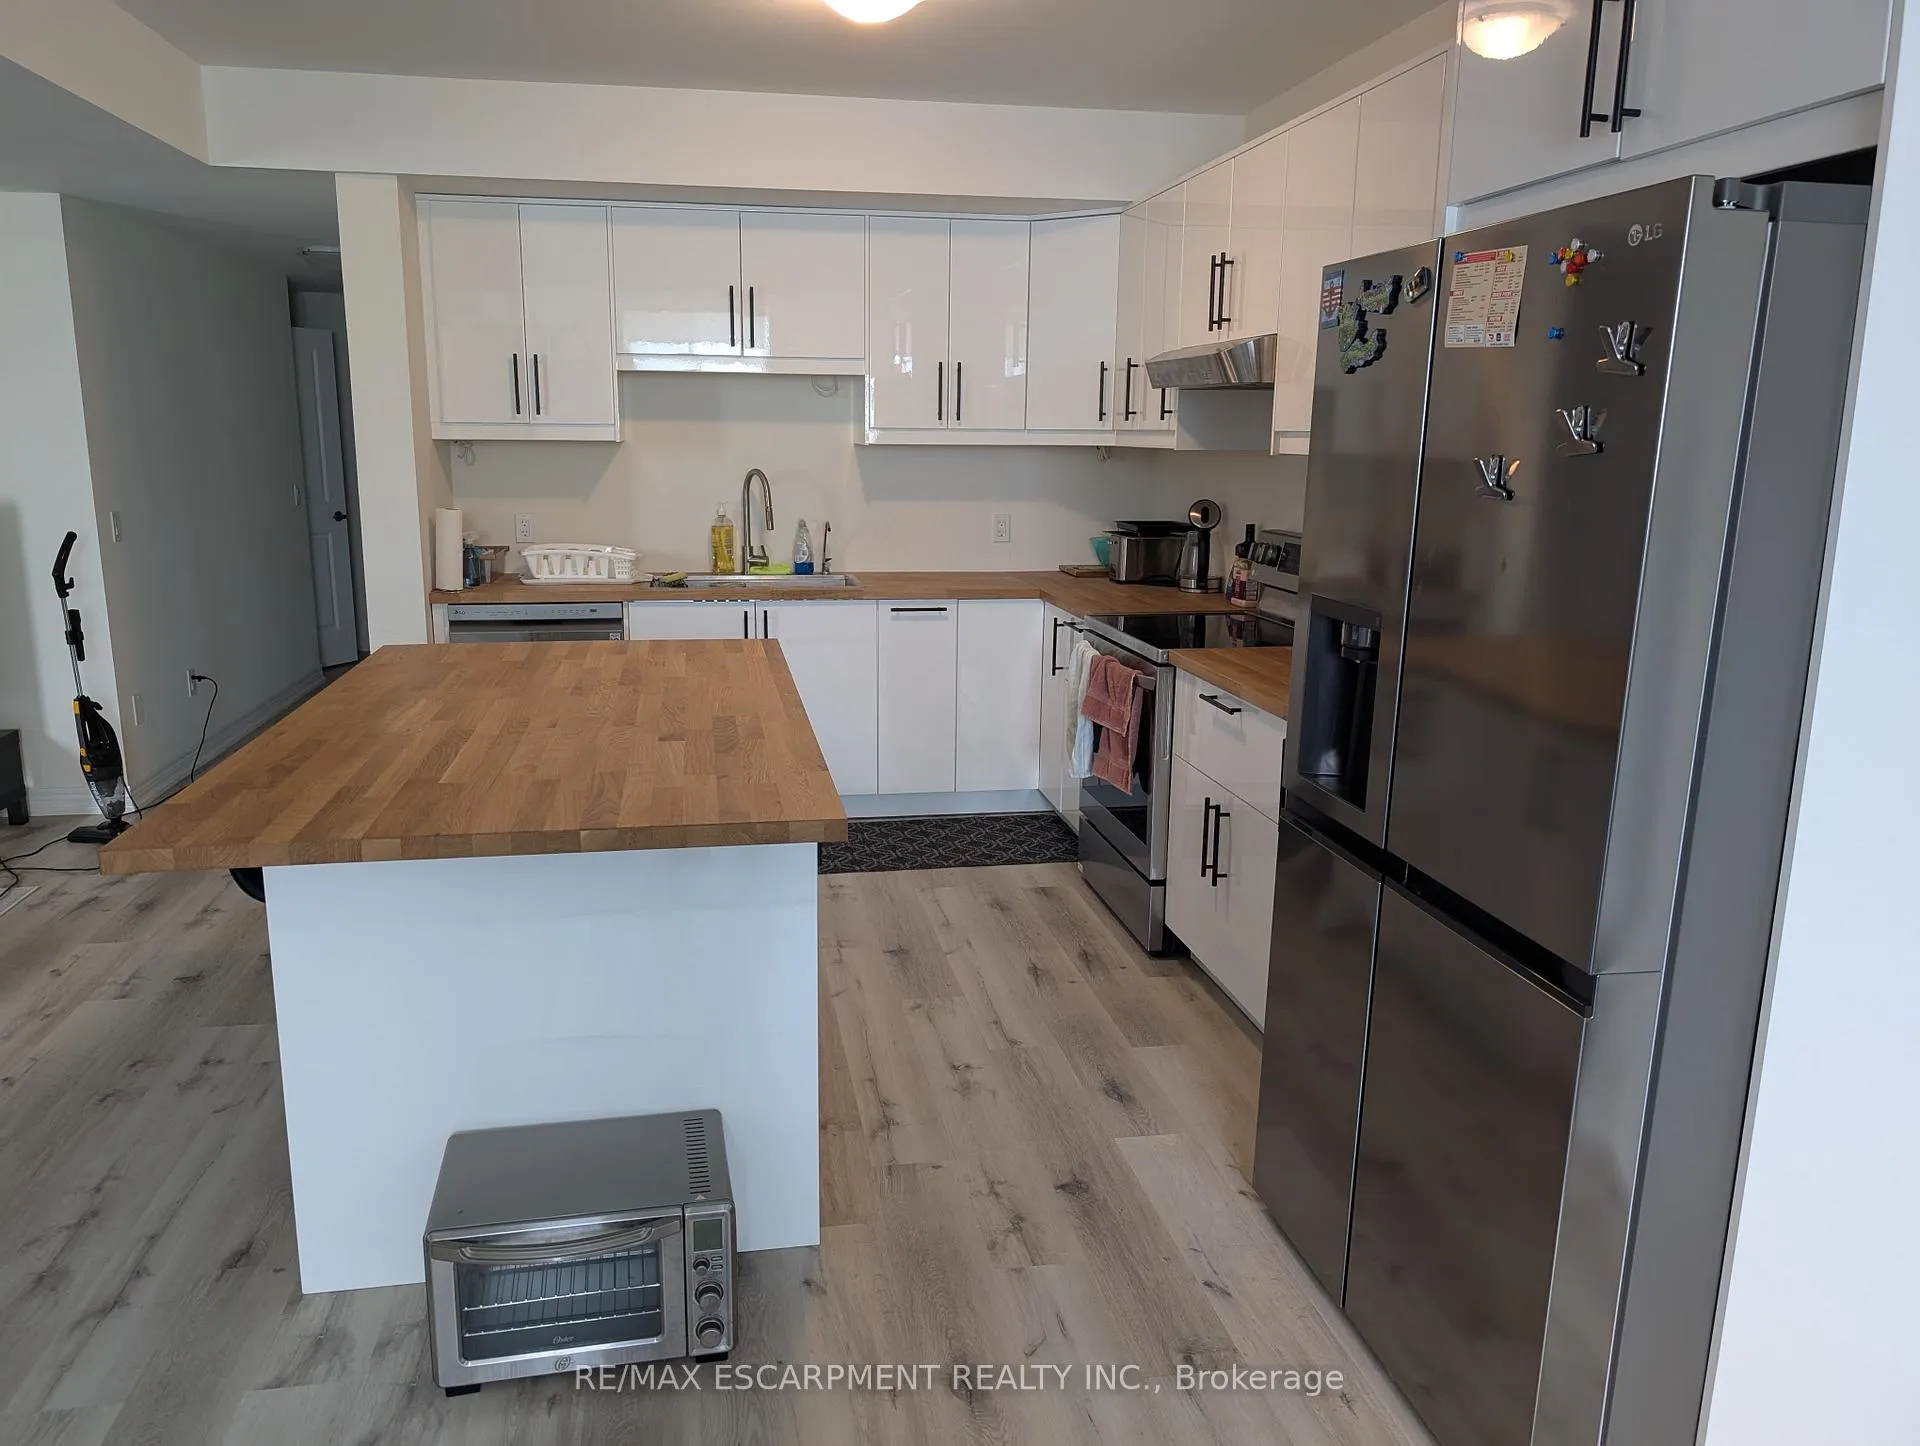
SPRAWLING 3 bedroom, 1.5 bathroom legal basement suite with private entrance. Located in the lovely community of Campden close to the QEW and all Beamsville/Vineland amenities. Oversized windows throughout allows for plenty of natural lighting. Open concept kitchen, living, and dining area. In-unit laundry. Three large bedrooms, two of which have walk-in closets. Fibre Optic internet. Two driveway parking spots. Tenant to pay 40% of utilities (gas, hydro, water heater rental, water softener rental). A+ applications only. Rental application, credit check, employment letter, references & proof of income required. First & last month's rent upfront. Available February 1st. No smoking or pets permitted.
Ask about this home
A HOMEH agent will answer your questions about this home.
Around this home
Schools nearby
School rating, out of 10.
Helpful calculators
Your HOMEH agent

"I would see it this week."