

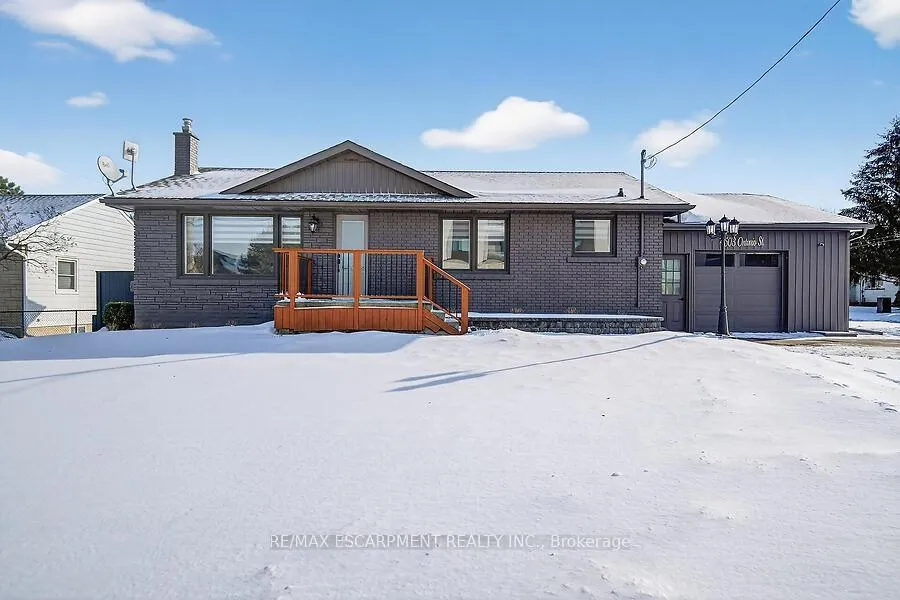
4503 Ontario Street E
4503 Ontario Street E
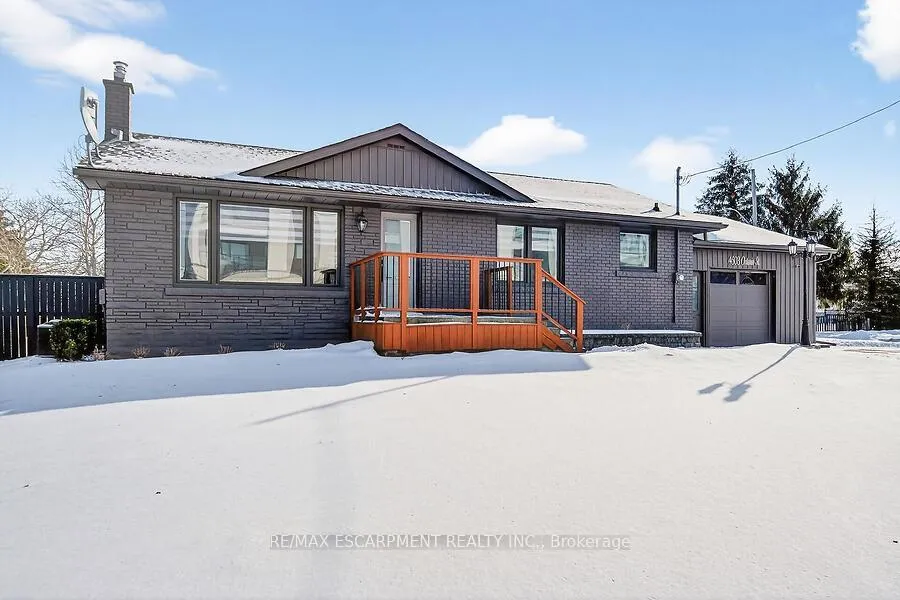
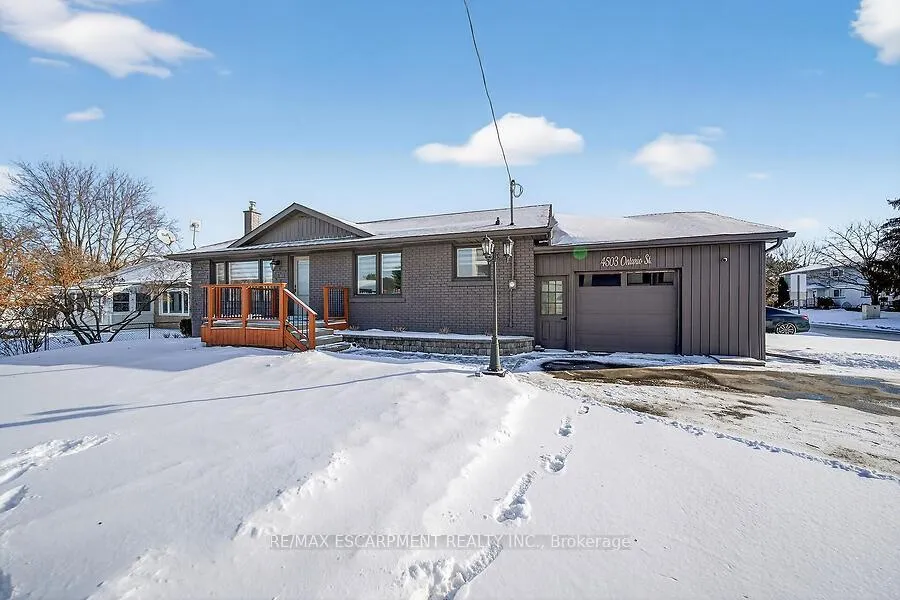
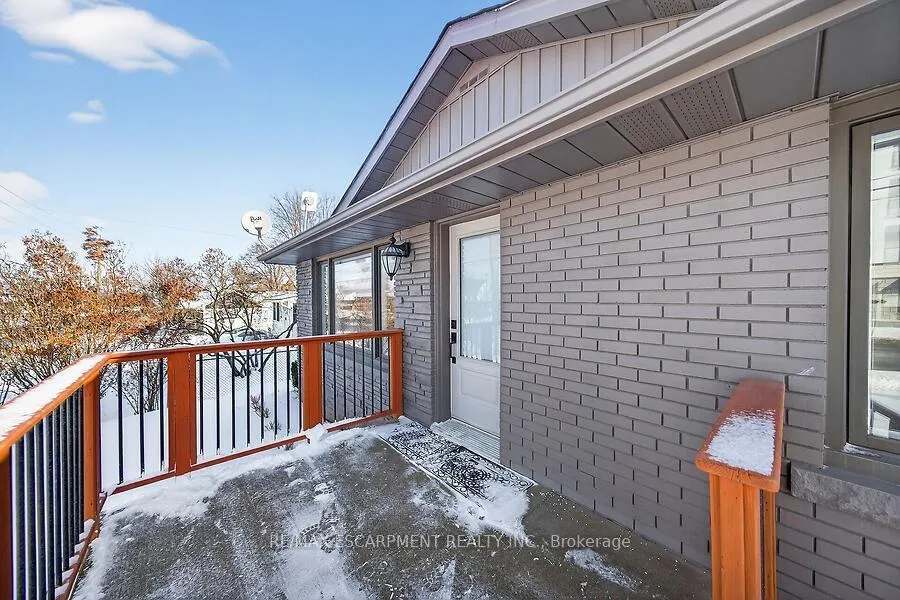
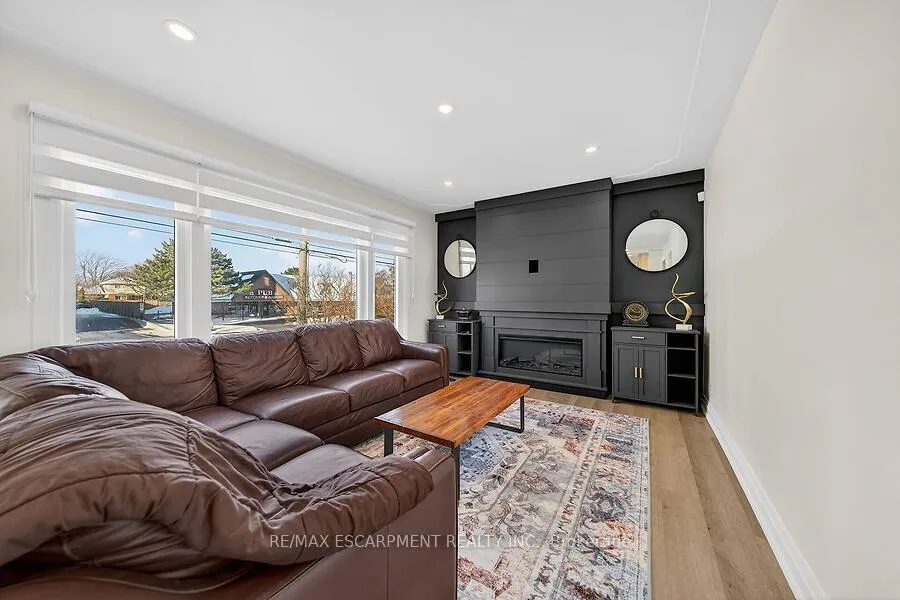 See all 33 photos
Property history
Facts and features
- BasementUnfinished
- Lot size80 × 125 ft
- Lease term12 months
- FurnishedUnfurnished
- Separate entrance
- Central air
The homeDetached, Bungalow, Age 51–99 years
- TypeDetached
- StyleBungalow
- Age51–99 years
- Living space700–1,100 sq ft
- BasementDevelopment potential, separate entrance, full
InsideIn-suite laundry, lower level, Carpet free, primary bedroom - main floor, Rooms above ground 5
- LaundryIn-suite laundry, lower level
- FeaturesCarpet free, primary bedroom - main floor
- Rooms above ground5
- Bedrooms2 + 1 in the basement
- Bathrooms2
- Kitchens1
- Family roomYes
Outside and lotVinyl siding, Asphalt shingle, Block
- ExteriorVinyl siding
- RoofAsphalt shingle
- FoundationBlock
- FeaturesDeck
- Size79.55 × 125.02 ft
Parking1 Garage, Attached, Private
- Spaces1 Garage
- GarageAttached
- DrivewayPrivate
Heating, water and powerForced air, gas, Central air, Municipal water
- HeatingForced air, gas
- CoolingCentral air
- WaterMunicipal water
- SewerMunicipal sewer
Rent and termsRent $3,250 a month, Entire property, Unfurnished
- Rent$3,250 a month
- Space for rentEntire property
- FurnishedUnfurnished
- Lease12 months
- PaidMonthly
- Rent includesParking
- DepositRequired
- Credit checkRequired
- Employment letterRequired
- Rental applicationRequired
- ReferencesRequired
- Rental itemsHot water tank
Listing detailsX12727428, Rented, Jan 24, 2026
- MLS® numberX12727428
- StatusRented
- Listed onJan 24, 2026
- Days on market19
- UpdatedFeb 12, 2026
- PossessionFlexible
- Occupied byOwner
- Listing brokerageRE/MAX ESCARPMENT REALTY INC.
About this home
4503 Ontario Street E, Lincoln (Beamsville), ON L3J 0B8
Bright, freshly updated 2-bedroom, 2-bathroom bungalow on a corner lot in Beamsville, close to shopping, amenities, and highway access. Features new vinyl flooring throughout, a living room with dark accent wall, and a modern open-concept layout. Kitchen offers white and natural wood-tone cabinetry, quartz countertops, and updated appliances. Previously a 3-bedroom, now configured with a versatile den or mudroom and walkout to a fully fenced yard. Finished lower level includes family room with pot lights, games/media space, 3-piece bath, and in-suite laundry. Separate entrance to attached garage and storage. Ample parking and great curb appeal. Rental application, references, proof of income, and credit report/score required.
Ask about this home
A HOMEH agent will answer your questions about this home.
Around this home
Daily convenience, out of 100, from the distances below
Schools nearby
School rating, out of 10.
Helpful calculators
Your HOMEH agent

"I would see it this week."