

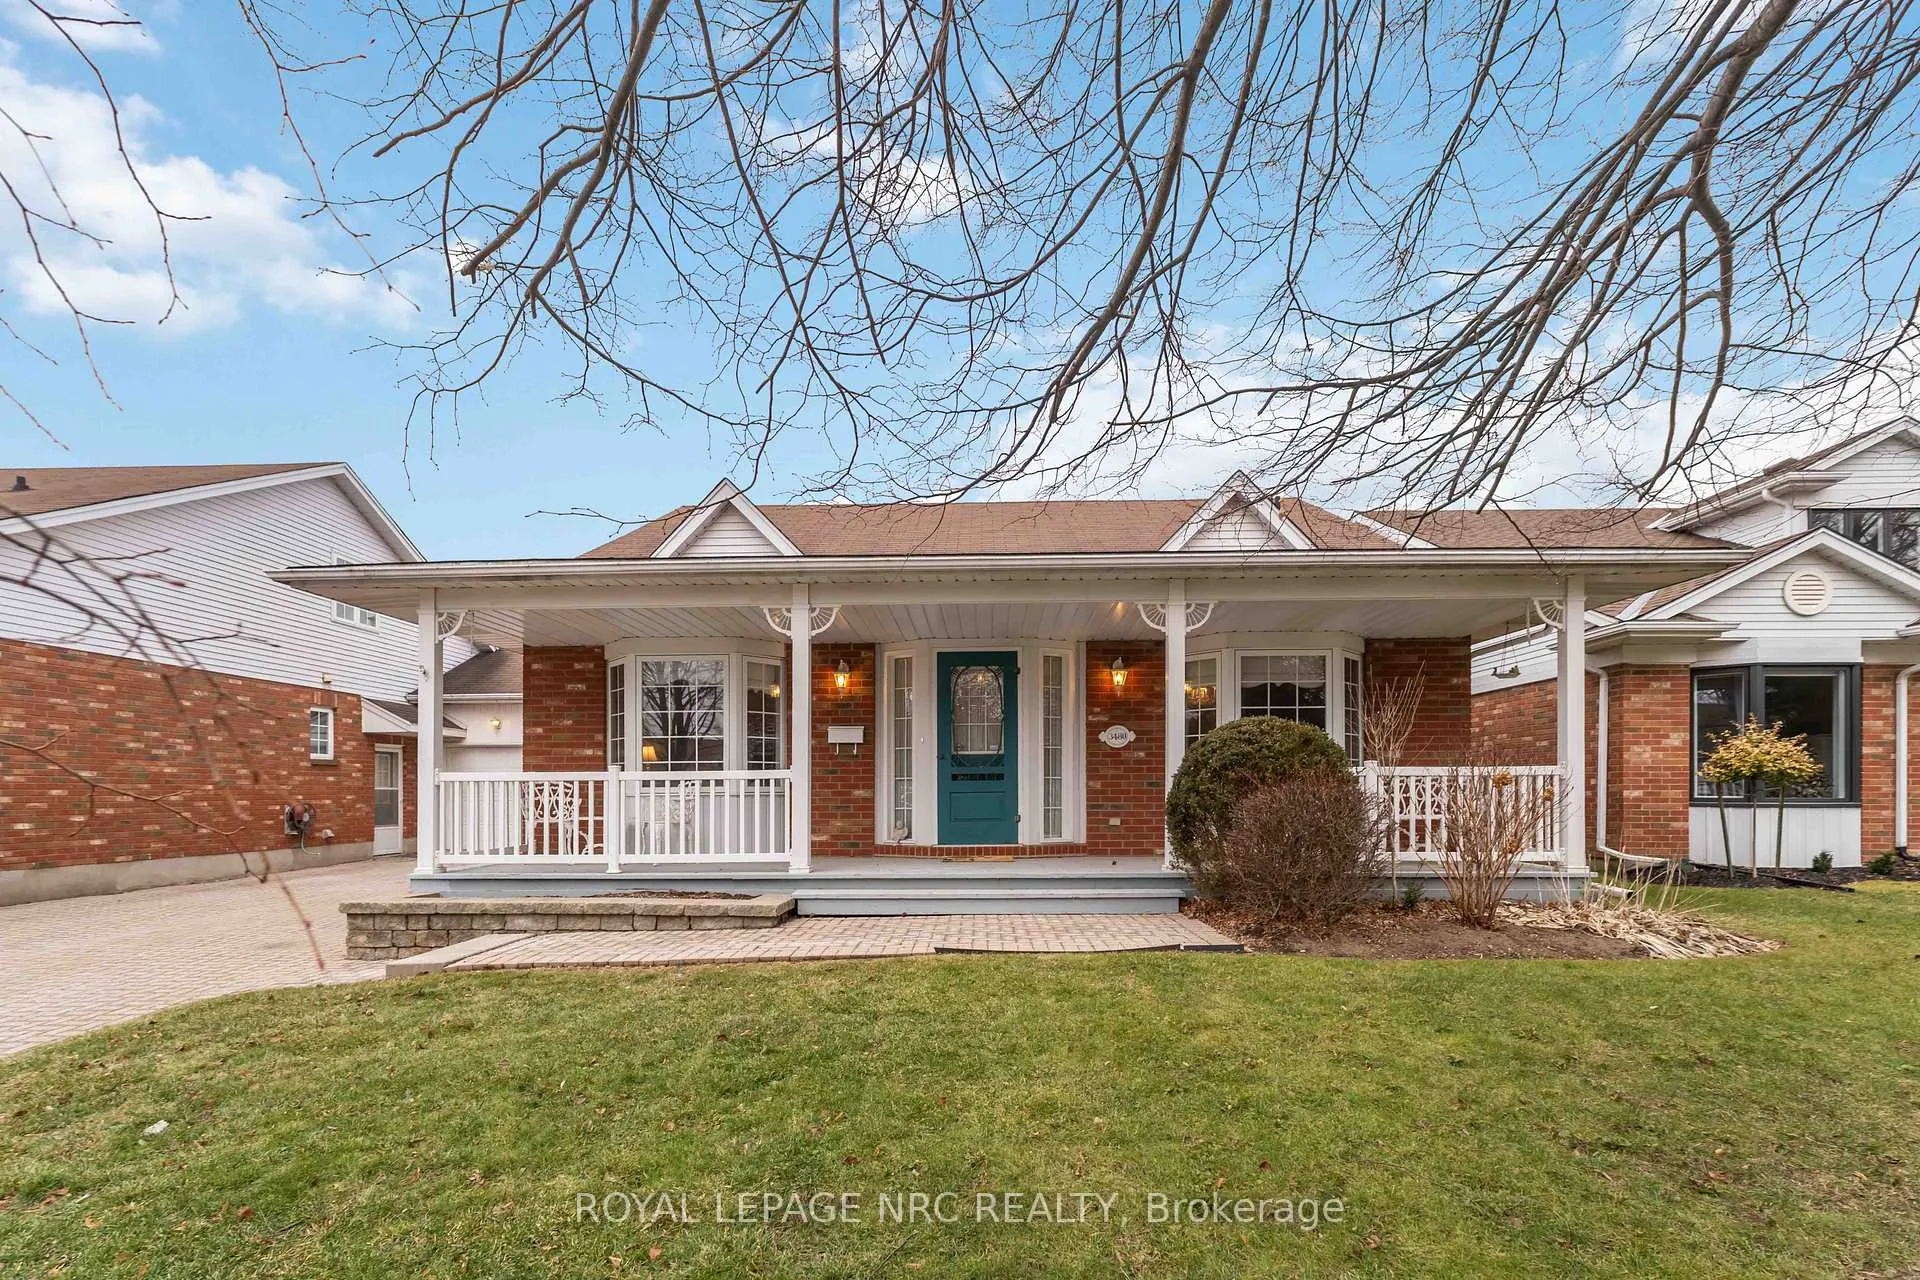
3480 Frederick Avenue
3480 Frederick Avenue
 See all 50 photos
Property history
Facts and features
- BasementFinished
- Age of home31–50 years
- Water, sewerMunicipal
- HeatingForced air
- Fireplace
- Central air
- Inground pool
The homeLink, Bungalow, Age 31–50 years
- TypeLink
- StyleBungalow
- Age31–50 years
- Living space1,500–2,000 sq ft
- BasementFinished
- ViewOrchard
- WaterfrontNone
InsideFireplace Yes, living room, natural gas, Main level, Auto garage door remote, primary bedroom - main floor, separate heating controls, storage, workbench, guest accommodations
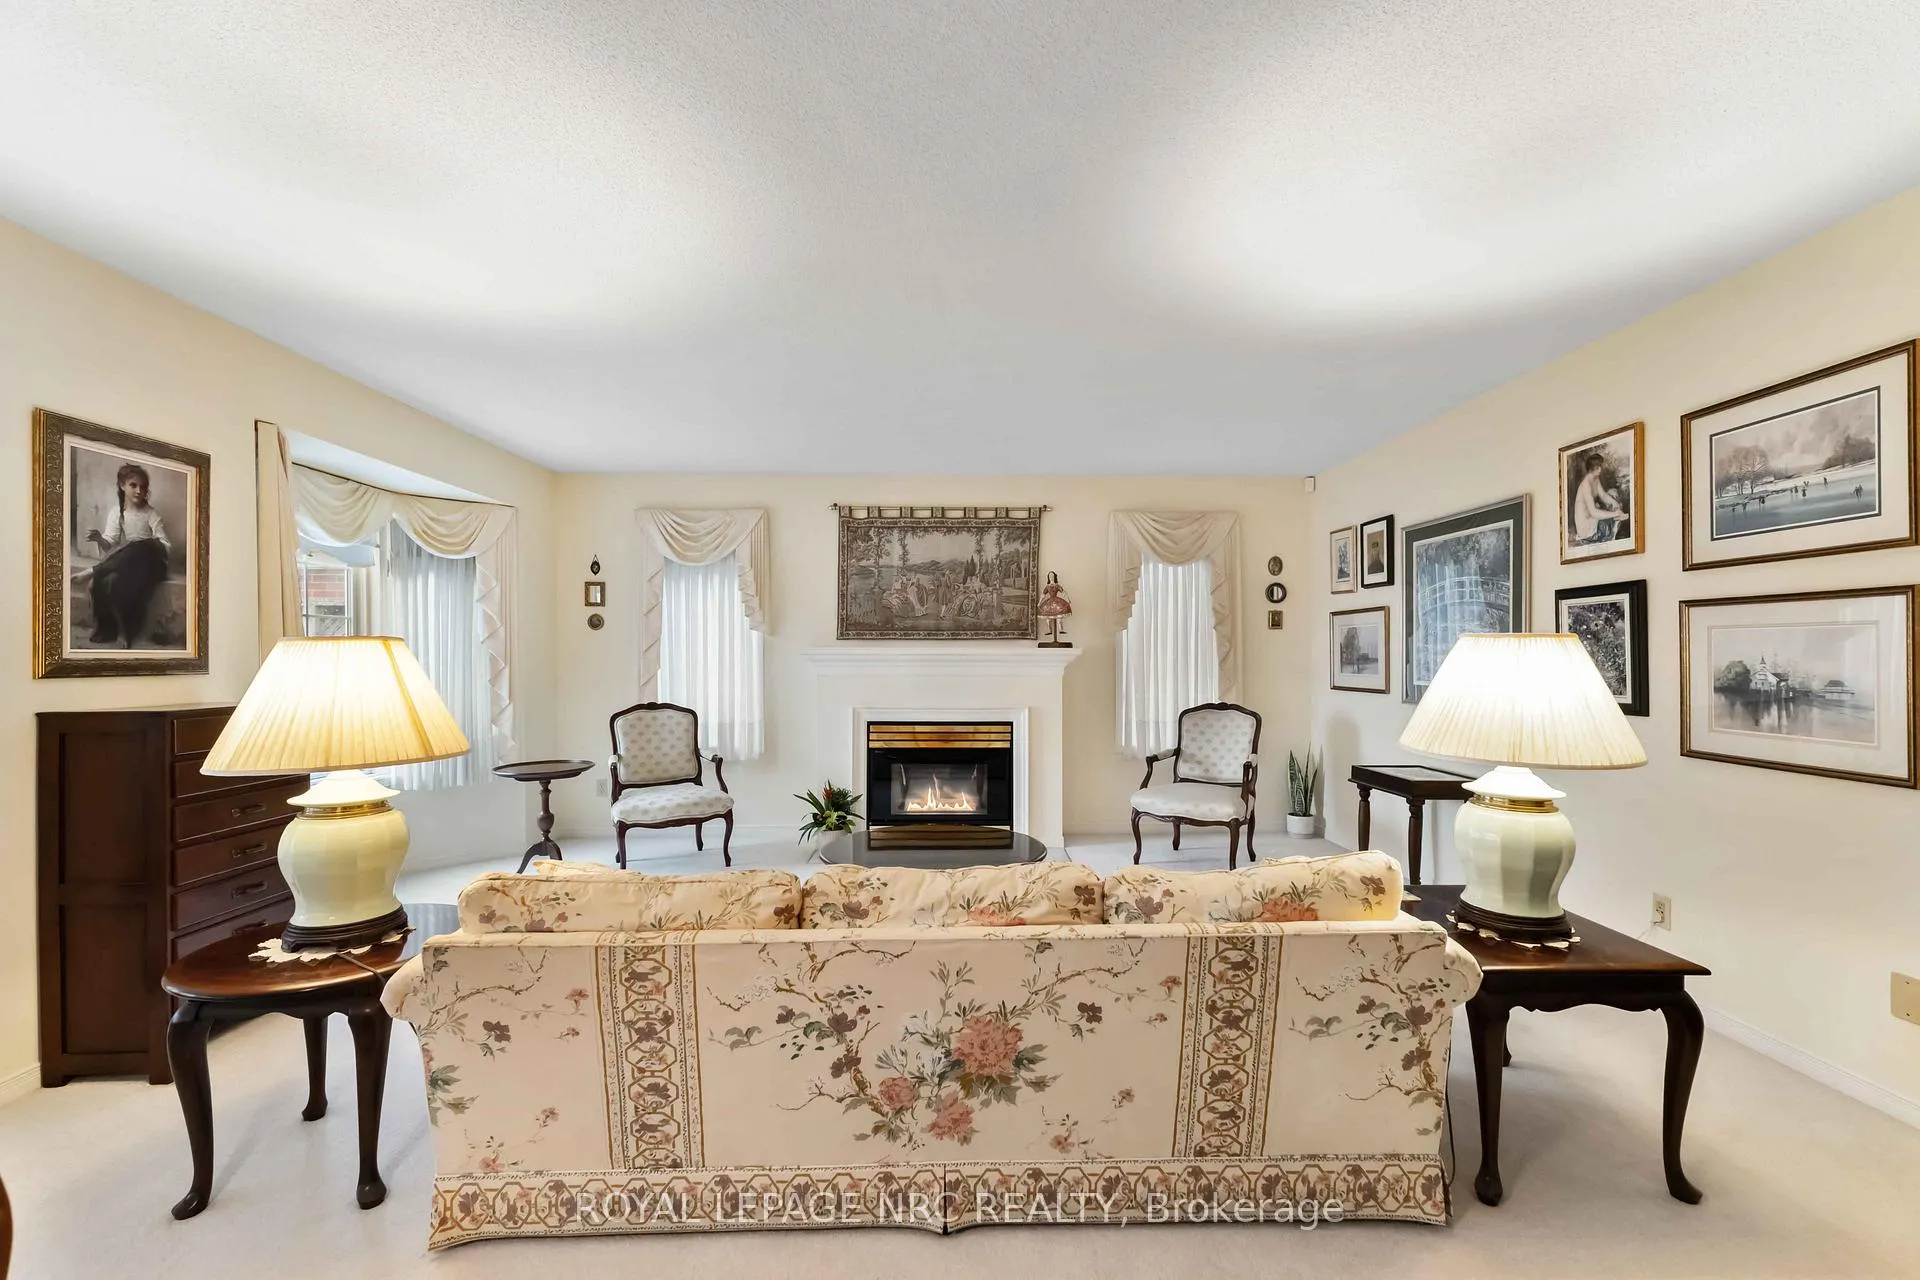
- FireplaceYes, living room, natural gas
- LaundryMain level
- FeaturesAuto garage door remote, primary bedroom - main floor, separate heating controls, storage, workbench, guest accommodations
- SecurityCarbon monoxide detectors, smoke detector
- Rooms above ground5
- Rooms in the basement1
- Bedrooms2
- Bathrooms3
- Kitchens1
- Family roomYes
Outside and lotBrick, vinyl siding, Asphalt shingle, Poured concrete
- ExteriorBrick, vinyl siding
- RoofAsphalt shingle
- FoundationPoured concrete
- PoolInground, community, salt
- FeaturesPorch, landscaped, patio
- AccessibilityLevel within dwelling
- Size49.21 × 130.65 ft
- ZoningR-3
Parking1 Garage, Attached
- Spaces1 Garage
- GarageAttached
Heating, water and powerForced air, gas, Central air, Municipal water
- HeatingForced air, gas
- CoolingCentral air
- WaterMunicipal water
- SewerMunicipal sewer
- Natural gasYes
- HydroYes
- CableYes
- TelephoneYes
Costs and taxesTaxes $5,107 a year, HST included in the price, Gas water tank
- Taxes, 2025$5,107 a year
- HSTHST included in the price
- Rental itemsGas water tank
- Under contractHot water tank-gas
Included in the saleRefrigerator, stove, dishwasher, washer, dryer, microwave, window coverings, ceiling fixtures, workbench, remote garage door opener
- IncludedRefrigerator, stove, dishwasher, washer, dryer, microwave, window coverings, ceiling fixtures, workbench, remote garage door opener
NearbyGolf, greenbelt/conservation, hospital, library, place of worship, rec./commun.centre
- Close toGolf, greenbelt/conservation, hospital, library, place of worship, rec./commun.centre
Listing detailsX12694126, Sold, Jan 14, 2026
- MLS® numberX12694126
- StatusSold
- Listed onJan 14, 2026
- Days on market15
- UpdatedJan 29, 2026
- Possession2026-04-01 / Flexible
- Occupied byOwner
- Listing brokerageROYAL LEPAGE NRC REALTY
About this home
3480 Frederick Avenue, Lincoln (Lincoln-Jordan/Vineland), ON L0R 2C0
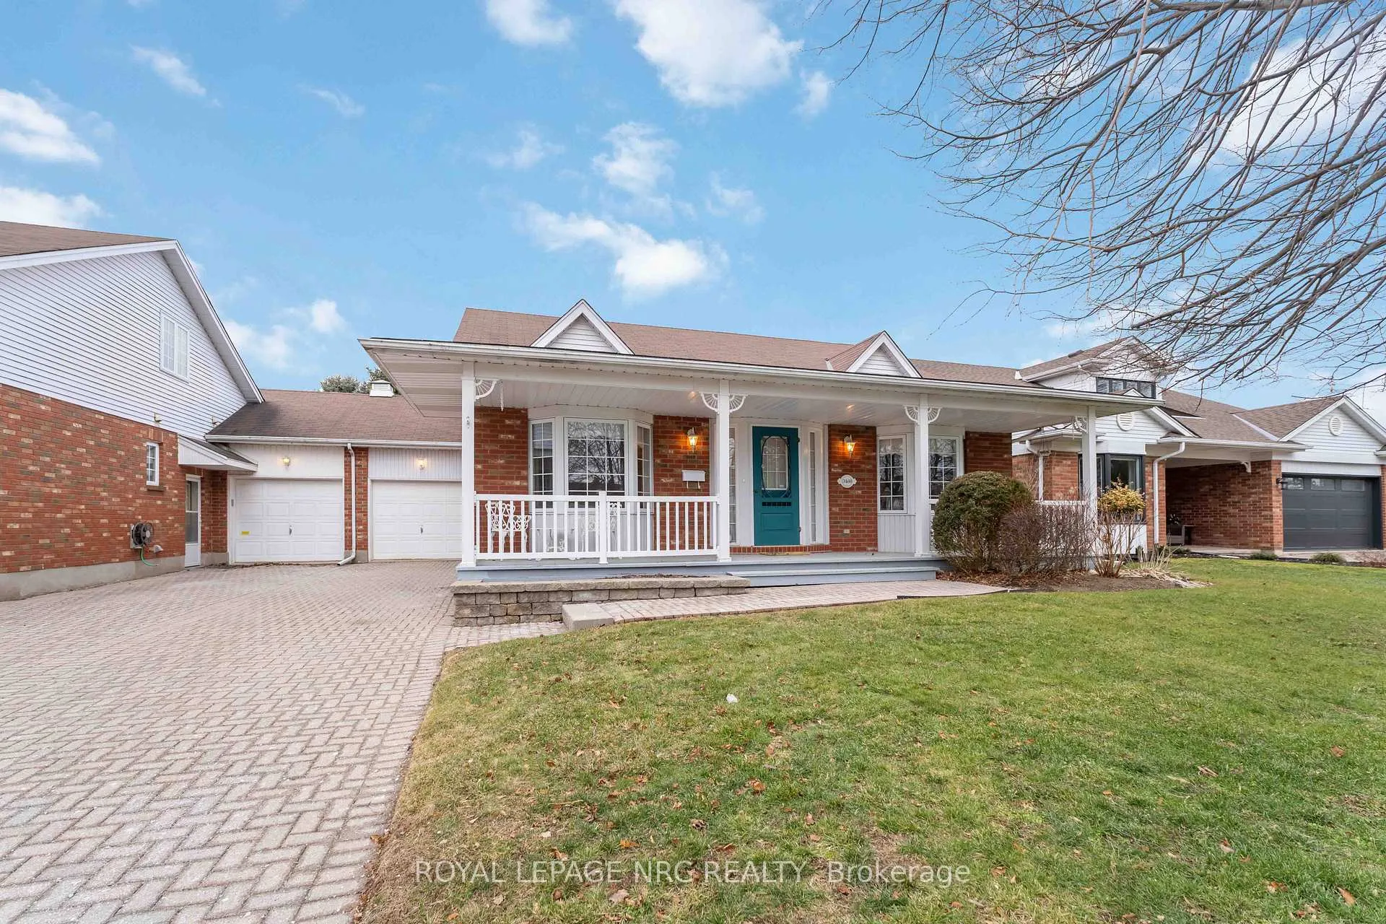
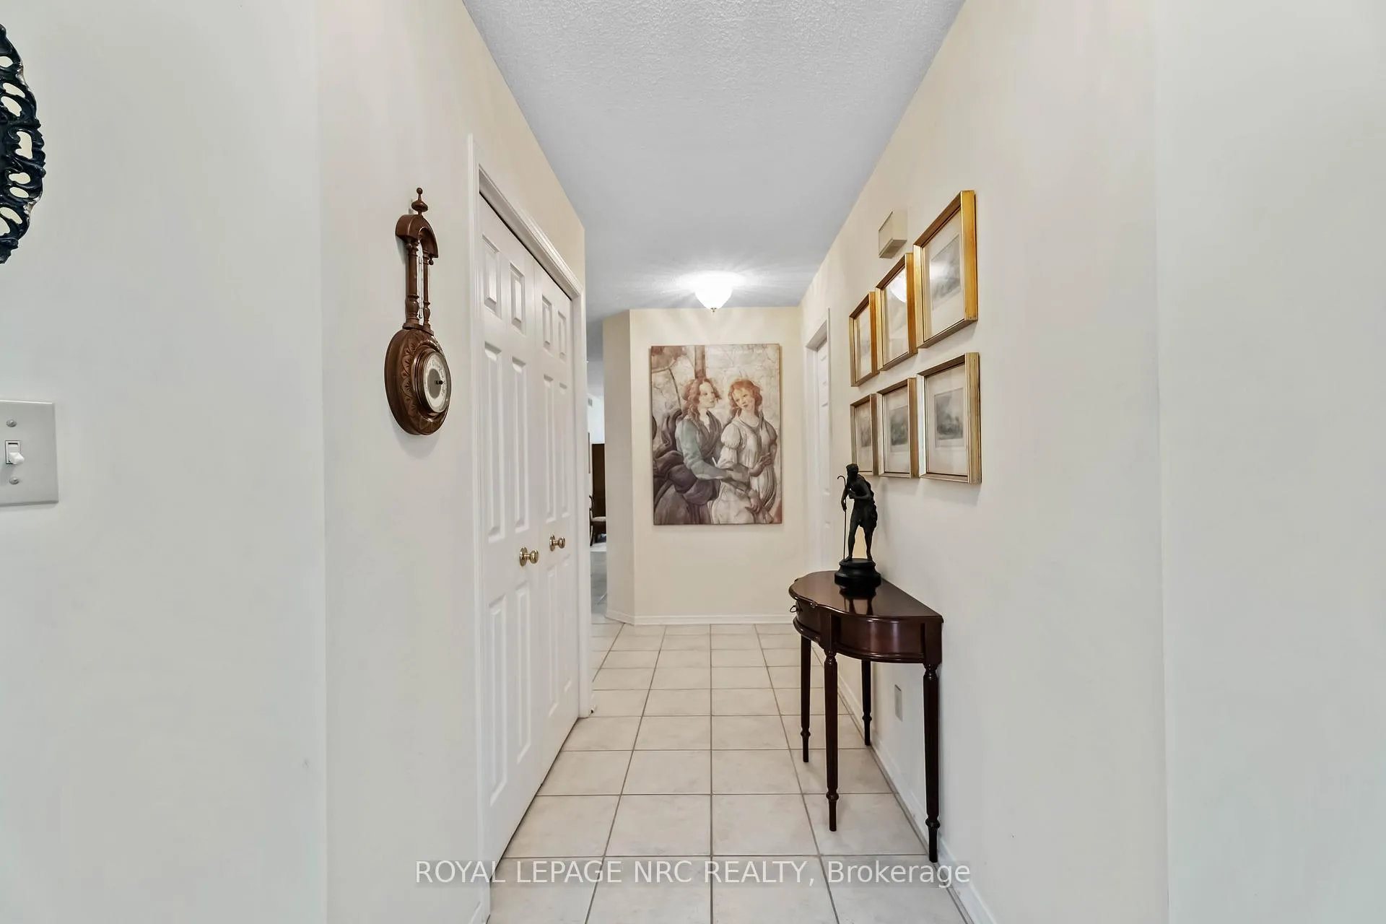
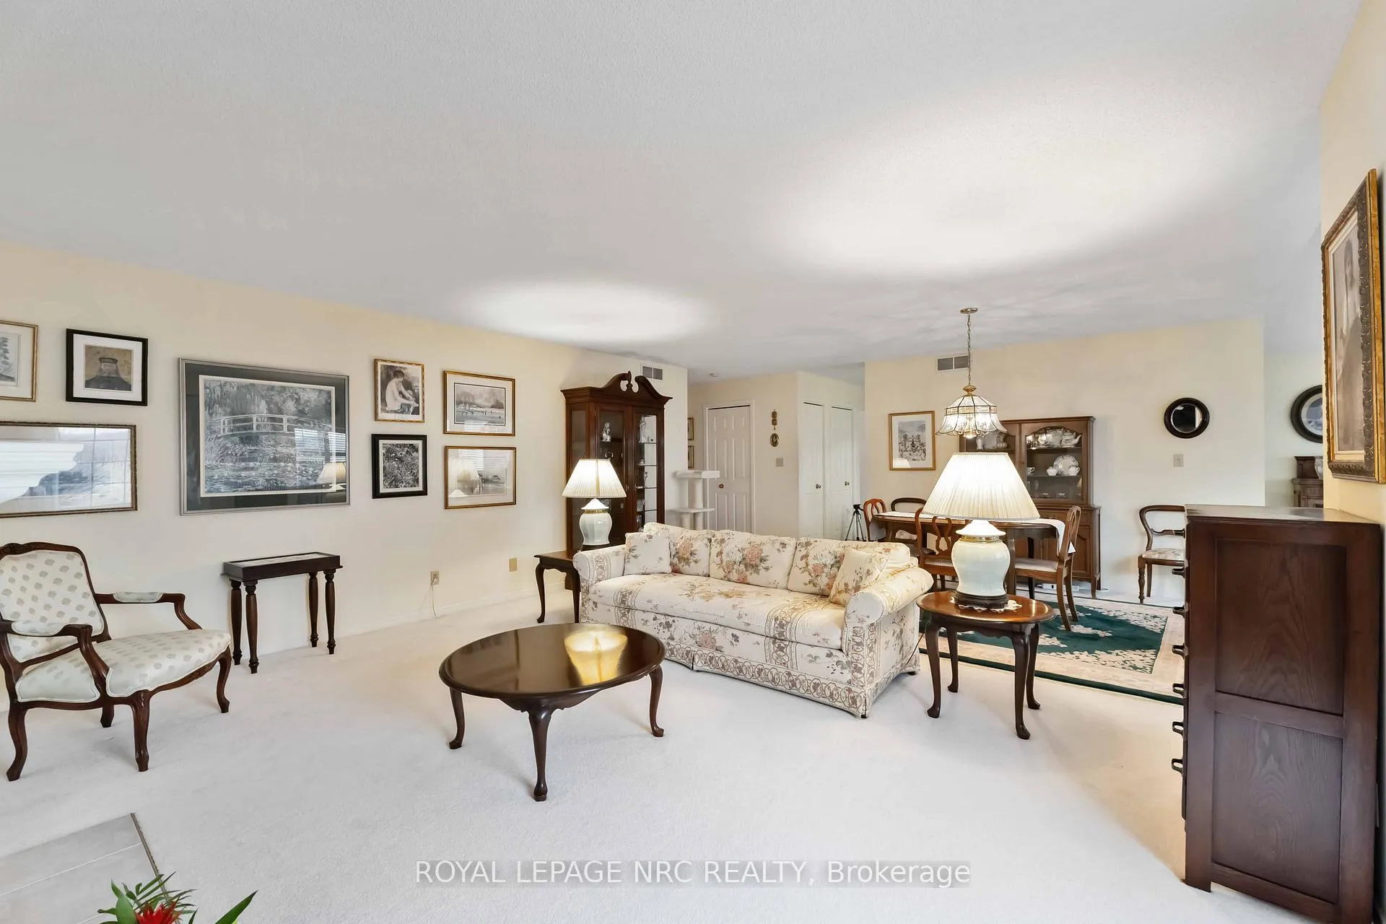
Backing onto a peach tree orchard with stunning western escarpment views, this freehold bungalow with linked garage in Heritage Village offers a rare blend of privacy, comfort and wine-country lifestyle. The home enjoys a peaceful setting in a sought-after location close to award-winning wineries, conservation areas and scenic walking trails. With over 1500 sq ft on the main floor plus a finished basement, this inviting bungalow features 2 spacious bedrooms, 2.5 bathrooms with a bright, welcoming flow designed for easy everyday living. The heart of the home is the spacious country kitchen offering abundant cabinetry, California shutters and a generous dining area - perfect for lingering over morning coffee while taking in the orchard views. Sliding doors lead to a lockstone patio, ideal for summer enjoyment, relaxing surrounded by nature. The sun-filled living room showcases a cozy gas fireplace and an abundance of natural light. The main floor primary bedroom is a true retreat with plenty of room for a king-size bed, a generous walk-in closet and a private ensuite bathroom. The second bedroom is also impressively sized with great closet space and convenient access to the adjacent four-piece bathroom. Additional features include main floor laundry plus direct entry to the attached single car garage. The garage also has access to the backyard, making it easy to bring out the lawnmower and gardening tools - plus the extra-long driveway provides parking for up to three other vehicles. Downstairs, enjoy a large, finished recreation space, 2-piece powder room, handy workshop area with wall mounted storage for tools and supplies plus lots of extra closet space. Ownership in Heritage Village includes exclusive Clubhouse privileges ($70. p/month) with heated saltwater indoor pool, gym, wet & dry saunas, craft room, woodworking shop and a full calendar of activities and events. A rare chance to enjoy Niagara's best lifestyle - right from your own backyard!
Ask about this home
A HOMEH agent will answer your questions about this home.
Around this home
Daily convenience, out of 100, from the distances below
Schools nearby
School rating, out of 10.
Helpful calculators
Your HOMEH agent

"I would see it this week."