

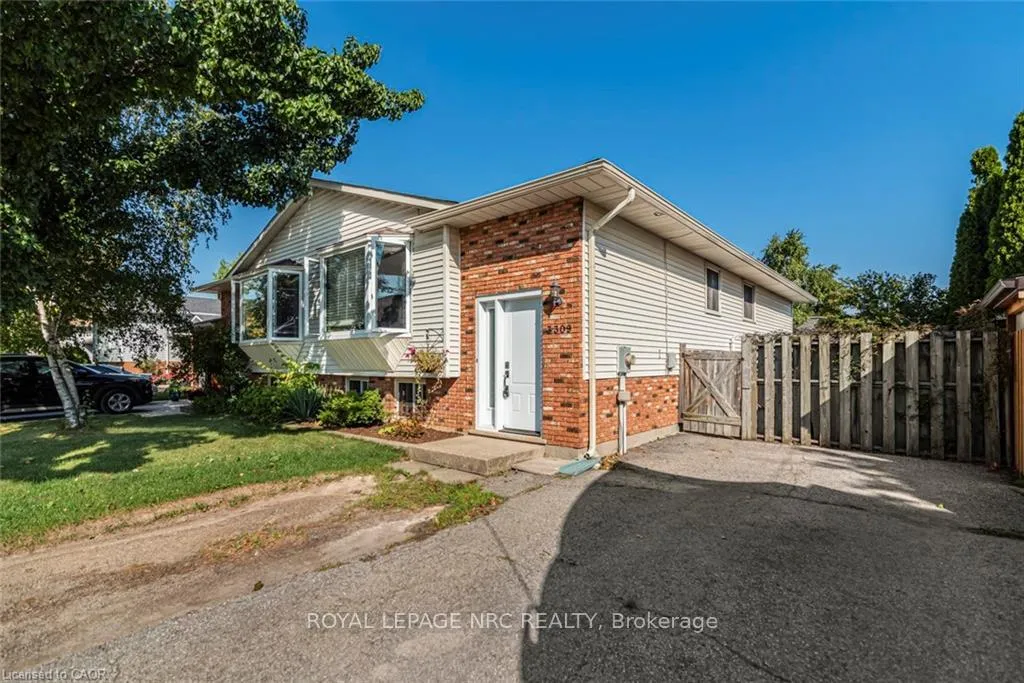
3309 Tallman Drive
Semi-Detached Expired
1/233309 Tallman Drive
Semi-Detached Expired
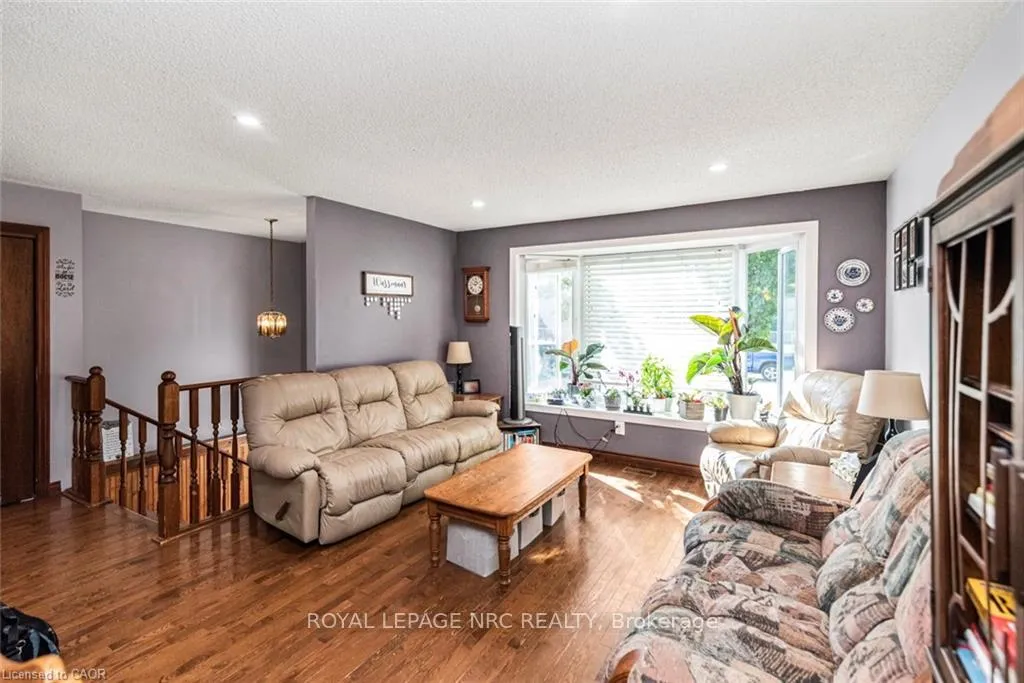 See all 23 photos
3+1 Bedrooms
2 Bathrooms
0 Garage
700–1.1K sq.ft
36.17×102.66 ft
$3,570/yr
Property history
- $579,000ExpiredList: 2025-09-13|End: 2026-01-15|124 daysX12406434
Facts and features
- BasementFinished
- Age of home31–50 years
- Price per sq ft~$643
- Water, sewerMunicipal
What stands out
- Central air
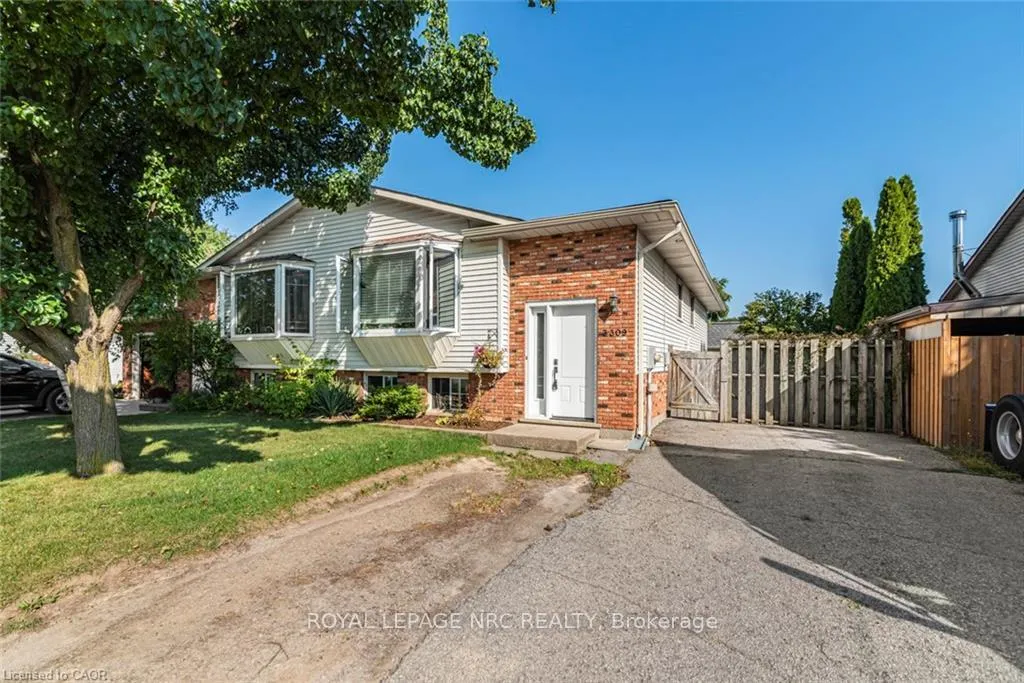
The homeSemi-Detached, Bungalow-raised, Age 31–50 years
- Type: Semi-Detached
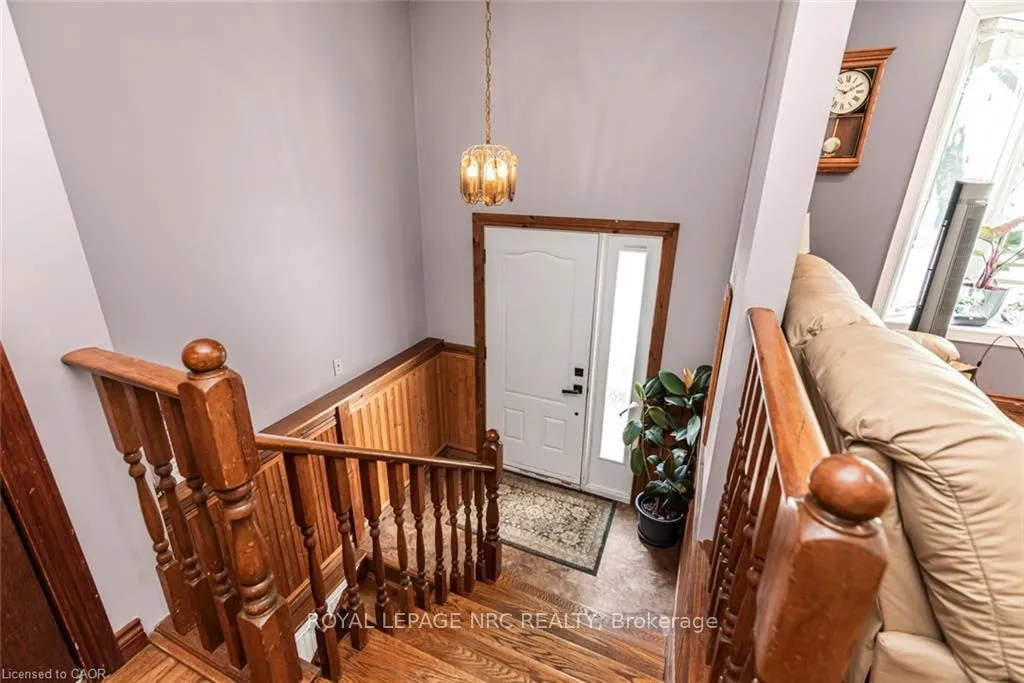
- Style: Bungalow-raised
- Age: 31–50 years
- Living space: 700–1,100 sq ft
- Basement: Full, finished
InsideLower level, In-law capability, sump pump, water heater owned, Rooms above ground 7
- Laundry: Lower level
- Features: In-law capability, sump pump, water heater owned
- Rooms above ground: 7
- Rooms in the basement: 4
- Bedrooms: 3 + 1 in the basement
- Bathrooms: 2
- Kitchens: 1
Outside and lotBrick front, brick veneer, Shingles, Poured concrete
Outside
- Exterior: Brick front, brick veneer
- Roof: Shingles
- Foundation: Poured concrete
- Size: 36.17 × 102.66 ft
- Zoning: R3
Parking2 Parking, Front yard parking
- Spaces: 2 Parking
- Driveway: Front yard parking
Heating, water and powerForced air, gas, Central air, Municipal water
- Heating: Forced air, gas
- Cooling: Central air
- Water: Municipal water
- Sewer: Municipal sewer
Costs and taxesTaxes $3,570 a year, HST No HST
- Taxes, 2025: $3,570 a year
- HST: No HST
Included in the saleDryer, refrigerator, stove, washer, washer, dryer, fridge, stove (all in as-is condition) all permanent light fixtures, all window coverings and blinds, water softener.
- Included: Dryer, refrigerator, stove, washer, washer, dryer, fridge, stove (all in as-is condition) all permanent light fixtures, all window coverings and blinds, water softener.
NearbyOther
- Close to: Other
Listing detailsX12406434, Expired, Sep 13, 2025
- MLS® number: X12406434
- Status: Expired
- Listed on: Sep 13, 2025
- Days on market: 124
- Updated: Jan 15, 2026
- Possession: 30-59 days
- Occupied by: Owner
- Listing brokerage: ROYAL LEPAGE NRC REALTY
About this home
3309 Tallman Drive, Lincoln (Lincoln-Jordan/Vineland), ON L0R 2C0
In-Law CapabilitySump PumpWater Heater OwnedOther
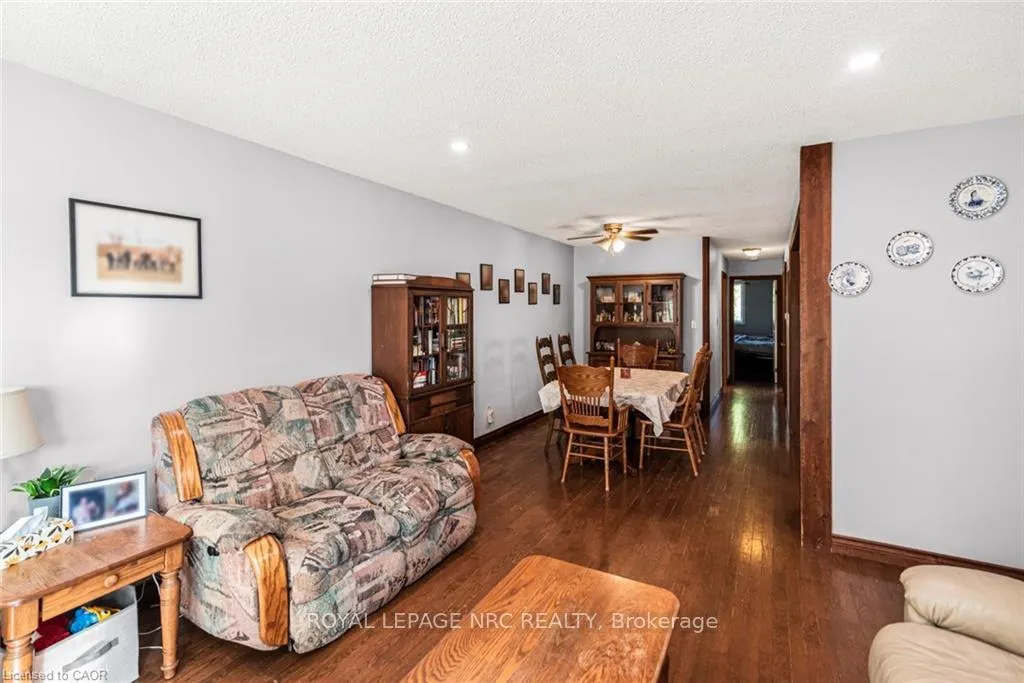
Welcome to this family friendly 3 plus 1 bedroom semi detached home in Vineland! Enjoy easy in town living just minutes from the QEW. The traditional elevated ranch layout offers a comfortable and bright living space. The lower level is fully finished with a spacious family room, 3 piece bathroom, big windows and a bonus separate entrance from the side yard. Great location close to wineries, fruit stands, schools rural feel with urban convenience!
Read more
Ask about this home
A HOMEH agent will answer your questions about this home.
Ask a question
Thinking of selling your home?See what your home is worth today.
Around this home
Twenty-Third Street
Errands
Parks
Schools
Daily convenience, out of 100, from the distances below
ParkRittenhouse Park · 2 within 1 km11 min walk673 m
GroceryFoodland3 min walk192 m
SchoolTwenty Valley Public School13 min walk820 m
Cafés & foodThe Pizza Shak · 2 within 1 km7 min walk433 m
LibraryLincoln Pelham Public Library - Rittenhouse Branch17 min walk1.0 km
WalkDriveStraight-line distance, open map data
Grocery0.2 km
Park0.7 km
Dining0.6 km
Schools nearby
School rating, out of 10.
Twenty Valley Public Schoolelementary · Public · 0.8 km
7.4/10Good
Heritage Christian Schoolelementary · Private · 1.7 km
—
St Edward Catholic Elementary Schoolelementary · Catholic · 1.9 km
8.5/10Excellent
Contact agent
Helpful calculators
Mortgage
Affordability
Closing costs
Land transfer tax
Property tax
Down payment
CMHC insurance
Stress test
Cashback Rebate
Your HOMEH agent

NimaHOMEH agent · Lincoln
"I would see it this week."
Ask Nima