

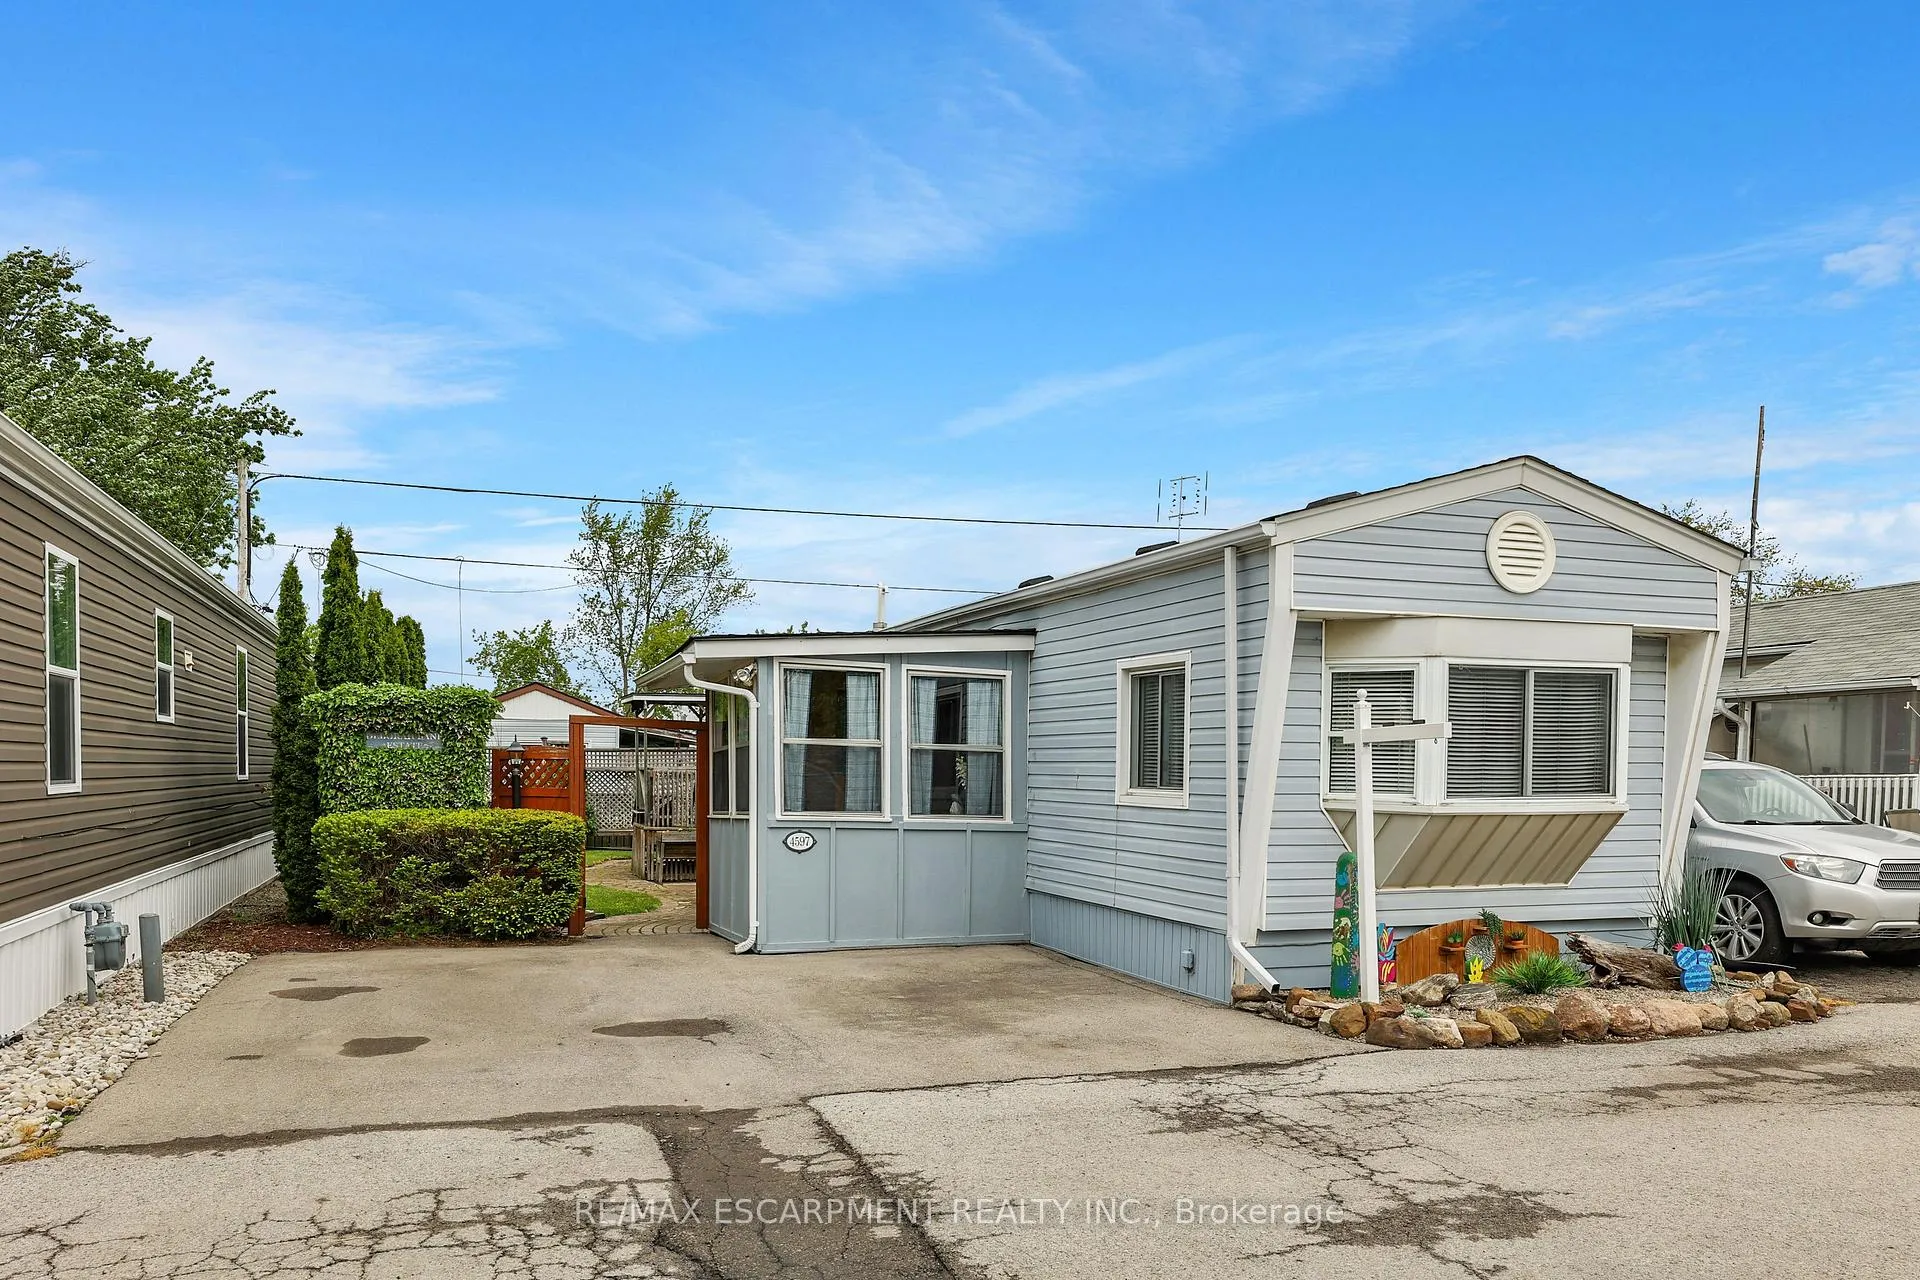
4597 Deborah Lane
4597 Deborah Lane
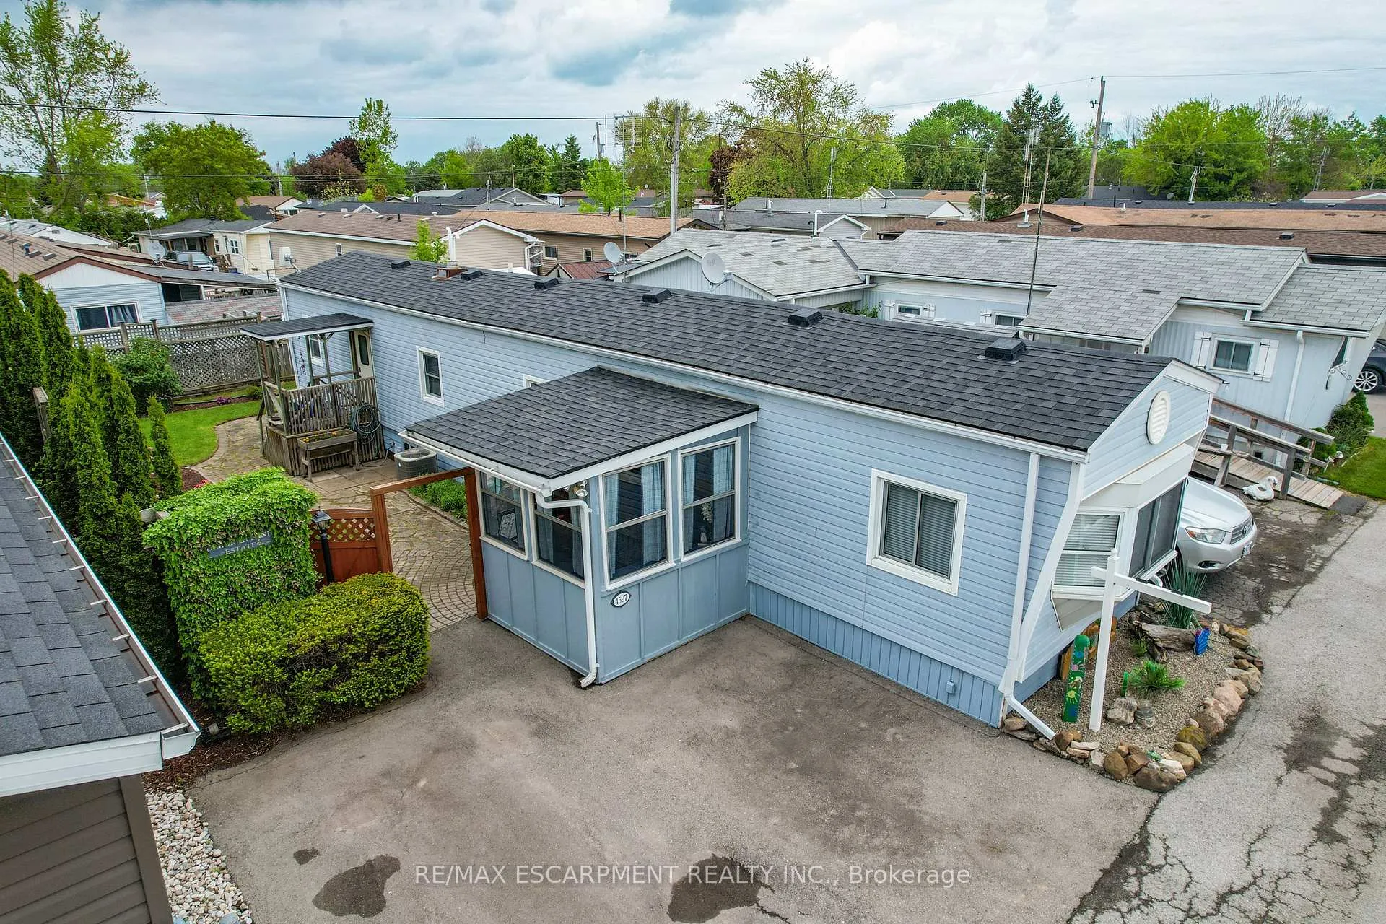
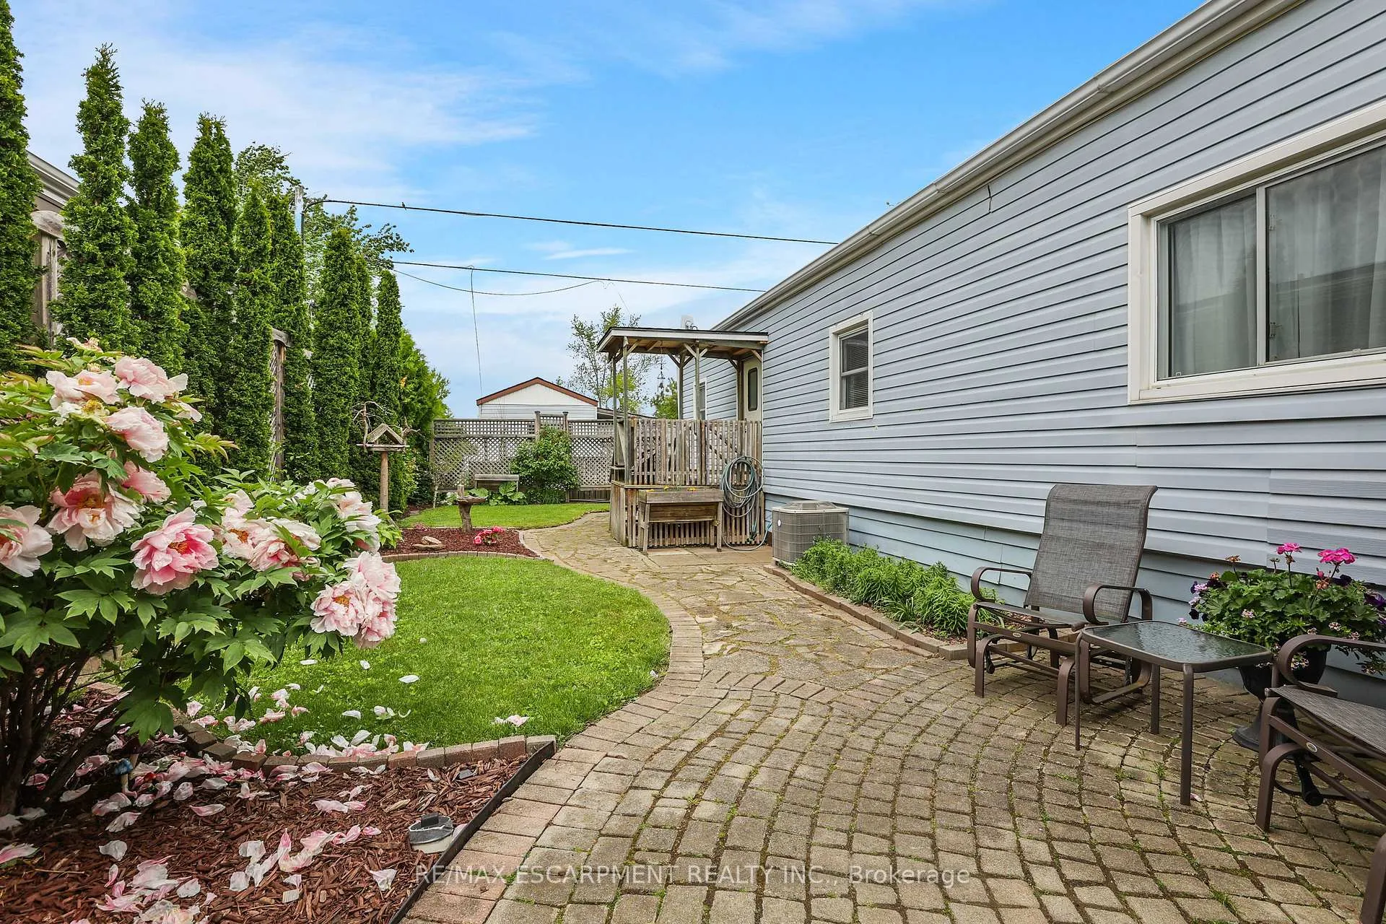
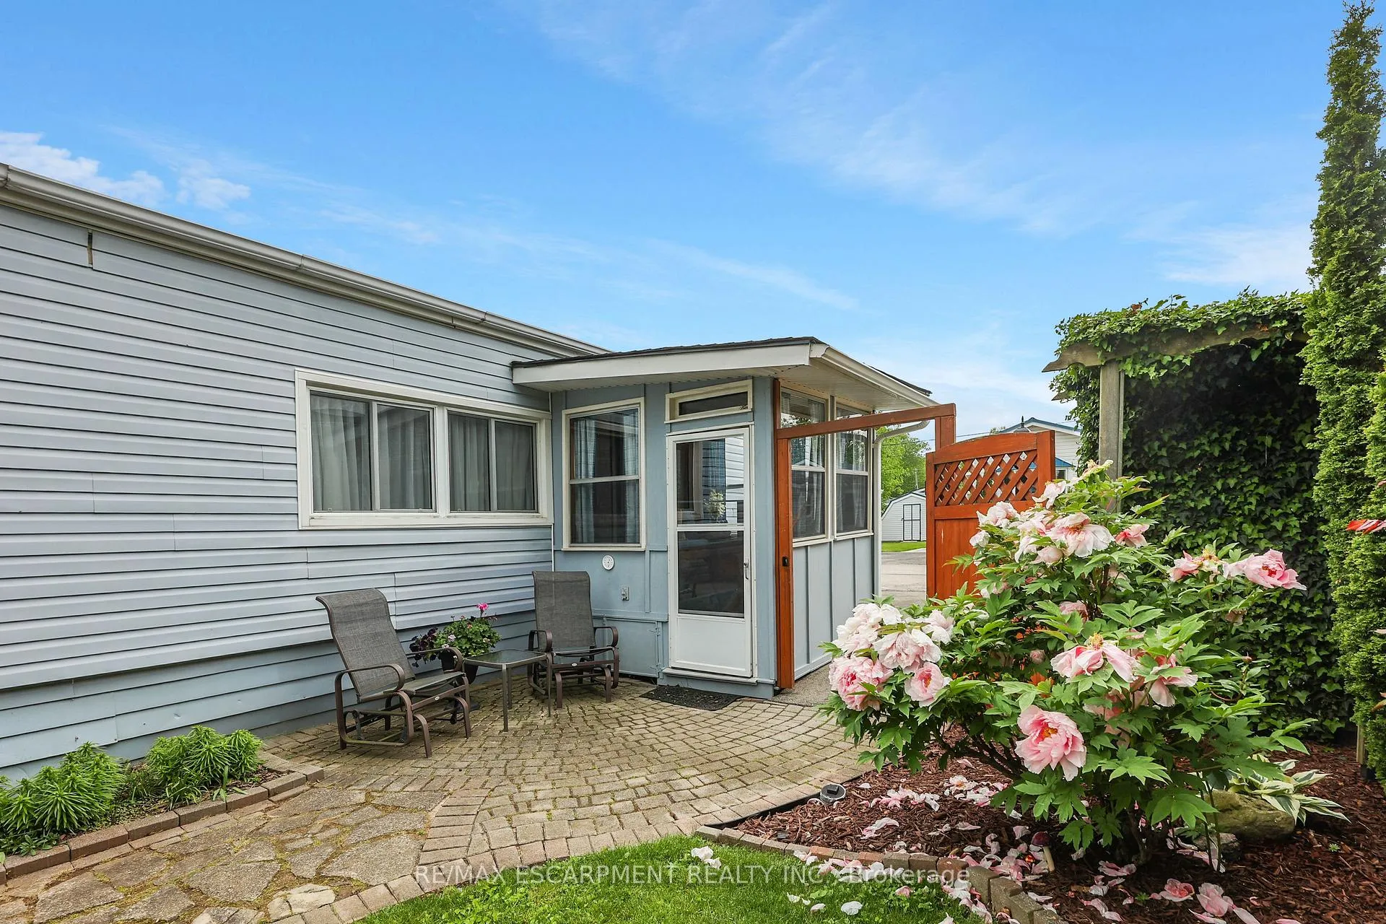
 See all 24 photos
Property history
Facts and features
- BasementNone
- Age of home51–99 years
- Water, sewerMunicipal
- HeatingForced air
- Central air
The homeMobile/Trailer, Bungalow, Age 51–99 years
- TypeMobile/Trailer
- StyleBungalow
- Age51–99 years
- Living space700–1,100 sq ft
- BasementNone
- Special designationLandlease
InsideMain level, Water heater owned, Rooms above ground 5
- LaundryMain level
- FeaturesWater heater owned
- Rooms above ground5
- Bedrooms2
- Bathrooms1
- Kitchens1
Outside and lotVinyl siding, Asphalt shingle, Stone
- ExteriorVinyl siding
- RoofAsphalt shingle
- FoundationStone
- ZoningA6
Parking2 Parking, Private double
- Spaces2 Parking
- DrivewayPrivate double
Heating, water and powerForced air, gas, Central air, Municipal water
- HeatingForced air, gas
- CoolingCentral air
- WaterMunicipal water
- SewerMunicipal sewer
- Natural gasYes
- HydroYes
- CableAvailable
- TelephoneAvailable
Costs and taxesTaxes $224 a year, HST included in the price
- Taxes, 2024$224 a year
- HSTHST included in the price
Included in the saleDishwasher, dryer, gas stove, microwave, refrigerator, washer, window coverings, wardrobe in 1st bedroom, Bathroom swing mirror
- IncludedDishwasher, dryer, gas stove, microwave, refrigerator, washer, window coverings, wardrobe in 1st bedroom
- Not includedBathroom swing mirror
NearbyGolf, hospital, library, marina, place of worship, school
- Close toGolf, hospital, library, marina, place of worship, school
Listing detailsX12185642, Sold, May 30, 2025
- MLS® numberX12185642
- StatusSold
- Listed onMay 30, 2025
- Days on market74
- UpdatedAug 12, 2025
- PossessionFlexible
- Occupied byOwner
- Listing brokerageRE/MAX ESCARPMENT REALTY INC.
About this home
4597 Deborah Lane, Lincoln (Beamsville), ON L3J 0W1
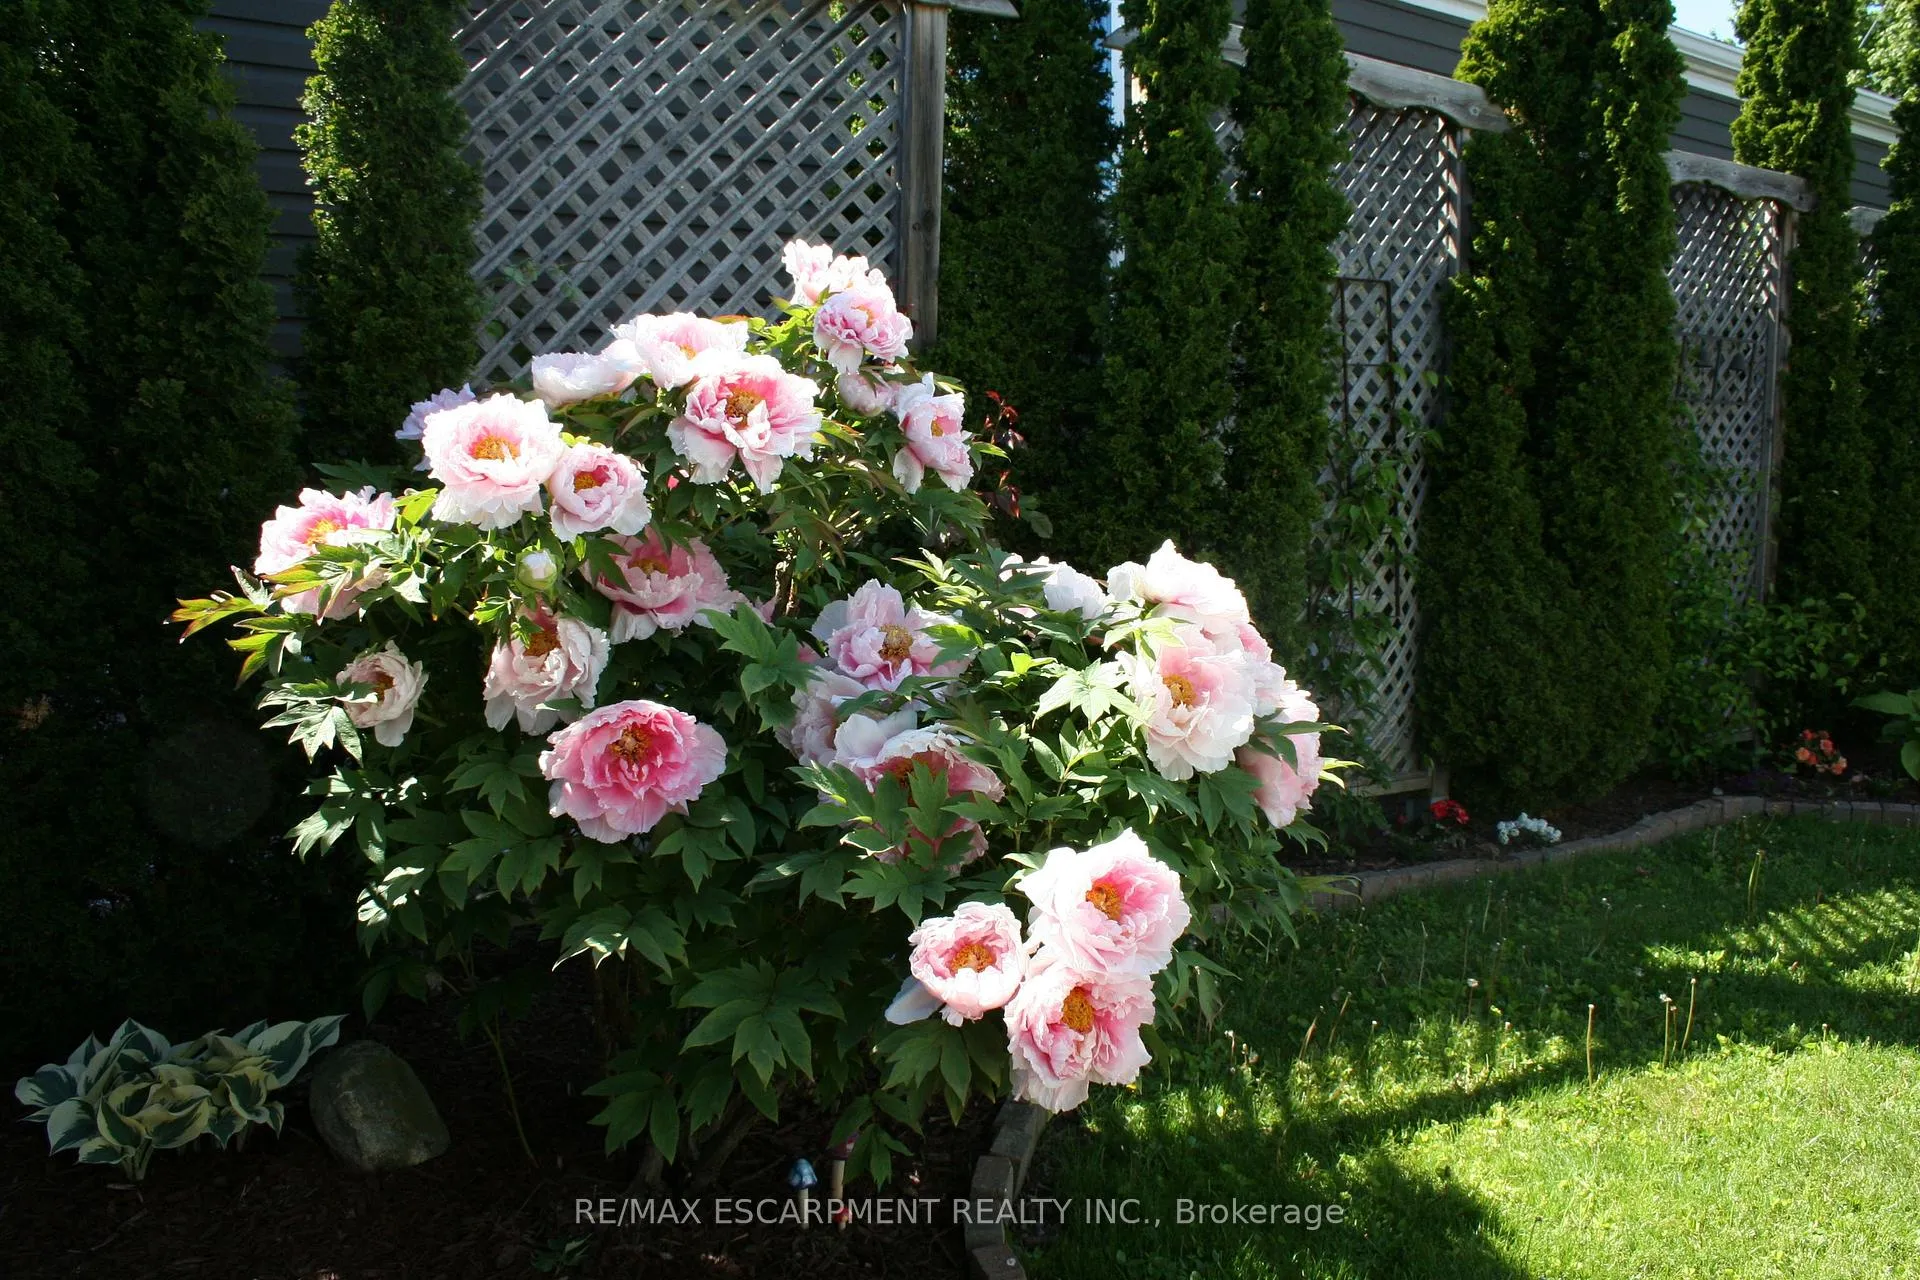
COMFORT MEETS CONVENIENCE... Located in the Heart of Beamsville within The Golden Horseshoe Estates, 4597 Deborah Lane is a beautifully maintained 2-bedroom, 1-bath home offering comfort, privacy, and thoughtful upgrades throughout. The updated EAT-IN KITCHEN is a standout - featuring GRANITE countertops, a gas stove with convection and downward draft venting, soft-close cabinetry, under-mount lighting, and a charming bay window that floods the space with natural light. The kitchen opens seamlessly into a cozy living area, creating a warm, functional layout perfect for everyday living. The home includes two bedrooms (one with a convenient pocket door) and a well-designed 3-pc bath/laundry combo with a WALK-IN SHOWER. Step outside and enjoy your own private OASIS - a lovely, landscaped side yard complete with a flagstone walkway, mature shrubs, gardens, and seasonal peonies, ideal for relaxing or entertaining. Additional highlights include a newer roof (2019), furnace & A/C (2016), and an owned hot water heater (approx. 2016). Two-car parking adds further convenience. Monthly Pad fee $668.84 ($18.64 property taxes + $650.00 lease of land). Golden Horseshoe Estates is perfectly situated just minutes to the QEW, Grimsby GO Station, and all local amenities including shopping, dining, parks, and wineries. Only 10 mins to the lake, 30 mins to Niagara Falls & the US border, and 1 hour to Toronto this is low-maintenance, worry-free living at its best in beautiful Beamsville. CLICK ON MULTIMEDIA for virtual tour, drone photos, floor plans & more.
Ask about this home
A HOMEH agent will answer your questions about this home.
Around this home
Daily convenience, out of 100, from the distances below
Schools nearby
School rating, out of 10.
Helpful calculators
Your HOMEH agent

"I would see it this week."