

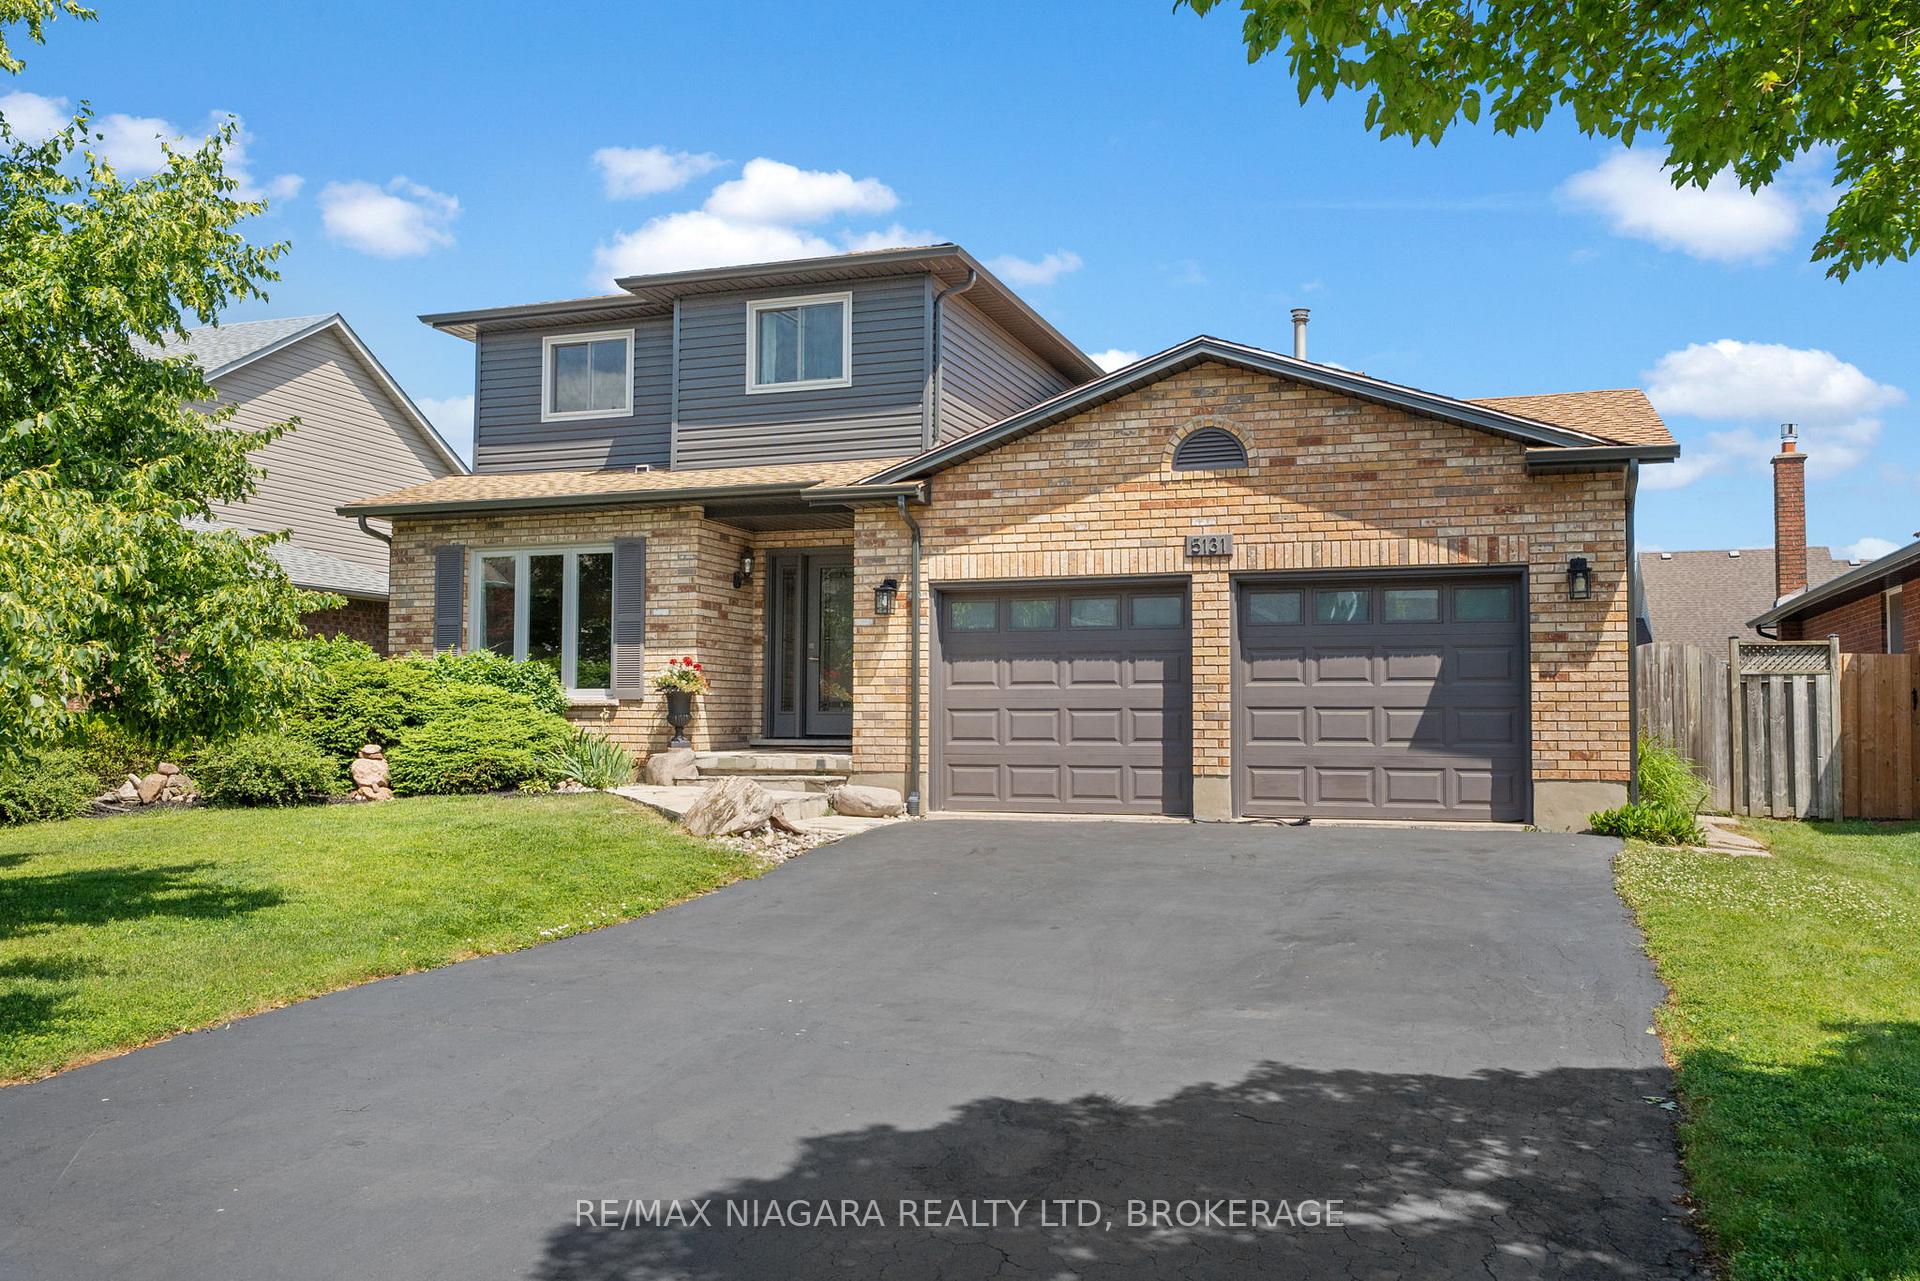
5131 Oakwood Avenue
5131 Oakwood Avenue
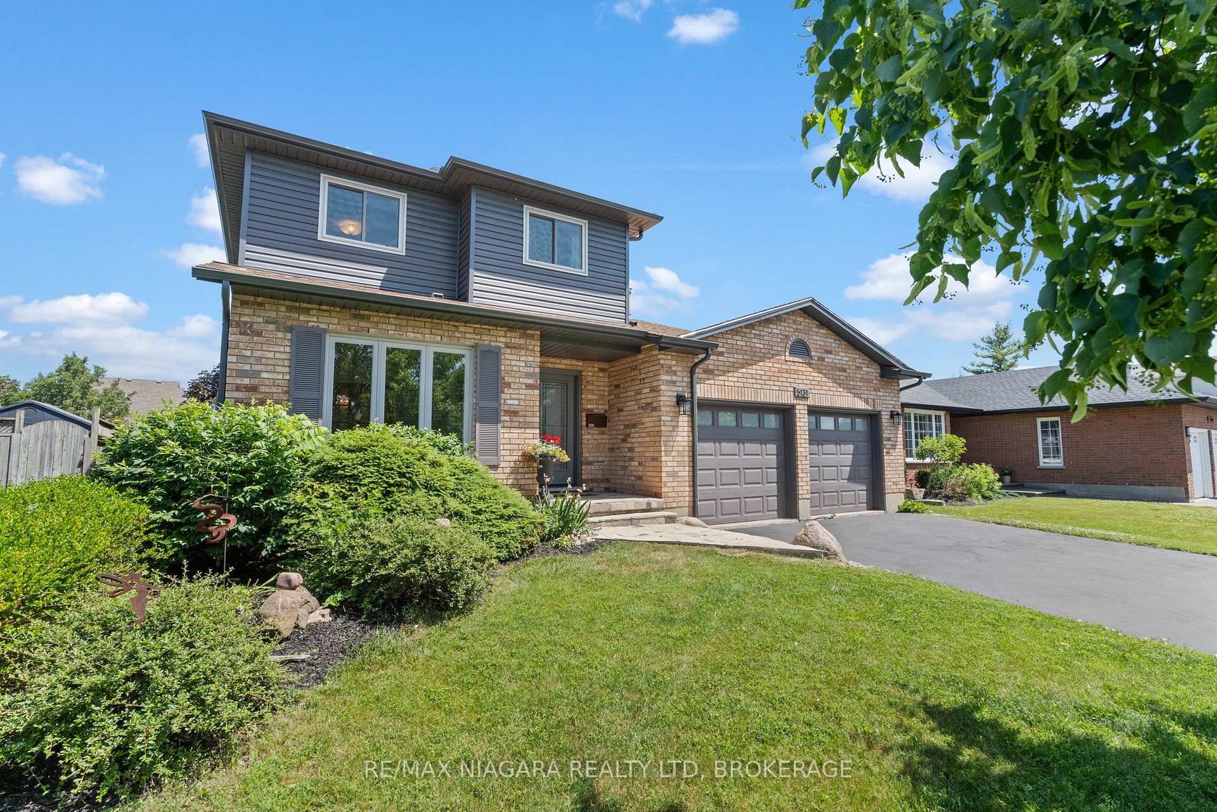
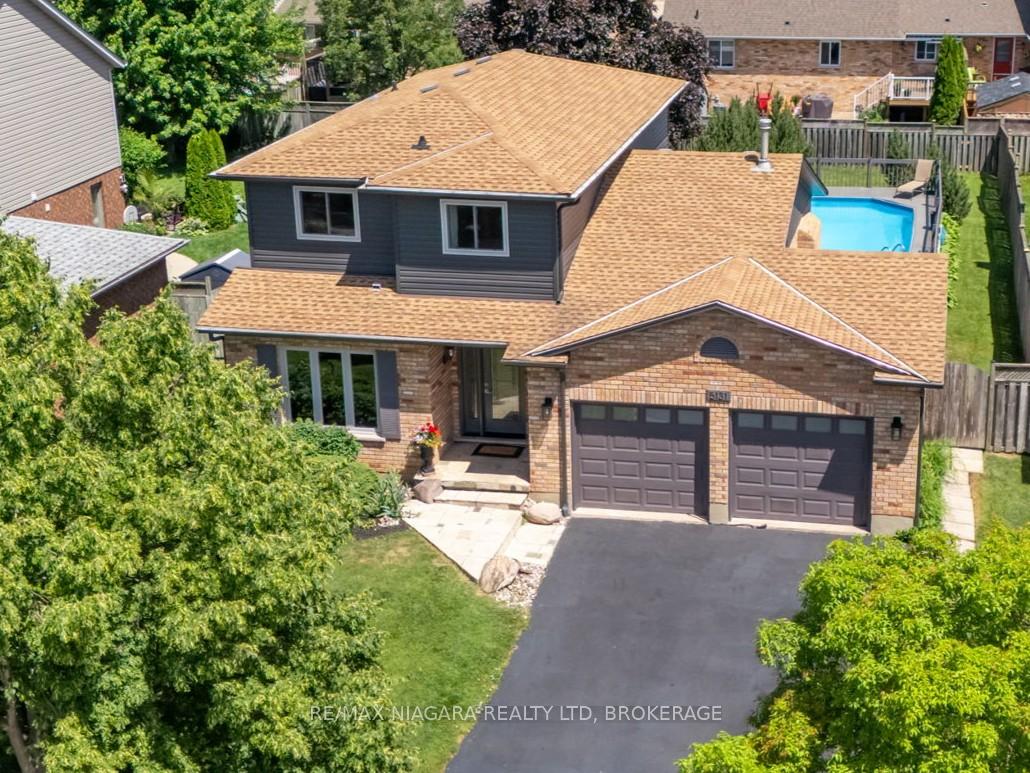
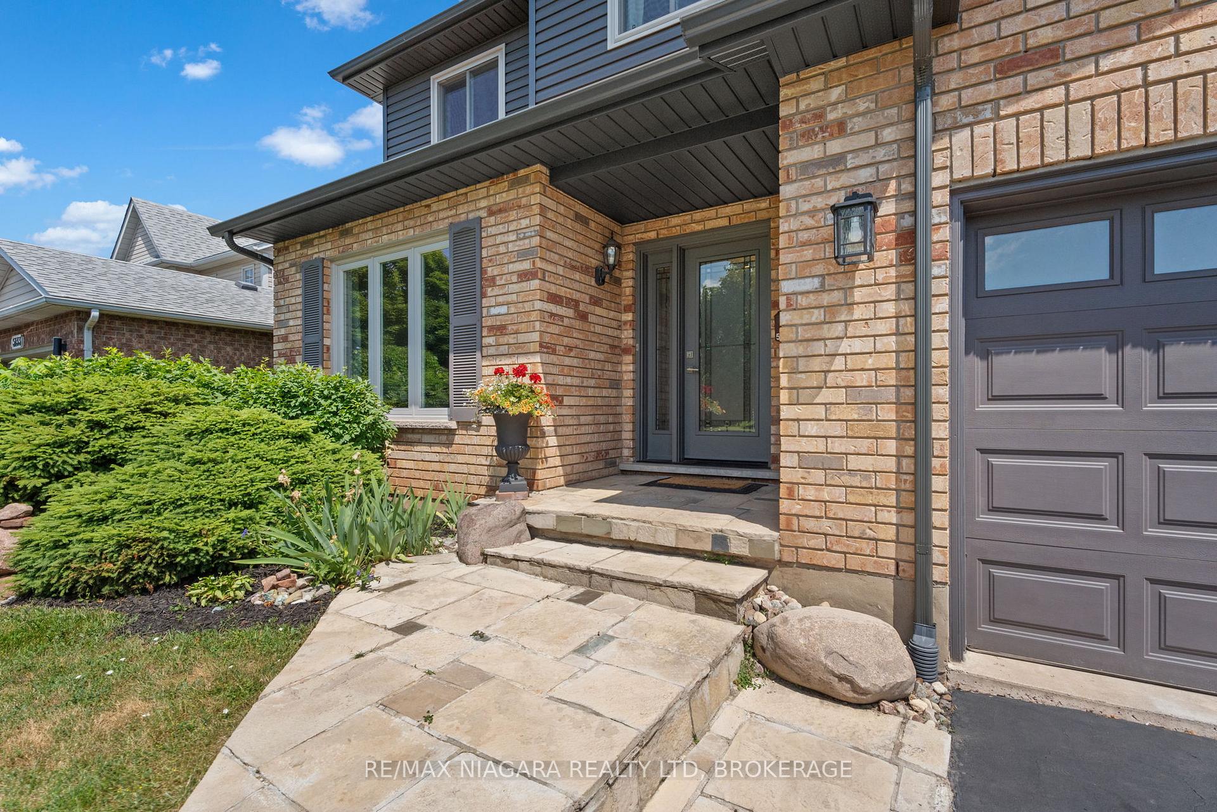
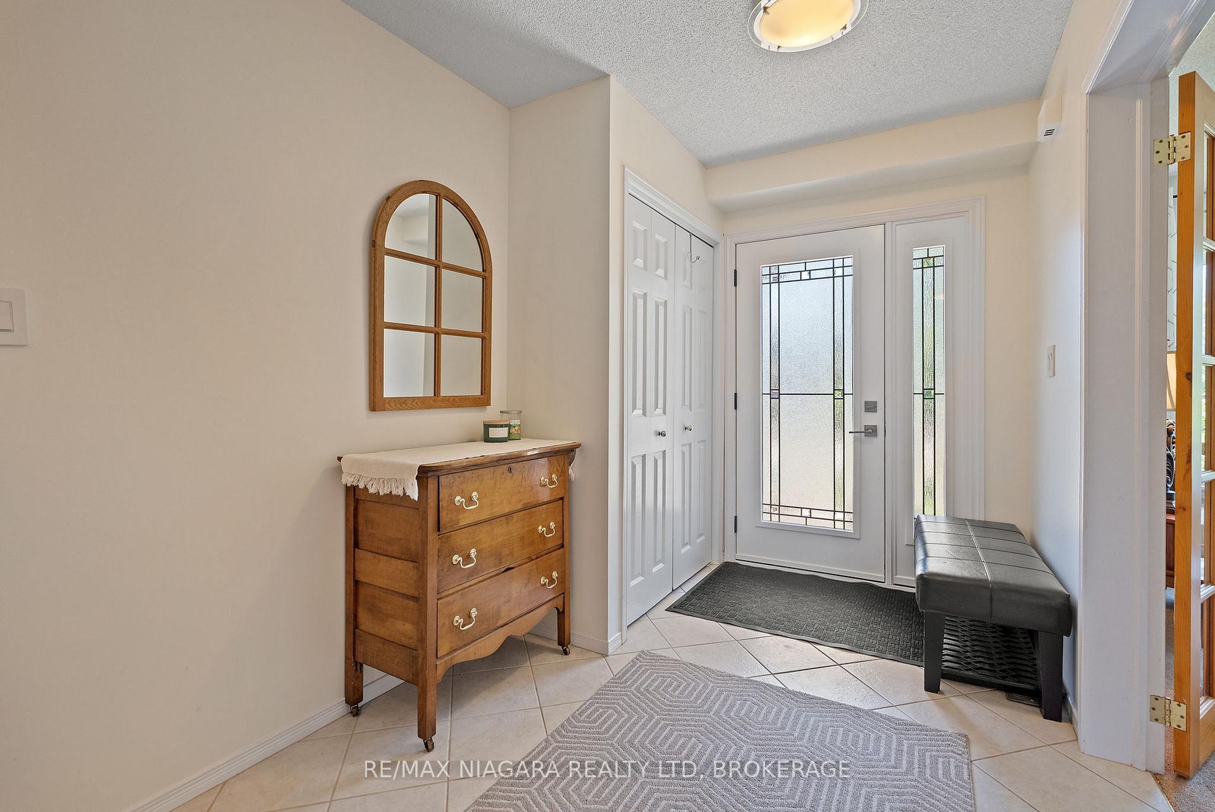 See all 45 photos
Property history
Facts and features
- BasementPart finished
- Age of home31–50 years
- Water, sewerMunicipal
- HeatingForced air
- Hardwood floors
- Fireplace
- Central air
- Pool
The homeDetached, 2-storey, Age 31–50 years
- Type: Detached
- Style: 2-storey
- Age: 31–50 years
- Living space: 1,500–2,000 sq ft
- Basement: Full, partially finished
InsideFireplace Yes, natural gas, family room, Hardwood, Main level
- Fireplace: Yes, natural gas, family room
- Flooring: Hardwood
- Laundry: Main level
- Features: Auto garage door remote, water heater owned, central vacuum
- Rooms above ground: 8
- Bedrooms: 3 + 1 in the basement
- Bathrooms: 3
- Kitchens: 1
- Family room: Yes
Outside and lotBrick, Asphalt shingle, Poured concrete
- Exterior: Brick
- Roof: Asphalt shingle
- Foundation: Poured concrete
- Pool: Above ground
- Features: Deck
- Size: 57.7 × 143.67 ft
- Zoning: R1
Parking2 Garage, Attached, Private double
- Spaces: 2 Garage
- Garage: Attached
- Driveway: Private double
Heating, water and powerForced air, gas, Central air, Municipal water
- Heating: Forced air, gas
- Cooling: Central air
- Water: Municipal water
- Sewer: Municipal sewer
Costs and taxesTaxes $5,563 a year, HST No HST, Rental items None
- Taxes, 2024: $5,563 a year
- HST: No HST
- Rental items: None
Included in the saleFridge, stove, dishwasher, microwave/rangehood, washer, dryer, light fixtures, window coverings, all pool equipment, pool solar blanket, pool winter cover, tv brackets and mounts, Tvs
- Included: Fridge, stove, dishwasher, microwave/rangehood, washer, dryer, light fixtures, window coverings, all pool equipment, pool solar blanket, pool winter cover, tv brackets and mounts
- Not included: Tvs
Listing detailsX12244207, Sold, Jun 24, 2025
- MLS® number: X12244207
- Status: Sold
- Listed on: Jun 24, 2025
- Days on market: 10
- Updated: Jul 4, 2025
- Possession: 2025-07-23 / 30-59 days
- Occupied by: Owner
- Listing brokerage: RE/MAX NIAGARA REALTY LTD, BROKERAGE
About this home
5131 Oakwood Avenue, Lincoln (Beamsville), ON L0R 1B8
Ready for that "forever home" feeling? Settle into the heart of Niagara's charming wine country in this inviting two-storey home on an extra-deep premium lot (143 ft deep x 57 ft wide). Nestled on a quiet street in the sought-after community of Beamsville, this home offers the perfect blend of peaceful living and convenient access to the QEW, local schools, parks, and everyday amenities. The showstopper backyard is ready for family fun all summer long, featuring an above-ground pool, a spacious custom resin deck, and tons of room for kids and pets to play. The double garage and private double driveway give everyone their space, with room left for bikes, scooters, and storage galore. Inside, the grand foyer welcomes you with a sense of space and warmth. The bright living and dining rooms, framed with French doors, are ideal for everything from holiday dinners to homework sessions. The heart of the home is the open-concept kitchen and family room, stylishly updated in 2025 with a new island, backsplash, countertops, and light fixtures. Sliding patio doors connect the indoors to your backyard oasis, keeping everyone close while making the most of sunny days. Upstairs, discover three generously sized bedrooms, including a primary retreat with an ensuite privilege, his-and-hers closets, and cozy heated bathroom floors. Bathrooms throughout the home have been thoughtfully renovated with family in mind, incorporating style and function. The finished lower level offers bonus space for guests or independent teens, featuring a fourth bedroom, private en-suite, and a large egress window. Plus, a huge rec room is already framed and insulated, just waiting for your game room, playroom, or movie night vision. Quick closing available just in time to host backyard BBQs and pool parties before summer's out! Updates: owned water heater 2025, Gas Fireplace 2021, Doors & Windows 2022.
Ask about this home
A HOMEH agent will answer your questions about this home.
Around this home
Daily convenience, out of 100, from the distances below
Schools nearby
School rating, out of 10.
Helpful calculators
Your HOMEH agent

"I would see it this week."