

3368 Marlin Court
3368 Marlin Court
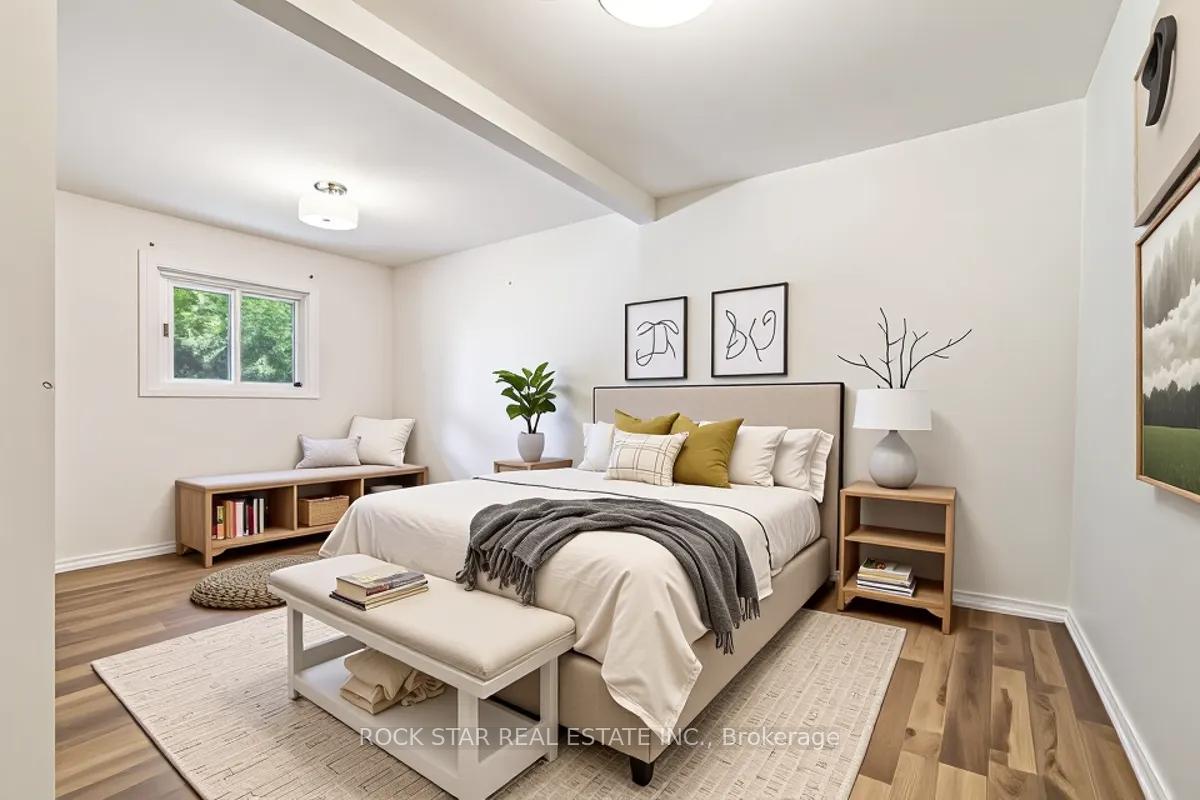 See all 13 photos
Property history
Facts and features
- BasementFinished
- Water, sewerMunicipal
- HeatingForced air
- CoolingCentral air
- Fireplace
- Central air
The homeDetached, Bungalow, 1,100–1,500 sq ft
- Type: Detached
- Style: Bungalow
- Living space: 1,100–1,500 sq ft
- Basement: Finished, full
InsideFireplace Yes, Water heater owned, sump pump, Rooms above ground 6
- Fireplace: Yes
- Features: Water heater owned, sump pump
- Rooms above ground: 6
- Rooms in the basement: 5
- Bedrooms: 3 + 2 in the basement
- Bathrooms: 2
- Kitchens: 1
- Family room: Yes
Outside and lotBrick, Asphalt shingle, Concrete
- Exterior: Brick
- Roof: Asphalt shingle
- Foundation: Concrete
- Features: Deck, hot tub, landscaped
- Size: 63.5 × 120 ft
Parking1 Garage, Attached, Private double
- Spaces: 1 Garage
- Garage: Attached
- Driveway: Private double
Heating, water and powerForced air, gas, Central air, Municipal water
- Heating: Forced air, gas
- Cooling: Central air
- Water: Municipal water
- Sewer: Municipal sewer
Costs and taxesTaxes $4,295 a year, HST included in the price, Hot water heater
- Taxes, 2025: $4,295 a year
- HST: HST included in the price
- Rental items: Hot water heater
Included in the saleAll existing appliances, existing light fixtures and hot tub., Not included None.
- Included: All existing appliances, existing light fixtures and hot tub.
- Not included: None.
Listing detailsX12248997, Sold, Jun 27, 2025
- MLS® number: X12248997
- Status: Sold
- Listed on: Jun 27, 2025
- Days on market: 12
- Updated: Jul 9, 2025
- Possession: Flexible
- Occupied by: Vacant
- Listing brokerage: ROCK STAR REAL ESTATE INC.
About this home
3368 Marlin Court, Lincoln (Lincoln-Jordan/Vineland), ON L0R 2C0
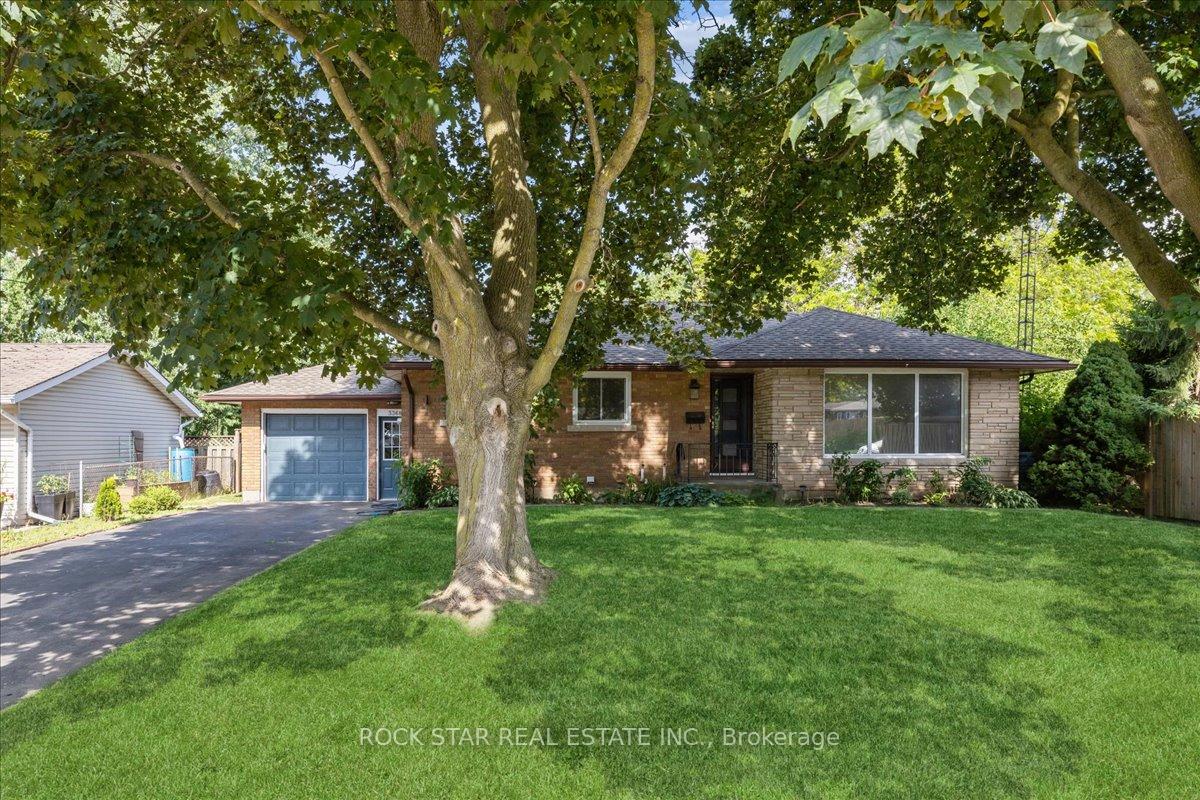
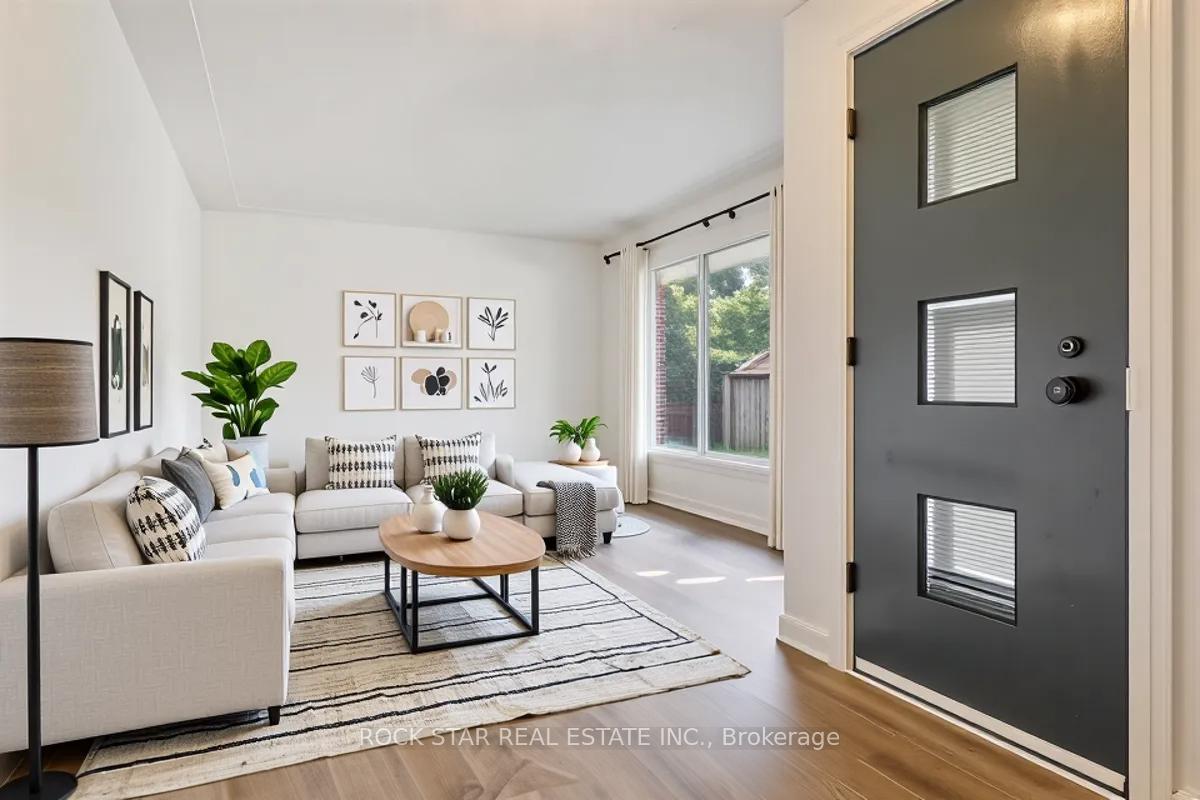
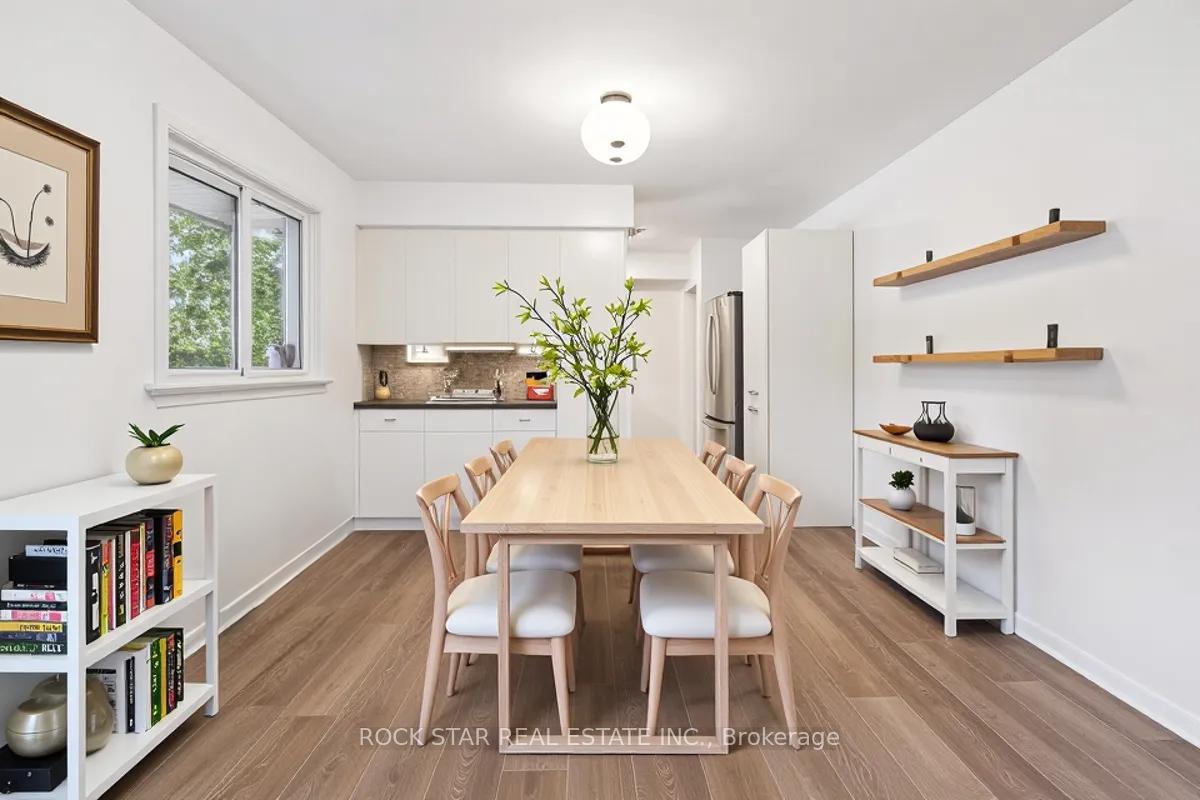
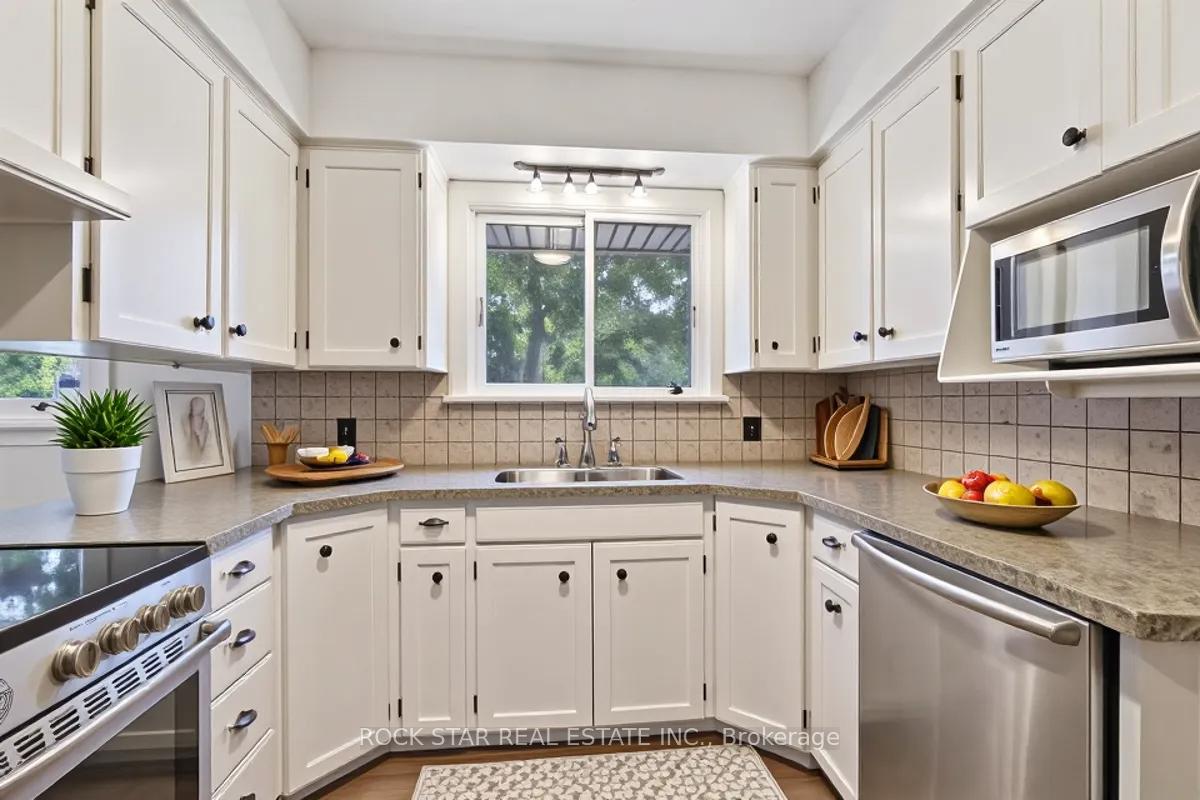
Location, charm, and opportunity await at 3368 Marlin Crt in Lincoln! This well-maintained 5-bedroom bungalow is located on a quiet street in the heart of Niagara's wine region. Set on a 63 x 120 ft lot, the property features a private backyard complete with a hot tub, ideal for relaxing or hosting guests. The attached garage includes a separate electrical panel and heater, making it a perfect year-round workshop or hobby space.Inside, you'll find a spacious open-concept layout on the main floor, where brand-new flooring and fresh paint give the space a clean, modern feel. One of the three main floor bedrooms features a walk-out to the backyard, adding flexibility and convenience. The lower level offers a large media room perfect for entertaining, along with two additional bedrooms and ample storage. The driveway fits four cars, offering plenty of space for family and visitors. Enjoy quiet suburban living with quick access to the QEW, nearby wineries, and scenic walking trails. A fantastic opportunity for anyone looking to settle in a vibrant, growing community.
Ask about this home
A HOMEH agent will answer your questions about this home.
Around this home
Daily convenience, out of 100, from the distances below
Schools nearby
School rating, out of 10.
Helpful calculators
Your HOMEH agent

"I would see it this week."