

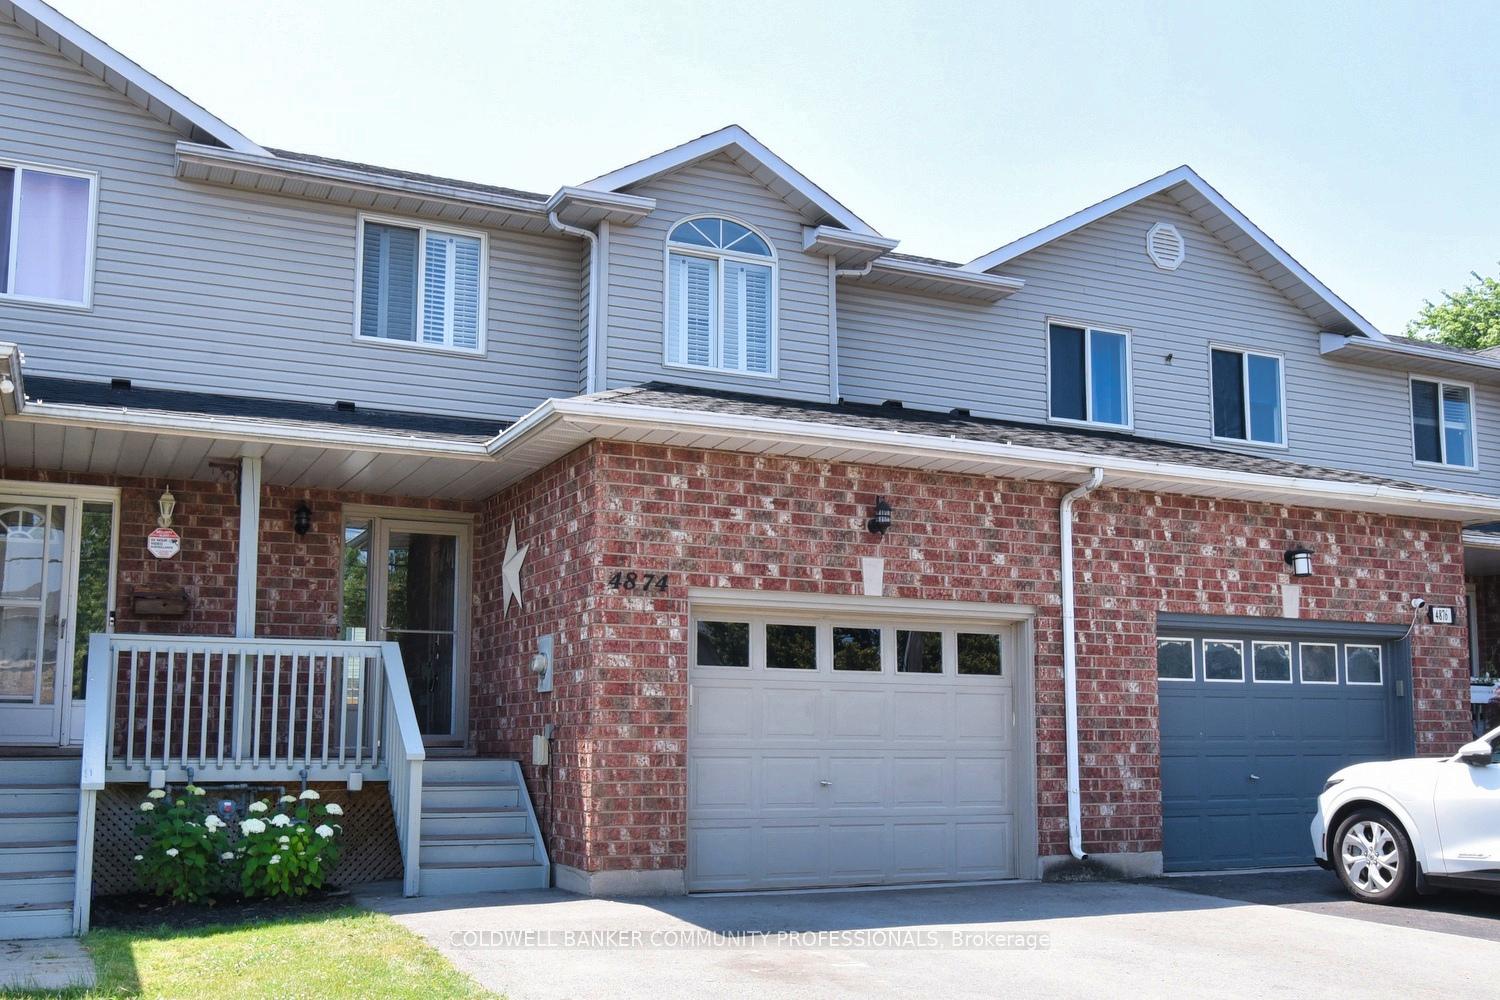
4874 John Street
4874 John Street
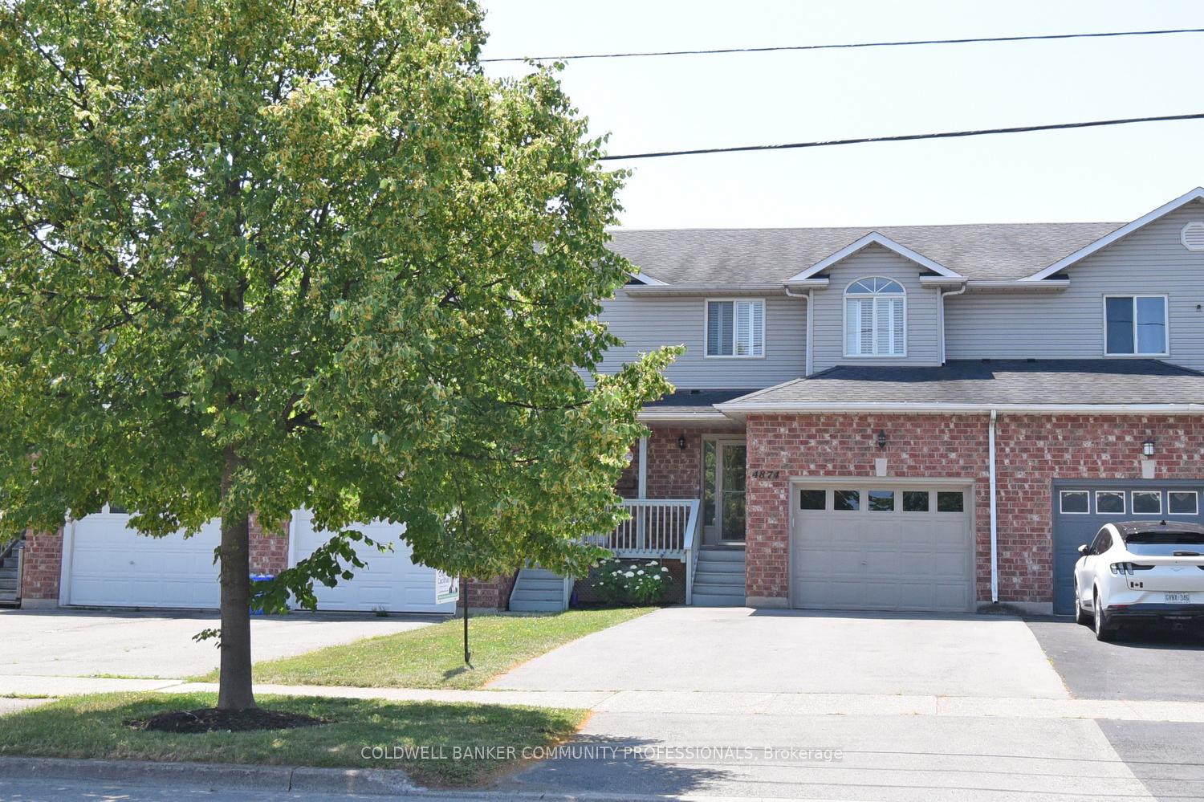
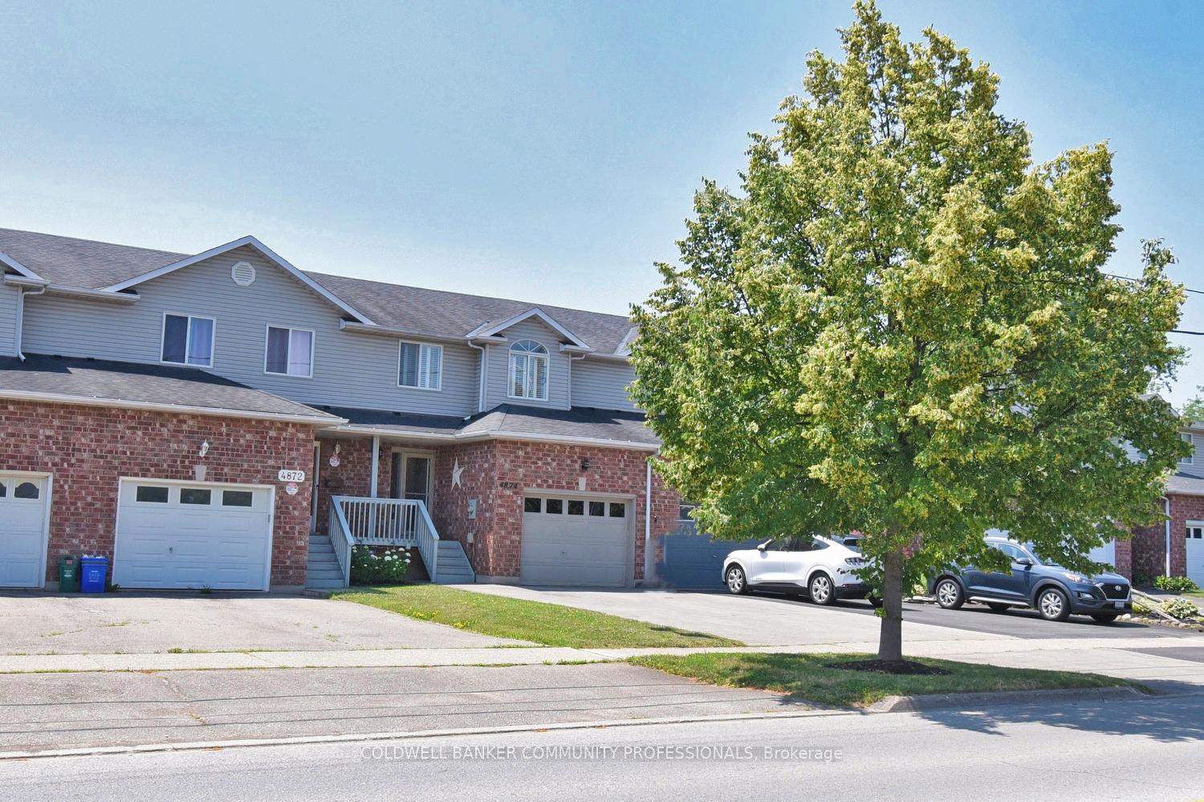
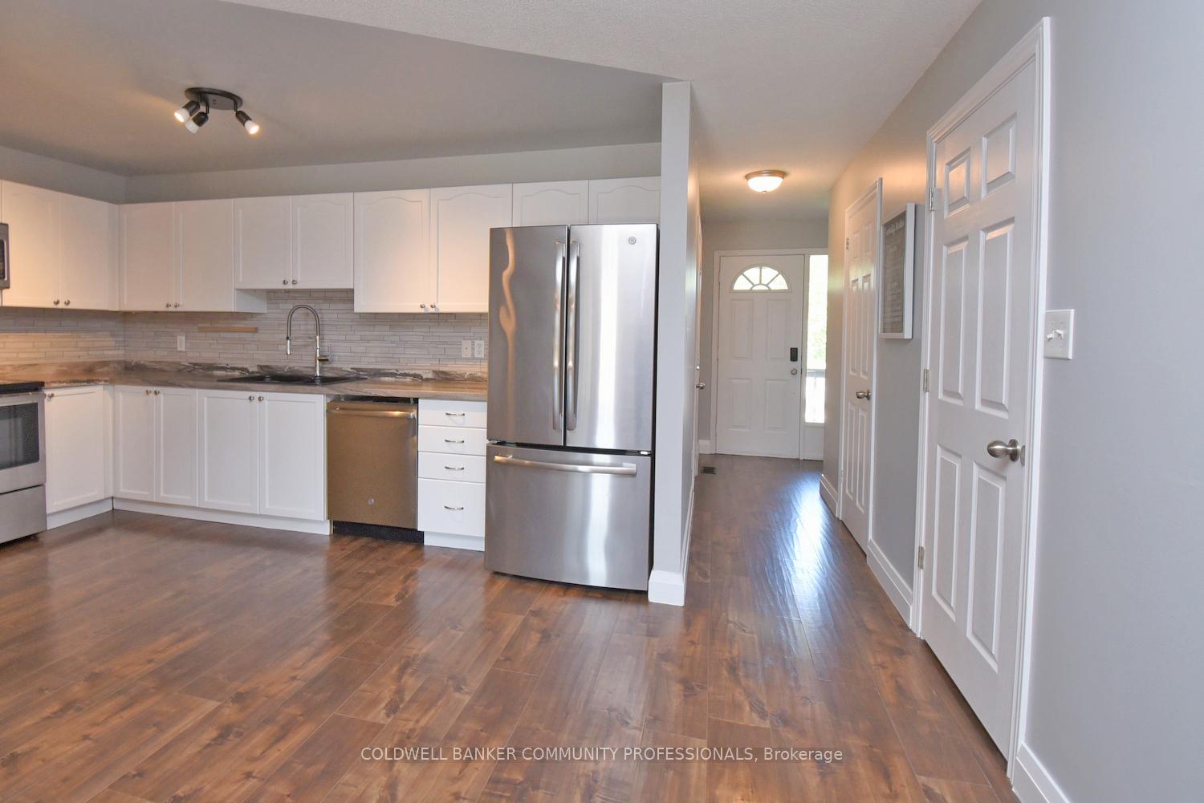
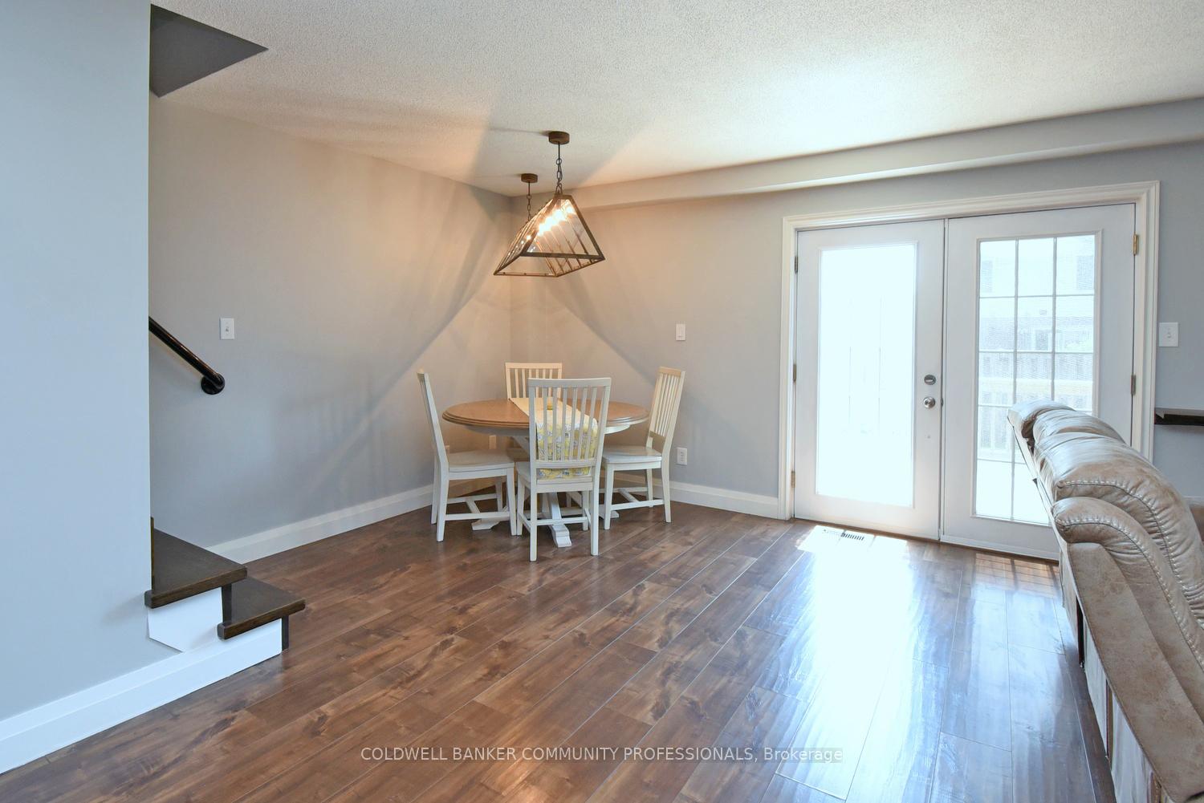 See all 26 photos
Property history
Facts and features
- BasementFull
- Water, sewerMunicipal
- HeatingForced air
- CoolingCentral air
- Fireplace
- Central air
The homeFreehold Townhouse, 2-storey, 1,100–1,500 sq ft
- Type: Freehold Townhouse
- Style: 2-storey
- Living space: 1,100–1,500 sq ft
- Basement: Full
InsideFireplace Yes, electric, Rooms above ground 6, Bedrooms 3
- Fireplace: Yes, electric
- Rooms above ground: 6
- Bedrooms: 3
- Bathrooms: 2
- Kitchens: 1
Outside and lotAluminum siding, brick, Asphalt shingle, Poured concrete
- Exterior: Aluminum siding, brick
- Roof: Asphalt shingle
- Foundation: Poured concrete
- Size: 22 × 111 ft
- Zoning: RD
Parking1 Garage, Attached, Front yard parking
- Spaces: 1 Garage
- Garage: Attached
- Driveway: Front yard parking
Heating, water and powerForced air, gas, Central air, Municipal water
- Heating: Forced air, gas
- Cooling: Central air
- Water: Municipal water
- Sewer: Municipal sewer
Costs and taxesTaxes $4,036 a year, HST included in the price, Hot water heater
- Taxes, 2024: $4,036 a year
- HST: HST included in the price
- Rental items: Hot water heater
- Under contract: Hot water heater
Included in the saleFridge,stove,dishwasher,washer & dryer.
- Included: Fridge,stove,dishwasher,washer & dryer.
NearbyGreenbelt/conservation, park, public transit, school
- Close to: Greenbelt/conservation, park, public transit, school
Listing detailsX12259892, Sold, Jul 3, 2025
- MLS® number: X12259892
- Status: Sold
- Listed on: Jul 3, 2025
- Days on market: 24
- Updated: Jul 27, 2025
- Possession: 2025-08-25 / Immediate
- Occupied by: Vacant
- Listing brokerage: COLDWELL BANKER COMMUNITY PROFESSIONALS
About this home
4874 John Street, Lincoln (Beamsville), ON L0R 1B6
Welcome to Beamsville! The Gateway to Wine Country!! This charming FREEHOLD townhouse is the perfect opportunity for first-time buyers, young families, retirees, or savvy investors and best of all, there are no condo fees! Freshly painted throughout, this beautifully maintained home offers a spacious layout with main floor offering open concept kitchen, living room and dining room, 3 bedrooms, 1.5 bathrooms, and a bright finished basement complete with an electric fireplace and laundry. Ideally located within School boundaries and just steps from the Bruce Trail, parks, local wineries, and more. Enjoy quick access to the QEW, downtown shops, grocery stores, and all that Beamsville has to offer. Whether you're starting out or settling in, this property checks all the boxes. Don't miss out, come out and view it today!!
Ask about this home
A HOMEH agent will answer your questions about this home.
Around this home
Daily convenience, out of 100, from the distances below
Schools nearby
School rating, out of 10.
Helpful calculators
Your HOMEH agent

"I would see it this week."