

3836 Brookside Drive
3836 Brookside Drive
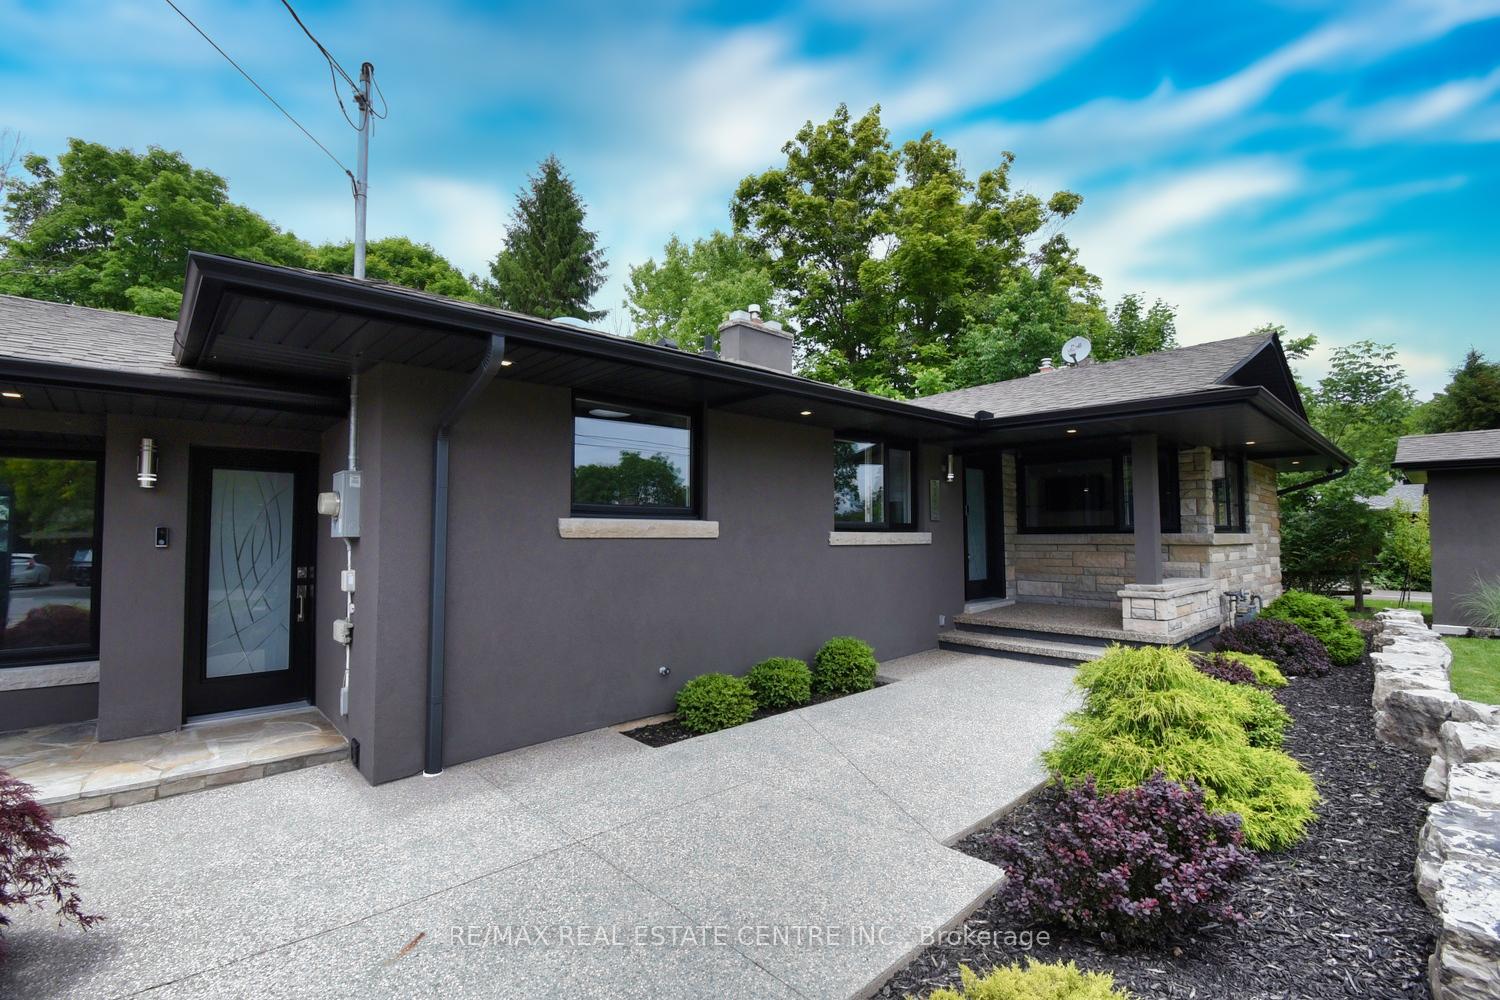 See all 49 photos
Property history
Facts and features
- BasementFinished
- Water, sewerMunicipal
- Lot shapeRectangular
- HeatingRadiant
- Second kitchen
- Separate entrance
- Fireplace
- Central air
The homeDetached, Bungalow, 1,500–2,000 sq ft
- Type: Detached
- Style: Bungalow
- Living space: 1,500–2,000 sq ft
- Basement: Finished, separate entrance
- View: Creek/stream, pond, trees/woods
InsideFireplace Yes, electric, natural gas, living room, rec room, Main level, Bar fridge, auto garage door remote, carpet free, countertop range, in-law suite, primary bedroom - main floor, sauna, workbench
- Fireplace: Yes, electric, natural gas, living room, rec room
- Laundry: Main level
- Features: Bar fridge, auto garage door remote, carpet free, countertop range, in-law suite, primary bedroom - main floor, sauna, workbench
- Security: Alarm system, carbon monoxide detectors, smoke detector
- Rooms above ground: 5
- Rooms in the basement: 5
- Bedrooms: 2 + 1 in the basement
- Bathrooms: 3
- Kitchens: 2
Outside and lotStone, stucco (plaster), Asphalt shingle, Concrete block
- Exterior: Stone, stucco (plaster)
- Roof: Asphalt shingle
- Foundation: Concrete block
- Features: Hot tub, lighting, patio
- Other structures: Shed
- Accessibility: Multiple entrances
- Size: 95 × 225 ft
- Shape: Rectangular
- Zoning: R1
Parking1 Garage, Attached, Private double
- Spaces: 1 Garage
- Garage: Attached
- Driveway: Private double
Heating, water and powerRadiant, gas, Central air, Municipal water
- Heating: Radiant, gas
- Cooling: Central air
- Water: Municipal water
- Sewer: Municipal sewer
Costs and taxesTaxes $7,001 a year, HST included in the price, Hot water heater
- Taxes, 2025: $7,001 a year
- HST: HST included in the price
- Rental items: Hot water heater
- Under contract: Hot water heater
Included in the saleMain floor smart home features (google nest security system & smart lights controlled through mobile apps & google home voice control), gdos & remotes, gas stove top & range hood, ss fridge, built in oven, built in microwave, dishwasher, stackable washer & dryer, dyson dryer, electric fireplace, heated towel rack. lower level white fridge, wine fridge, ss fridge, ss stove & range hood, ss dishwasher, washer & dryer, hot tub & sauna., Street fighter arcade, pizza oven, 9 bar stools (negotiable), dining room table & 4 chairs - (negotiable)
- Included: Main floor smart home features (google nest security system & smart lights controlled through mobile apps & google home voice control), gdos & remotes, gas stove top & range hood, ss fridge, built in oven, built in microwave, dishwasher, stackable washer & dryer, dyson dryer, electric fireplace, heated towel rack. lower level white fridge, wine fridge, ss fridge, ss stove & range hood, ss dishwasher, washer & dryer, hot tub & sauna.
- Not included: Street fighter arcade, pizza oven, 9 bar stools (negotiable), dining room table & 4 chairs - (negotiable)
NearbyGolf, library, park, place of worship, rec./commun.centre, school
- Close to: Golf, library, park, place of worship, rec./commun.centre, school
Listing detailsX12271303, Sold, Jul 8, 2025
- MLS® number: X12271303
- Status: Sold
- Listed on: Jul 8, 2025
- Days on market: 28
- Updated: Aug 5, 2025
- Possession: Flexible
- Occupied by: Owner
- Listing brokerage: RE/MAX REAL ESTATE CENTRE INC.
About this home
3836 Brookside Drive, Lincoln (Lincoln-Jordan/Vineland), ON L0R 2C0
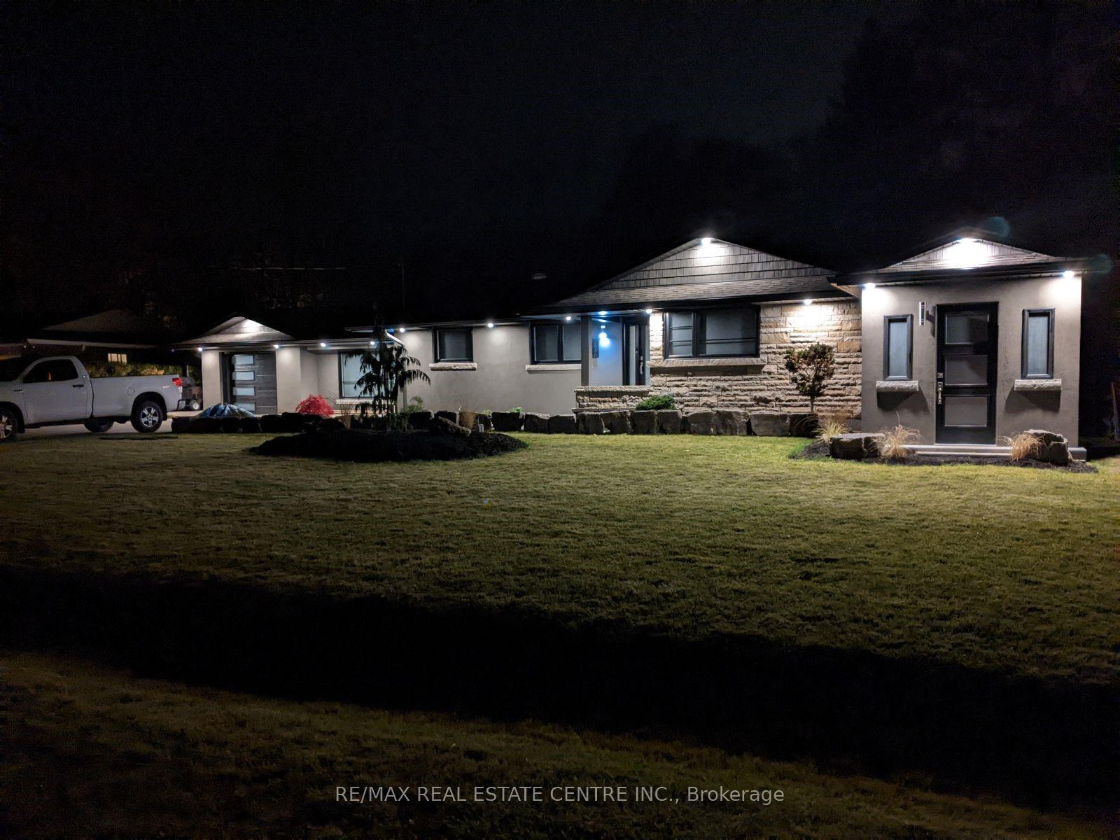
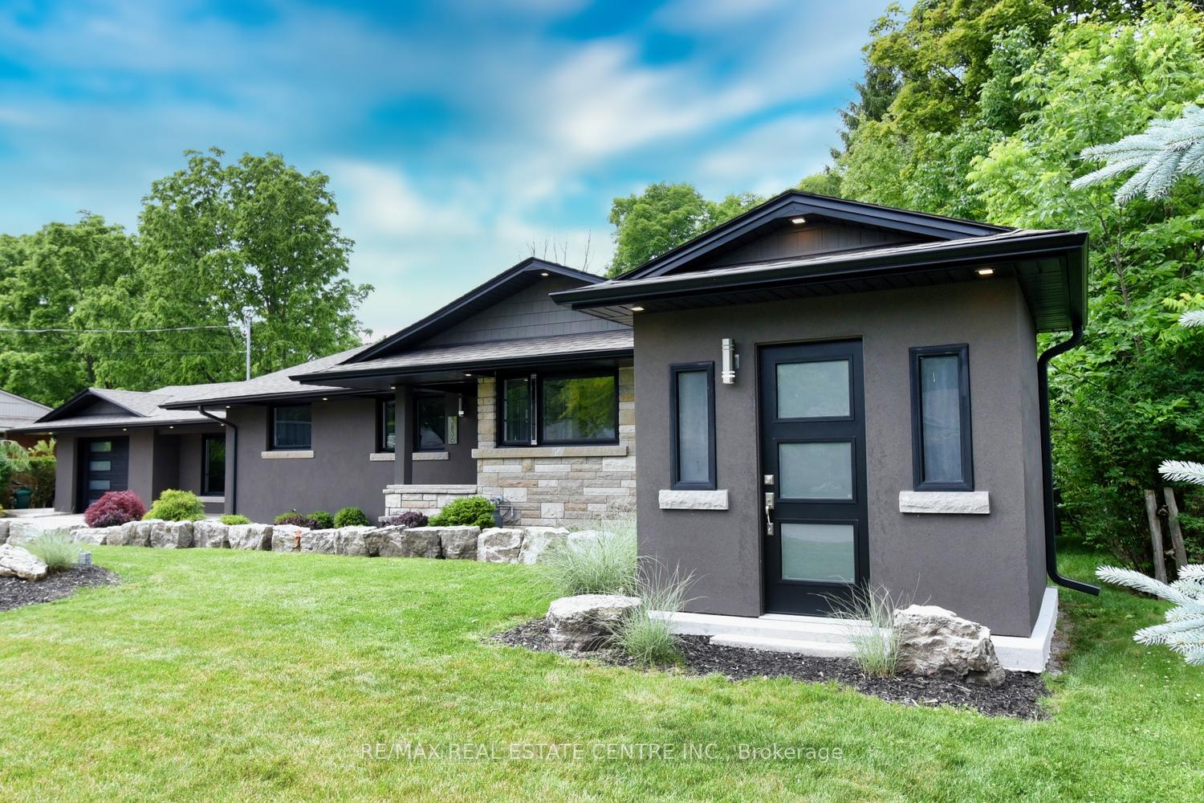
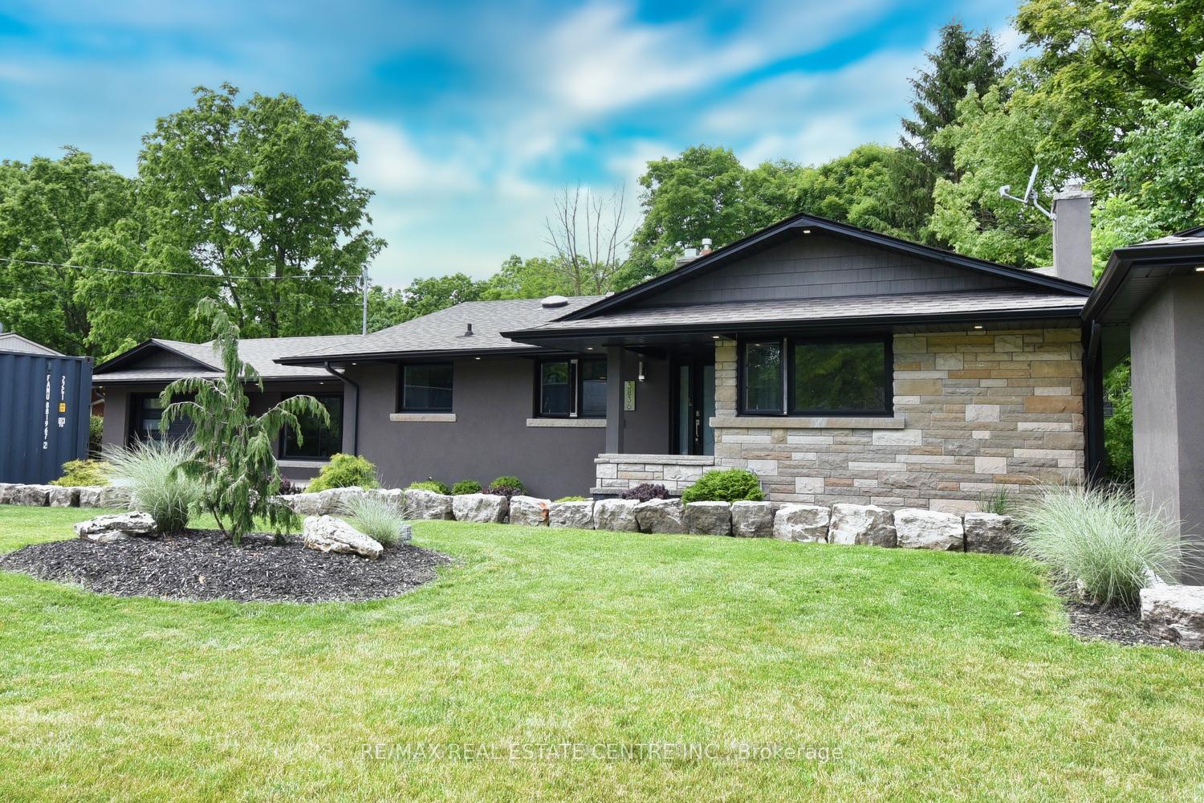
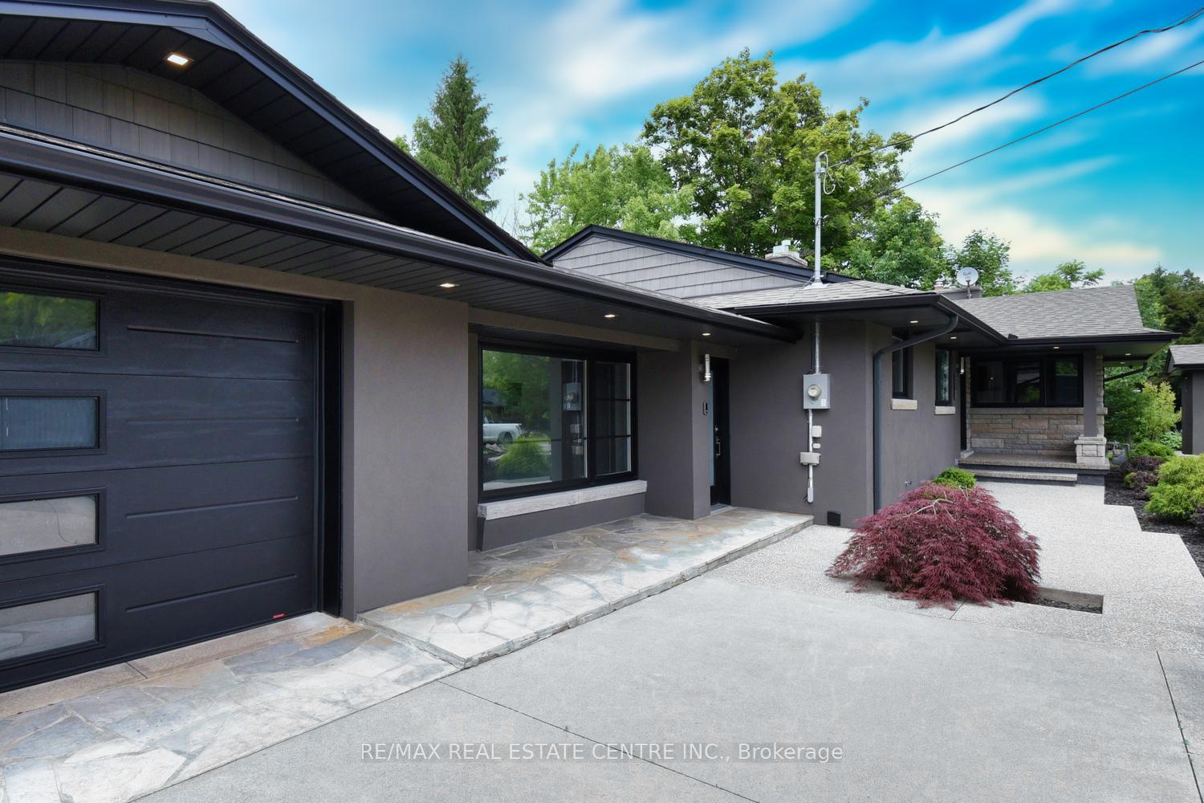
" Welcome to Vineland! This executive bungalow is a home of timeless grace and quality craftsmanship, where no detail has been overlooked. Nestled in a well sought-after neighborhood on a generous 95' x 225.5' lot, this property backs onto a serene ravine and offers 2+1 bedrooms, 2+1 full bathrooms, and a separate entrance to an in-law suite, providing excellent potential for rental income. The main level features beautiful engineered hardwood floors throughout. Step into the well-appointed kitchen, with quality appliances, large ceramic tiles, fine soft-close cabinetry, and a gourmet kitchen islandperfect for entertaining. Adjacent to this is a large dining room, offering splendid views of the ravine. The private primary suite includes a custom-built wardrobe and a well-appointed ensuite with a soaking tub, a multi-jet shower, double sinks, a cozy fireplace, a towel warmer, and its own laundry facilities. The finished lower level is ideal for guests, extended family, or as a source of income. It offers a spacious recreation room, a full second kitchen, an additional bedroom, a bathroom, a bar, an office, and a dumbwaiter. Outside, a small pond is beautifully incorporated into the landscaping, and tasteful exterior lighting illuminates the front and back of the residence. The lovely sunroom, with its hot tub and sauna, provides a relaxing retreat, transforming your home into a personal sanctuary. This property is conveniently located, with easy access to the QEW, Niagara, local wineries, shops, restaurants, schools, a nearby hospital, and more."
Ask about this home
A HOMEH agent will answer your questions about this home.
Around this home
Daily convenience, out of 100, from the distances below
Schools nearby
School rating, out of 10.
Helpful calculators
Your HOMEH agent

"I would see it this week."