

4098 Twenty Third Street
4098 Twenty Third Street
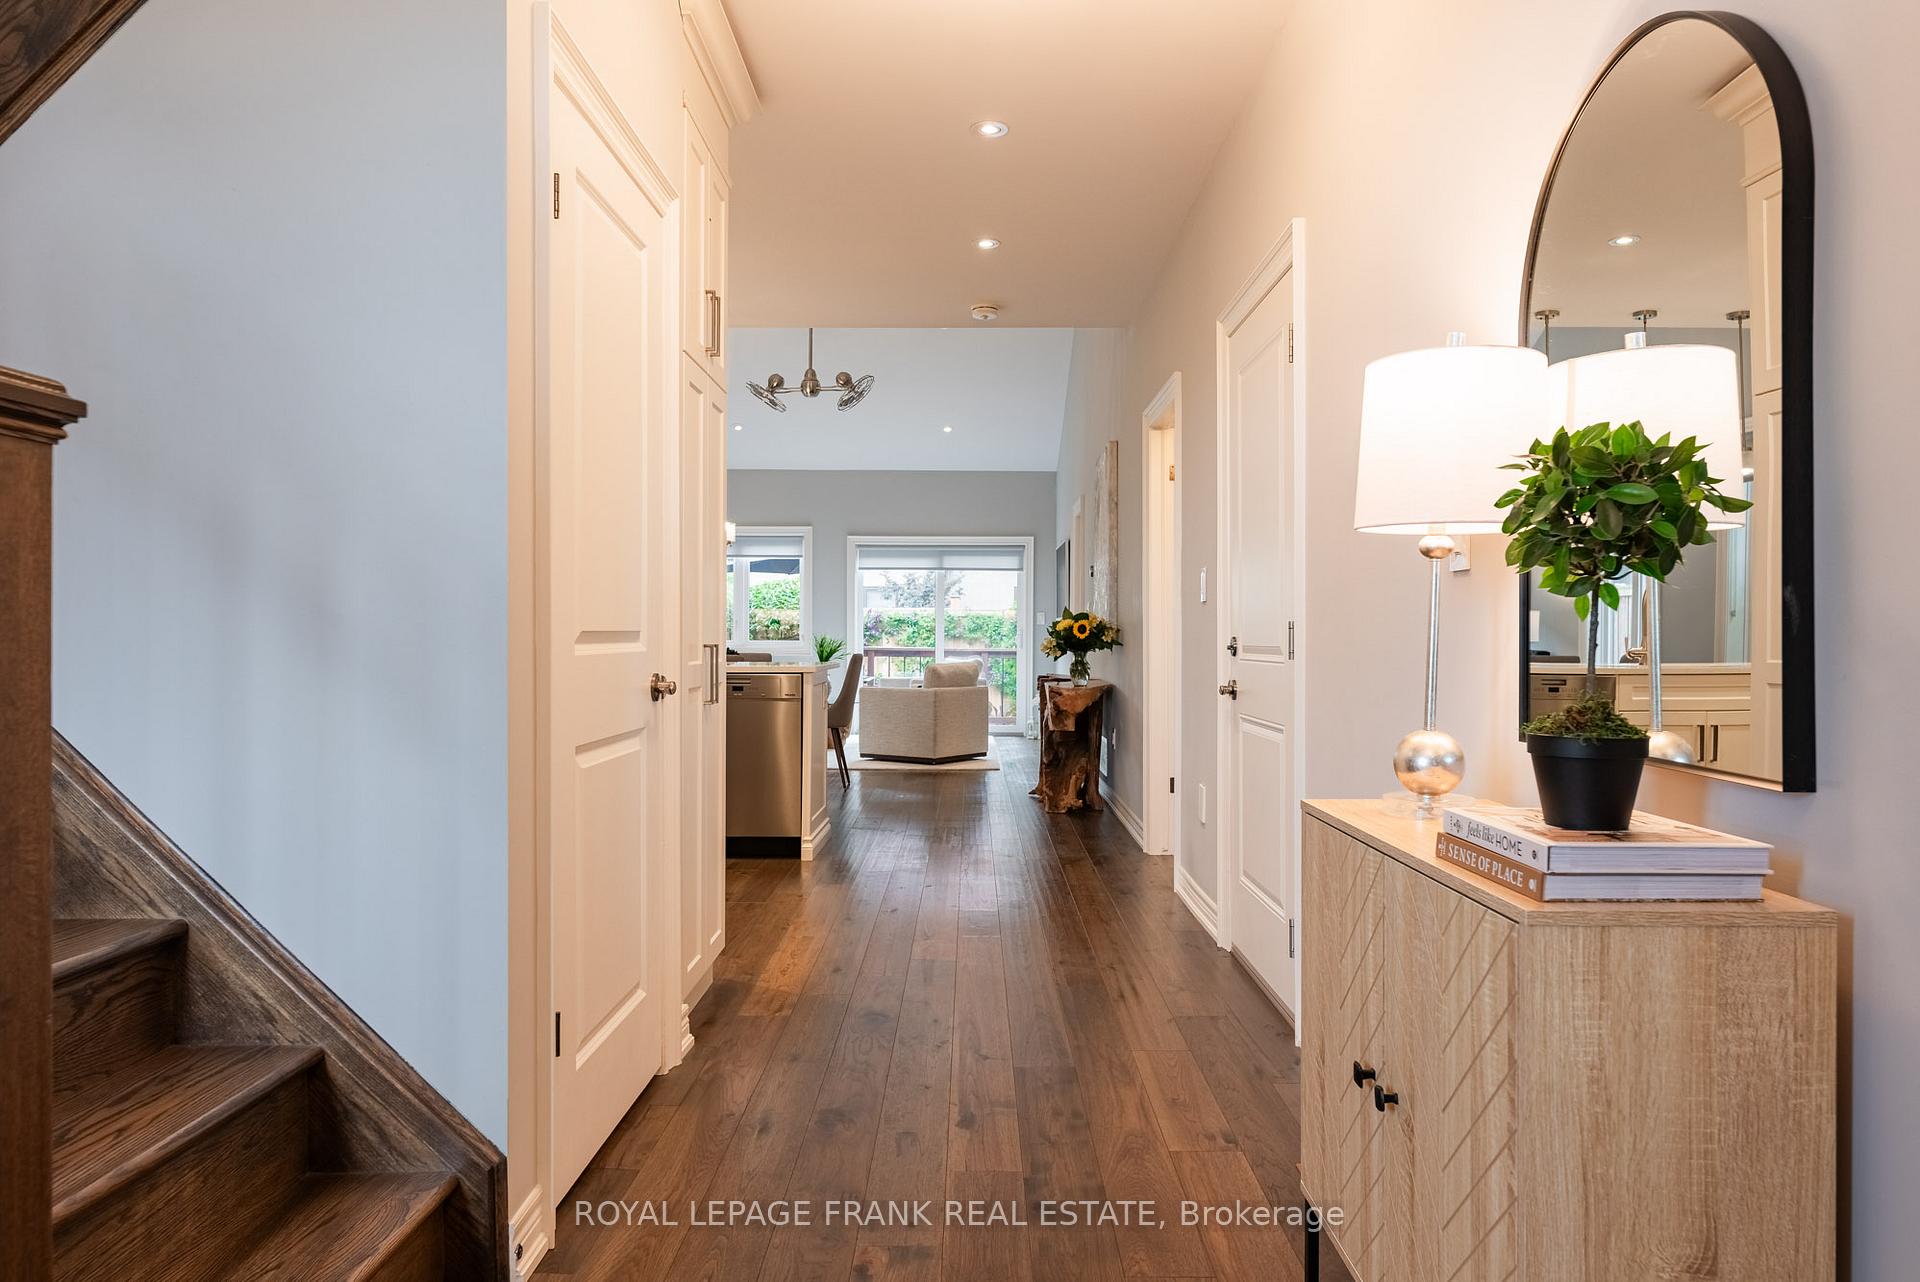 See all 44 photos
Property history
Facts and features
- BasementFinished
- Water, sewerMunicipal
- HeatingForced air
- CoolingCentral air
- Second kitchen
- Hardwood floors
- Central air
The homeFreehold Townhouse, Bungaloft, 1,500–2,000 sq ft
- Type: Freehold Townhouse
- Style: Bungaloft
- Living space: 1,500–2,000 sq ft
- Basement: Full, finished
- View: Garden, clear
InsideHardwood, Main level, Auto garage door remote, central vacuum, in-law suite, primary bedroom - main floor, storage
- Flooring: Hardwood
- Laundry: Main level
- Features: Auto garage door remote, central vacuum, in-law suite, primary bedroom - main floor, storage
- Rooms above ground: 7
- Rooms in the basement: 3
- Bedrooms: 2 + 1 in the basement
- Bathrooms: 4
- Kitchens: 2
Outside and lotStone, hardboard, Asphalt shingle, Poured concrete
- Exterior: Stone, hardboard
- Roof: Asphalt shingle
- Foundation: Poured concrete
- Size: 33.1 × 90.03 ft
- Zoning: single family residenial
Parking1 Garage, Attached, Inside entry, private
- Spaces: 1 Garage
- Garage: Attached
- Driveway: Inside entry, private
Heating, water and powerForced air, gas, Central air, Municipal water
- Heating: Forced air, gas
- Cooling: Central air
- Water: Municipal water
- Sewer: Municipal sewer
Costs and taxesTaxes $5,073 a year, HST No HST, Hot water tank $37.05
- Taxes, 2024: $5,073 a year
- HST: No HST
- Rental items: Hot water tank $37.05
- Under contract: Hot water heater
Included in the salePanasonic genius inverter stainless steel microwave, ge stainless steel french door fridge with water and ice dispenser, ge profile stainless steel induction, air fry range, miele stainless steel dishwasher, samsung front load washer and dryer, amana stainless steel fridge, amana stainless steel ceran top range samsung stainless steel dishwasher, samsung microwave, samsung 55" the frame tv and mount, automatic garage door open and remote, all electric light fixtures, all blinds, all draperies and rods, all wall shelves, white bookshelf and desk in office, central vac and attachments, all bathroom mirrors, freezer in basement, custom garage screen, infrared garage heater, outside deck storage box, sump pump with battery back up (monitored by an app), Milwaukee packout system in garage
- Included: Panasonic genius inverter stainless steel microwave, ge stainless steel french door fridge with water and ice dispenser, ge profile stainless steel induction, air fry range, miele stainless steel dishwasher, samsung front load washer and dryer, amana stainless steel fridge, amana stainless steel ceran top range samsung stainless steel dishwasher, samsung microwave, samsung 55" the frame tv and mount, automatic garage door open and remote, all electric light fixtures, all blinds, all draperies and rods, all wall shelves, white bookshelf and desk in office, central vac and attachments, all bathroom mirrors, freezer in basement, custom garage screen, infrared garage heater, outside deck storage box, sump pump with battery back up (monitored by an app)
- Not included: Milwaukee packout system in garage
NearbyClear view, golf, greenbelt/conservation, level
- Close to: Clear view, golf, greenbelt/conservation, level
Listing detailsX12292792, Sold, Jul 17, 2025
- MLS® number: X12292792
- Status: Sold
- Listed on: Jul 17, 2025
- Days on market: 19
- Updated: Aug 5, 2025
- Possession: Flexible
- Occupied by: Owner
- Listing brokerage: ROYAL LEPAGE FRANK REAL ESTATE
About this home
4098 Twenty Third Street, Lincoln (Lincoln-Jordan/Vineland), ON L0R 2C0
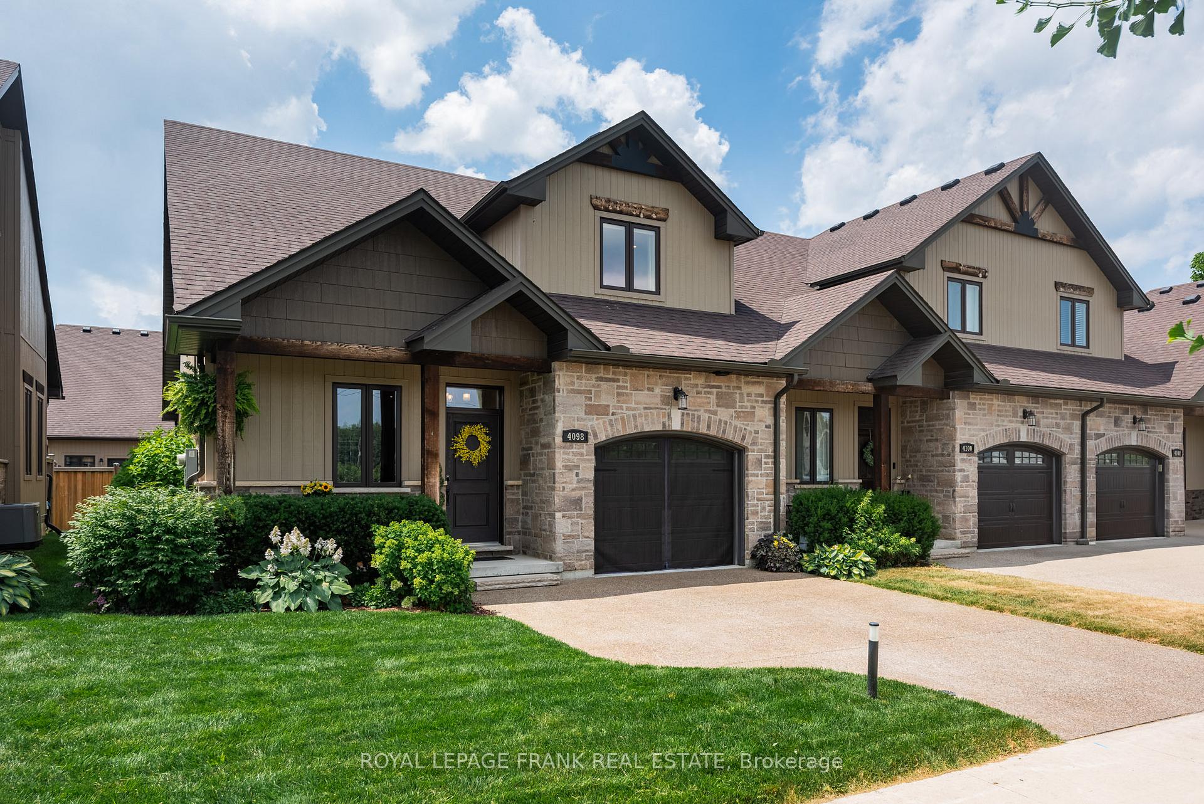
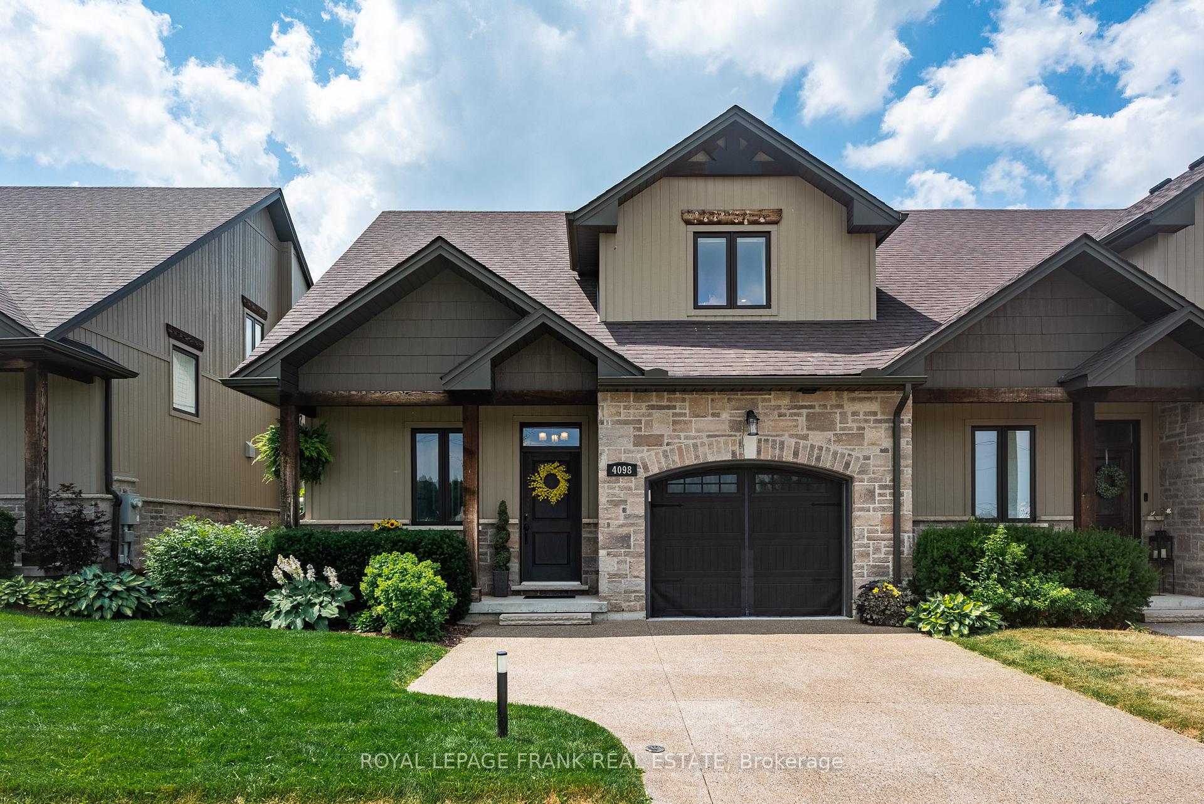
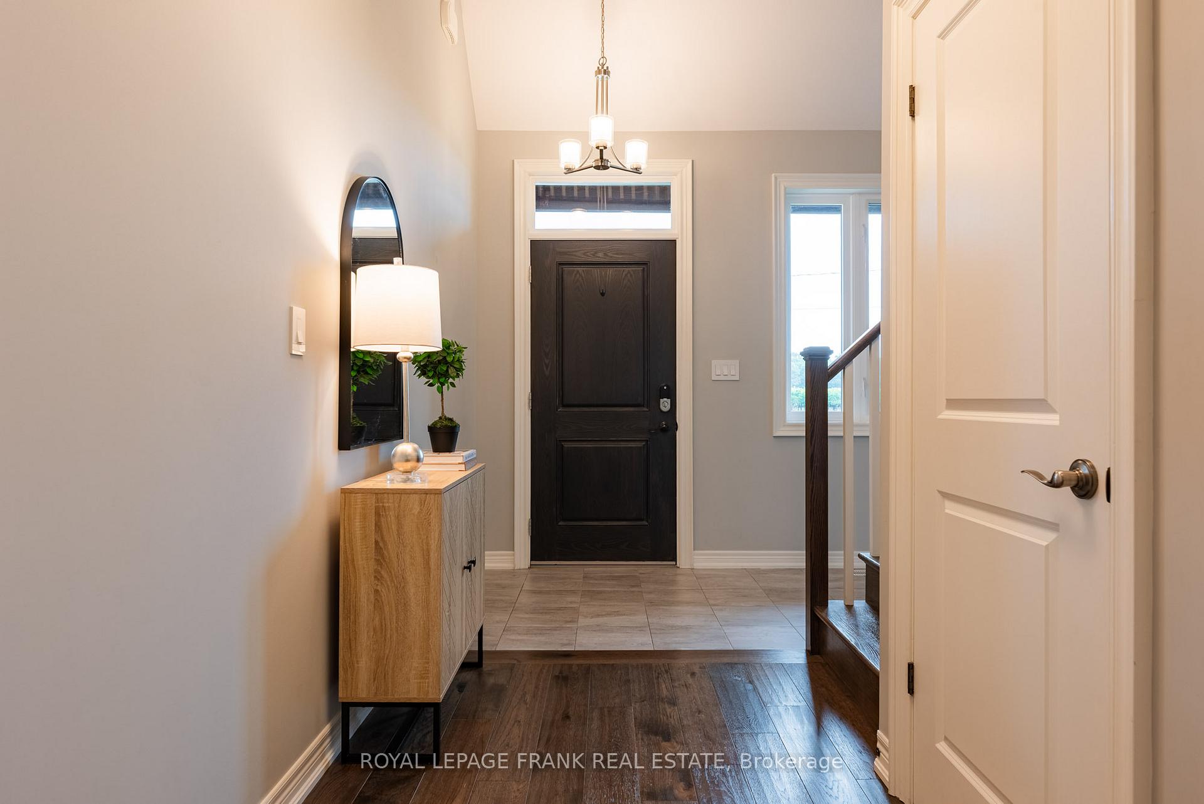
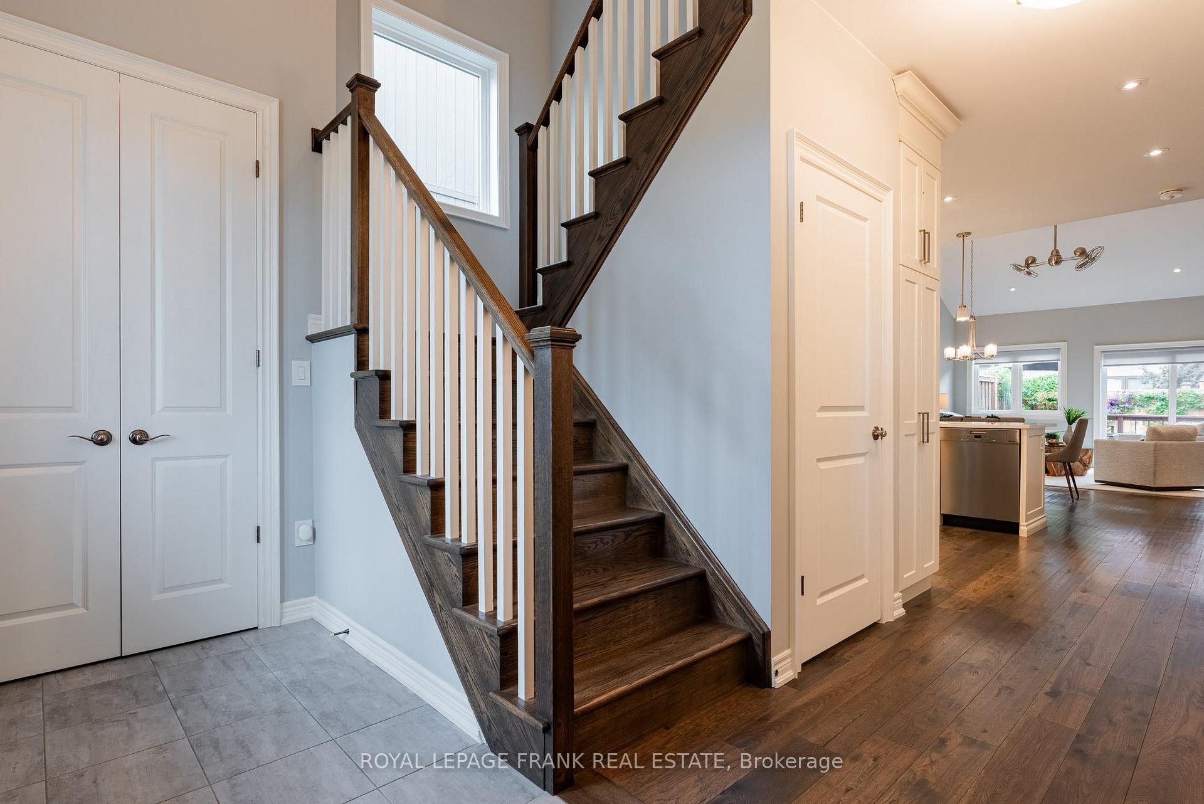
Nestled in an exclusive enclave, this immaculate 2+1, 3 1/2 bath bungaloft end unit freehold townhome blends sophisticated design with everyday comfort.Perfect for stylish retirees, a couple with older children still at home or discerning professionals. Warm hardwoods flow through the main floor while your eye is drawn immediately to the impressive cathedral ceiling giving the space an even more expansive feel. The open concept kitchen, dining and living room offers more than enough space for family gatherings or hosting neighbours and friends.Your entertaining space is expanded by a walkout off of your living rm to your deck surrounded by lush greenery offering ample space for a dining or conversational area and bbq.Gorgeous kitchen with extended soft close cabinetry, crown moulding, under cabinet lighting, quartz counters, pendant lighting and seating for 4 at the breakfast bar offers a great gathering spot for cocktails and appetizers. The lavish primary suite offers a lovely view of the backyard, a beautifully appointed ensuite with an expansive vanity offering lots of drawers and counter space and is complimented by an incredibly huge w/i closet. The closet, cabinet and storage space in this unit is unreal! This floor is completed by a 2 pce powder rm and well appointed laundry rm with custom cabinetry. Absolutely everything you need on one floor! Upstairs the loft offers a versatile escape with an office/den area, a large bright 2nd bedroom with 2 huge dbl closets and a stylish 4-pce bath. A perfect space to offer guests or extended family for comfort and privacy. Head to the lower level where a well appointed in-law suite features a full kitchen, family rm with TV niche and a third bedroom with dbl closet and a 3 pce bath. A southwest exposure allows for an abundance of natural light throughout and working from home is a breeze with fast reliable internet service! Located close vineyards, restaurants, shopping, Jordan Village and mins to the QEW.
Ask about this home
A HOMEH agent will answer your questions about this home.
Around this home
Daily convenience, out of 100, from the distances below
Schools nearby
School rating, out of 10.
Helpful calculators
Your HOMEH agent

"I would see it this week."