

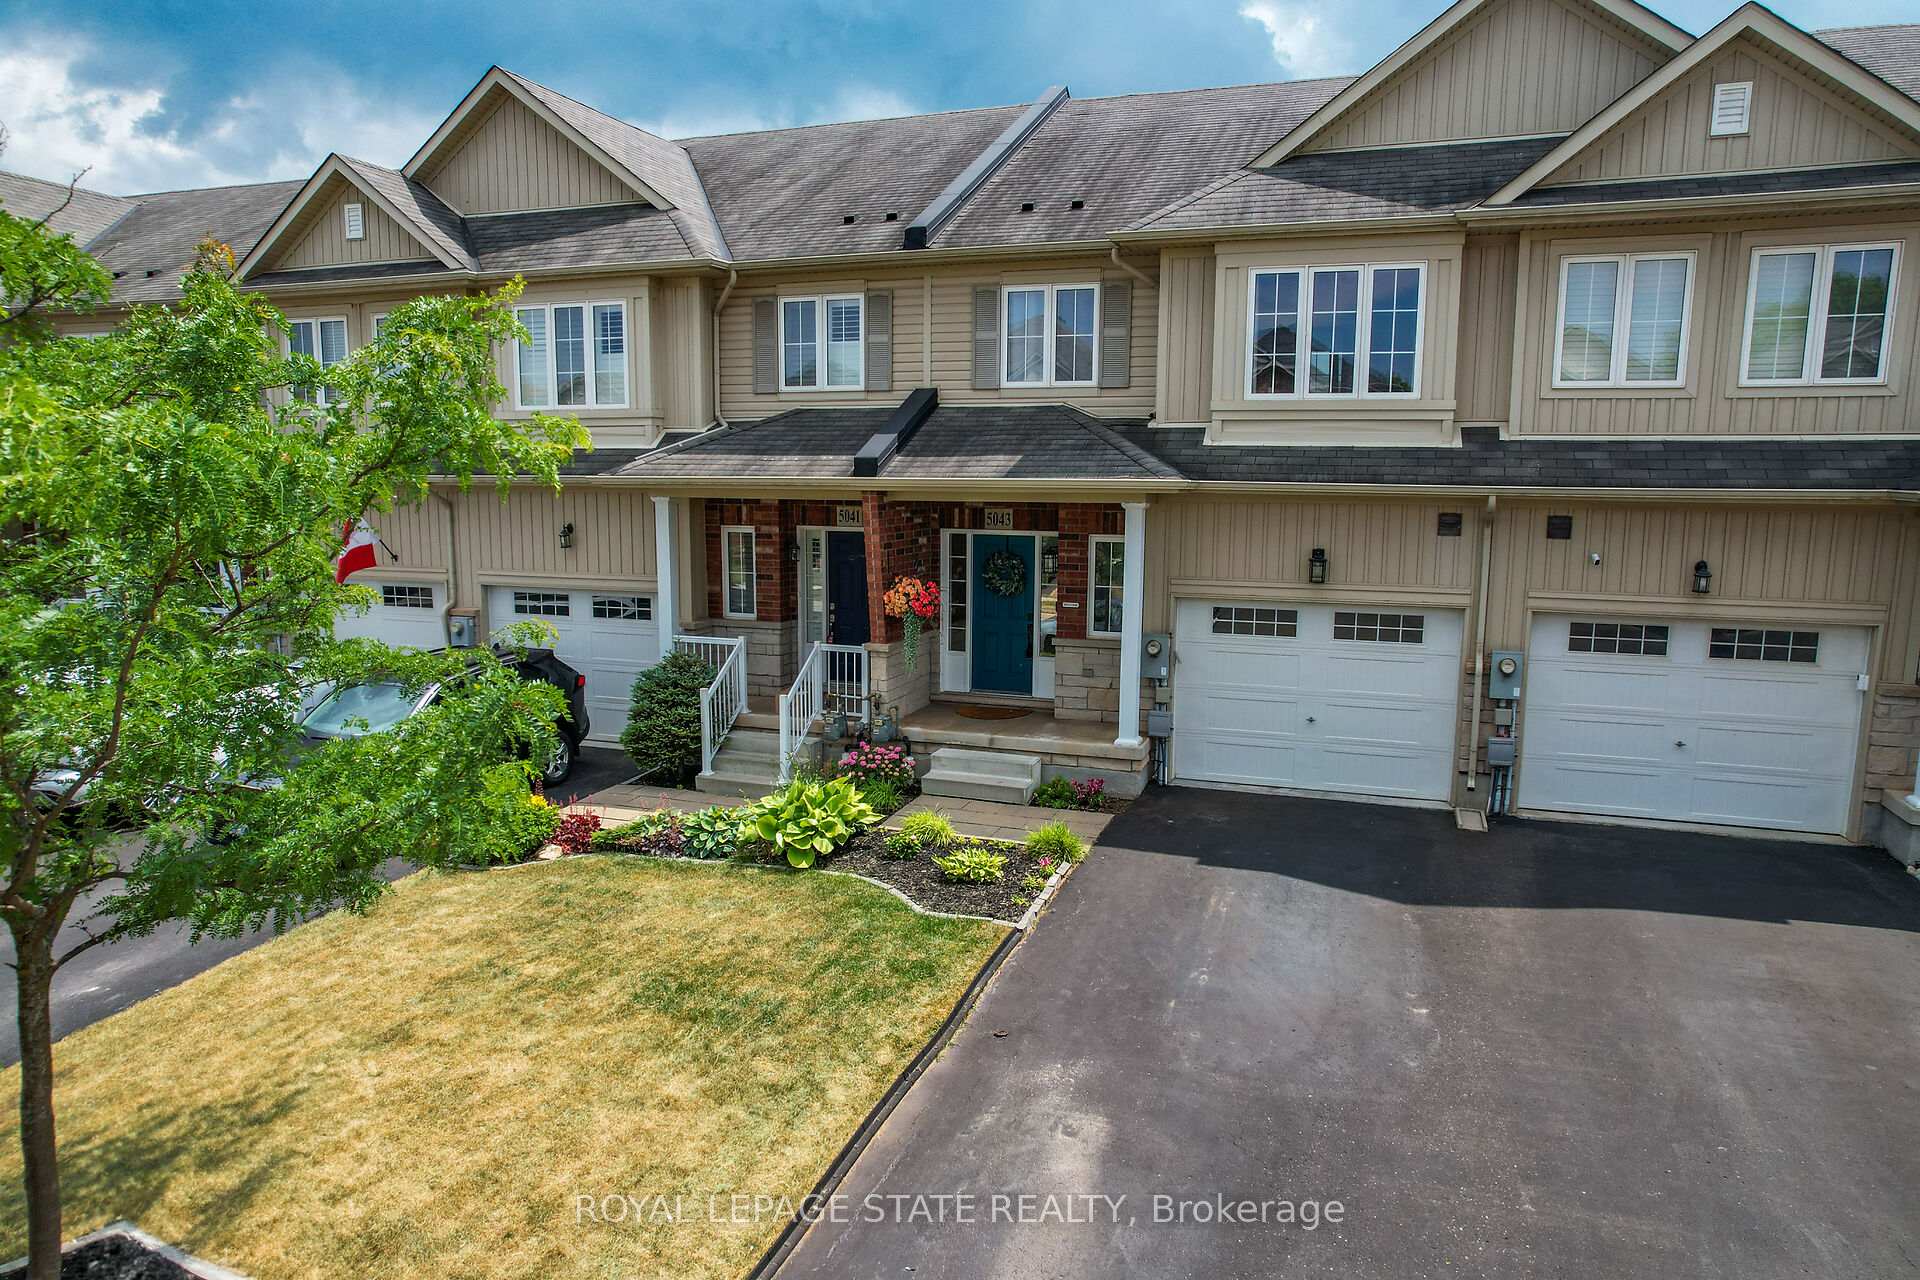
5043 Alyssa Drive
Freehold Townhouse Sold
1/445043 Alyssa Drive
Freehold Townhouse Sold
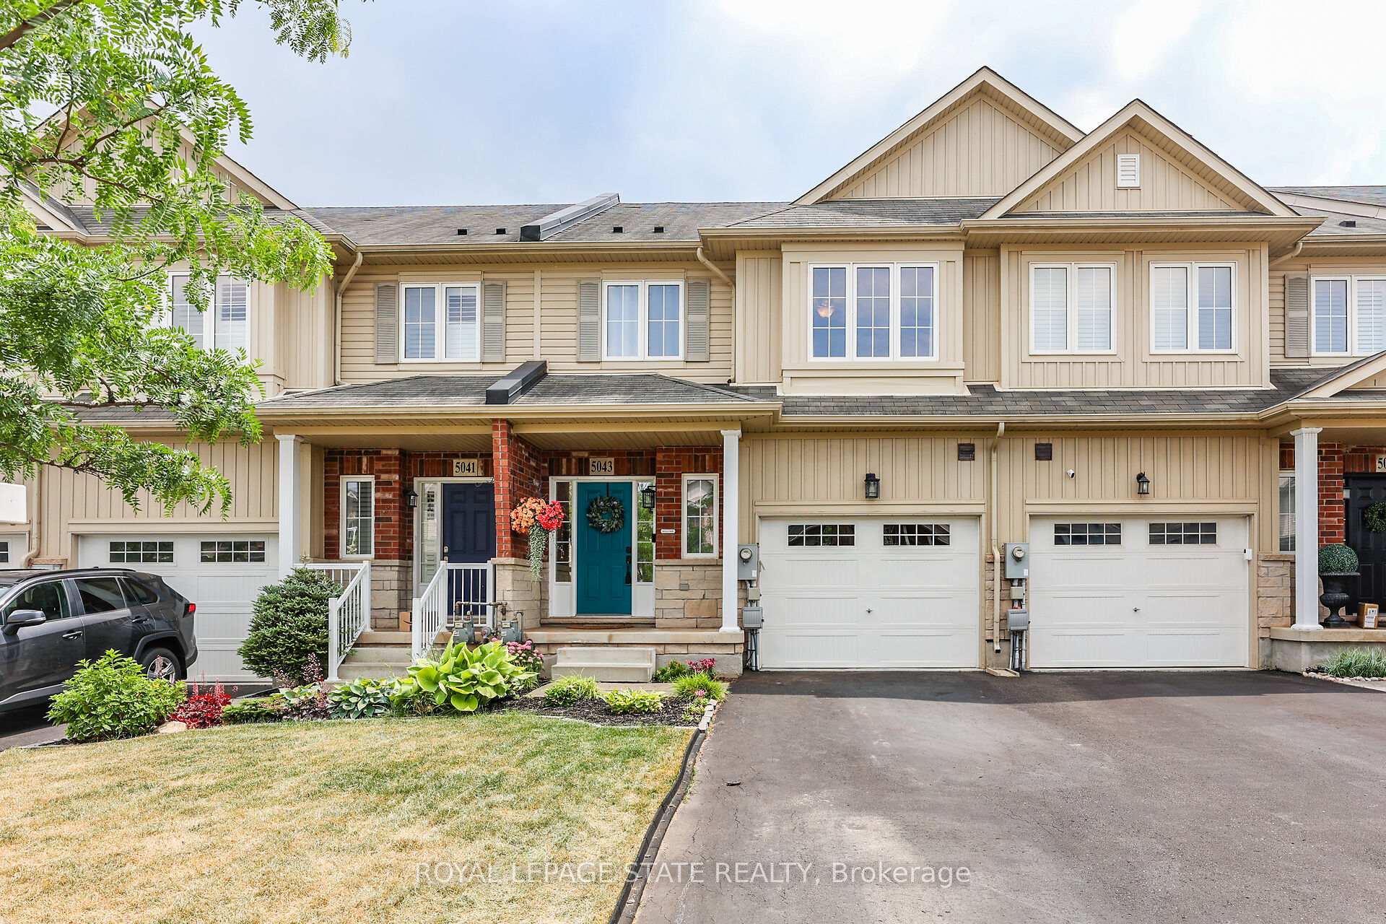
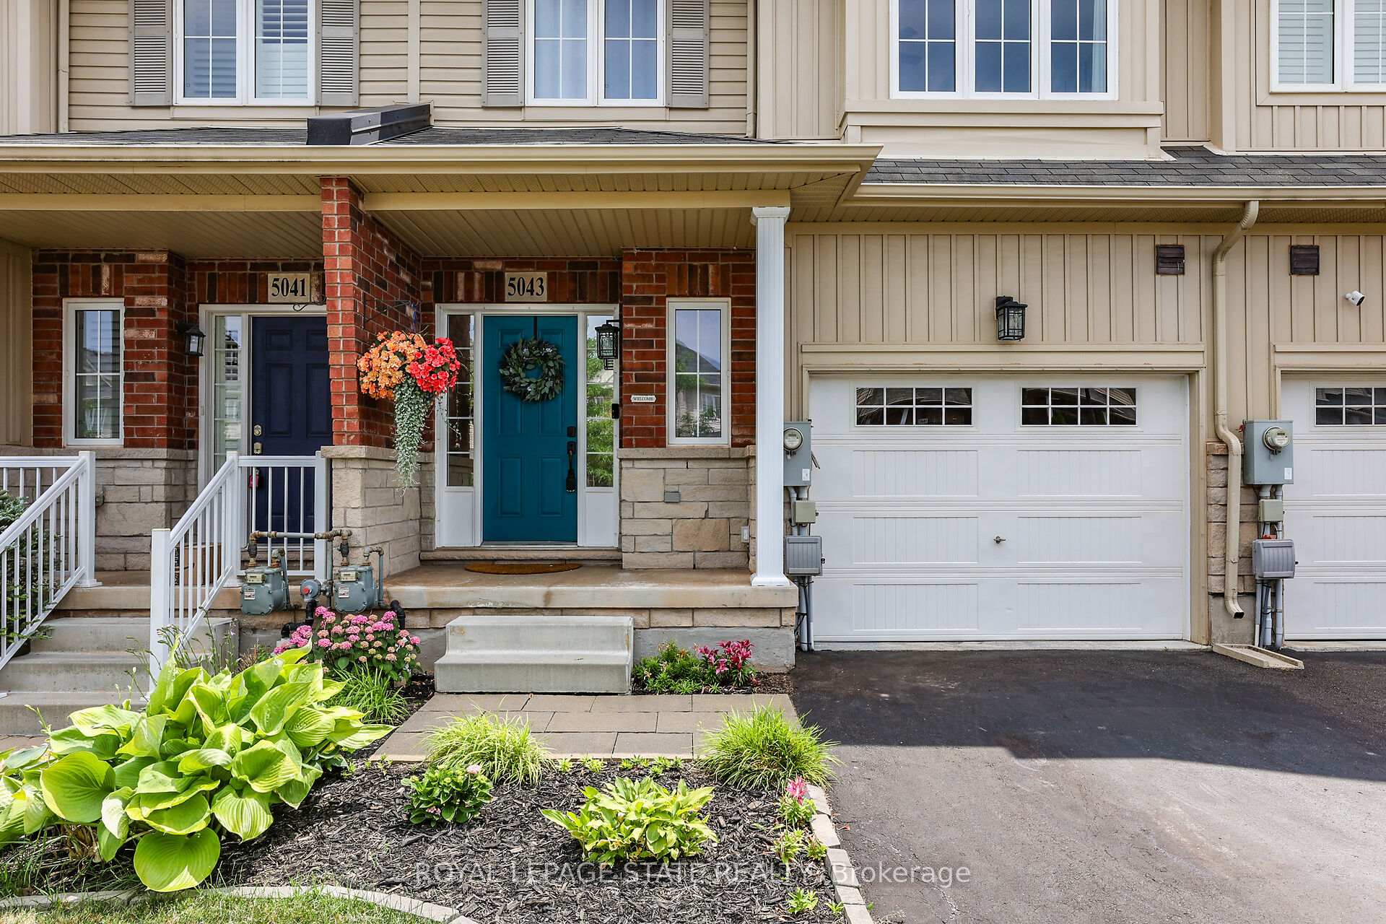
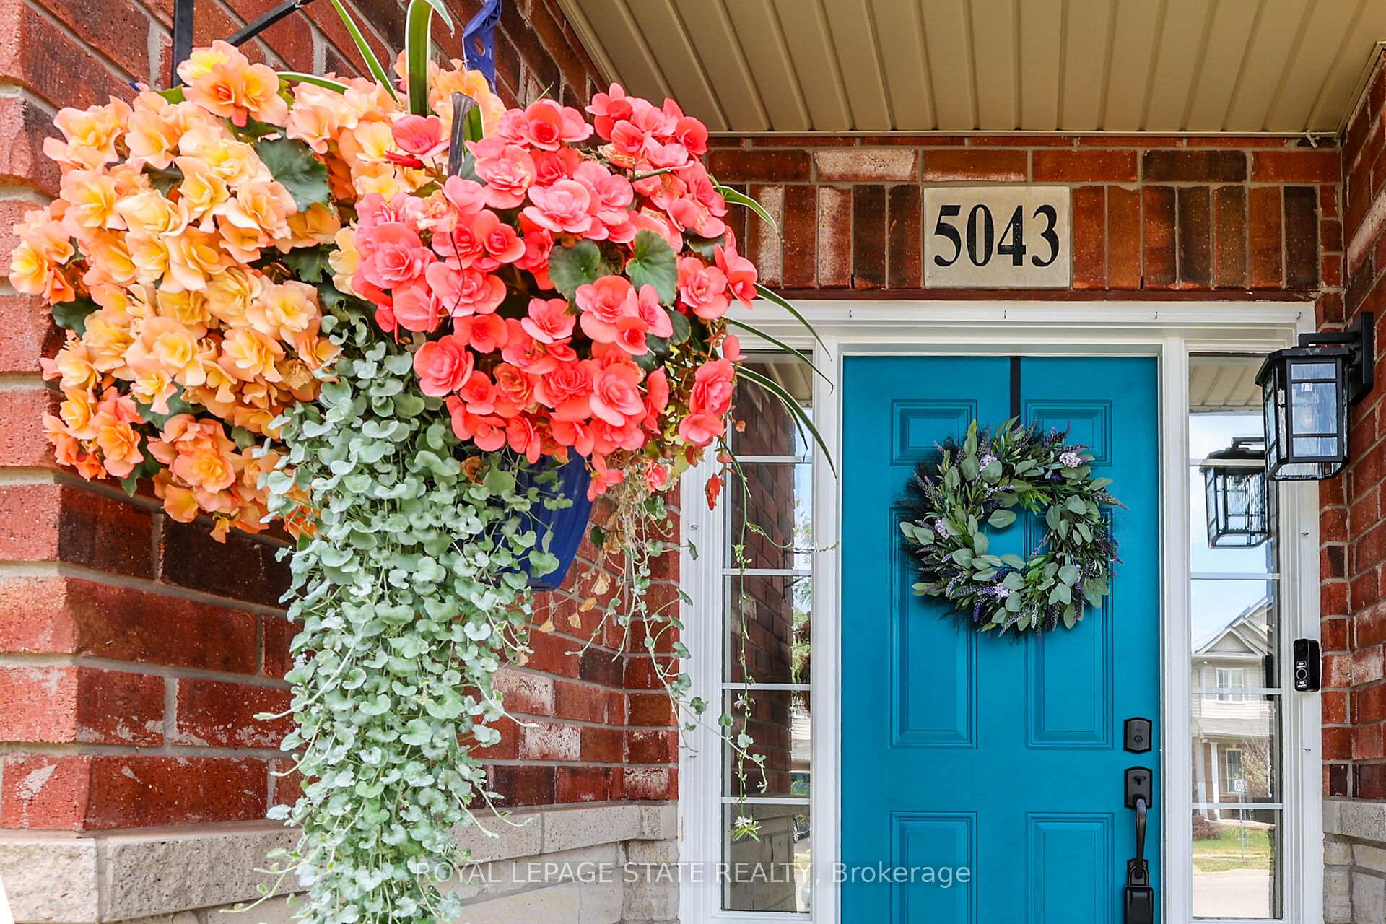
 See all 44 photos
Asked for: $689,900Sold Jul 25, 2025
3 Bedrooms
3 Bathrooms
1 Garage
1.5K–2K sq.ft
21.98×101.85 ft
$5,294/yr
Property history
Facts and features
- BasementFinished
- Age of home6–15 years
- Water, sewerMunicipal
- Lot shapeRectangular
What stands out
- Central air
The homeFreehold Townhouse, 2-storey, Age 6–15 years
- Type: Freehold Townhouse
- Style: 2-storey
- Age: 6–15 years
- Living space: 1,500–2,000 sq ft
- Basement: Full, finished
InsideUpper level, Rooms above ground 2, Rooms in the basement 1
- Laundry: Upper level
- Rooms above ground: 2
- Rooms in the basement: 1
- Bedrooms: 3
- Bathrooms: 3
- Kitchens: 1
- Family room: Yes
Outside and lotBrick, vinyl siding, Asphalt shingle, Poured concrete
Outside
- Exterior: Brick, vinyl siding
- Roof: Asphalt shingle
- Foundation: Poured concrete
- Other structures: Garden shed
- Size: 21.98 × 101.85 ft
- Shape: Rectangular
- Zoning: RM1-14
Parking1 Garage, Attached, Private
- Spaces: 1 Garage
- Garage: Attached
- Driveway: Private
Heating, water and powerForced air, gas, Central air, Municipal water
- Heating: Forced air, gas
- Cooling: Central air
- Water: Municipal water
- Sewer: Municipal sewer
Costs and taxesTaxes $5,294 a year, HST included in the price, Hot water heater
- Taxes, 2025: $5,294 a year
- HST: HST included in the price
- Rental items: Hot water heater
- Under contract: Hot water heater
Included in the saleFridge, stove, dishwasher, over the range microwave, 2 kitchen bar stools, washer, dryer, all electric light fixtures, all window coverings, all bathroom mirrors, all tv mounts, all built in shelving and cabinetry, gazebo, Not included None
- Included: Fridge, stove, dishwasher, over the range microwave, 2 kitchen bar stools, washer, dryer, all electric light fixtures, all window coverings, all bathroom mirrors, all tv mounts, all built in shelving and cabinetry, gazebo
- Not included: None
NearbyFenced yard, park, library, rec./commun.centre, school
- Close to: Fenced yard, park, library, rec./commun.centre, school
Listing detailsX12280914, Sold, Jul 12, 2025
- MLS® number: X12280914
- Status: Sold
- Listed on: Jul 12, 2025
- Days on market: 13
- Updated: Jul 25, 2025
- Possession: Flexible
- Occupied by: Owner
- Listing brokerage: ROYAL LEPAGE STATE REALTY
About this home
5043 Alyssa Drive, Lincoln (Beamsville), ON L3J 1W5
Fenced YardParkLibraryRec./Commun.CentreSchool
Fridge, Stove, Dishwasher, Over the Range Microwave, 2 Kitchen Bar Stools, Washer, Dryer, All Electric Light Fixtures, All Window Coverings, All Bathroom Mirrors, All TV Mounts, All Built in Shelving
Read more
Ask about this home
A HOMEH agent will answer your questions about this home.
Ask a question
Thinking of selling your home?See what your home is worth today.
Around this home
Ontario and Alyssa
Errands
Parks
Schools
Daily convenience, out of 100, from the distances below
ParkMeadowood Park · 7 within 1 km2 min walk108 m
GroceryBeamsville Bakery12 min walk765 m
SchoolSenator Gibson Public School9 min walk580 m
PharmacyShoppers Drug Mart7 min walk434 m
Cafés & foodTim Hortons · 14 within 1 km3 min walk187 m
Gym & rec centreBeamsville Arena5 min walk327 m
LibraryLincoln Public Library - Fleming Branch6 min walk359 m
WalkDriveStraight-line distance, open map data
Grocery0.8 km
Park0.1 km
Coffee0.2 km
Dining0.5 km
Gym0.6 km
Schools nearby
School rating, out of 10.
Senator Gibson Public Schoolelementary · Public · 0.6 km
7.5/10Good
Jacob Beam Public Schoolelementary · Public · 0.6 km
7.6/10Good
Beamsville District Secondary Schoolsecondary · Public · 0.7 km
—
Contact agent
Helpful calculators
Mortgage
Affordability
Closing costs
Land transfer tax
Property tax
Down payment
CMHC insurance
Stress test
Cashback Rebate
Your HOMEH agent

NimaHOMEH agent · Lincoln
"I would see it this week."
Ask Nima