

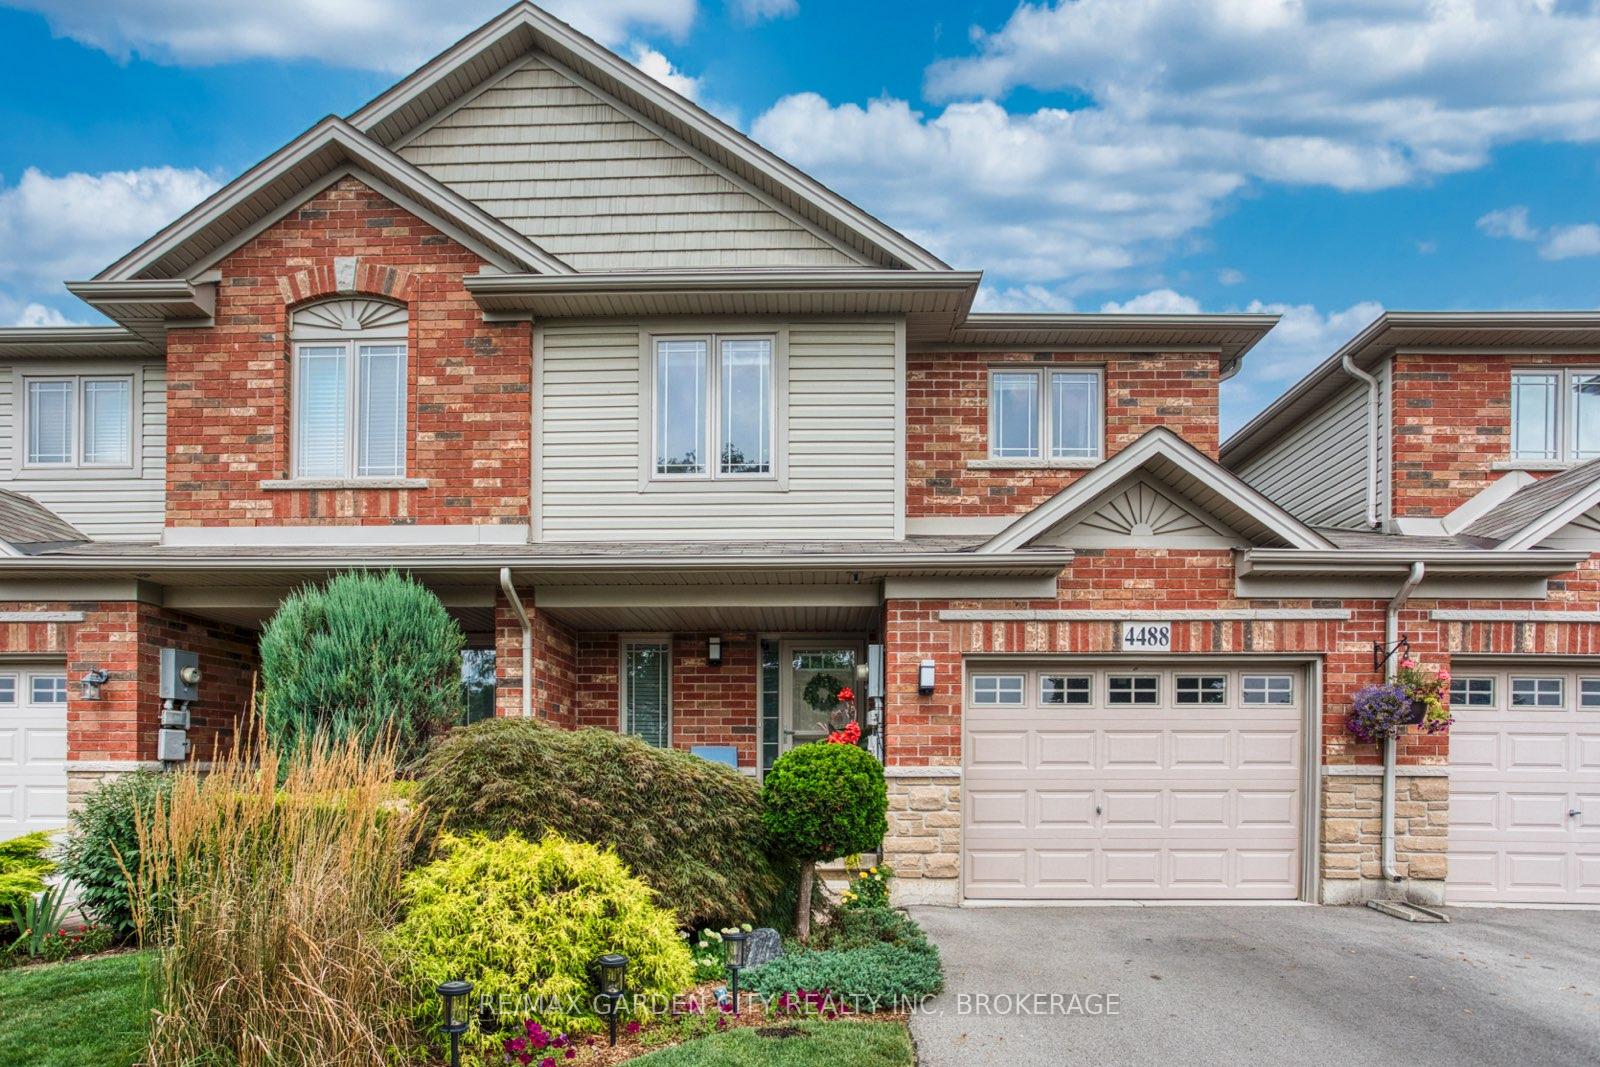
4488 Comfort Crescent
4488 Comfort Crescent
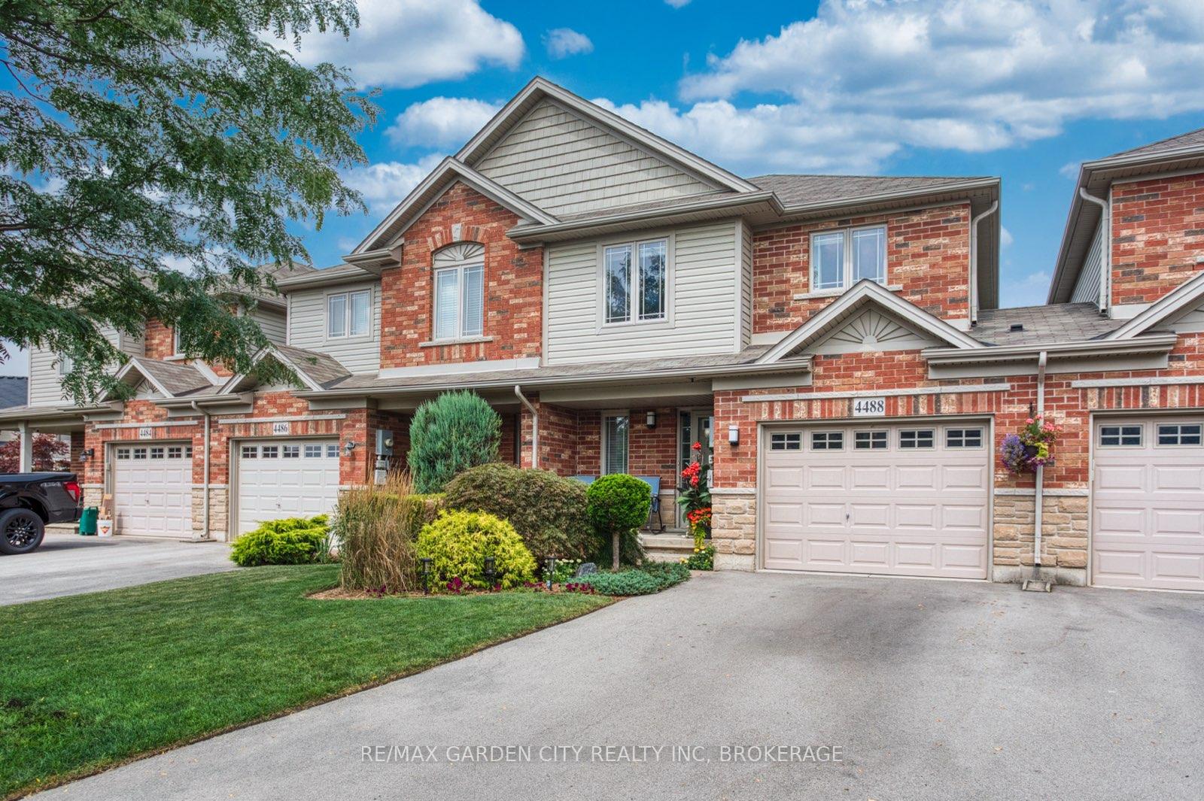
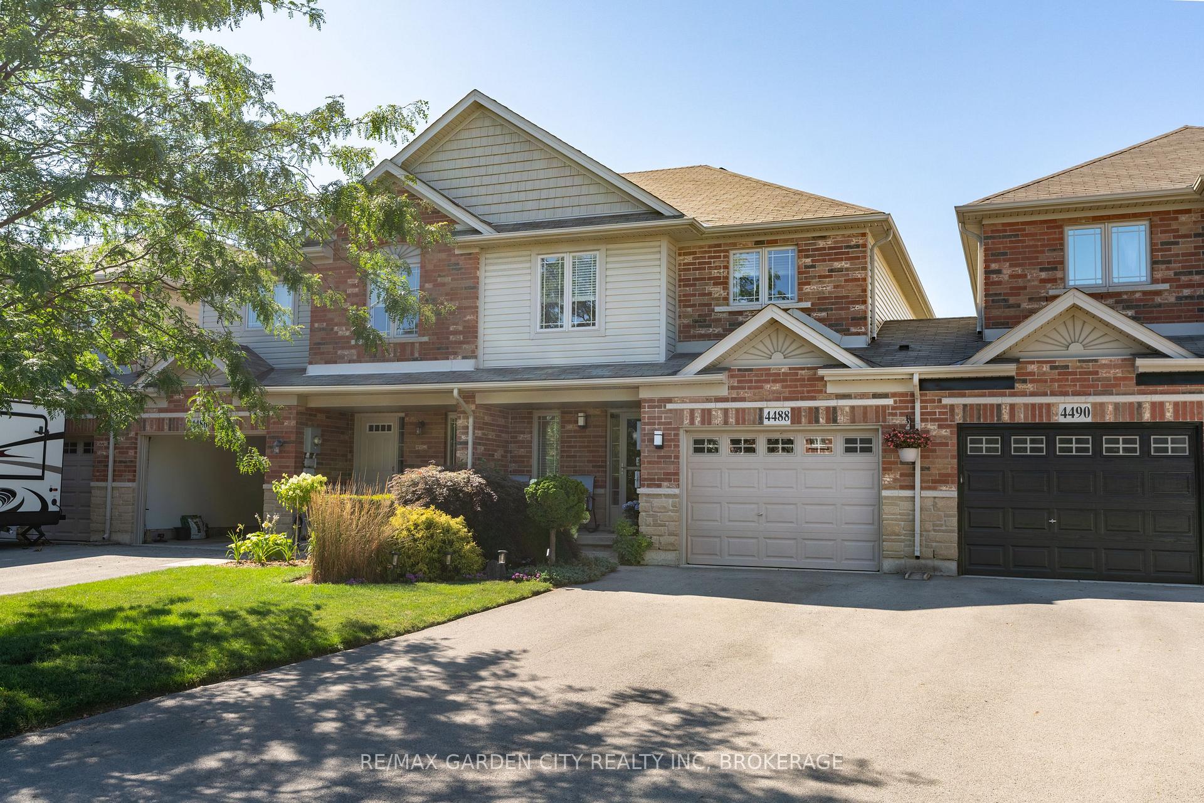
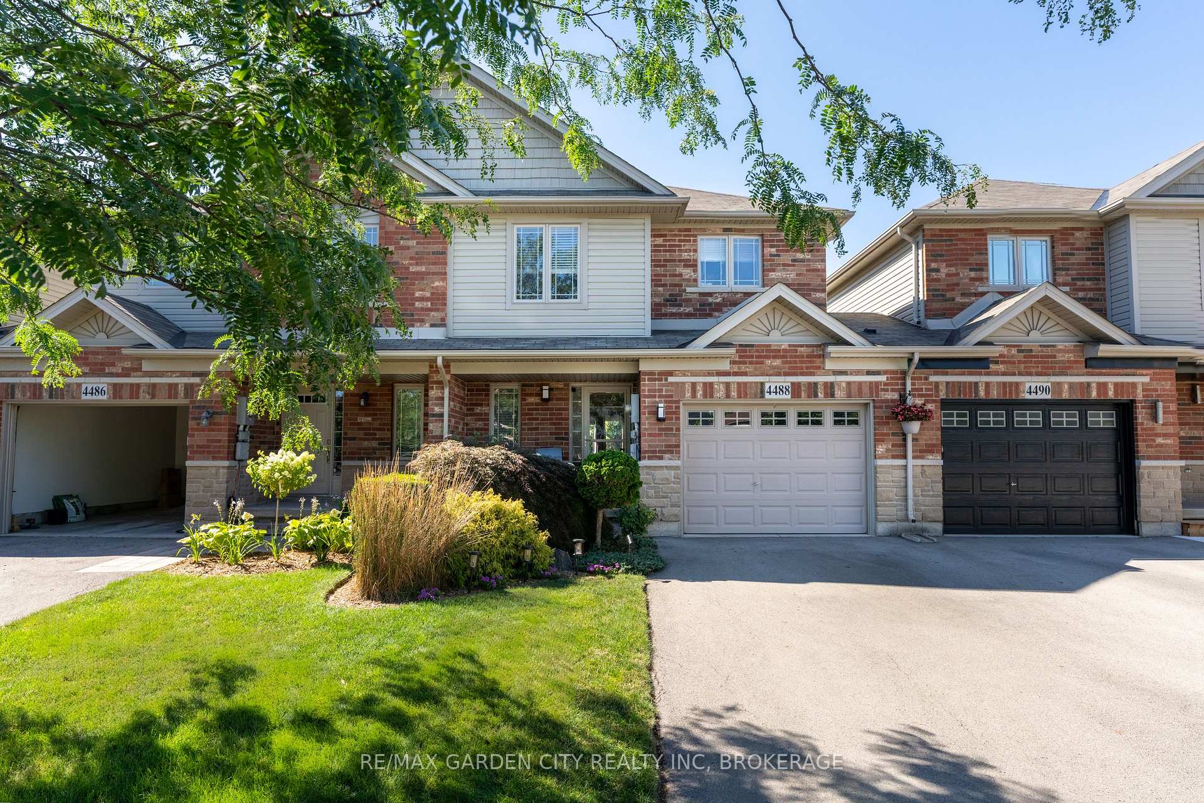
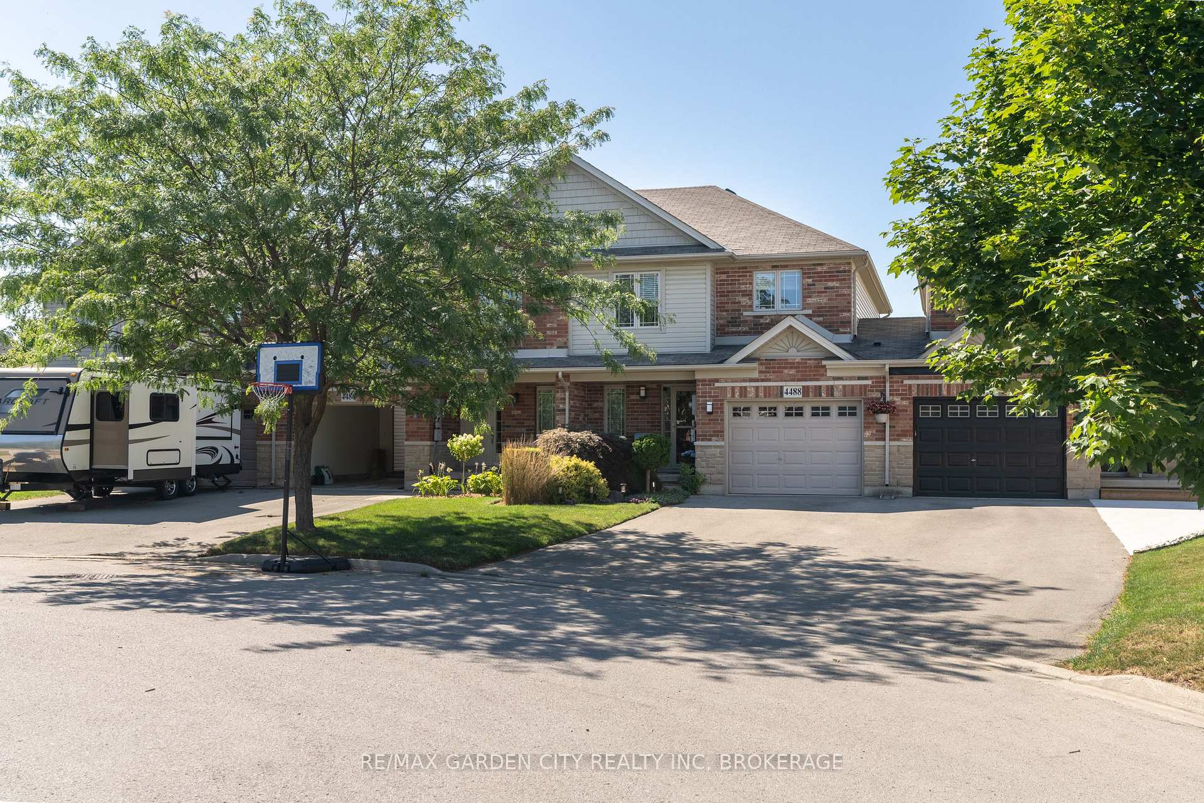 See all 50 photos
Property history
Facts and features
- BasementFinished
- Age of home16–30 years
- Water, sewerMunicipal
- Lot shapeRectangular
- Fireplace
- Central air
- Pool
The homeFreehold Townhouse, 2-storey, Age 16–30 years
- Type: Freehold Townhouse
- Style: 2-storey
- Age: 16–30 years
- Living space: 1,500–2,000 sq ft
- Basement: Finished
InsideFireplace Yes, electric, Upper level, Central vacuum
- Fireplace: Yes, electric
- Laundry: Upper level
- Features: Central vacuum
- Rooms above ground: 9
- Bedrooms: 3
- Bathrooms: 4
- Kitchens: 1
- Family room: Yes
Outside and lotBrick, vinyl siding, Asphalt shingle, Concrete
- Exterior: Brick, vinyl siding
- Roof: Asphalt shingle
- Foundation: Concrete
- Pool: Above ground
- Features: Deck, year round living
- Size: 26.06 × 140.62 ft
- Shape: Rectangular
- Zoning: RD
Parking1 Garage, Attached
- Spaces: 1 Garage
- Garage: Attached
Heating, water and powerForced air, gas, Central air, Municipal water
- Heating: Forced air, gas
- Cooling: Central air
- Water: Municipal water
- Sewer: Municipal sewer
- Natural gas: Yes
- Hydro: Yes
- Cable: Yes
- Telephone: Available
Costs and taxesTaxes $5,138 a year, HST included in the price, Hot water tank
- Taxes, 2025: $5,138 a year
- HST: HST included in the price
- Rental items: Hot water tank
- Under contract: Hot water tank-gas
Included in the saleFridge, stove, dishwasher, microwave, backyard shed and above ground pool, gazebo on deck
- Included: Fridge, stove, dishwasher, microwave, backyard shed and above ground pool, gazebo on deck
NearbyElectric car charger, park
- Close to: Electric car charger, park
Listing detailsX12302450, Sold, Jul 22, 2025
- MLS® number: X12302450
- Status: Sold
- Listed on: Jul 22, 2025
- Days on market: 16
- Updated: Aug 7, 2025
- Possession: 2025-10-06 / 30-59 days
- Occupied by: Owner
- Listing brokerage: RE/MAX GARDEN CITY REALTY INC, BROKERAGE
About this home
4488 Comfort Crescent, Lincoln (Beamsville), ON L0R 1B9
Stylish Freehold Townhouse in a Family-Friendly Neighbourhood. Welcome to this beautifully designed 3 bedroom, 4 bathroom freehold townhouse that feels more like a semi-detached home. Located in a family-oriented neighbourhood, this property offers the perfect blend of style, space and convenience. Step inside to an open-concept main floor layout ideals for modern living and entertaining. The spacious kitchen, dining and living areas flow seamlessly, offering plenty of natural light and functional design. Upstairs you will find 3 bedrooms, master has an ensuite and you will find the convenience of the laundry room being on the second floor. The fully finished basement adds valuable living space-perfect for a rec room, home office or guest suite. Step outside to a beautiful large deck and watch the kids swim, with no rear neighbours this creates a peaceful, and private outdoor retreat. Perfectly situated close to schools, shopping and major amenities, with quick access to the highway and mountain routes - an excellent locations for commuters. Don't miss out on your chance to own this exceptional home in one of the most desirable communities
Ask about this home
A HOMEH agent will answer your questions about this home.
Around this home
Daily convenience, out of 100, from the distances below
Schools nearby
School rating, out of 10.
Helpful calculators
Your HOMEH agent

"I would see it this week."