

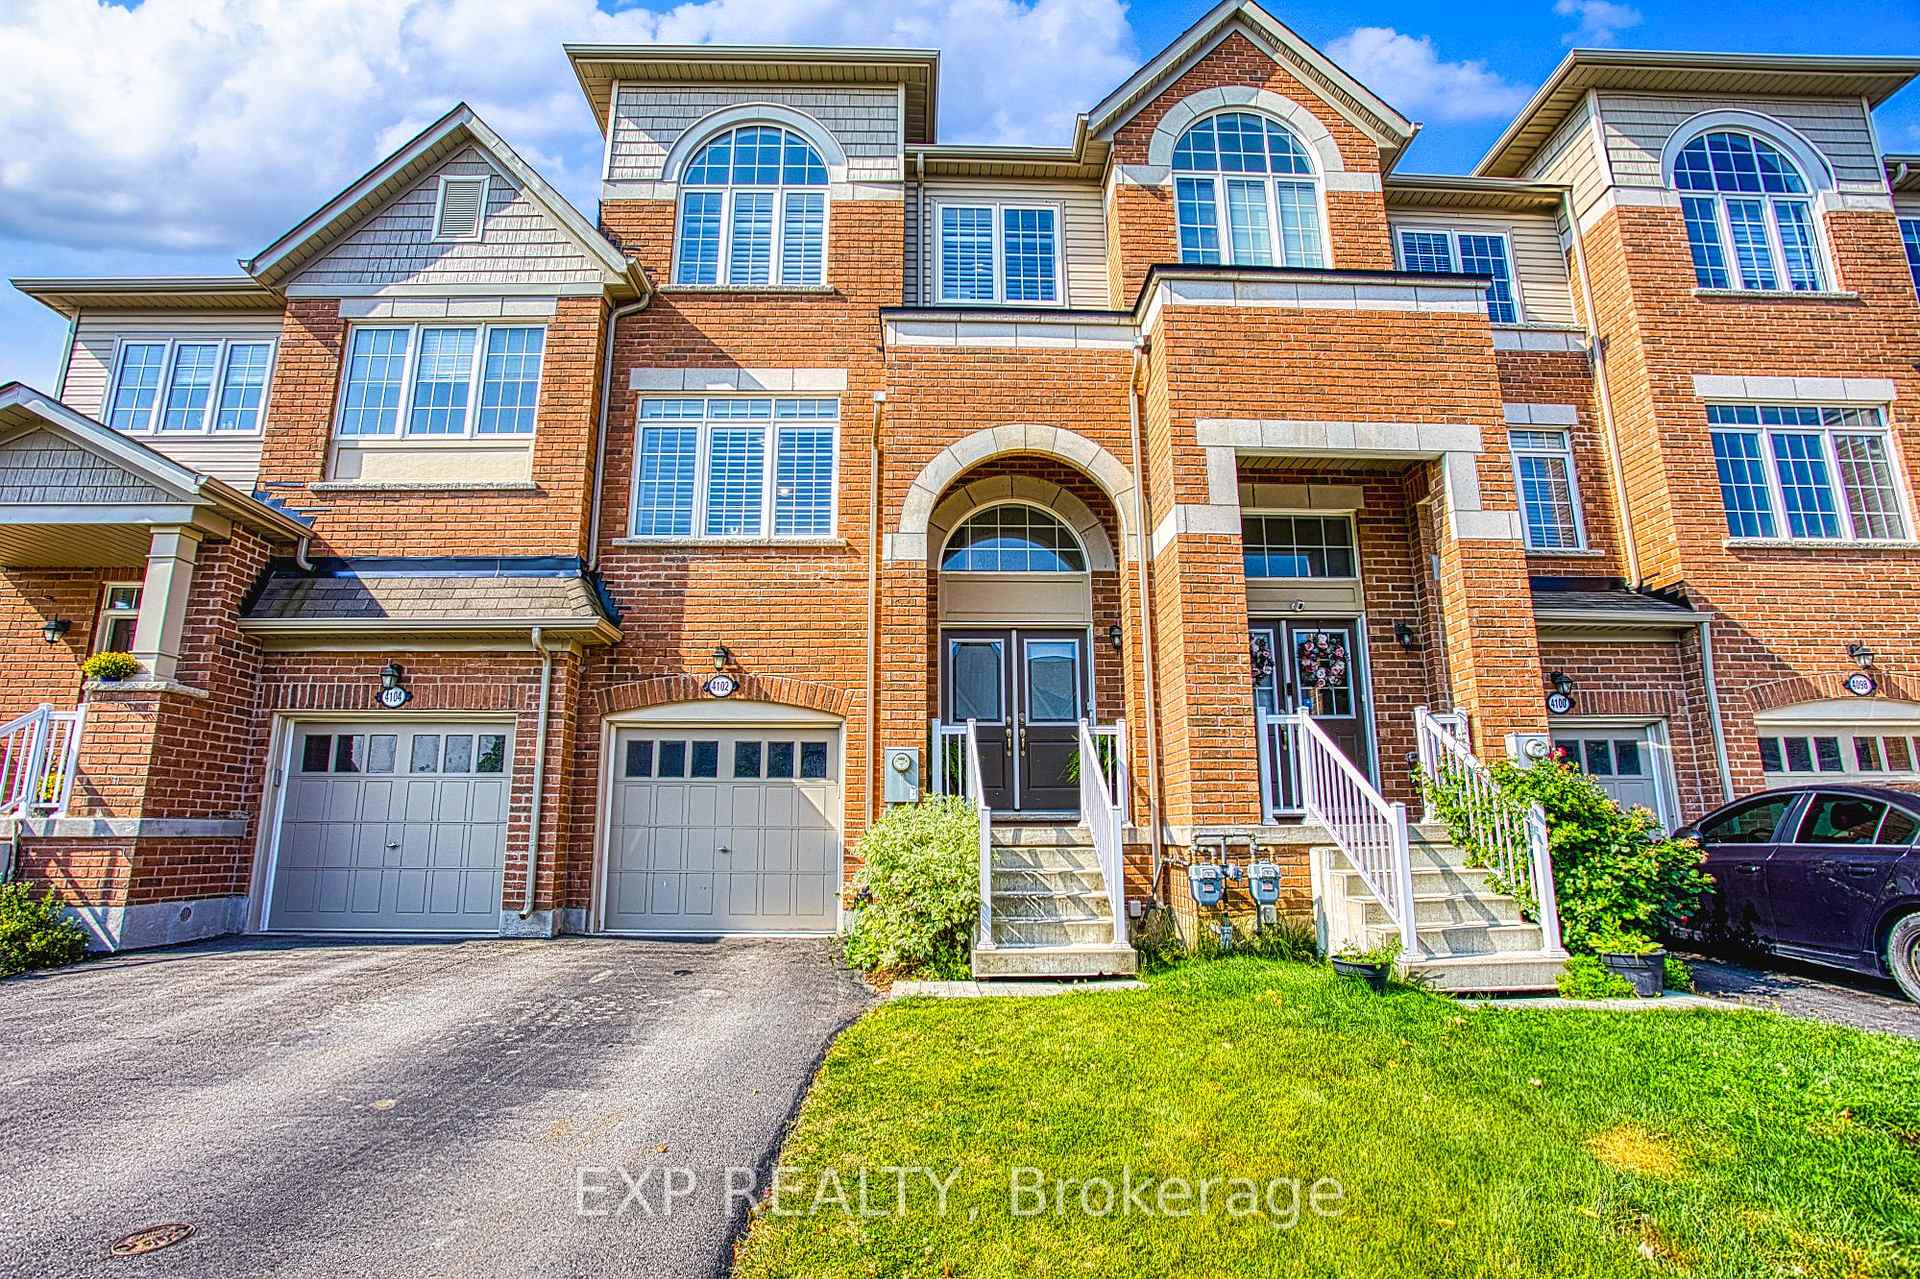
4102 Canby Street
4102 Canby Street
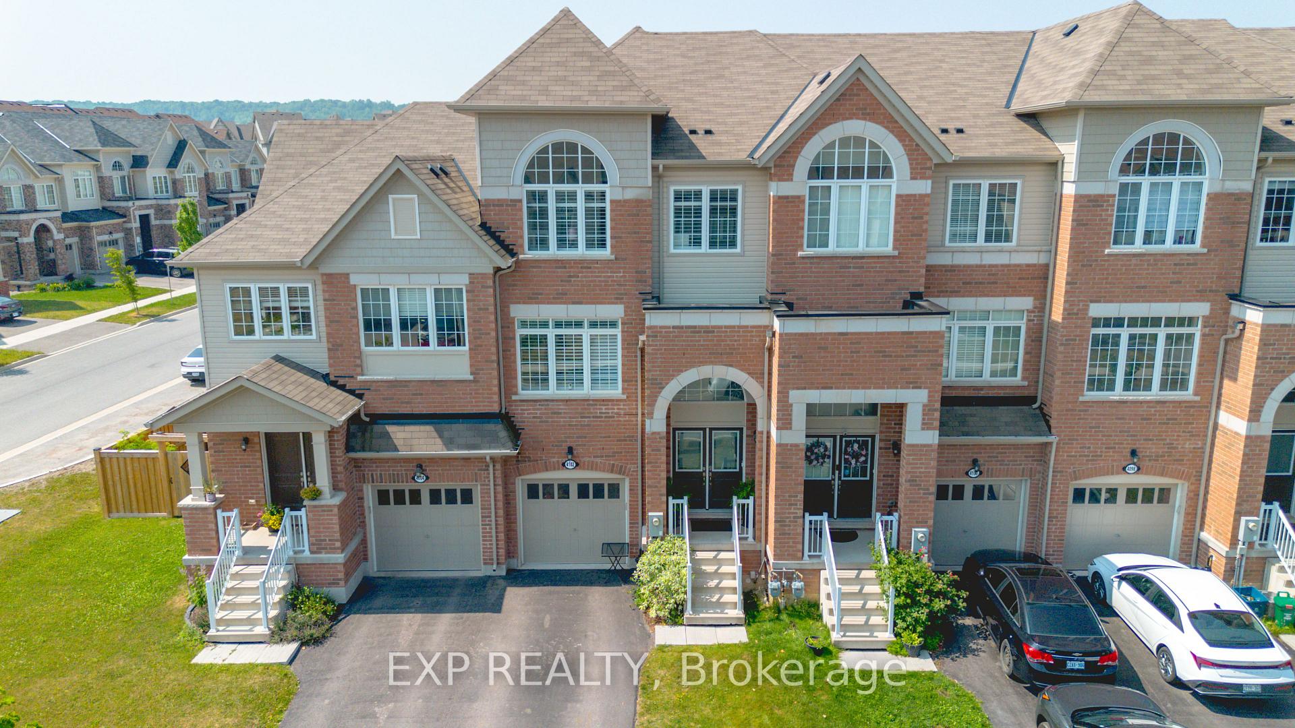
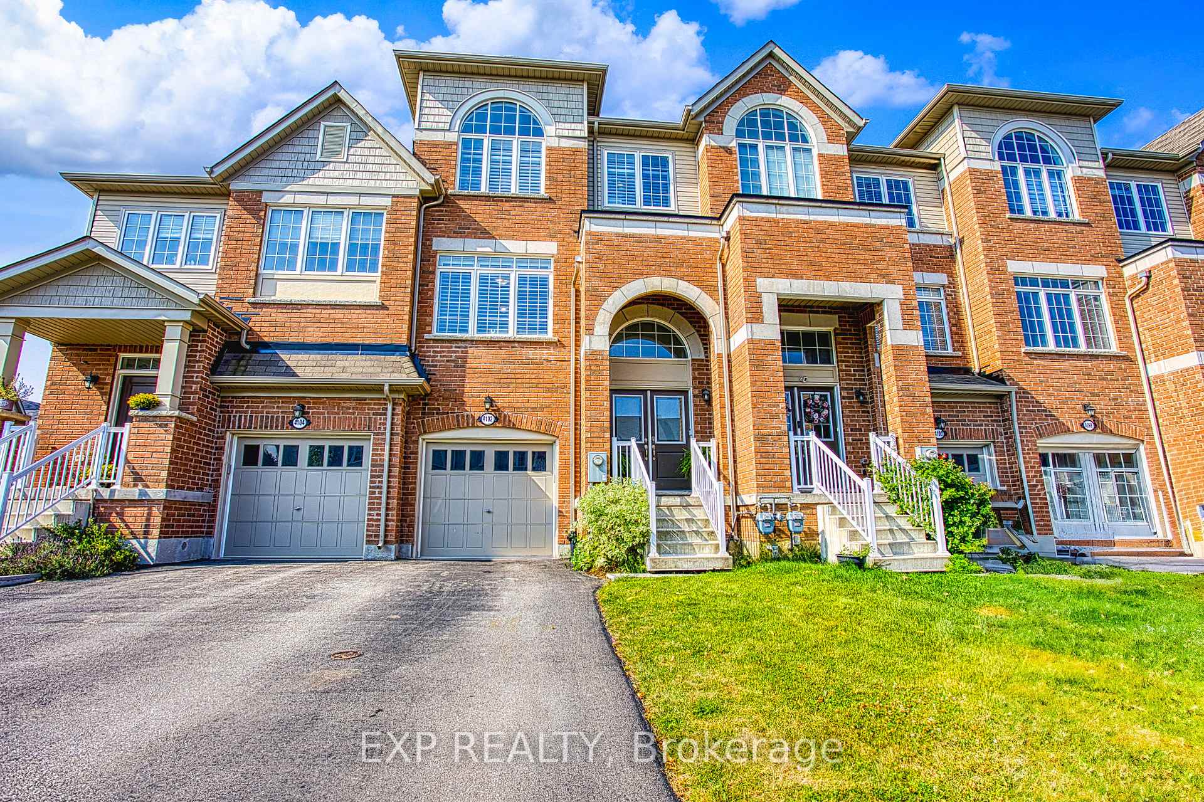
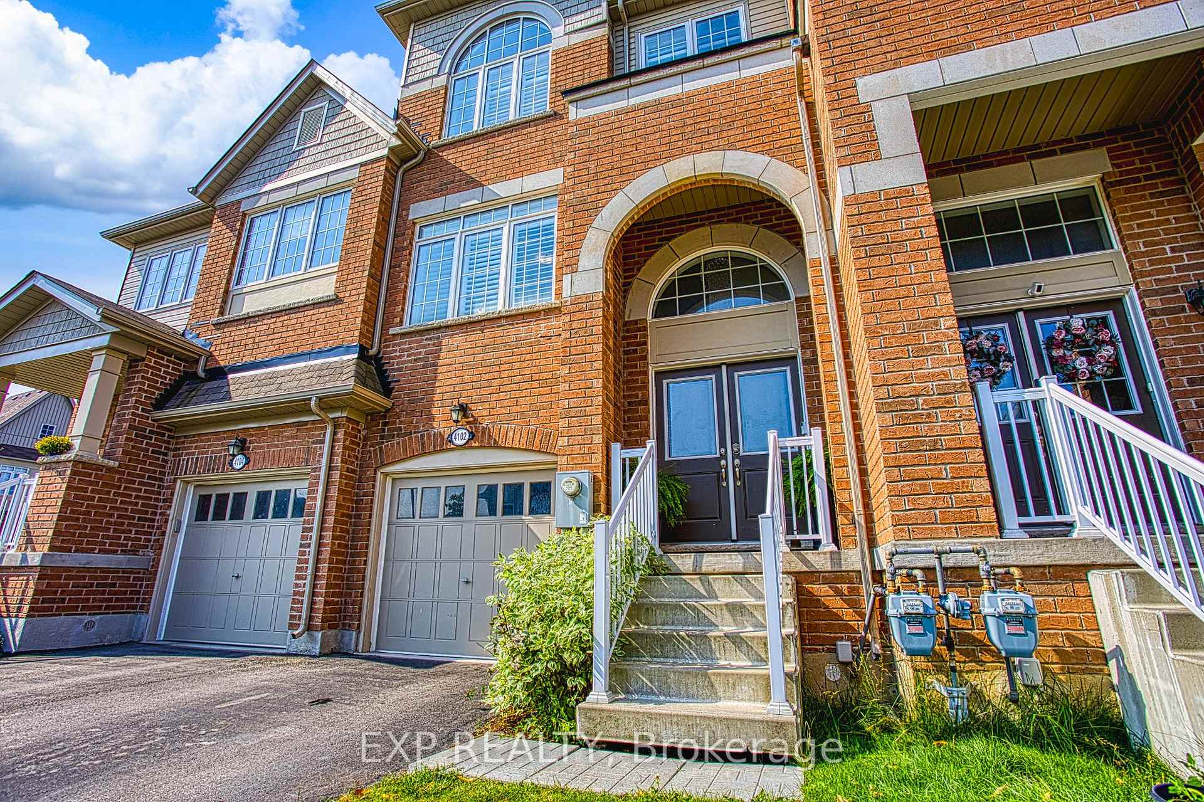
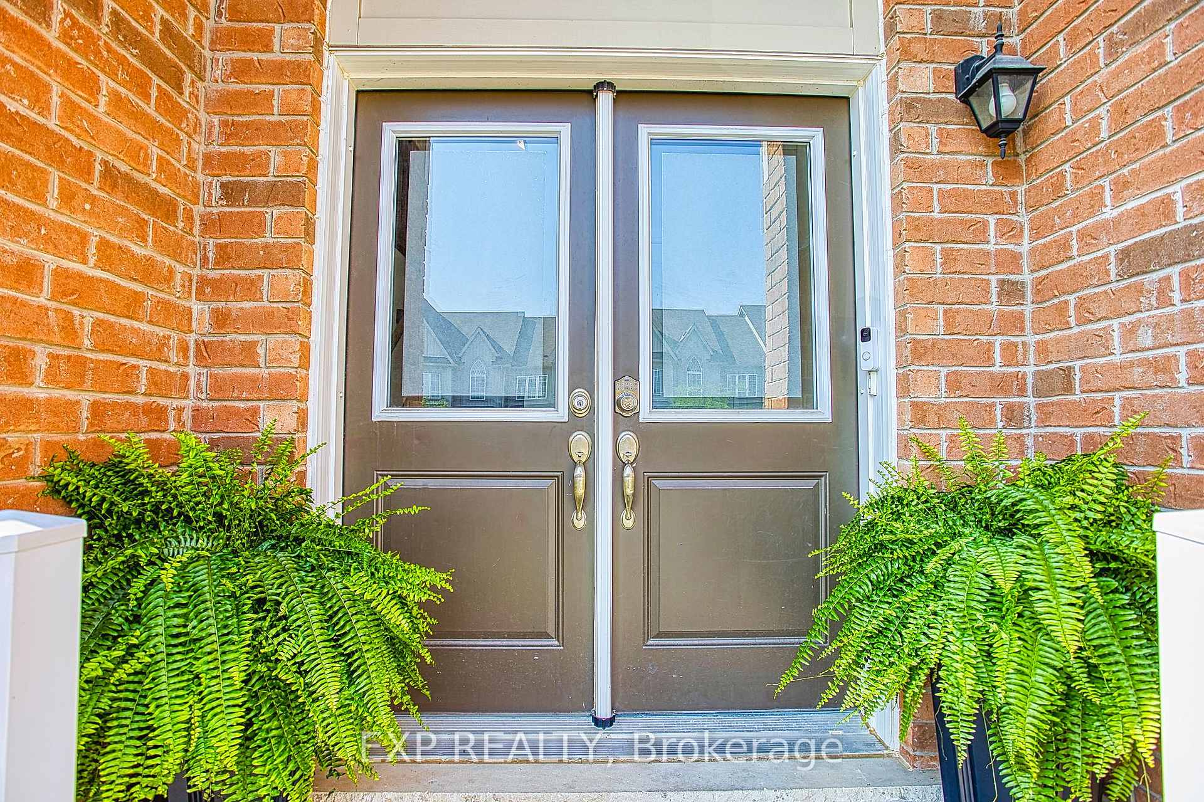 See all 40 photos
Property history
Facts and features
- BasementWalk-out
- Water, sewerMunicipal
- Lot shapeRectangular
- HeatingForced air
- Central air
The homeFreehold Townhouse, 3-storey, 2,000–2,500 sq ft
- Type: Freehold Townhouse
- Style: 3-storey
- Living space: 2,000–2,500 sq ft
- Basement: Finished with walk-out, finished
InsideLower level, Sump pump, Rooms above ground 9
- Laundry: Lower level
- Features: Sump pump
- Rooms above ground: 9
- Bedrooms: 5
- Bathrooms: 4
- Kitchens: 1
- Family room: Yes
Outside and lotBrick, vinyl siding, Asphalt shingle, Poured concrete
- Exterior: Brick, vinyl siding
- Roof: Asphalt shingle
- Foundation: Poured concrete
- Size: 20.01 × 90.22 ft
- Shape: Rectangular
- Zoning: RM1-22
Parking1 Garage, Attached, Available
- Spaces: 1 Garage
- Garage: Attached
- Driveway: Available
Heating, water and powerForced air, gas, Central air, Municipal water
- Heating: Forced air, gas
- Cooling: Central air
- Water: Municipal water
- Sewer: Municipal sewer
Costs and taxesTaxes $5,682 a year, HST included in the price, Hot water heater
- Taxes, 2025: $5,682 a year
- HST: HST included in the price
- Rental items: Hot water heater
- Under contract: Hot water heater
Included in the saleWasher, dryer, stove, dishwasher, refrigerator, california shutters, light fixtures
- Included: Washer, dryer, stove, dishwasher, refrigerator, california shutters, light fixtures
NearbyGreenbelt/conservation, library, park, place of worship, school, school bus route
- Close to: Greenbelt/conservation, library, park, place of worship, school, school bus route
Listing detailsX12290383, Sold, Jul 17, 2025
- MLS® number: X12290383
- Status: Sold
- Listed on: Jul 17, 2025
- Days on market: 15
- Updated: Aug 1, 2025
- Possession: Flexible
- Occupied by: Owner
- Listing brokerage: eXp Realty
About this home
4102 Canby Street, Lincoln (Beamsville), ON L0R 1B4
Welcome to 4102 Canby Street a beautifully cared-for, one-owner townhome nestled in the heart of Beamsville. This spacious and inviting home is packed with features and thoughtful design elements that make it ideal for families, professionals, or anyone seeking comfortable and stylish living in a vibrant community. Step inside to find a stunning 10-foot chandelier gracing the foyer, setting an elegant tone from the moment you enter. Gorgeous hardwood flooring flows throughout the main level, complemented by California shutters on both the main and second floors, offering a clean, modern aesthetic and optimal light control. The main level features two generously sized living spaces, perfect for entertaining, relaxing, or creating a home office or playroom setup. The bright and functional kitchen is complete with a glass mosaic backsplash, gas stove, stainless steel appliances, and a dedicated pantry for added storage. A walk-out to the balcony makes it easy to enjoy your morning coffee or unwind in the evening. Upstairs, the primary suite includes a large walk-in closet, while the remaining bedrooms offer ample space and natural light, making this home as practical as it is charming. Comfort is elevated with a smart thermostat, ensuring energy-efficient temperature control year-round. The ground-level walk-out to the backyard adds convenience and enhances indoor-outdoor living, especially for those who enjoy gardening or barbecuing in the warmer months. Additional conveniences include a garage door opener and an unfinished basement, providing a blank canvas for future expansion whether you envision a home gym, extra living area, or in-law suite. Located within walking distance to parks, schools, shopping, and other everyday amenities, this home offers the perfect blend of comfort, location, and potential. Don't miss your chance to own a well-maintained, move-in-ready home in one of Beamsville's most desirable neighbourhoods!
Ask about this home
A HOMEH agent will answer your questions about this home.
Around this home
Daily convenience, out of 100, from the distances below
Schools nearby
School rating, out of 10.
Helpful calculators
Your HOMEH agent

"I would see it this week."