

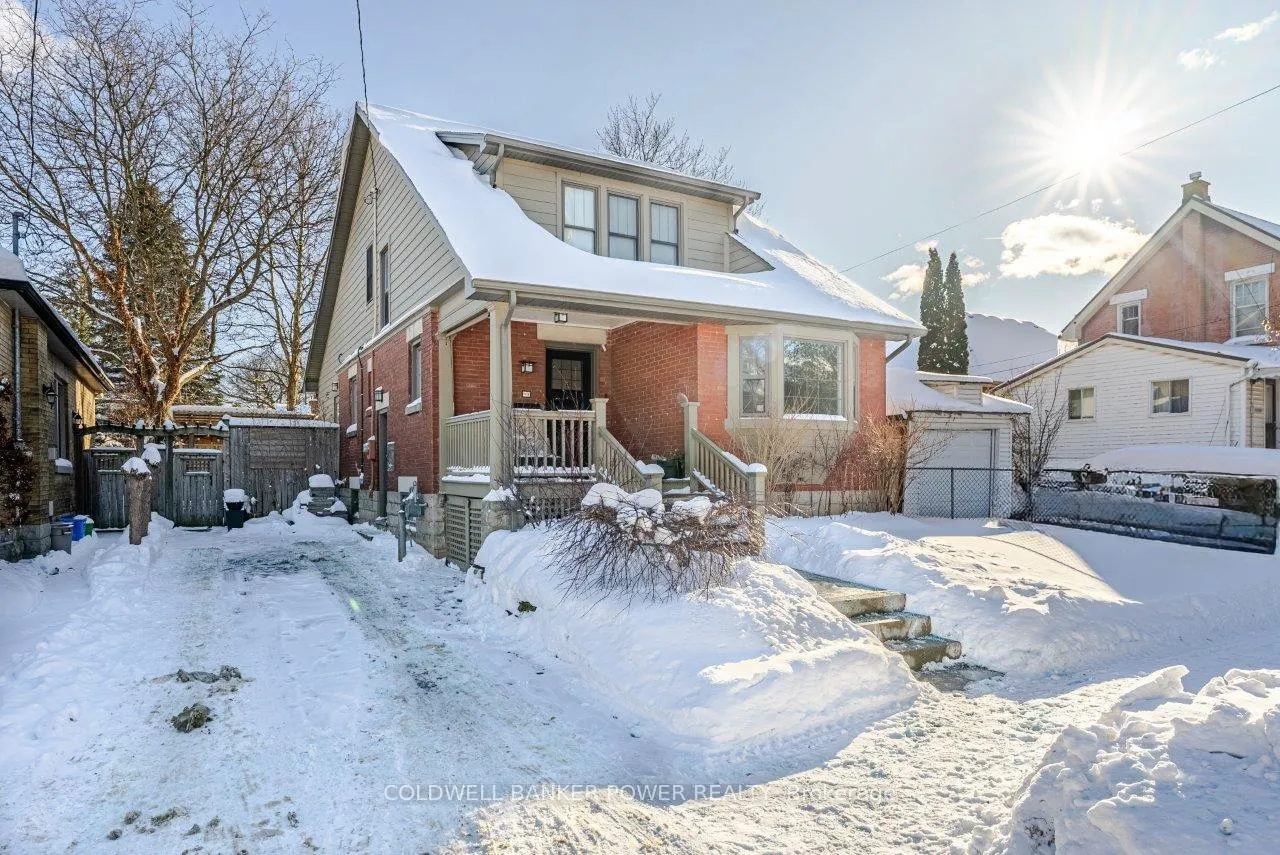
1 McKenzie Avenue
1 McKenzie Avenue
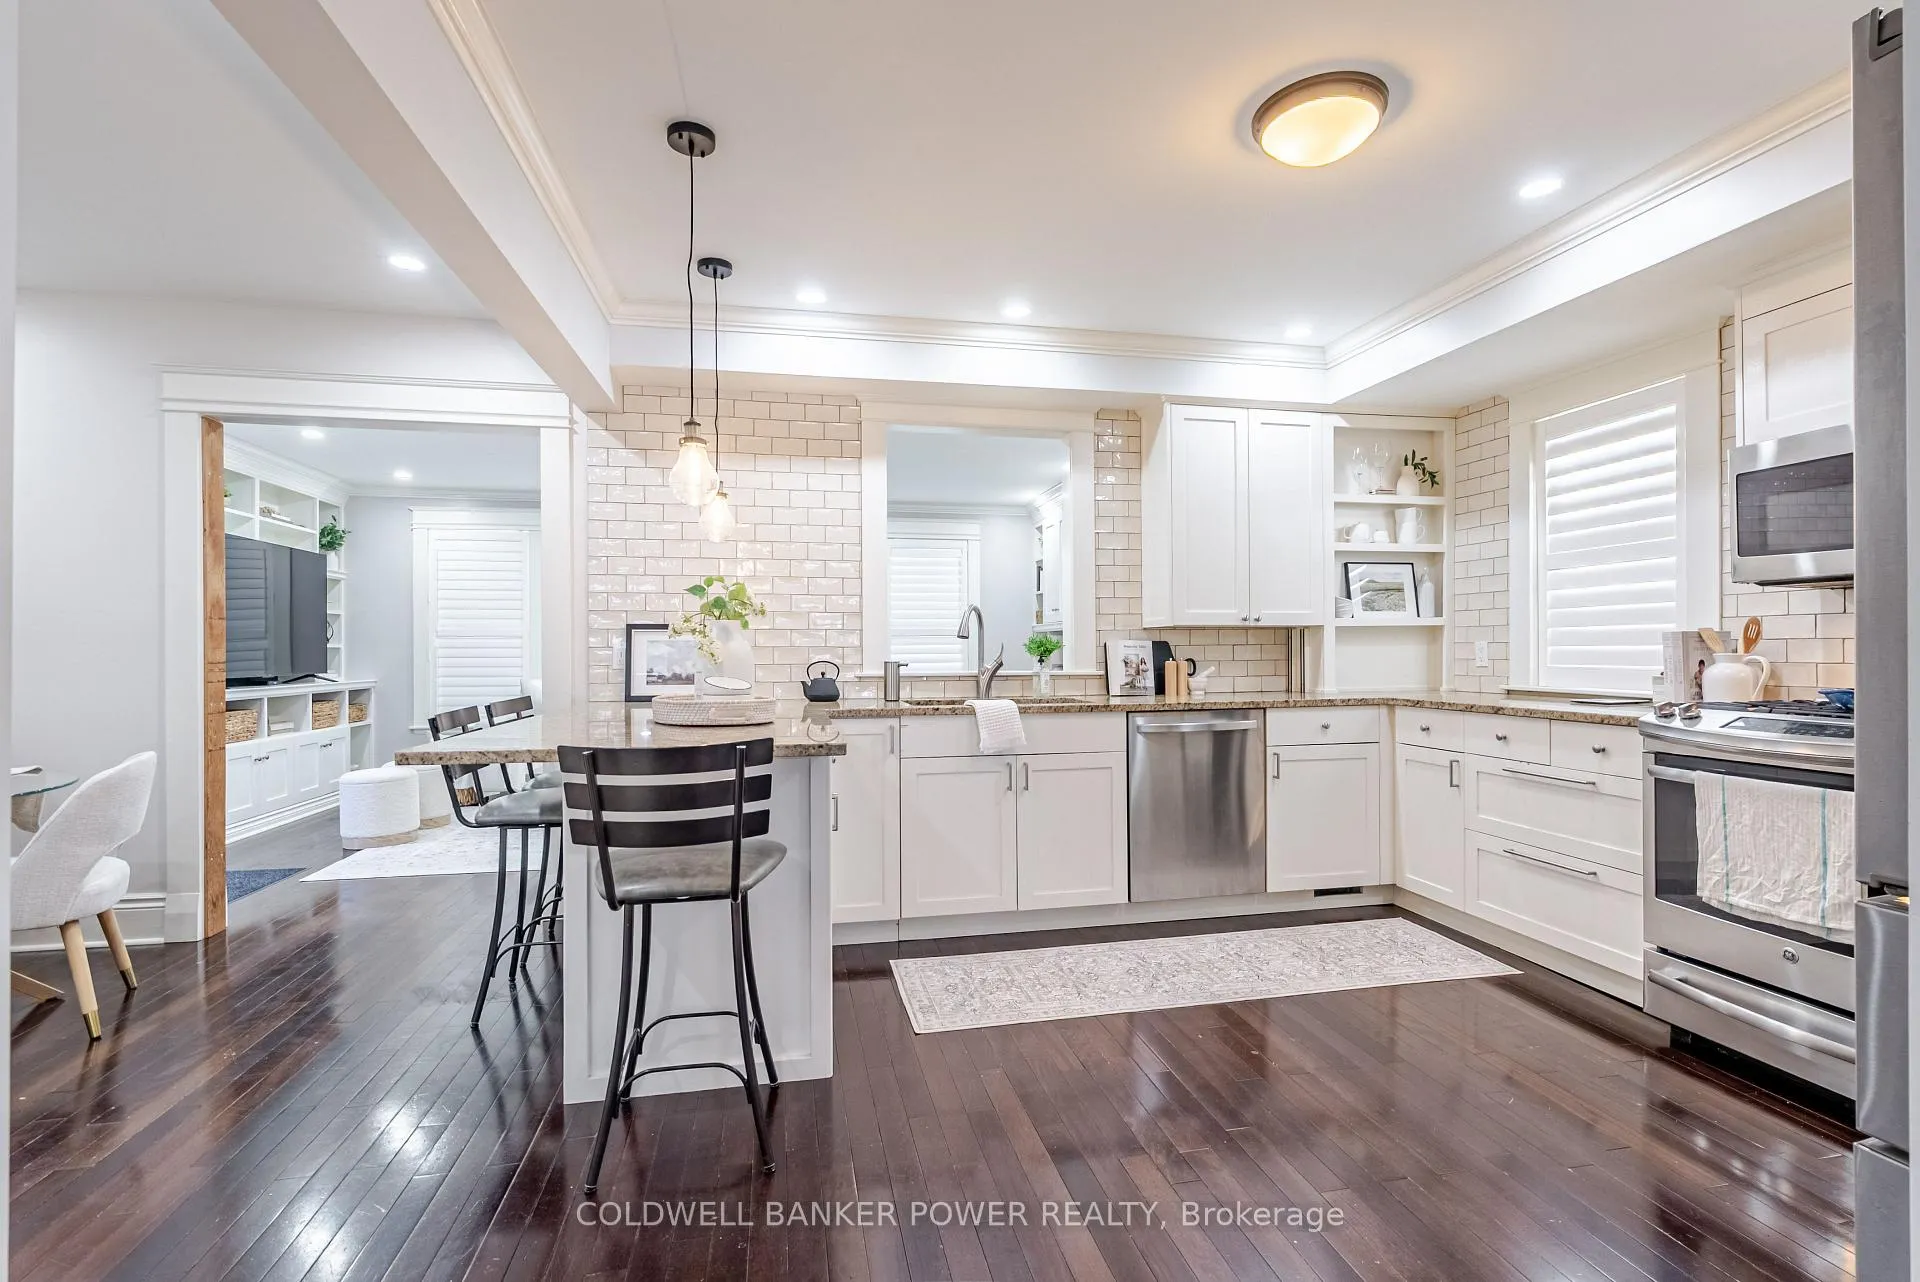 See all 33 photos
Property history
Facts and features
- BasementPart finished
- Water, sewerMunicipal
- HeatingForced air
- CoolingCentral air
- Fireplace
- Central air
The homeDetached, 1 1/2 storey, 1,500–2,000 sq ft
- TypeDetached
- Style1 1/2 storey
- Living space1,500–2,000 sq ft
- BasementPartially finished
InsideFireplace Yes, natural gas, Lower level, Water heater owned, storage
- FireplaceYes, natural gas
- LaundryLower level
- FeaturesWater heater owned, storage
- Rooms above ground10
- Bedrooms3
- Bathrooms2
- Kitchens1
- Family roomYes
Outside and lotBrick, other, Asphalt shingle, Concrete block, poured concrete
- ExteriorBrick, other
- RoofAsphalt shingle
- FoundationConcrete block, poured concrete
- FeaturesDeck, recreational area, landscaped, privacy
- Size40 × 90 ft
- ZoningR2-2
Parking3 Parking, Private, other
- Spaces3 Parking
- DrivewayPrivate, other
Heating, water and powerForced air, gas, Central air, Municipal water
- HeatingForced air, gas
- CoolingCentral air
- WaterMunicipal water
- SewerMunicipal sewer
Costs and taxesTaxes $5,934 a year, HST No HST, Hot water heater
- Taxes, 2025$5,934 a year
- HSTNo HST
- Rental itemsHot water heater
- Under contractHot water heater
Included in the saleRefrigerator, stove, dishwasher, microwave, washer, dryer
- IncludedRefrigerator, stove, dishwasher, microwave, washer, dryer
NearbyPark, place of worship, rec./commun.centre, school, fenced yard, golf
- Close toPark, place of worship, rec./commun.centre, school, fenced yard, golf
Listing detailsX12757990, Sold, Feb 4, 2026
- MLS® numberX12757990
- StatusSold
- Listed onFeb 4, 2026
- Days on market19
- UpdatedFeb 23, 2026
- PossessionFlexible
- Occupied byOwner
- Listing brokerageCOLDWELL BANKER POWER REALTY
About this home
1 McKenzie Avenue, London (South F), ON N6C 1V1
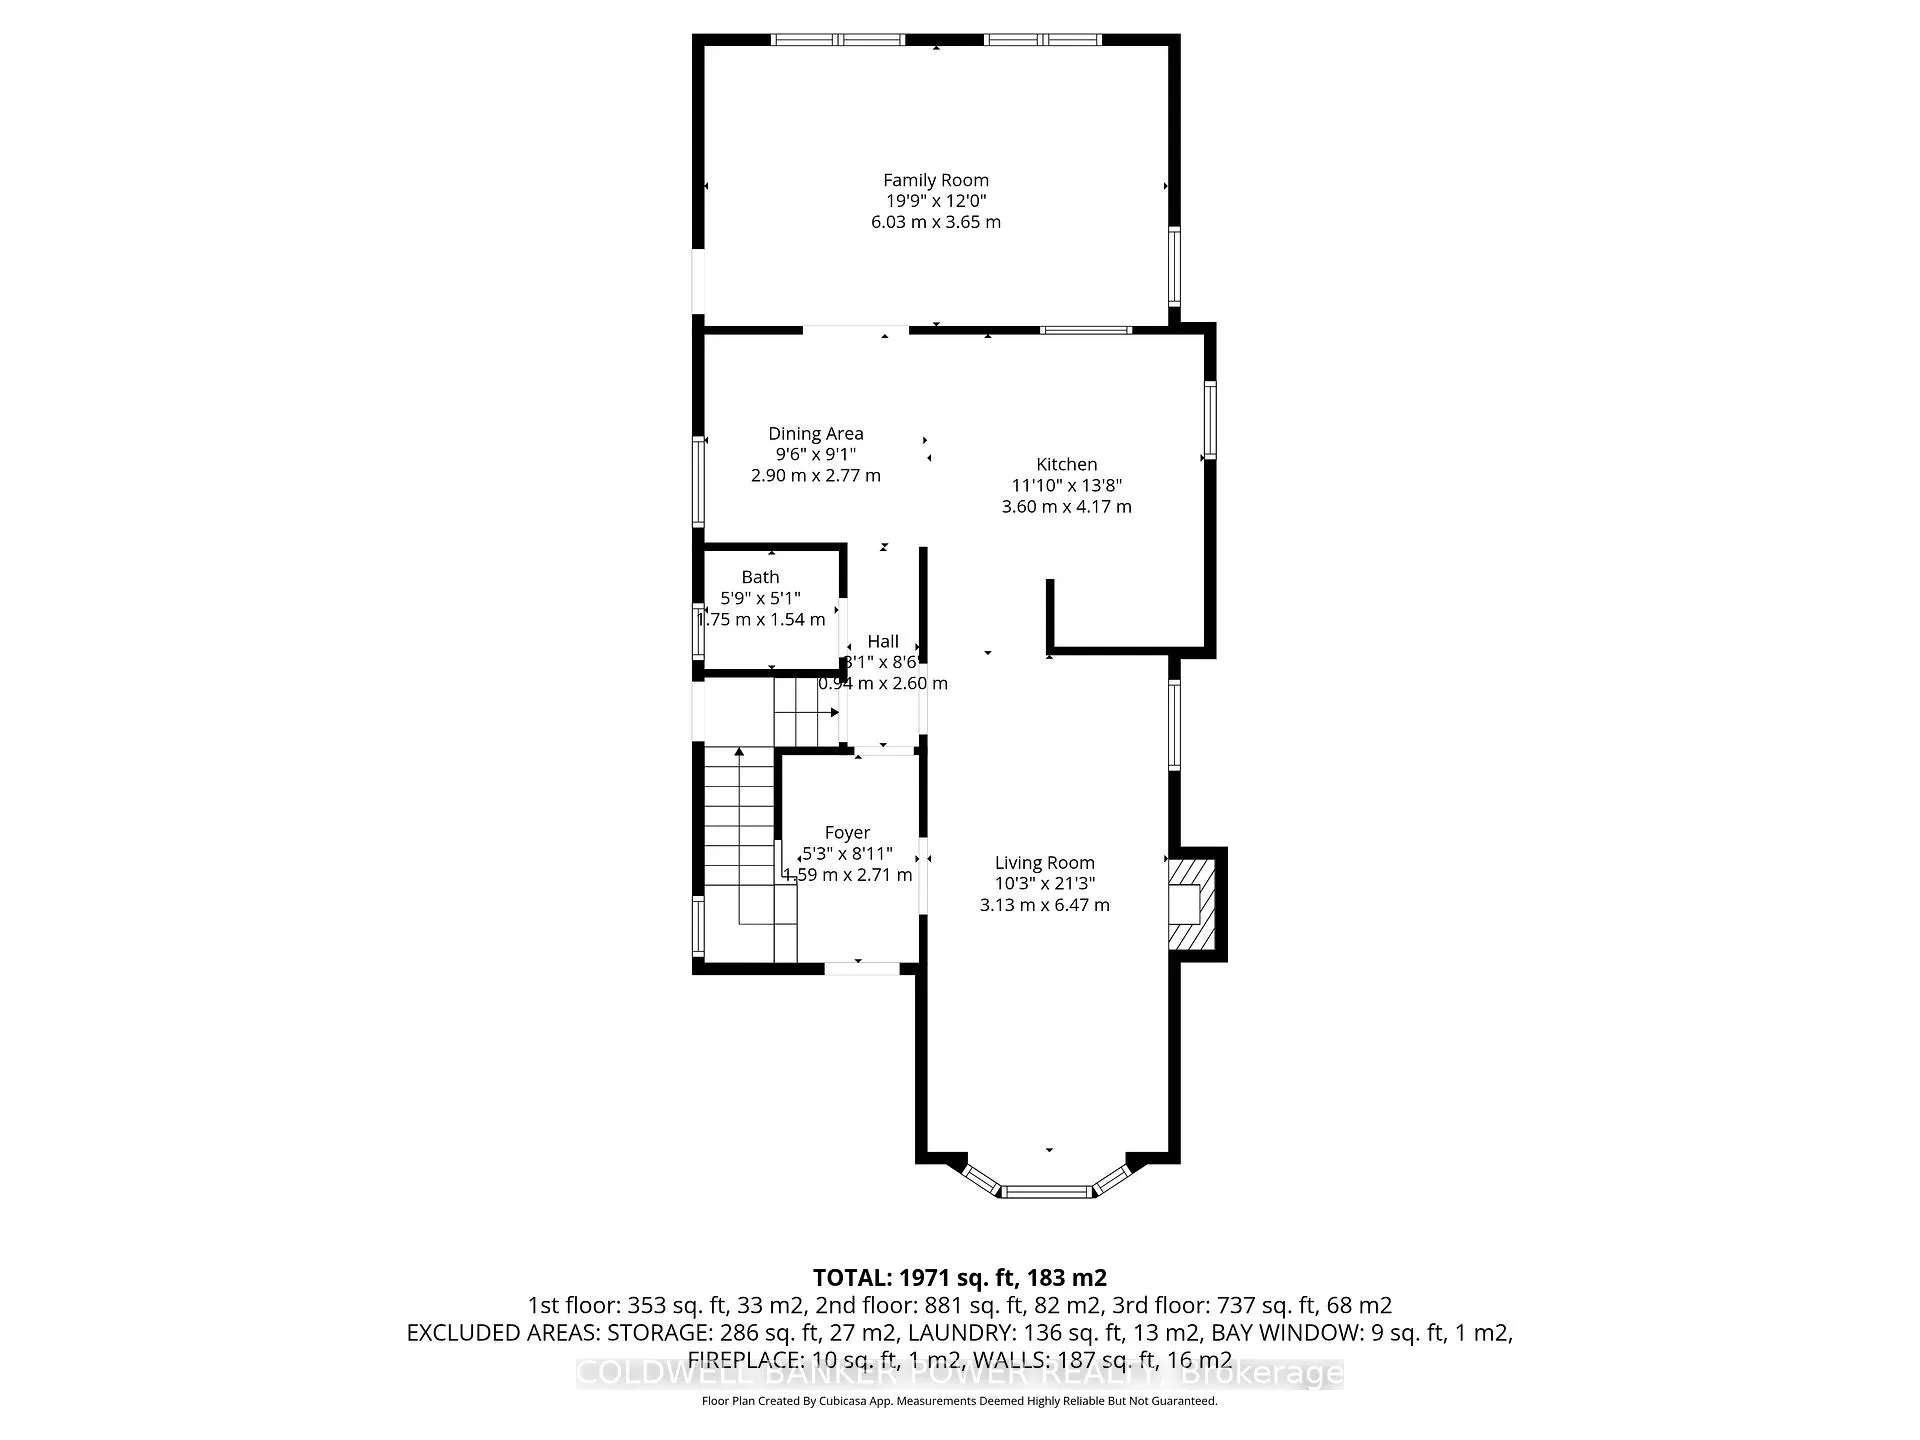
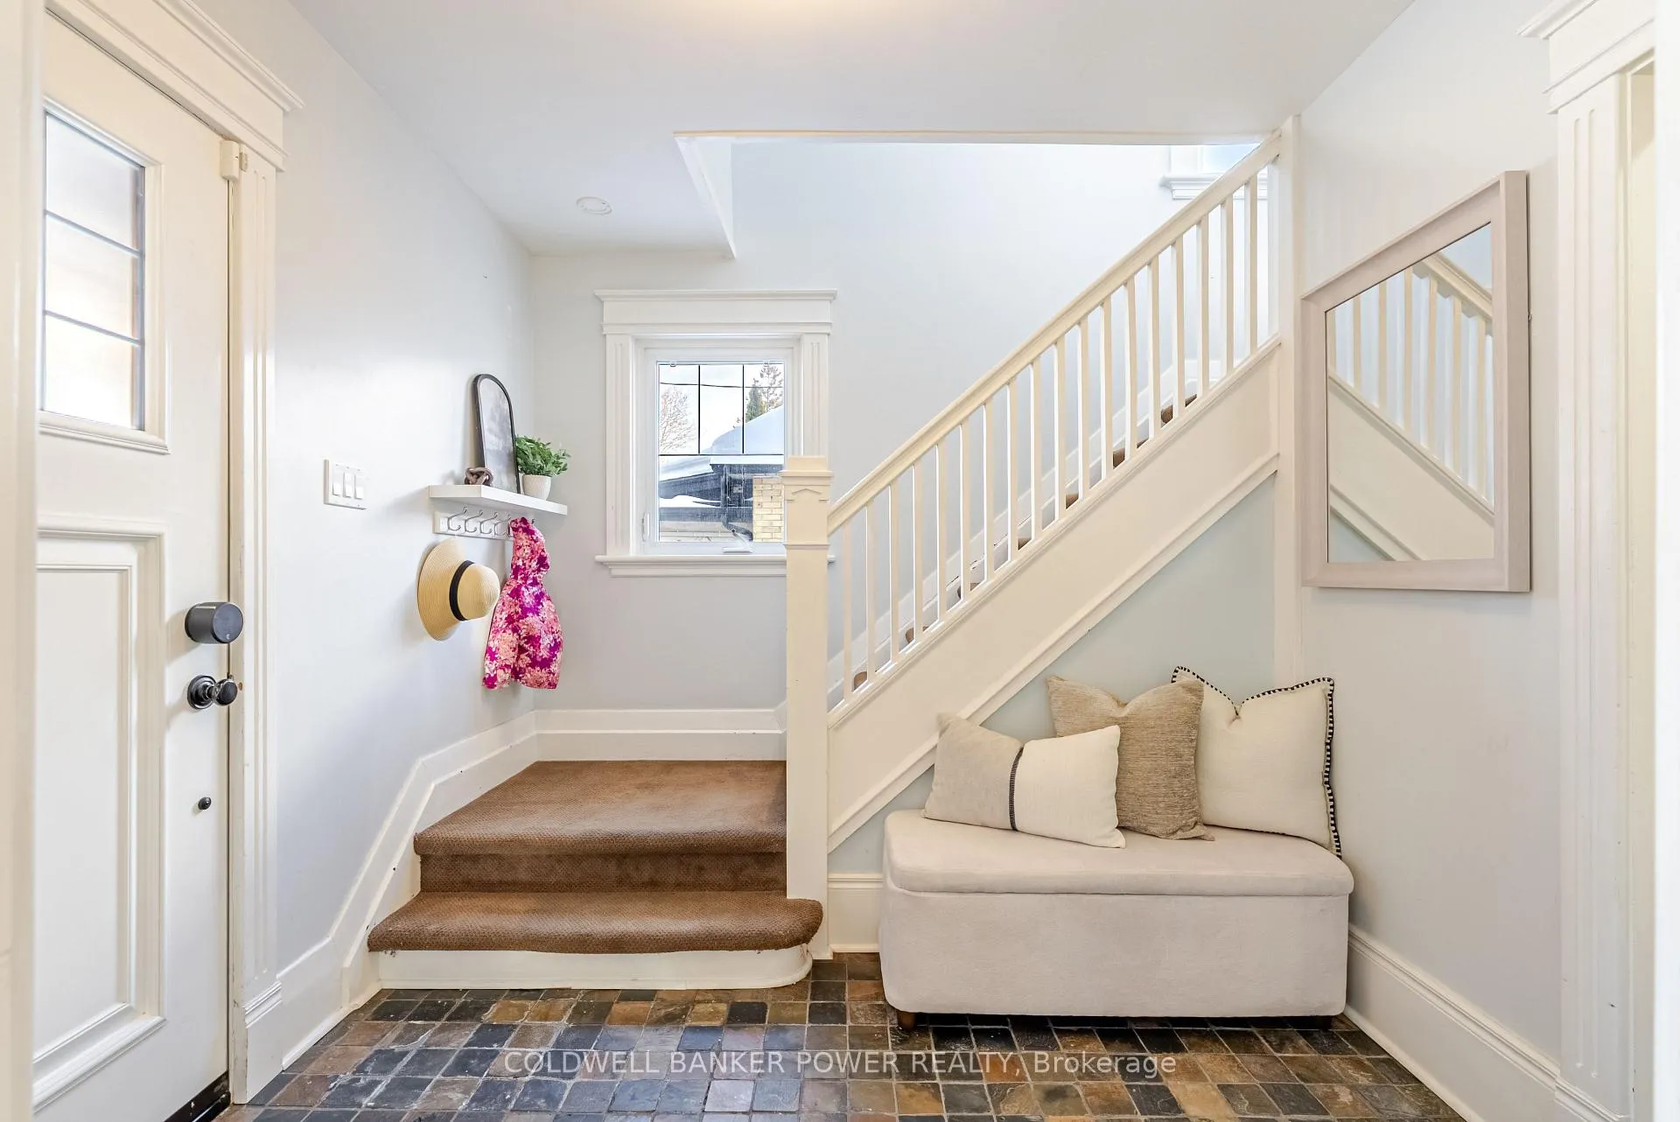
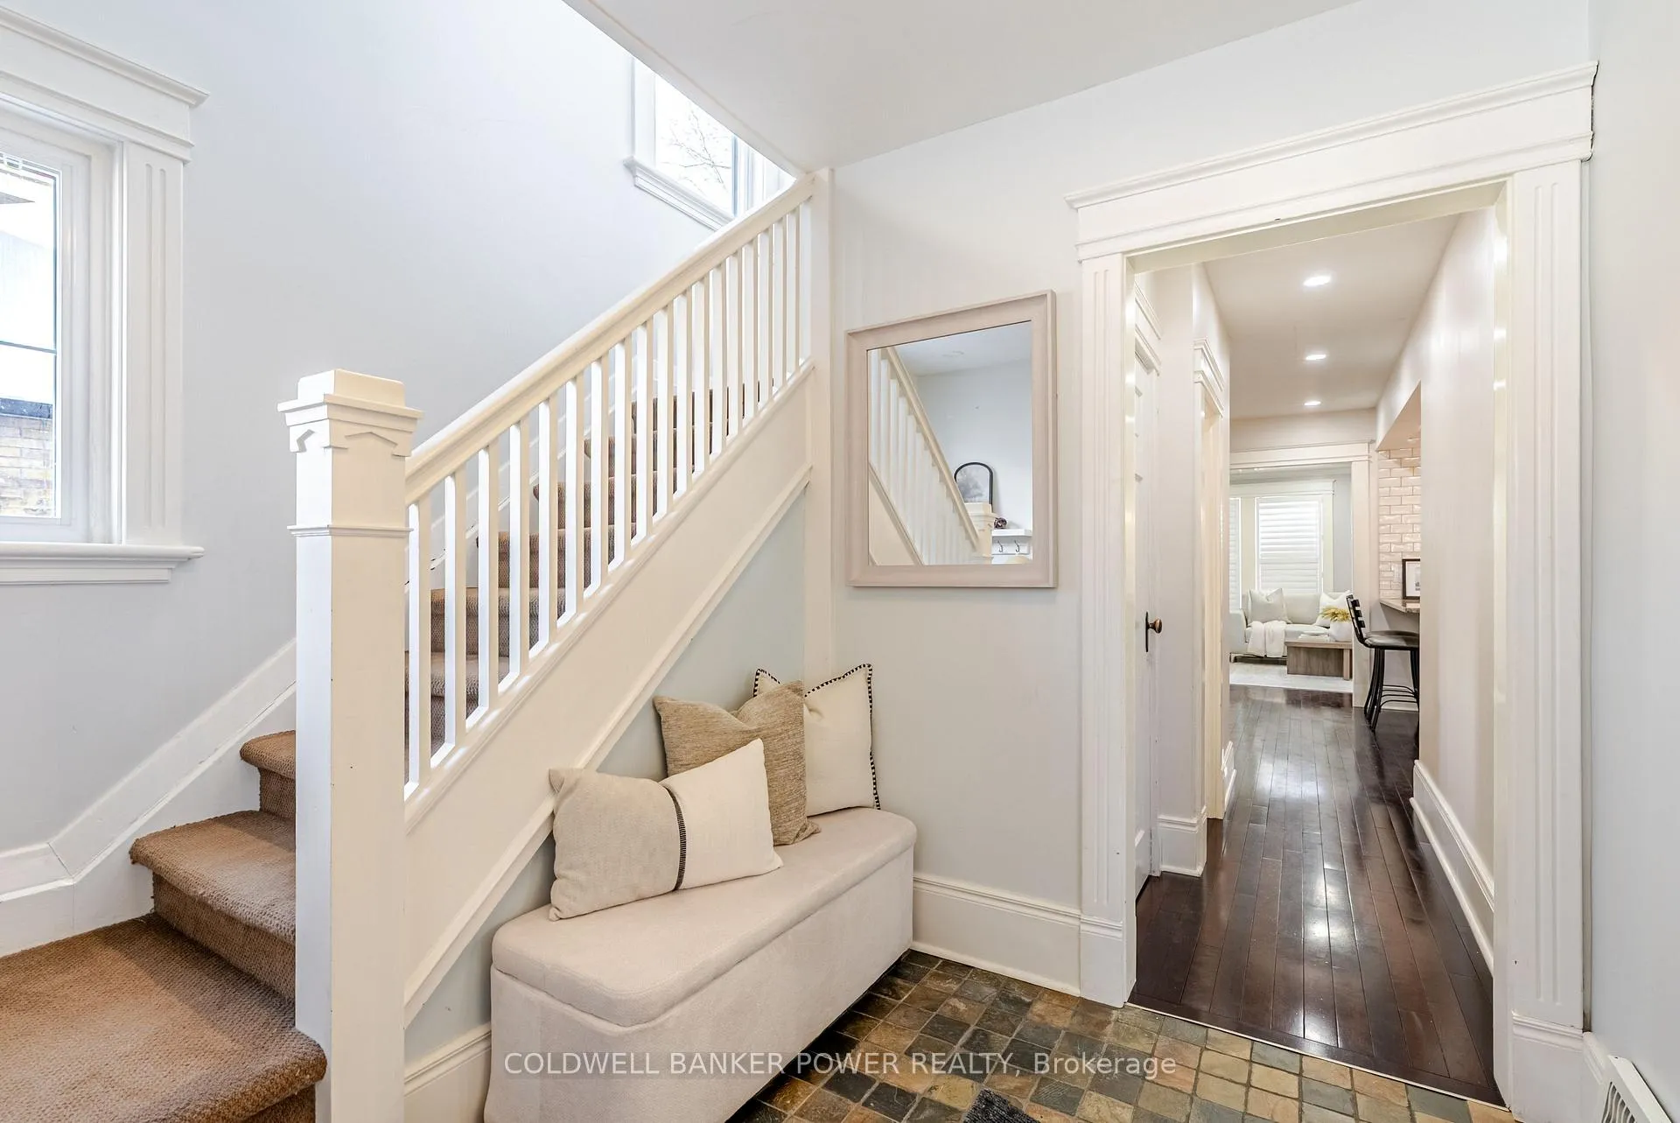
Located on one of Wortley Village's most sought-after streets, this impeccably maintained 3-bedroom, 1.5-bath property blends clean, modern design with preserved character. Extensively renovated in 2009, including a thoughtful two-storey rear addition, the layout is both functional and inviting. The main floor offers a spacious formal living room with an Elmira gas fireplace, gleaming hardwood floors, and impressive trim details-equally suited as a formal dining space if desired. The modern kitchen is brilliantly designed with abundant storage, granite countertops, a gas stove, and a large peninsula with seating for four, plus a new beverage centre with bar-perfect for entertaining. The generous family room provides an ideal space to relax and unwind, featuring custom built-ins that add both warmth and function. A convenient 2-piece powder room completes the level. Upstairs, the spacious primary bedroom includes a walk-in closet and a luxurious 4-piece cheater ensuite with double sinks and an impressive new steam shower. Two additional generously sized bedrooms and hardwood flooring throughout complete the second floor. The lower level offers excellent storage, laundry space, and a large rec room with 7-foot ceilings, currently used as a gym. Outside, the fully fenced backyard is designed for relaxing and entertaining with a two-tier deck, covered pergola, gas line for BBQ and large grassy area great for activities and pets. Additional upgrades include California shutters, owned water heater and water softener, spray foam insulation in the basement, and a concrete drive with parking for three vehicles. Steps from shops, cafés, parks, and schools, this home delivers the lifestyle and charm Wortley Village is known for.
Ask about this home
A HOMEH agent will answer your questions about this home.
Around this home
Daily convenience, out of 100, from the distances below
Schools nearby
School rating, out of 10.
Helpful calculators
Your HOMEH agent

"I would see it this week."