

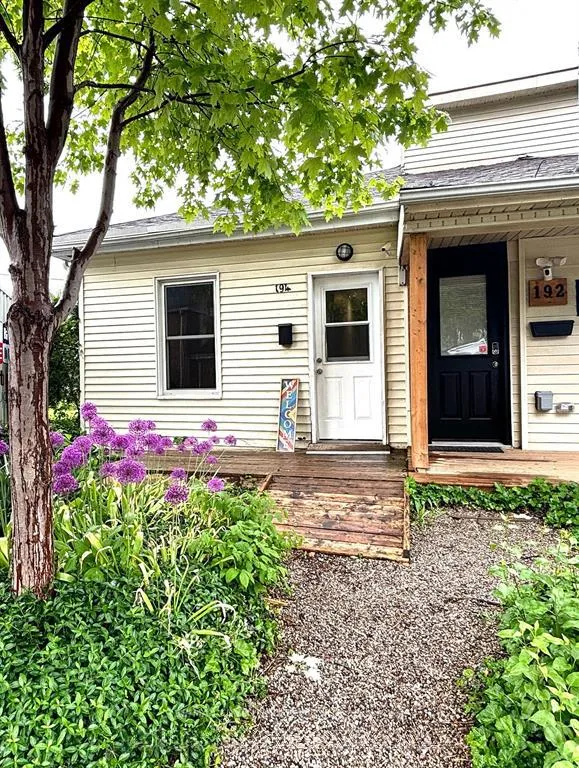
194 Maitland Street
194 Maitland Street
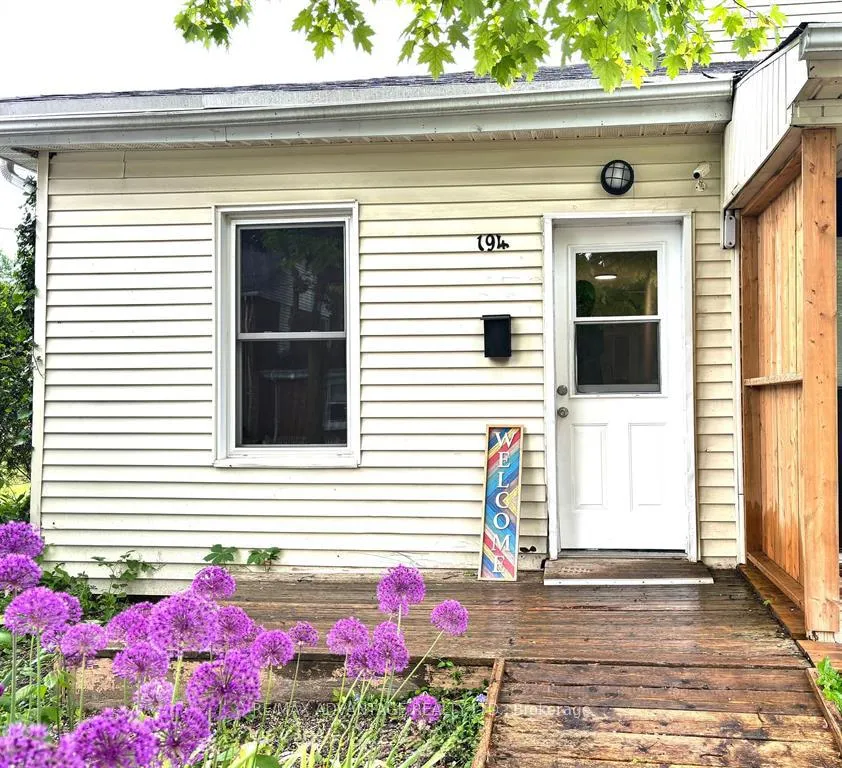
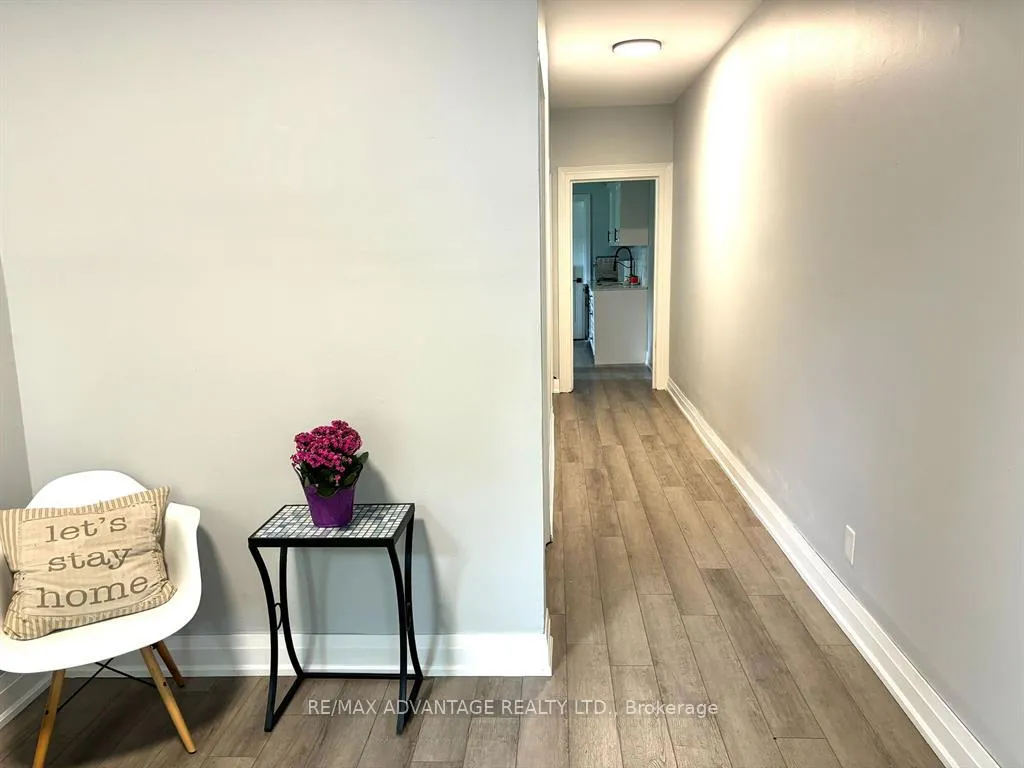
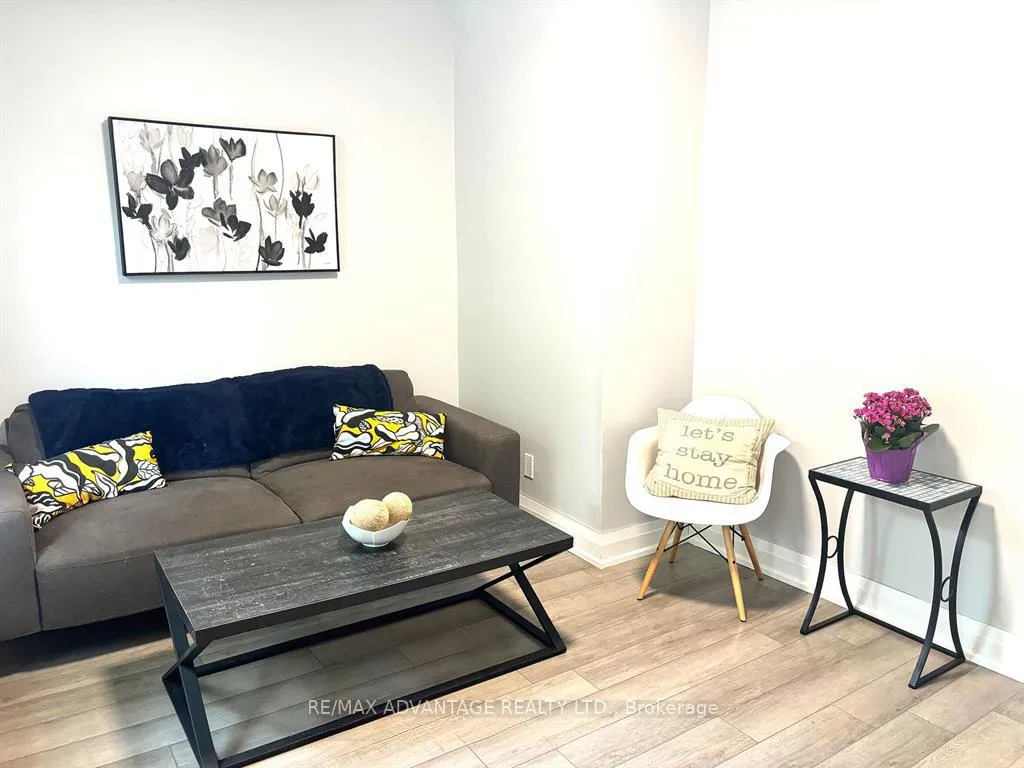
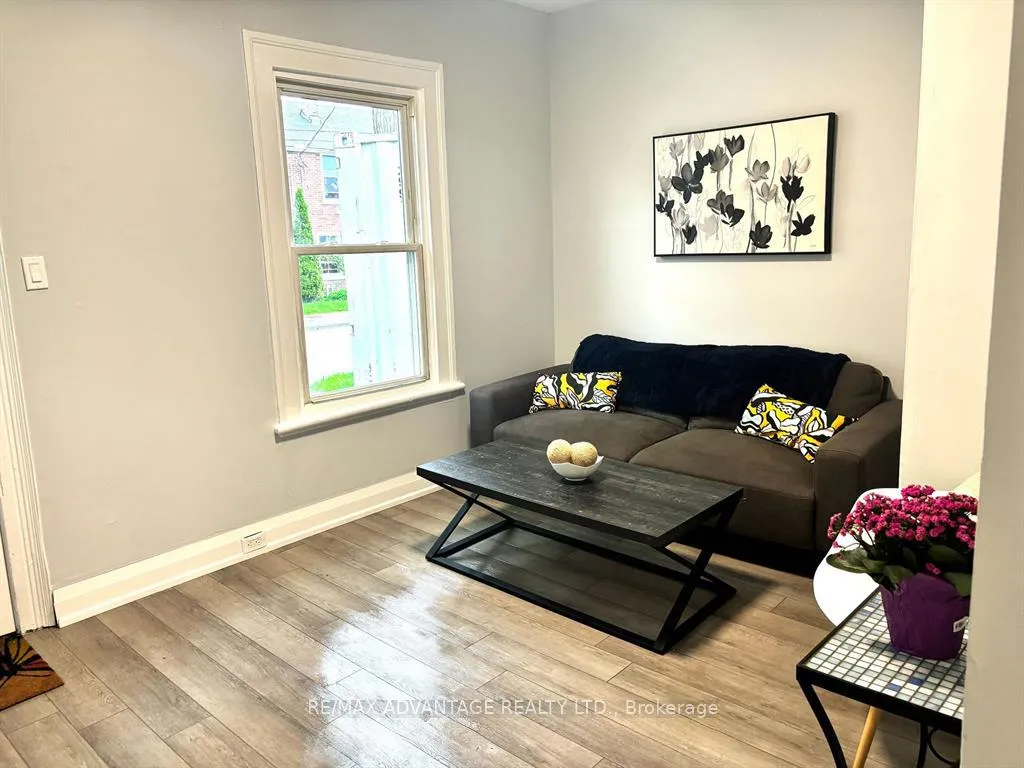 See all 20 photos
Property history
- $299,900ExpiredList: 2026-02-04|End: 2026-05-06|91 daysX12758172
Facts and features
- BasementCrawl space
- Water, sewerMunicipal
- HeatingBaseboard
- Type of homeSemi
The homeSemi-Detached, Bungalow, Under 700 sq ft
- Type: Semi-Detached
- Style: Bungalow
- Living space: Under 700 sq ft
- Basement: Crawl space
- Waterfront: None
InsideWater heater owned, Rooms above ground 6, Bedrooms 2
- Features: Water heater owned
- Rooms above ground: 6
- Bedrooms: 2
- Bathrooms: 1
- Kitchens: 1
- Family room: Yes
Outside and lotVinyl siding, Shingles, Concrete
- Exterior: Vinyl siding
- Roof: Shingles
- Foundation: Concrete
- Features: Deck, porch
- Size: 17.25 × 101 ft
- Zoning: R2-2
Parking1 Parking, Private
- Spaces: 1 Parking
- Driveway: Private
Heating, water and powerBaseboard, electric, Municipal water, Municipal sewer
- Heating: Baseboard, electric
- Water: Municipal water
- Sewer: Municipal sewer
Costs and taxesTaxes $1,006 a year, HST included in the price, Rental items None
- Taxes, 2025: $1,006 a year
- HST: HST included in the price
- Rental items: None
Included in the saleRefrigerator, stove, washer, dryer, water heater
- Included: Refrigerator, stove, washer, dryer, water heater
Listing detailsX12758172, Expired, Feb 4, 2026
- MLS® number: X12758172
- Status: Expired
- Listed on: Feb 4, 2026
- Days on market: 91
- Updated: May 6, 2026
- Possession: 60-89 days
- Occupied by: Owner
- Listing brokerage: RE/MAX ADVANTAGE REALTY LTD.
About this home
194 Maitland Street, London (East K), ON N6B 2X7
This beautifully updated 2 bed + den (could easily be a 3rd bedroom) one-floor home offers an outstanding opportunity for first-time buyers, downsizers and investors alike who want quality, comfort, and value in one smart package. Located in a lively, up-and-coming neighbourhood, the property is competitively priced and move-in read. Inside, you'll find thoughtful renovations throughout. The newly redesigned spacious eat-in kitchen shines with quartz countertops, sleek cabinetry, and premium stainless steel appliances-perfect for everyday living and entertaining. Fresh paint creates a light, modern feel, while new doors, trim, and upgraded lighting add a polished, contemporary touch. Practical features haven't been overlooked. The washer and dryer are conveniently located near the kitchen, and the home benefits from separate water utilities from the neighbouring unit, along with an owned, on-demand hot water system.This is a turnkey property with strong appeal, low taxes and long-term potential. Easy access to public transportation, downtown, restaurants and much more.
Ask about this home
A HOMEH agent will answer your questions about this home.
Around this home
Daily convenience, out of 100, from the distances below
Schools nearby
School rating, out of 10.
Helpful calculators
Your HOMEH agent

"Priced 8% over the Hestimate. I would see it this week."